





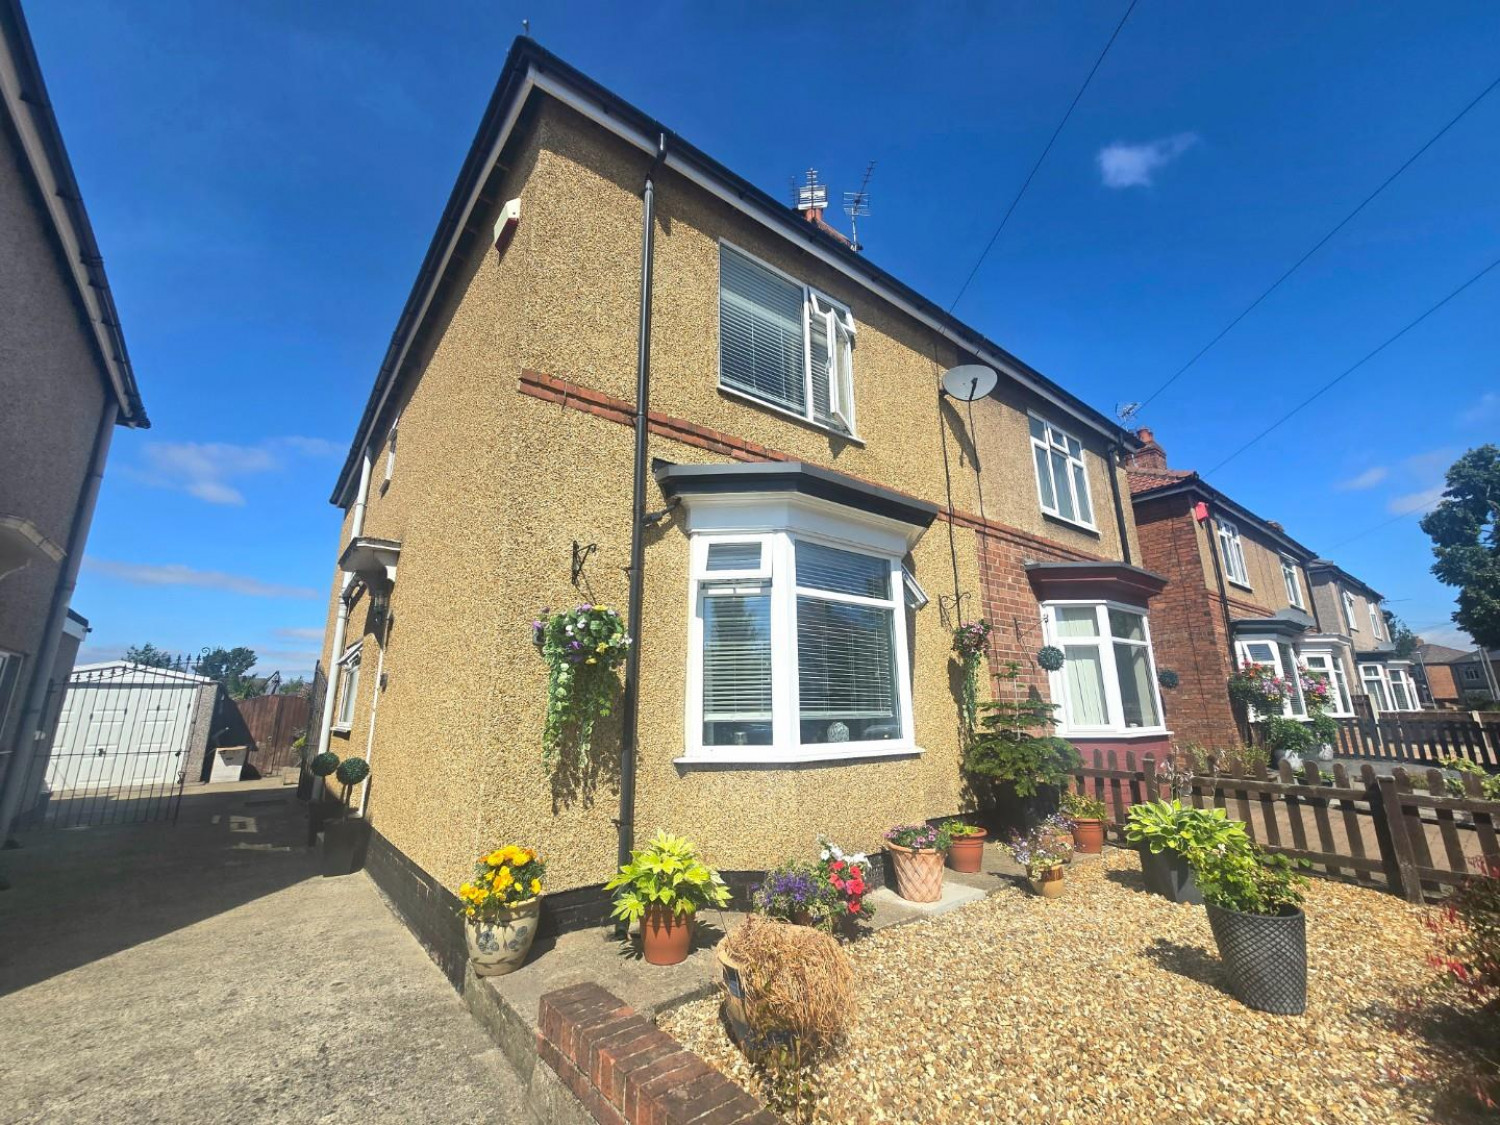

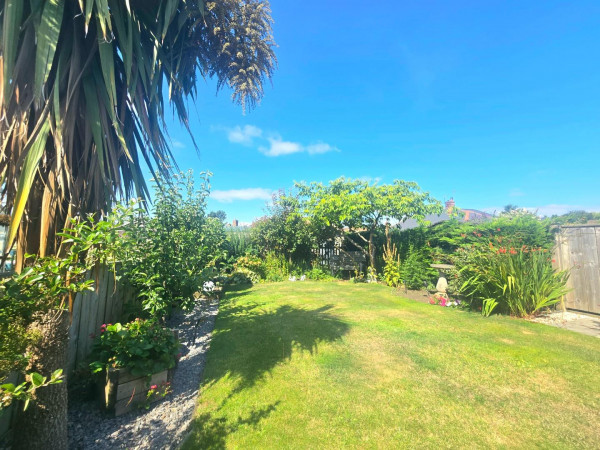
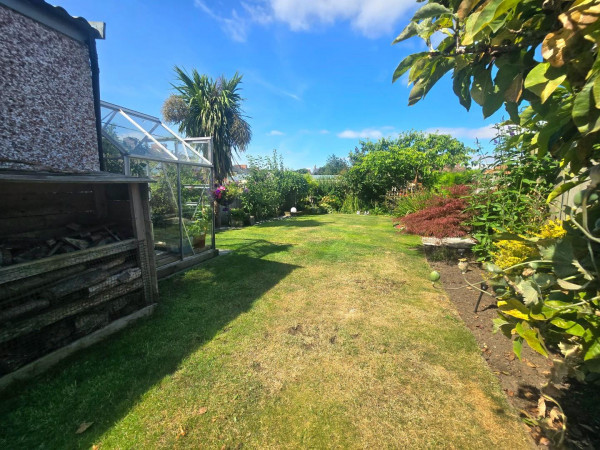




** POPULAR HARROWGATE HILL AREA ** ** LARGE REAR GARDEN **
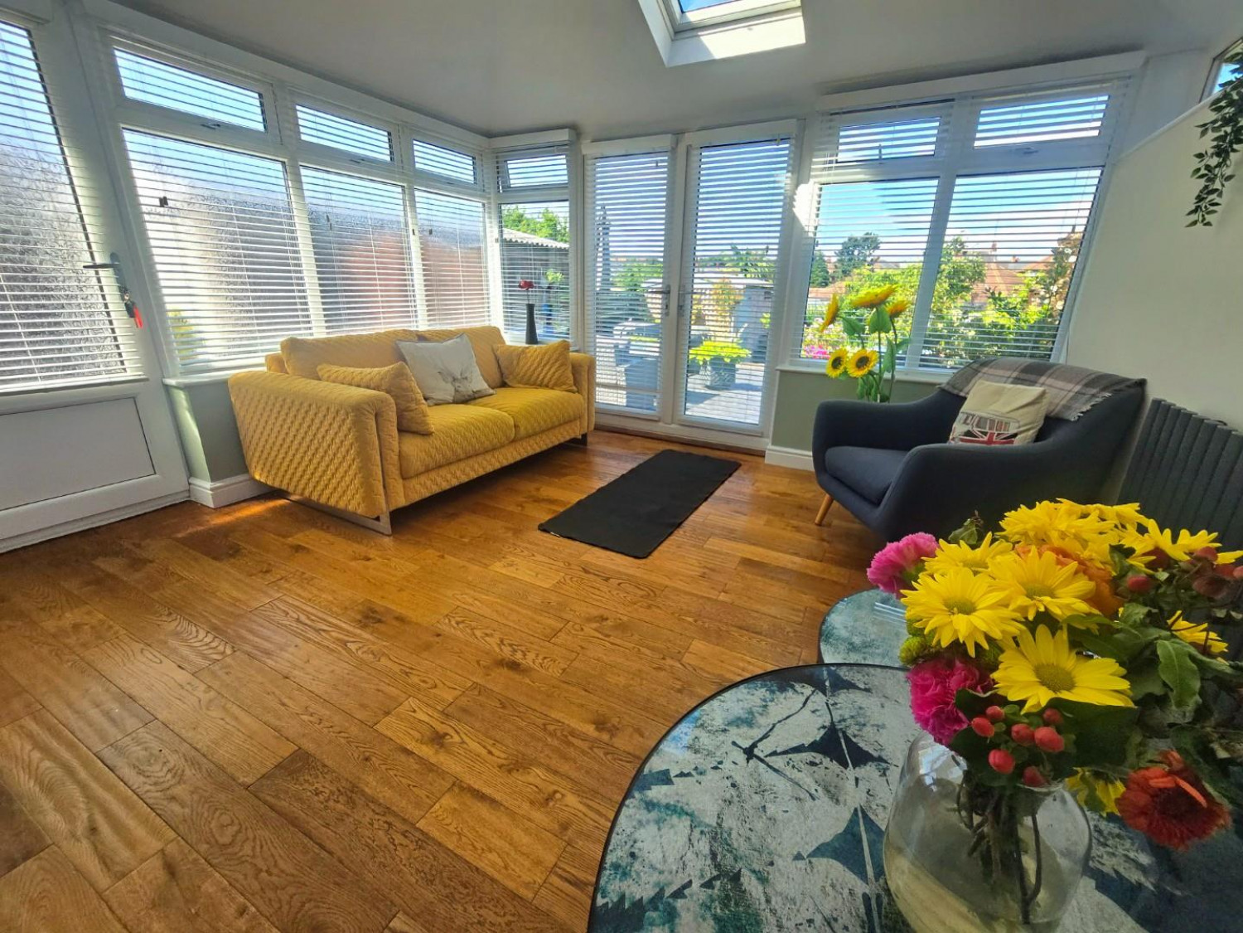
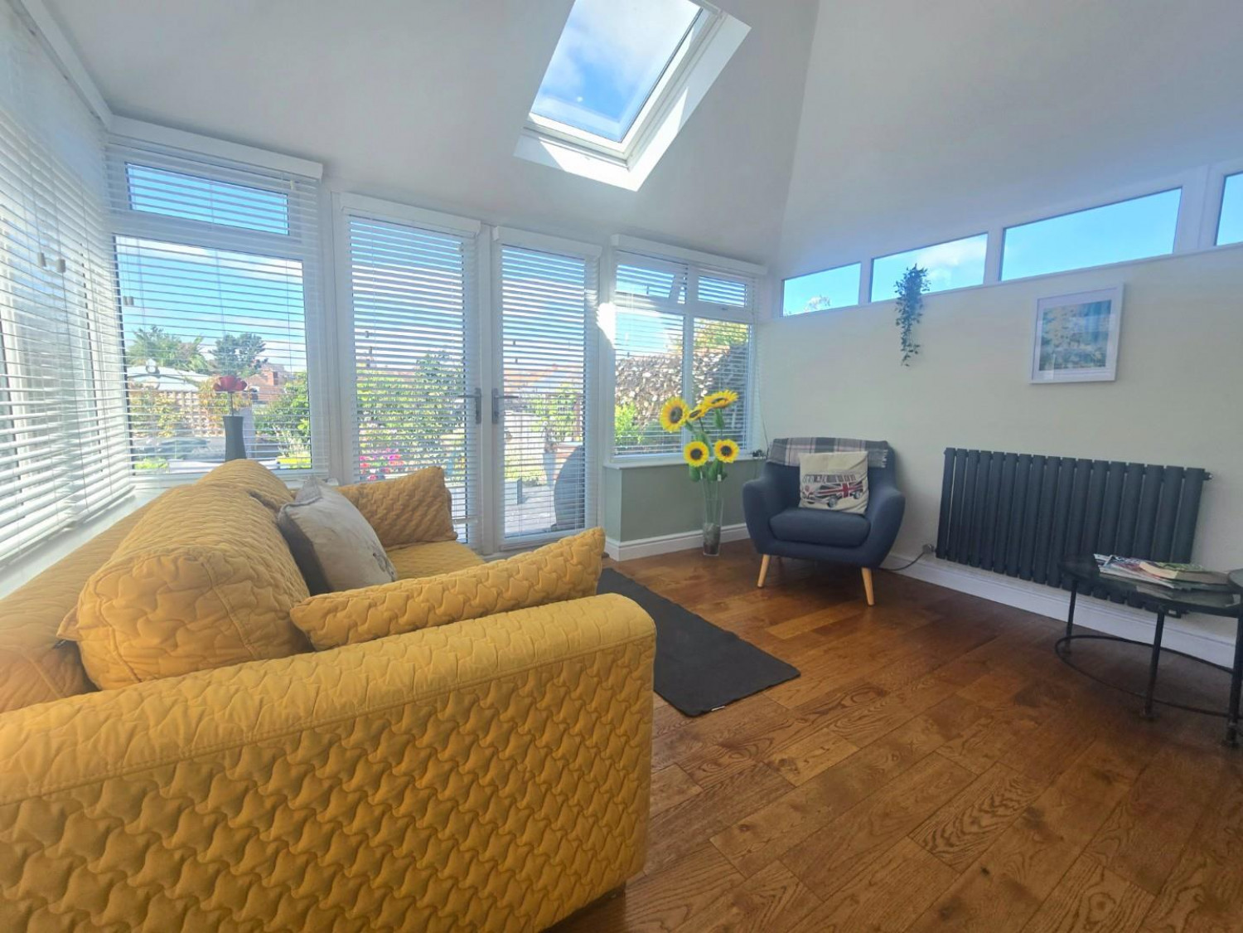
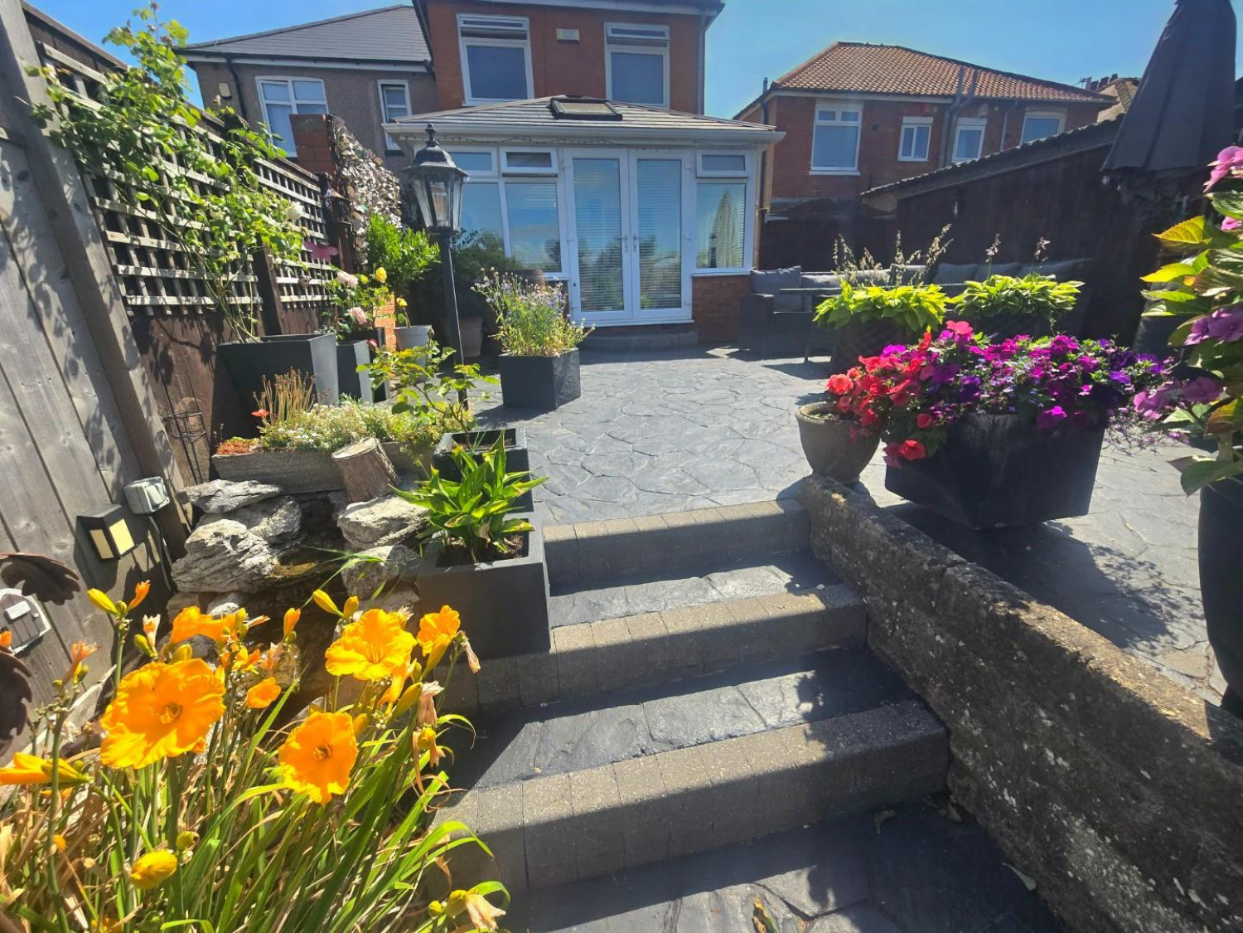
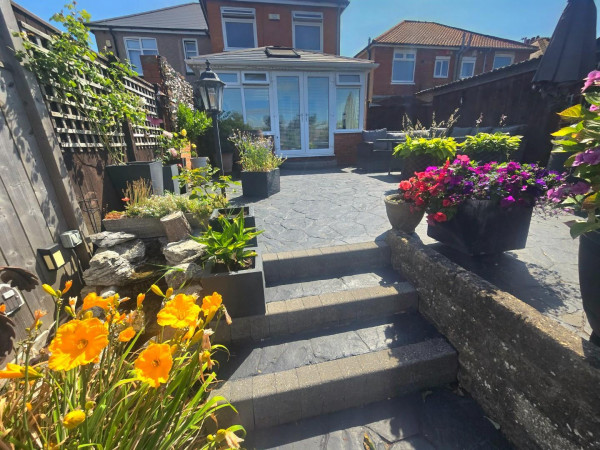
** CONSERVATORY / SUN ROOM EXTENSION **
** THREE / FOUR BEDROOM SEMI-DETACHED **
Ideal first time buyer, small family or an investment opportunity for this beautiful three/four bedroom semi-detached property located in this popular part of Darlington which lies within easy reach of local shops, amenities and schooling. The A1(M) & A66 are also both within easy reach ideal for those commuters.
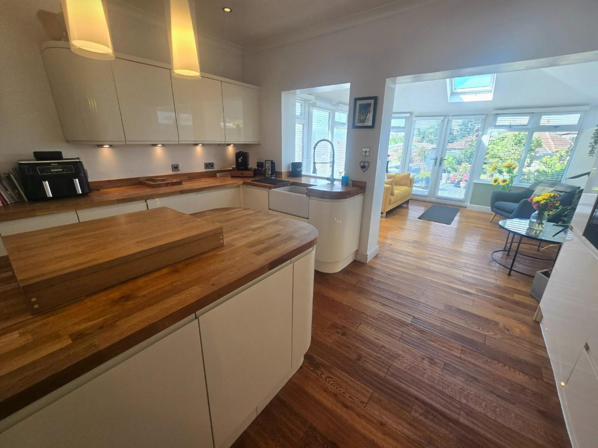
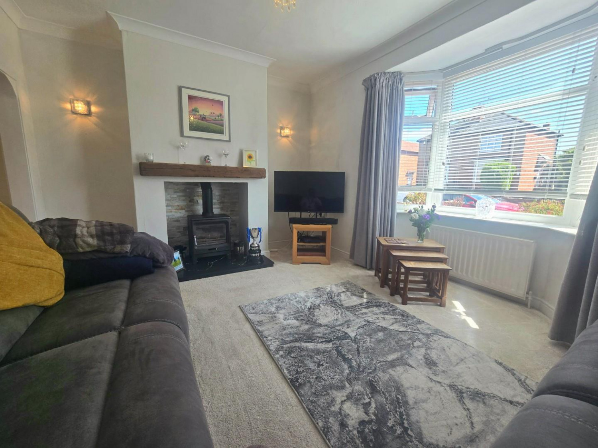
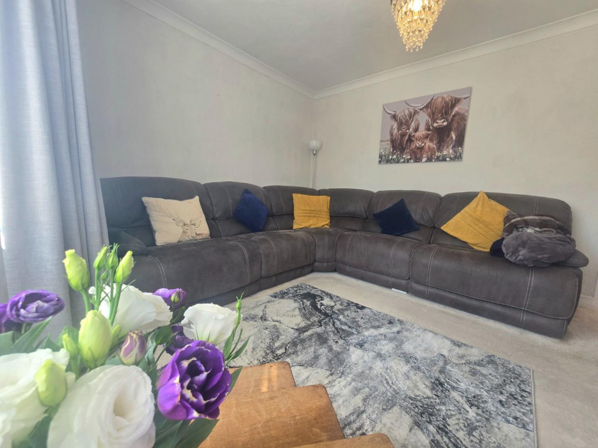
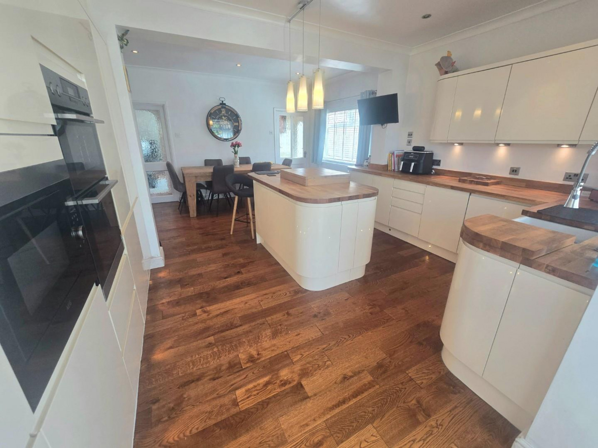
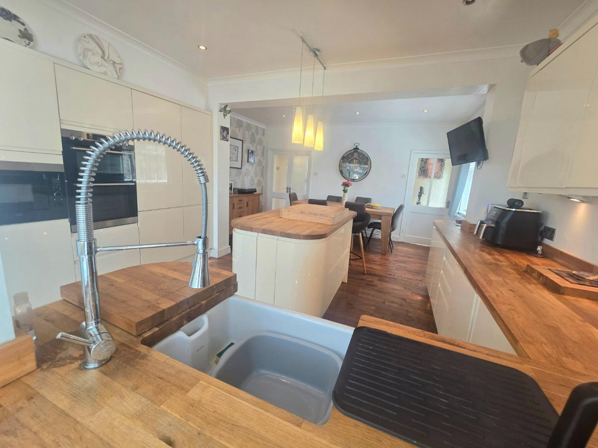
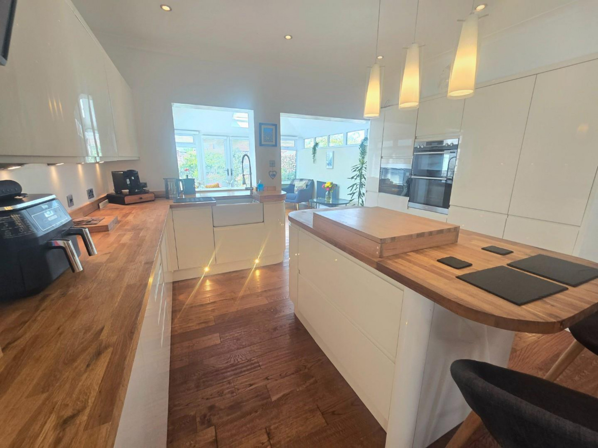
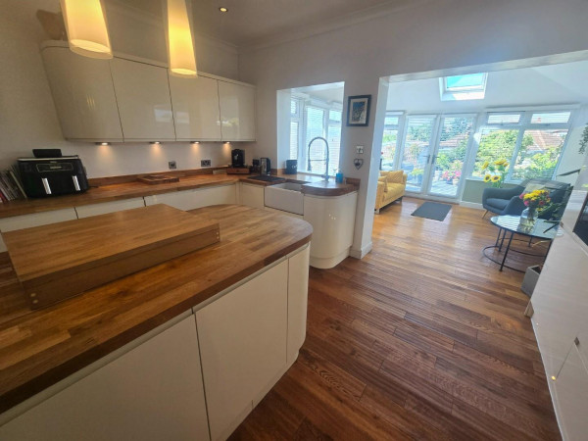
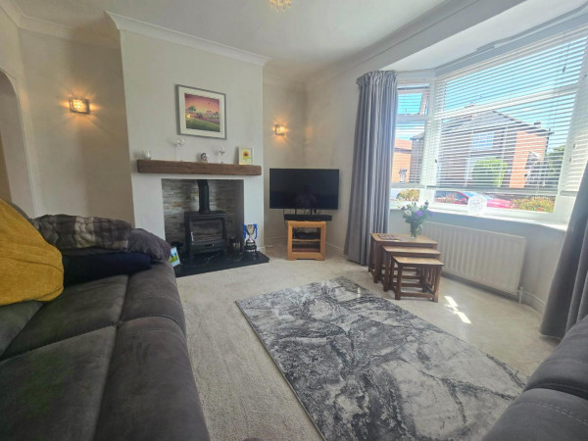
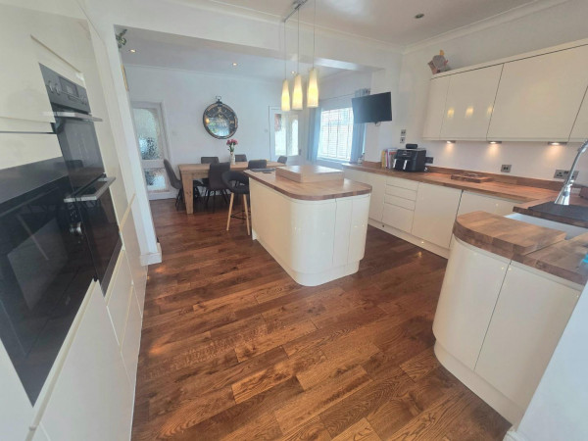
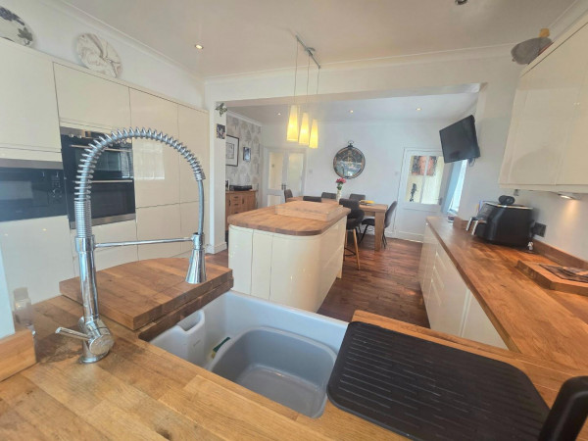
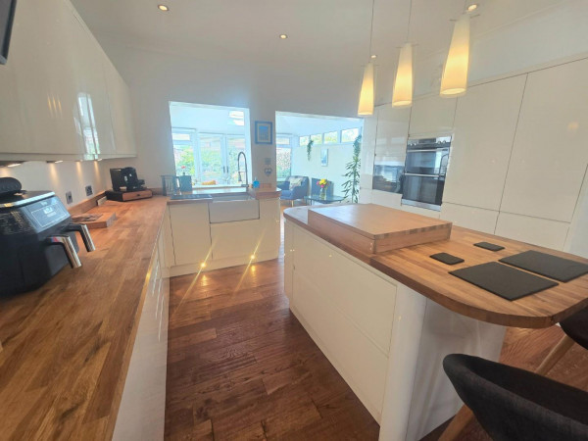
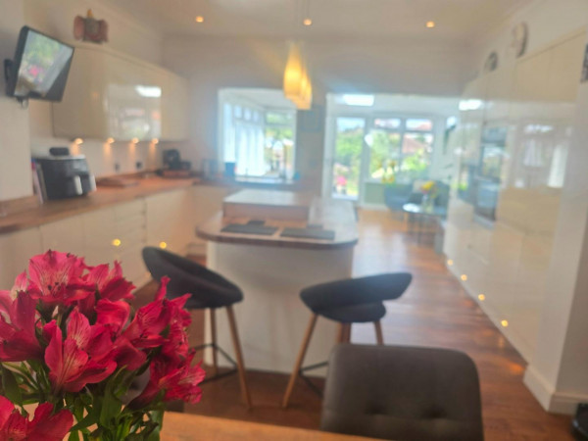
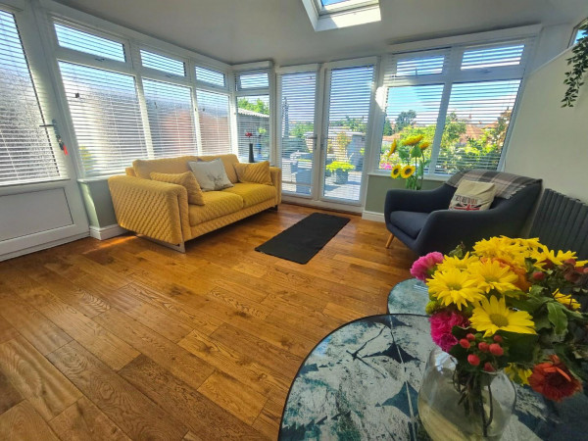
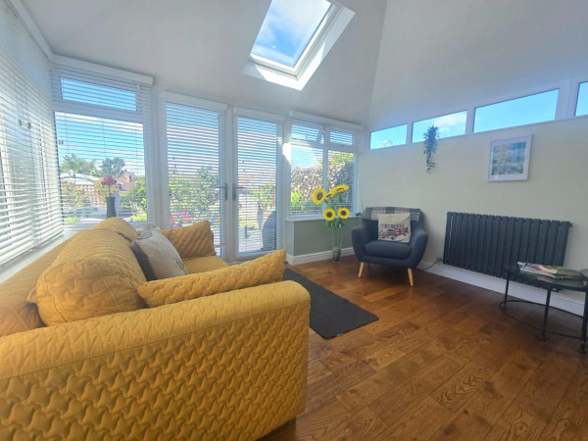
The property briefly comprises of; Hall, Open-Plan Kitchen / Diner, with the whole room being opened up to the previous conservatory, that has been converted into a bright spacious sun room. Off the kitchen is an Inner Hall, leading to the Living Room at the front of the property with log burner and large bay window.
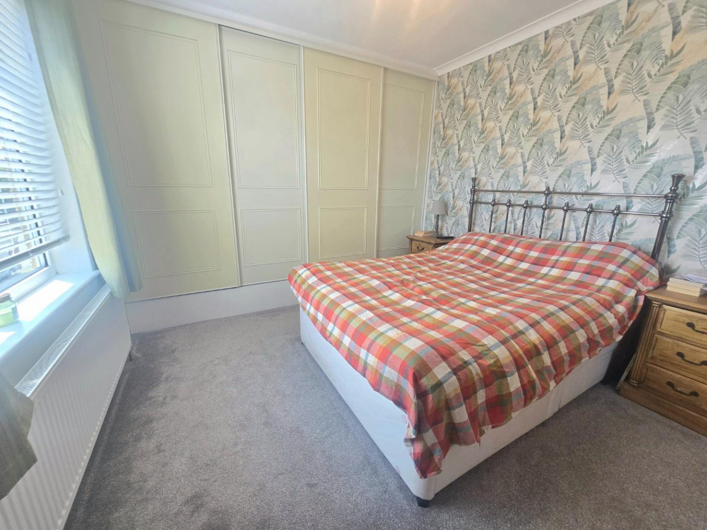
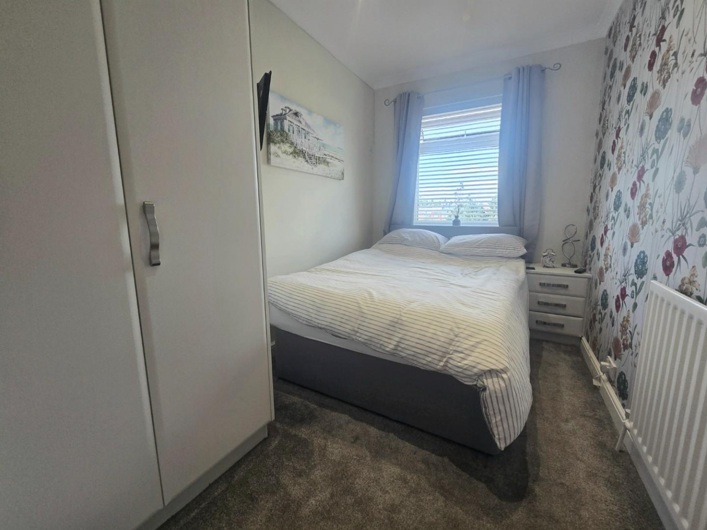
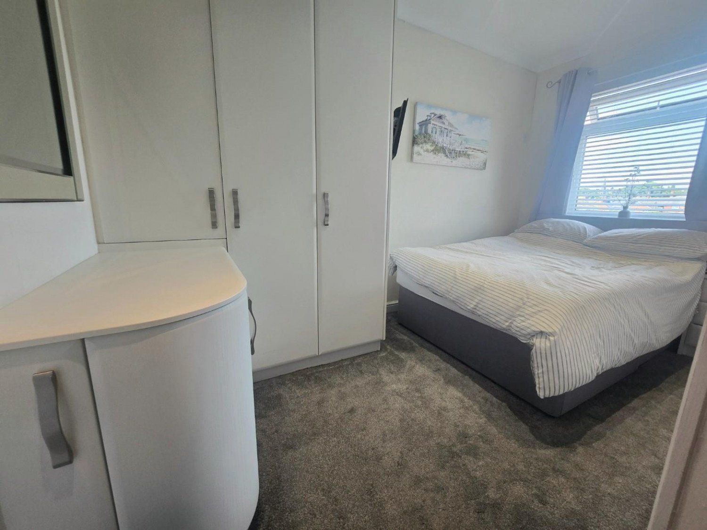
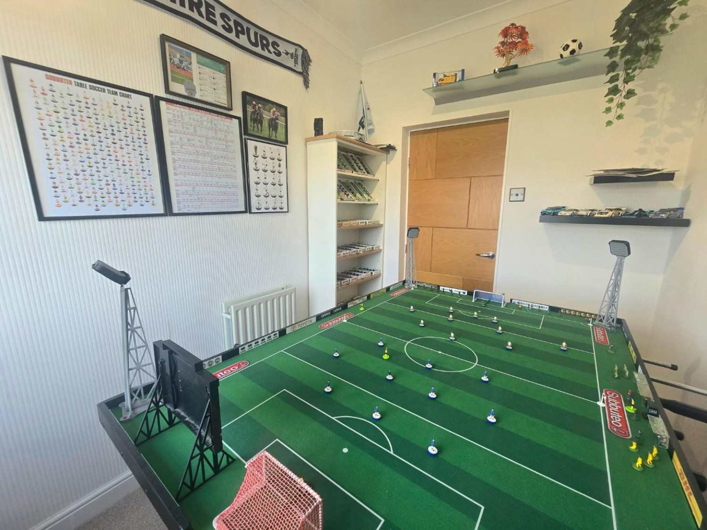
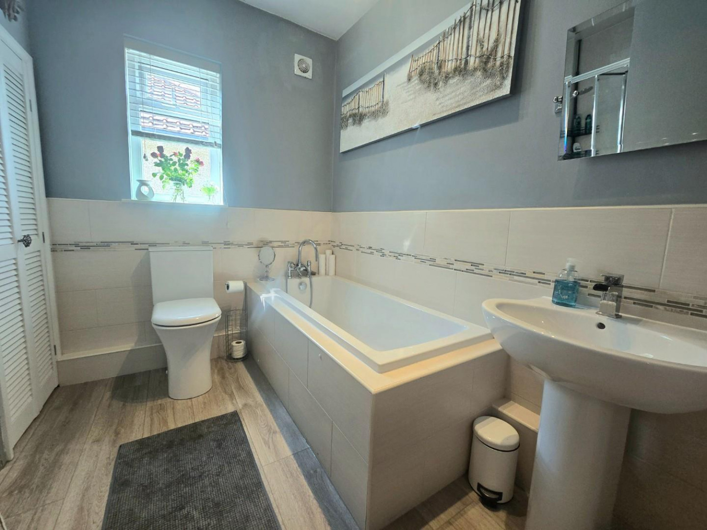
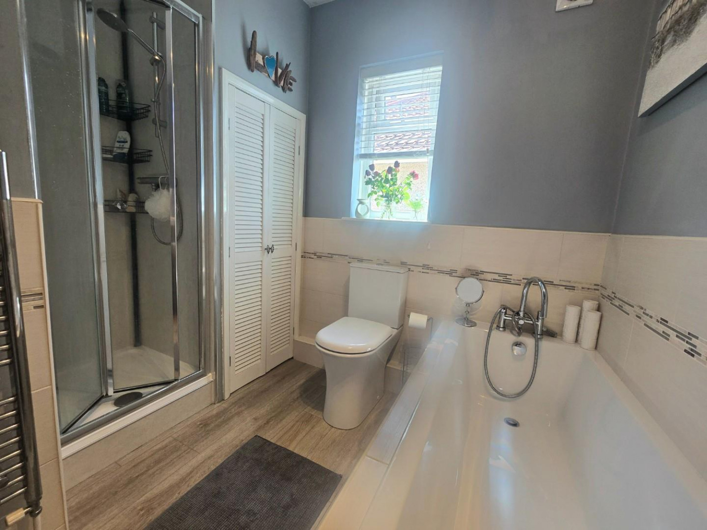
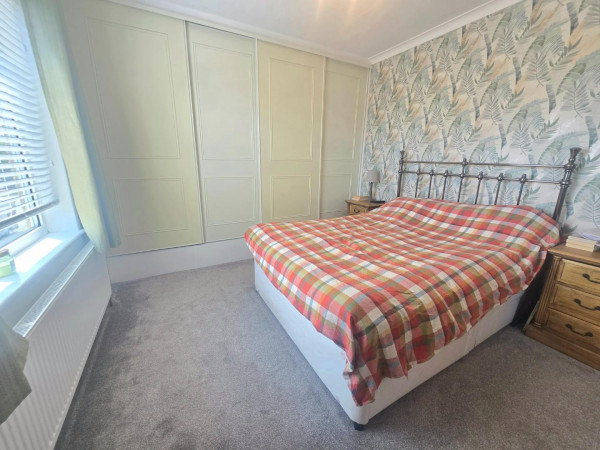
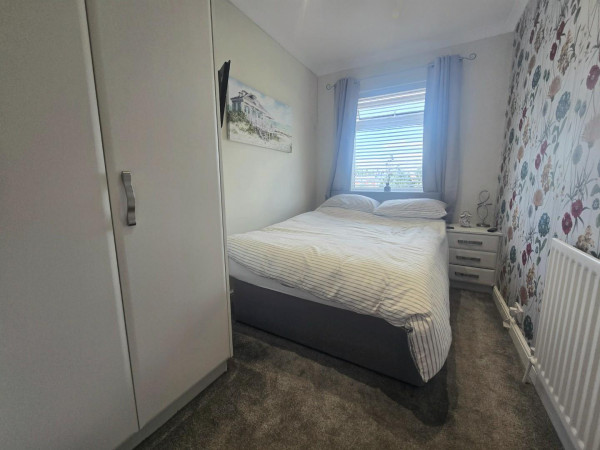
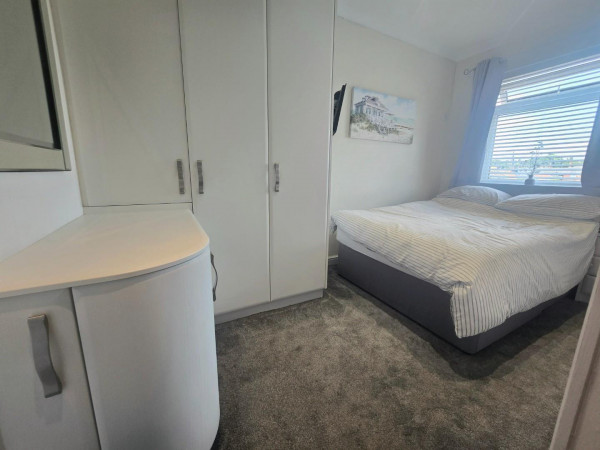
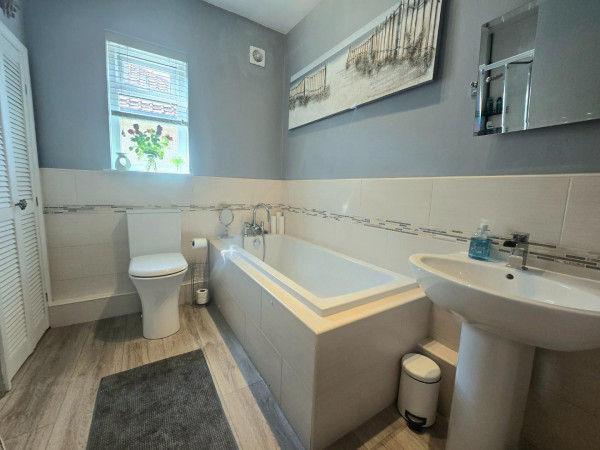
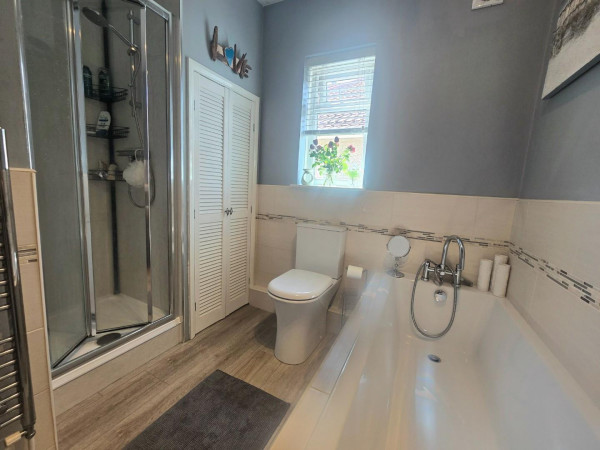
The first floor provides a landing, with two double bedrooms (Both bedrooms provide built-in wardrobes), and a further single bedroom to the rear and a modern four piece family bathroom.
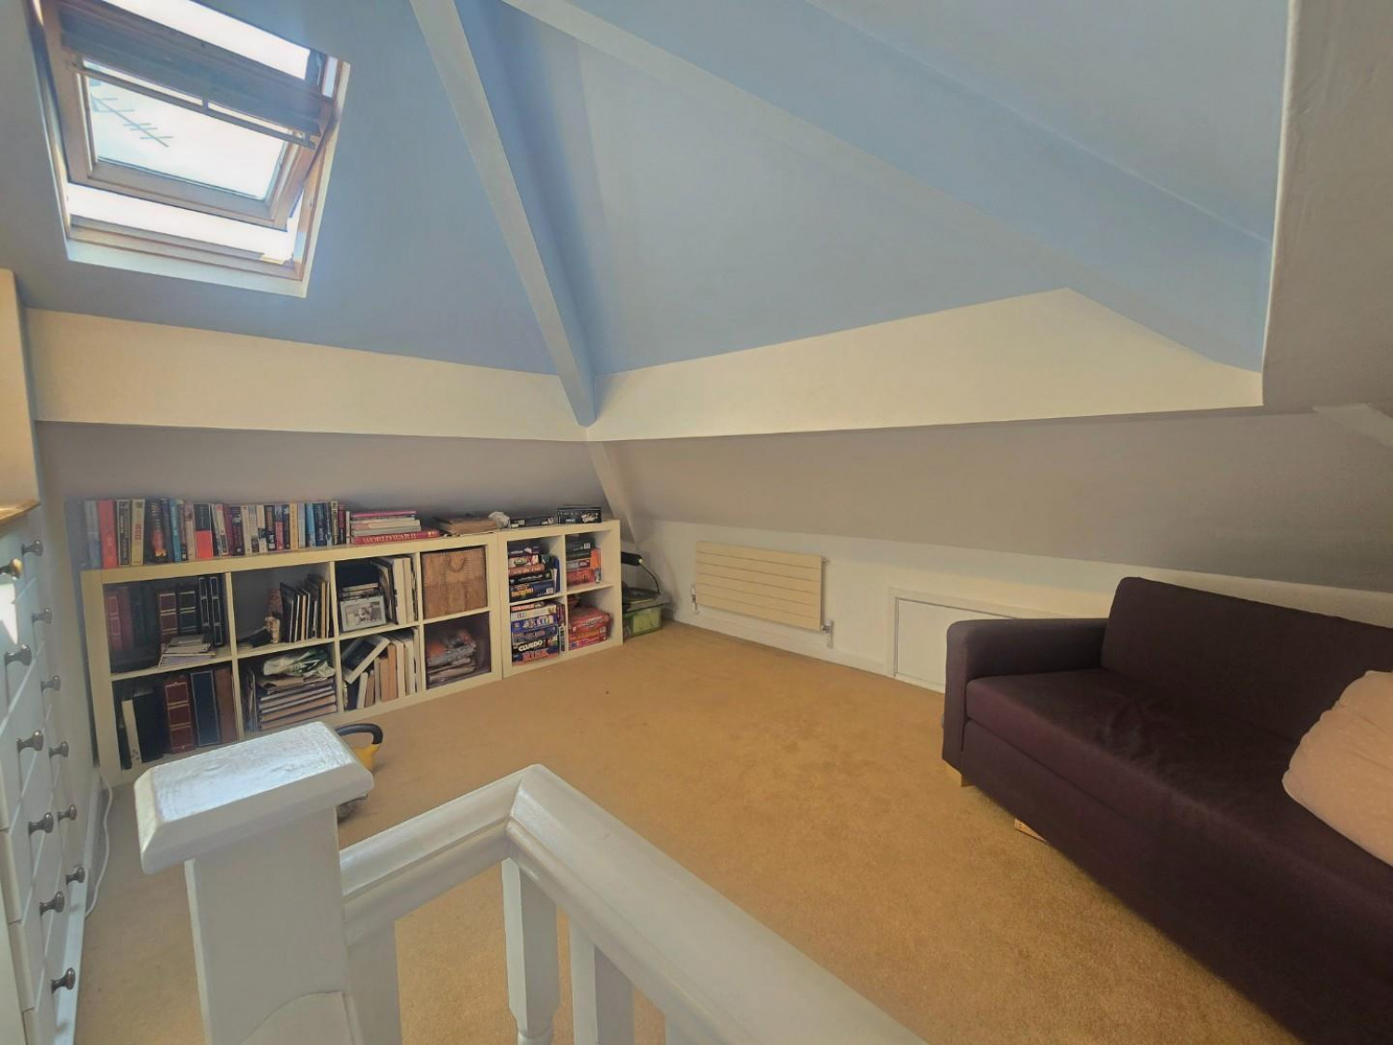
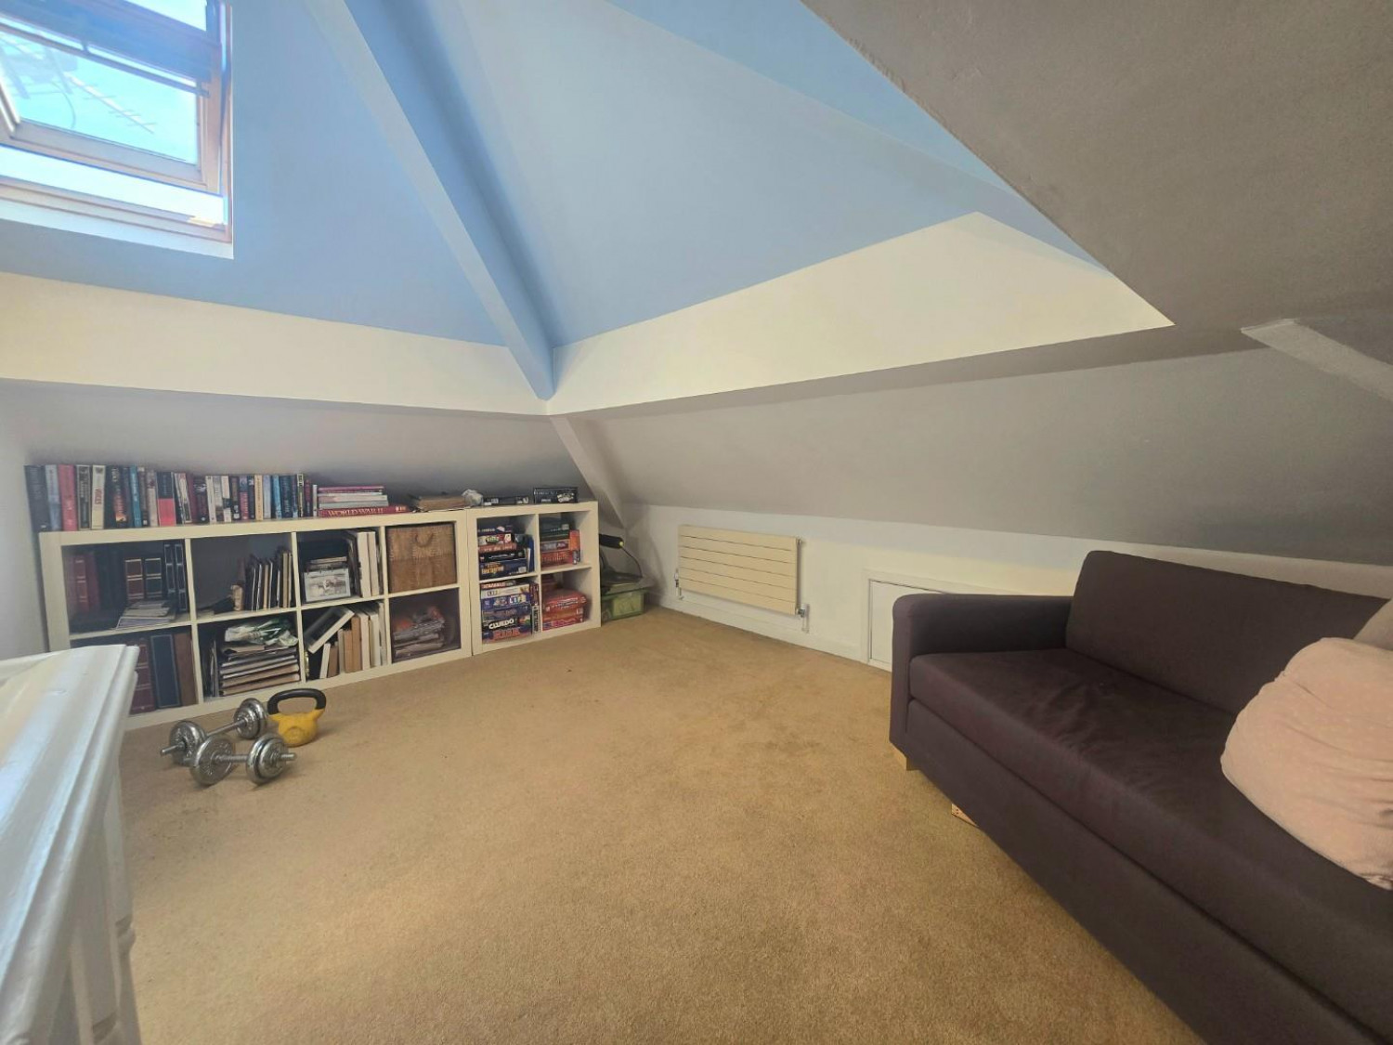
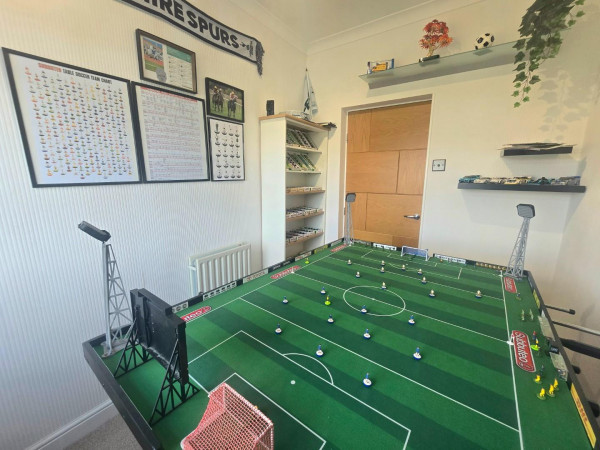
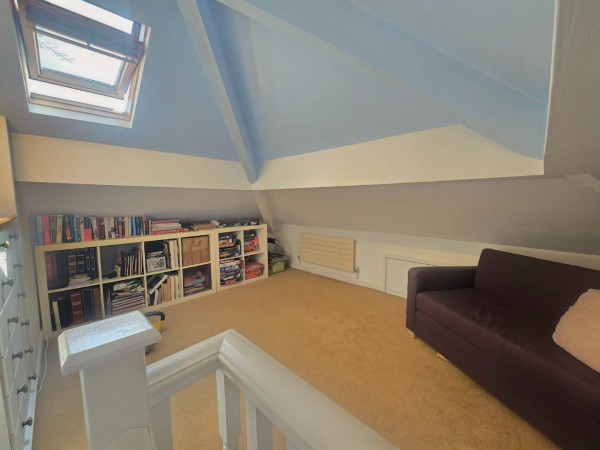
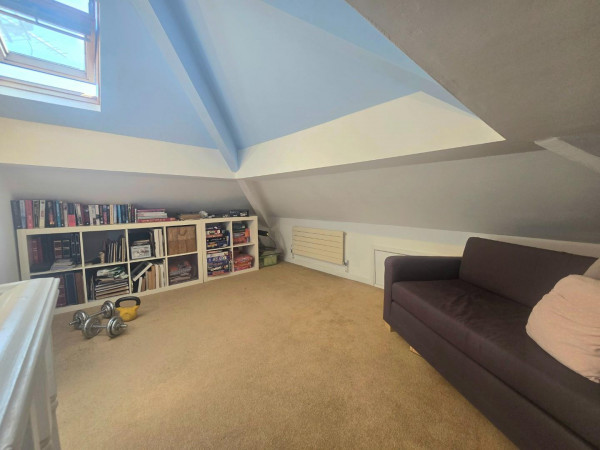
The property has had the loft converted, creating a second floor reception room or fourth bedroom.
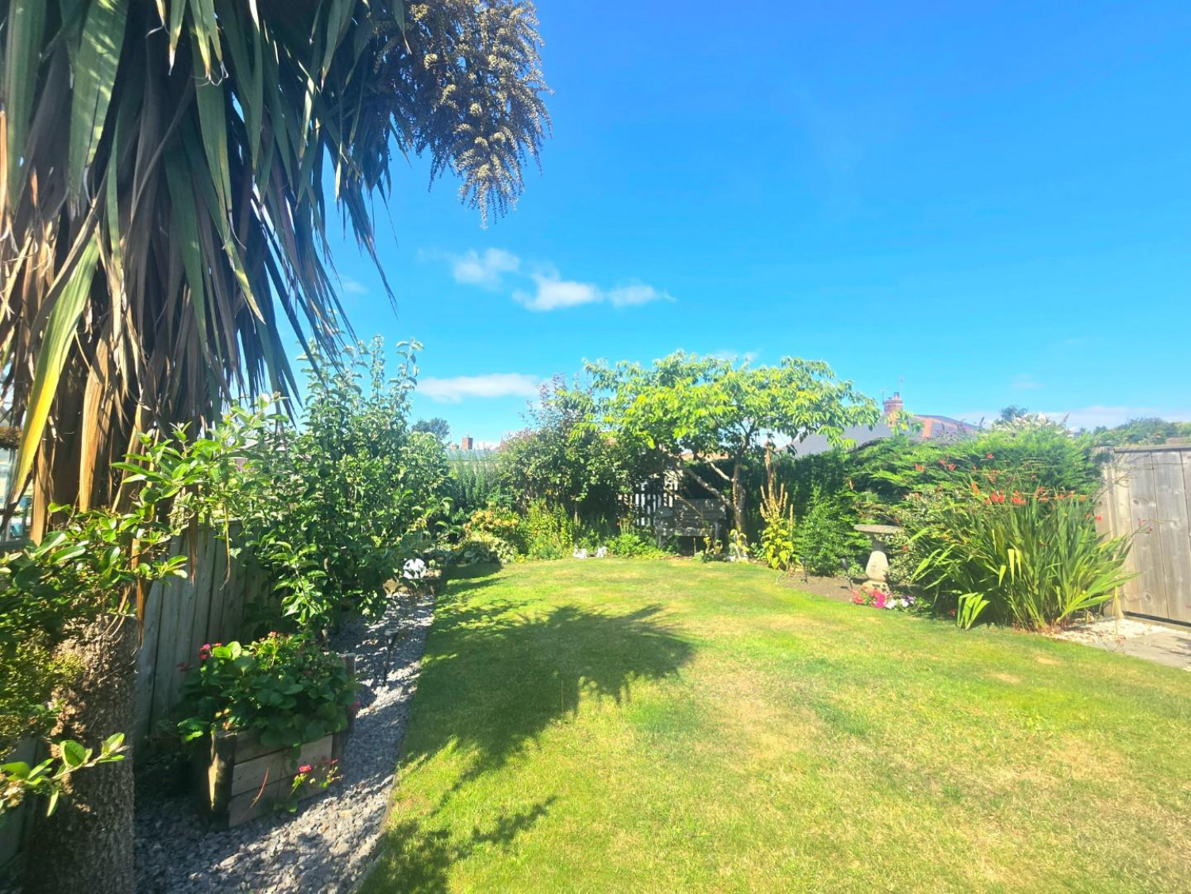
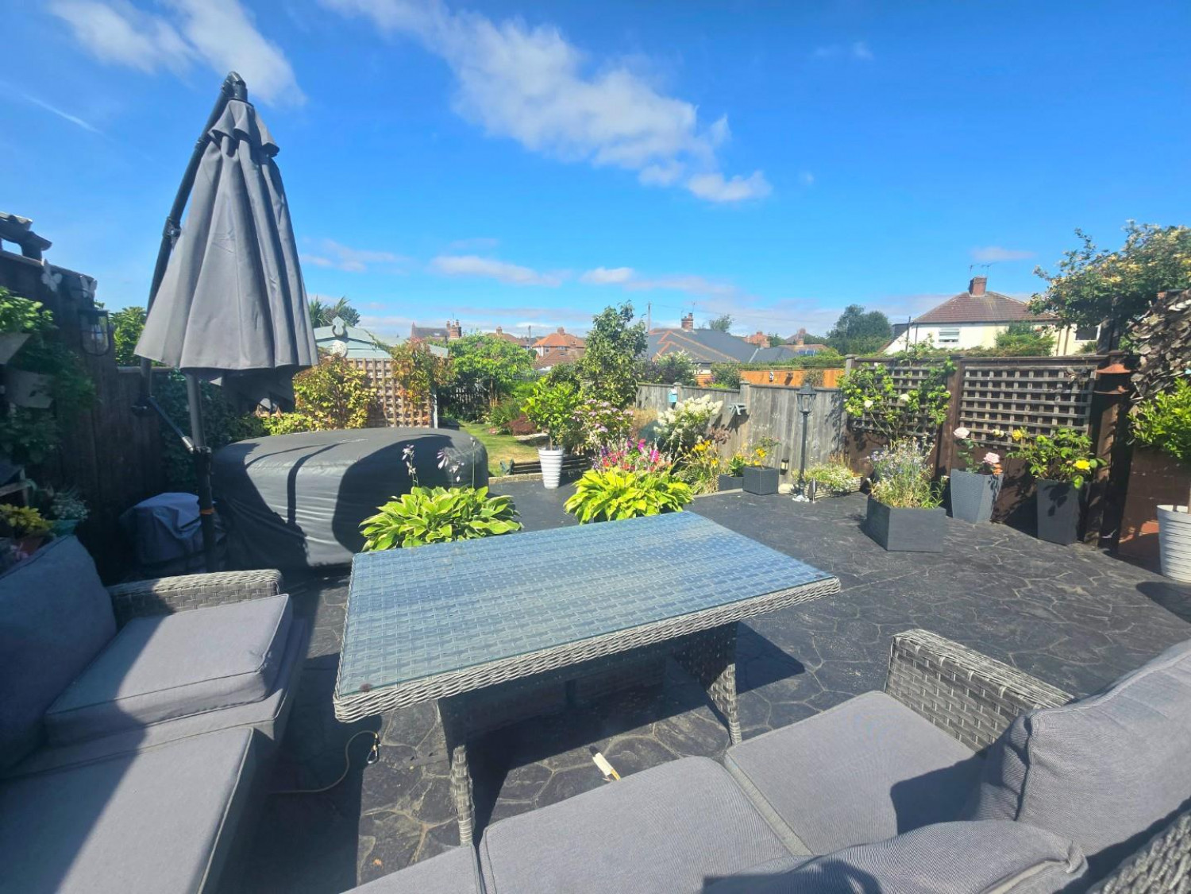
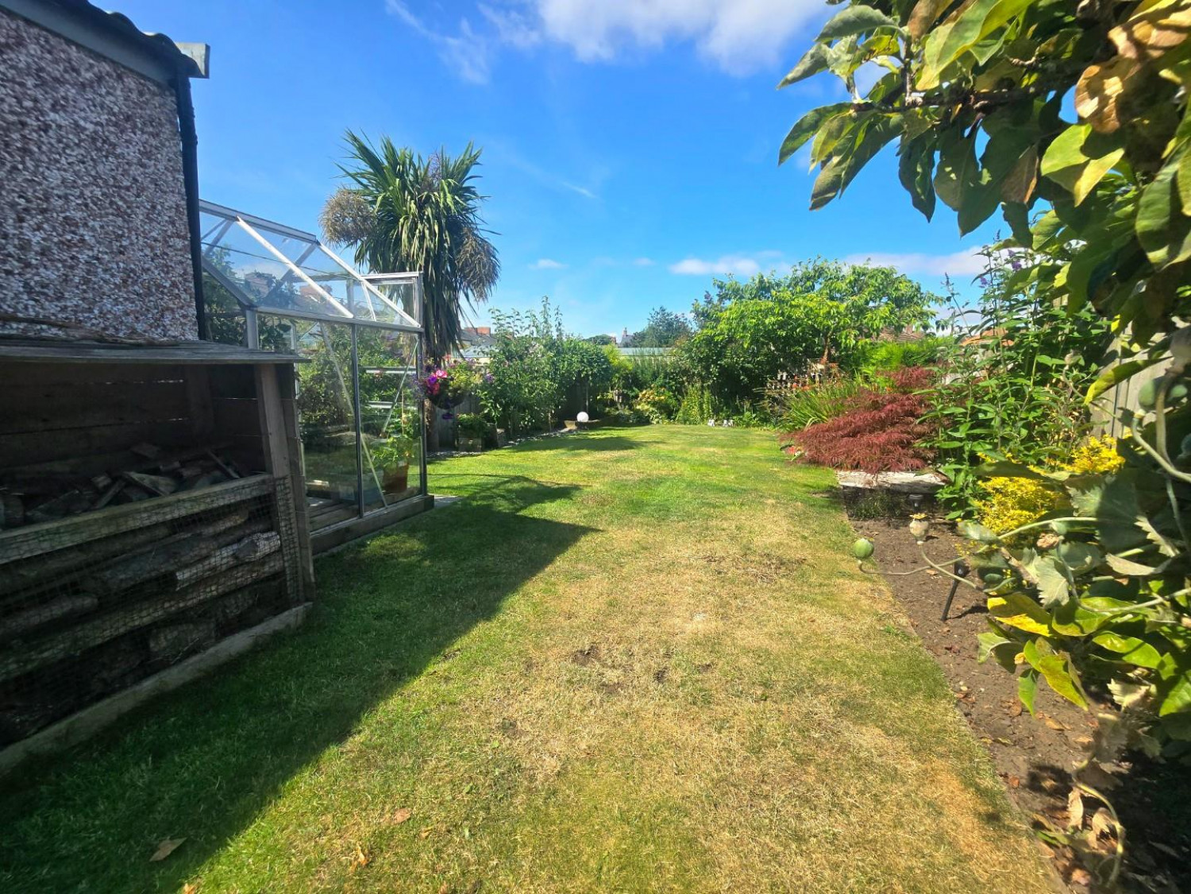
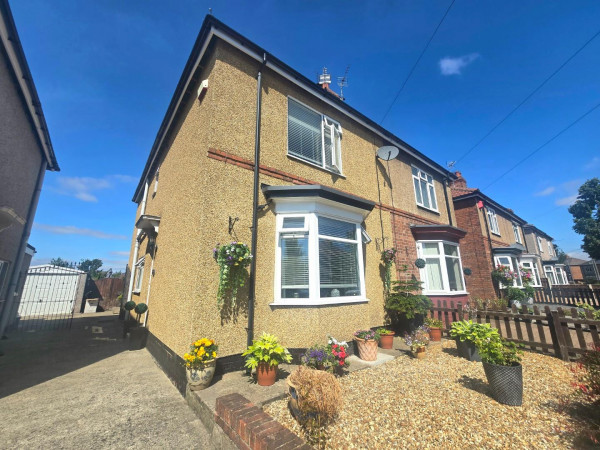
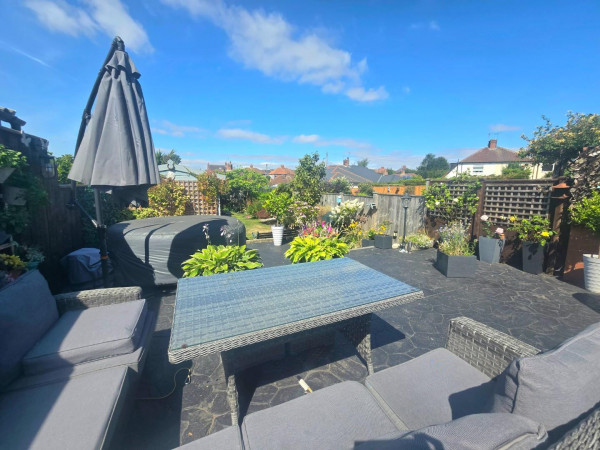
Externally, the property has a shared driveway, with gravelled front garden, whilst the rear of the property benefits from being westerly facing, with a mixture of paving and lawn area's capturing the sun all day, making it a perfect garden for family enjoyment.
For a viewing contact SMITH & FRIENDS - Estate Agents Darlington, Early viewing is highly recommended.
GROUND FLOOR
Hallway
Measurements: 1.03m x 0.91m (3'4" x 2'11")
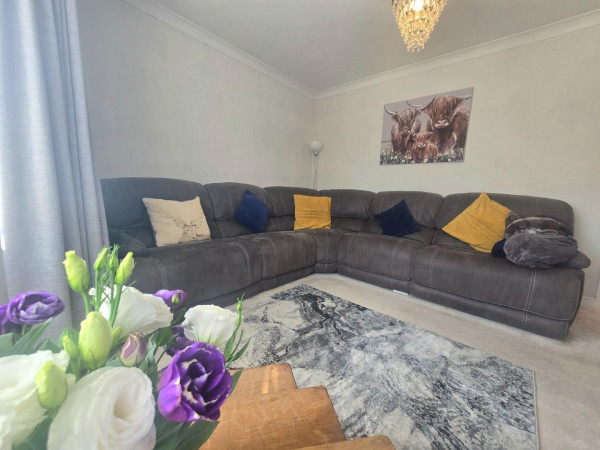
Living Room
Measurements: 4.56m x 3.30m (14'11" x 10'9")
Inner Hallway
Measurements: 1.39m x 0.89m (4'6" x 2'11")
Kitchen / Diner
Measurements: 4.53m x 5.72m (14'10" x 18'9")
Sun Room
Measurements: 3.63m x 3.71m (11'10" x 12'2")
FIRST FLOOR
Landing
Measurements: 1.58m x 2.91m (5'2" x 9'6")
Bedroom 1
Measurements: 3.85m x 3.31m (12'7" x 10'10")
Bedroom 2
Measurements: 2.15m x 3.91m (7'0" x 12'9")
Bedroom 3
Measurements: 2.07m x 2.76m (6'9" x 9'0")
Family Bathroom
Measurements: 2.9m x 1.76m (9'6" x 5'9")
SECOND FLOOR
Loft Room / 4th Bedroom
Measurements: 3.31m x 4.58m (10'10" x 15'0")






