










*** AVAILABLE IMMEDIATELY ***
*** RE-DECORATED THROUGHOUT ***
*** NEW CARPETS ***
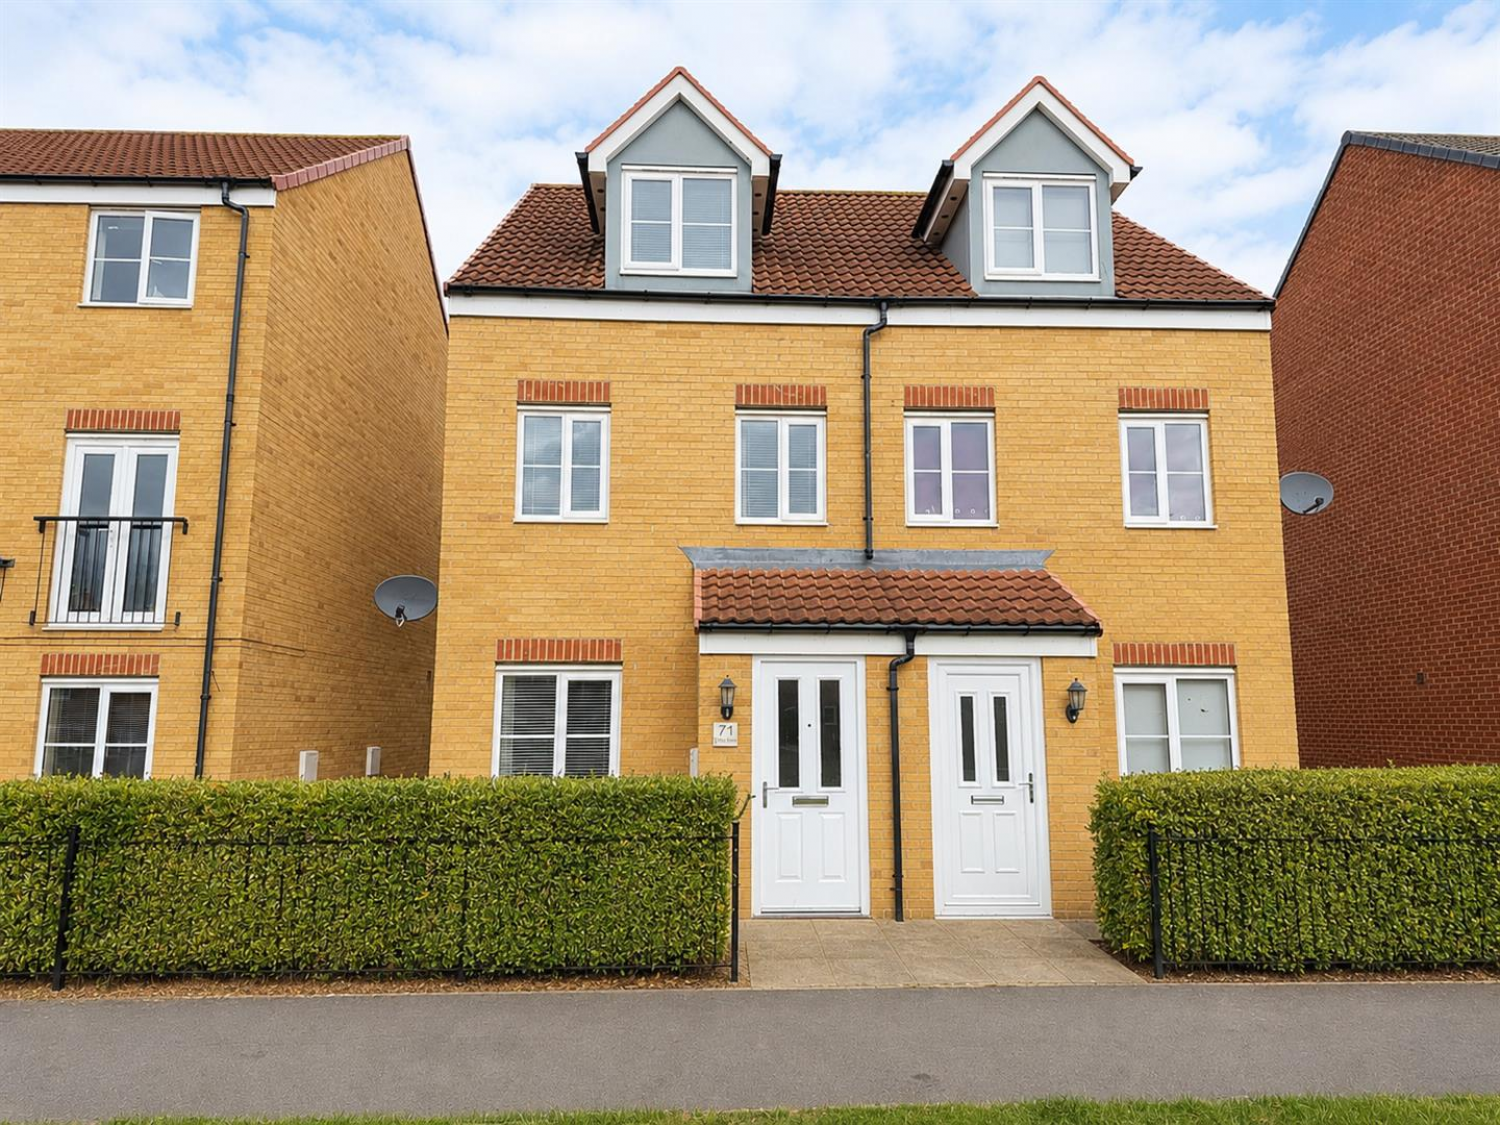
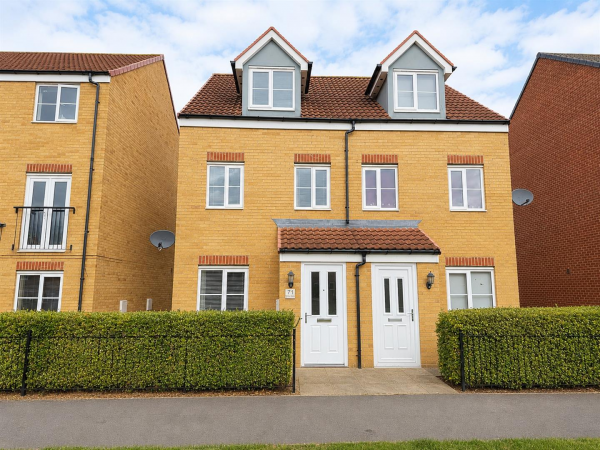
Available immediately to let, this beautifully refurbished three-bedroom semi-detached property is situated within the highly popular ‘Rings’ development of Ingleby Barwick and is sure to prove extremely popular.
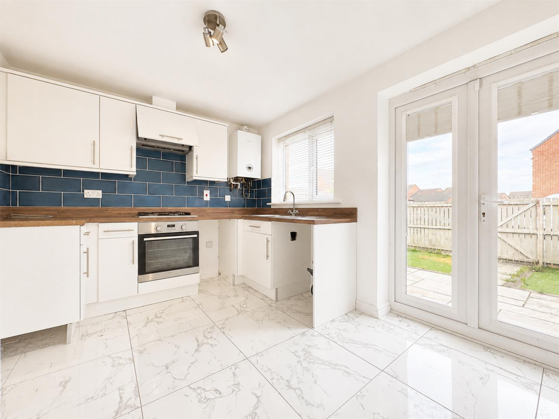
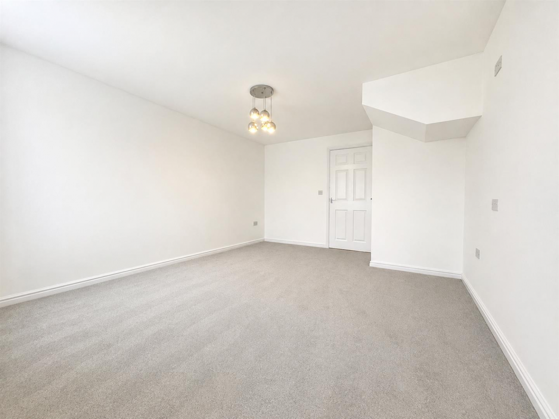
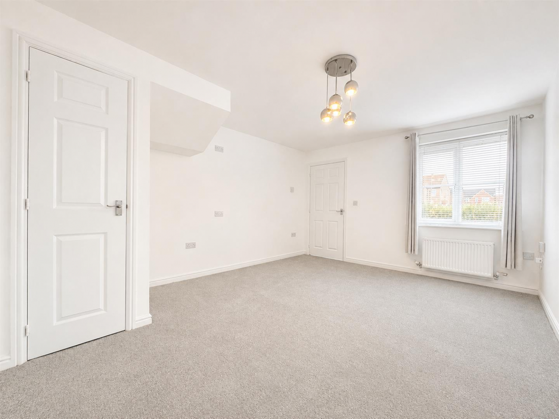
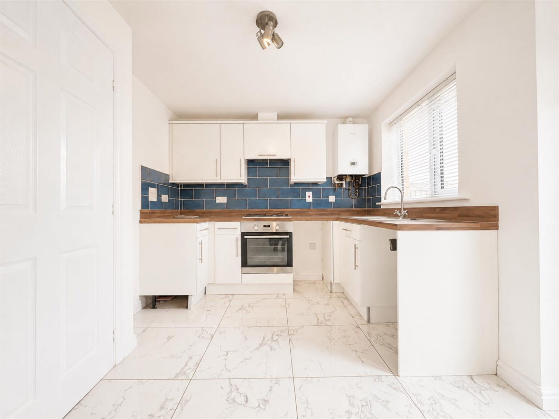
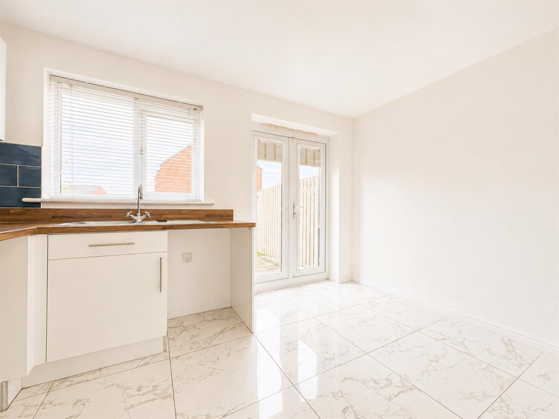
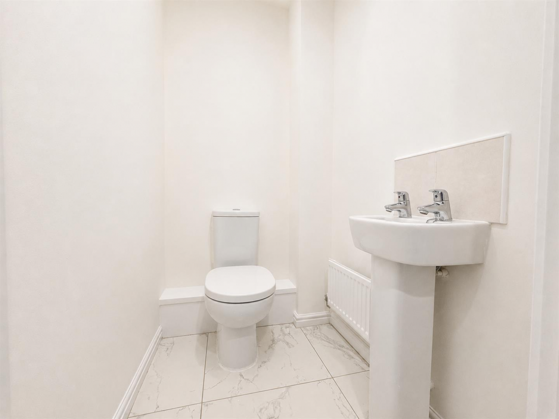
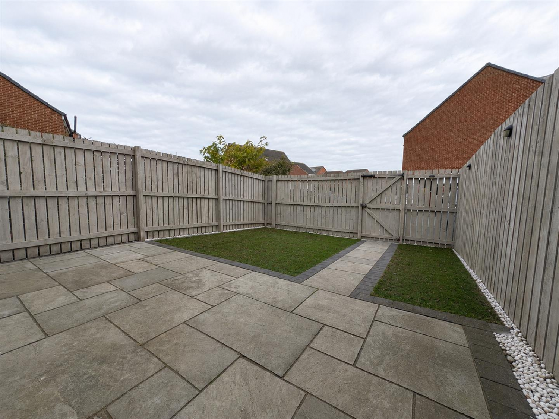
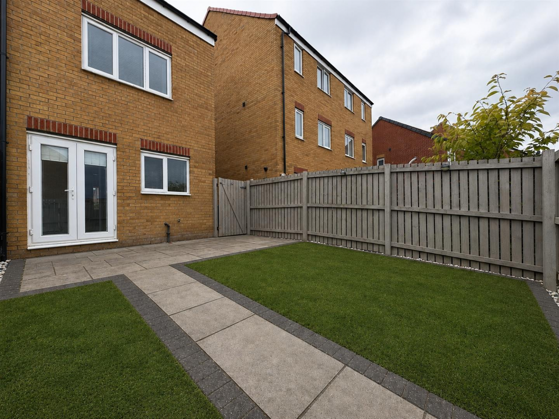
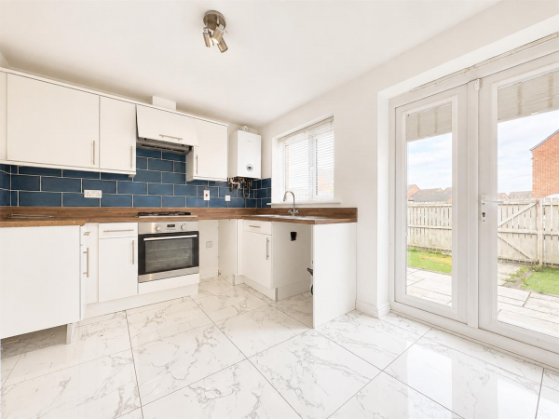
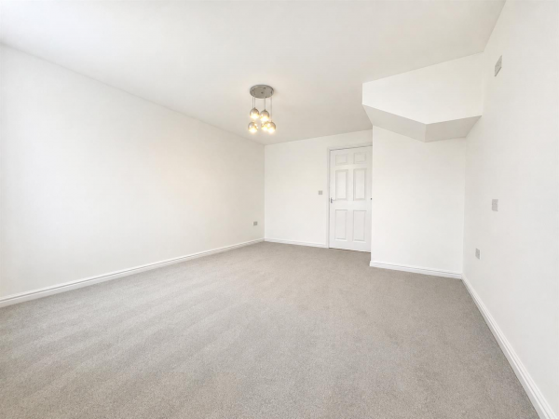
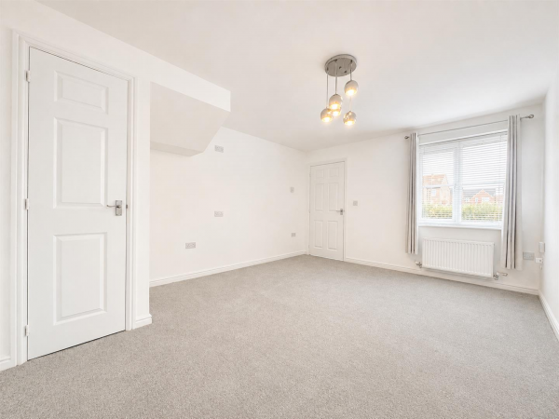
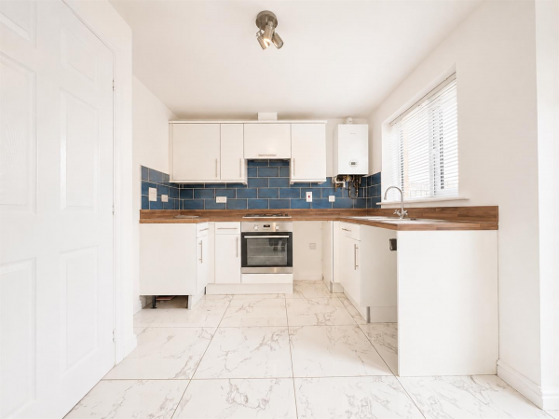
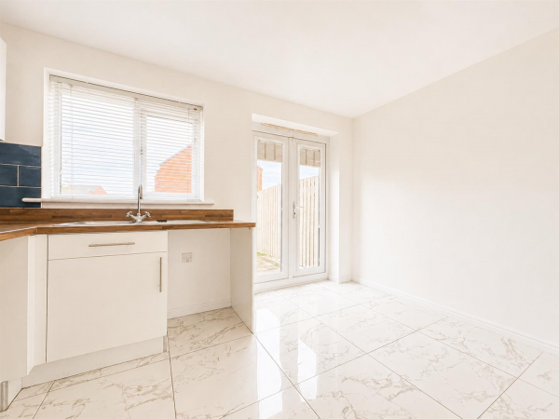
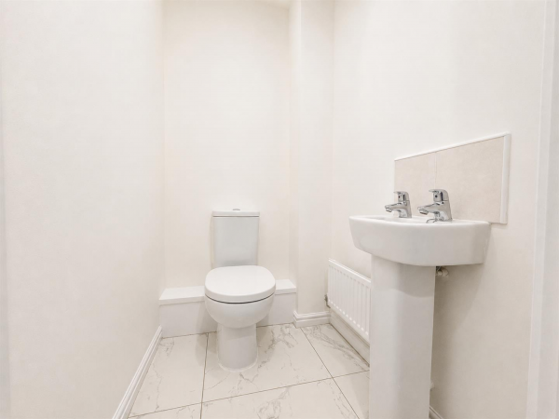
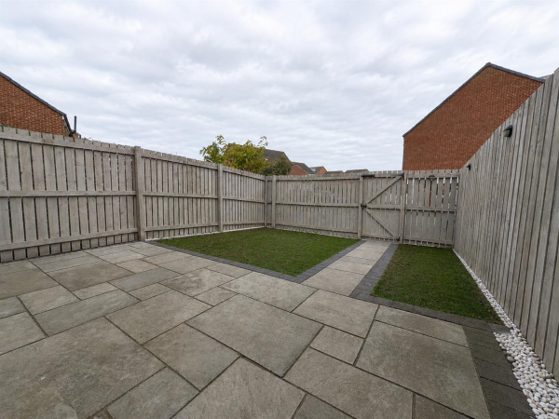
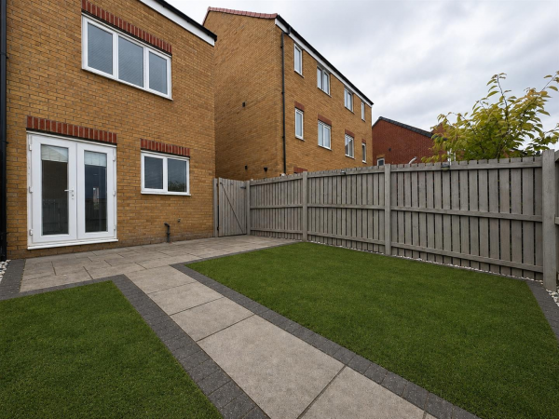
The property briefly comprises an entrance porch leading into a bright and spacious lounge, complete with useful storage cupboard. To the rear is a stunning modern kitchen/diner, featuring stylish tiled flooring, contemporary white high-gloss units and French doors opening directly onto the low-maintenance rear garden. A convenient downstairs WC completes the ground floor.
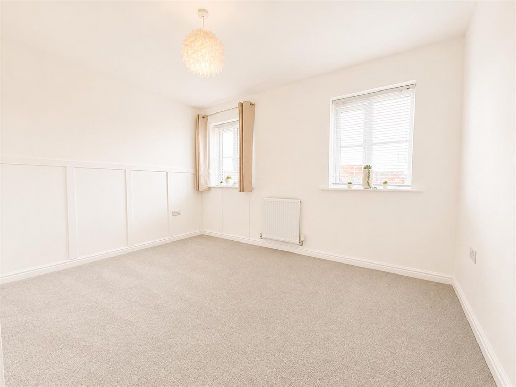
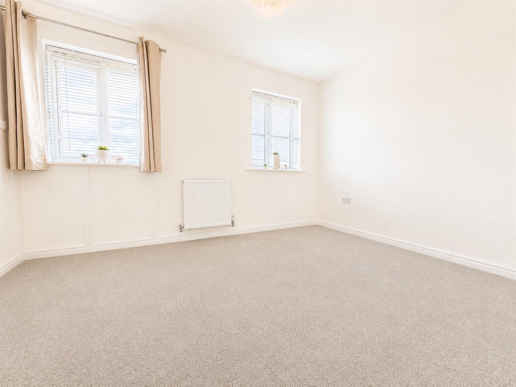
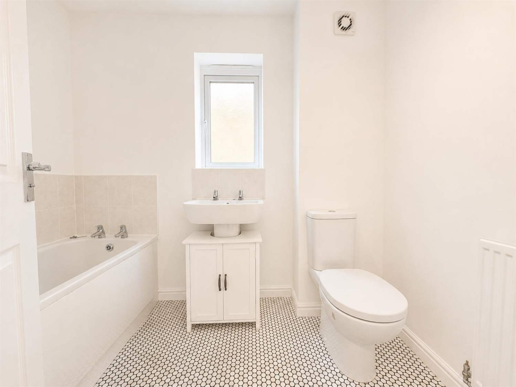
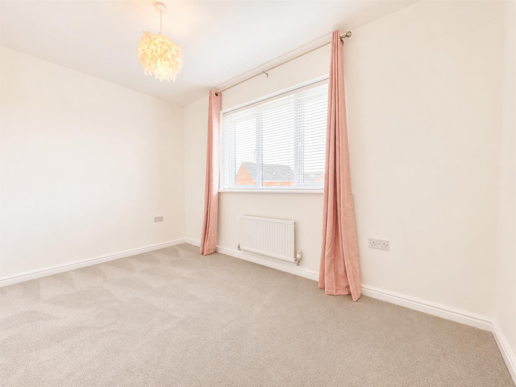
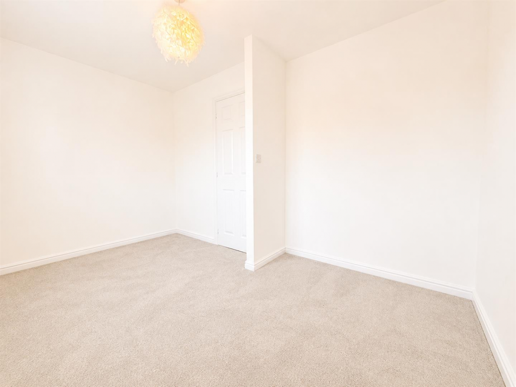
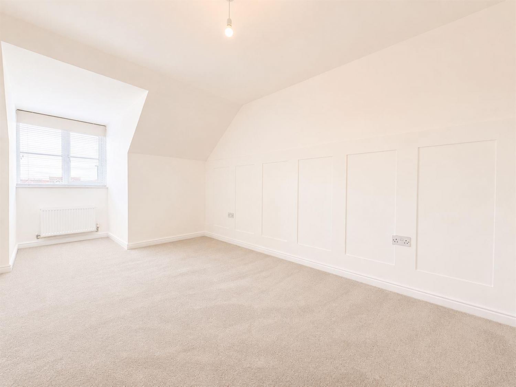
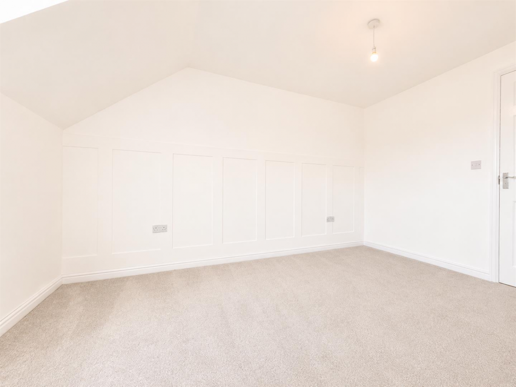
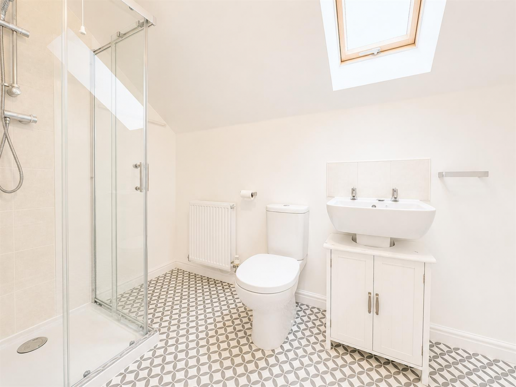
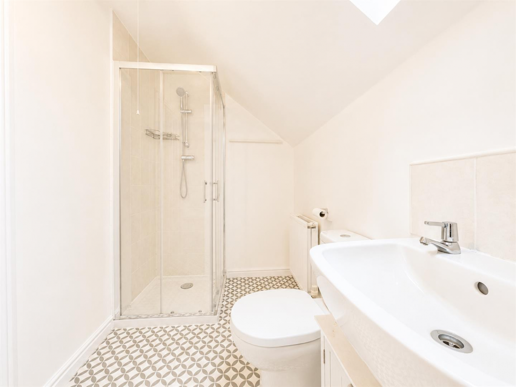
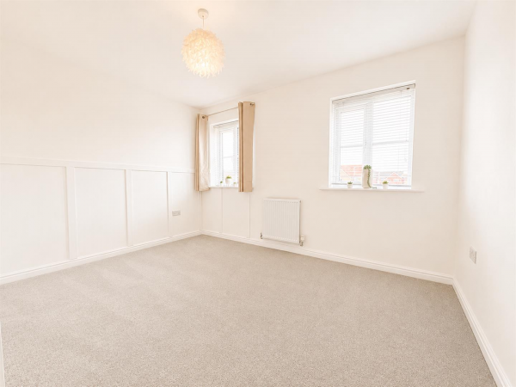
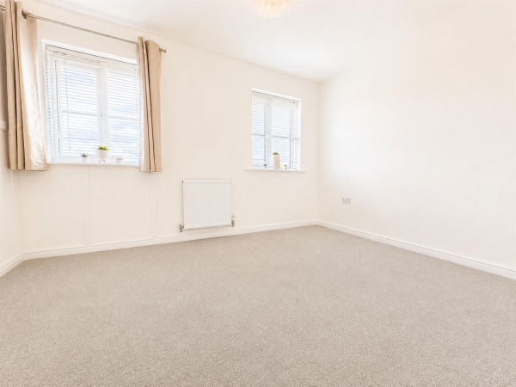
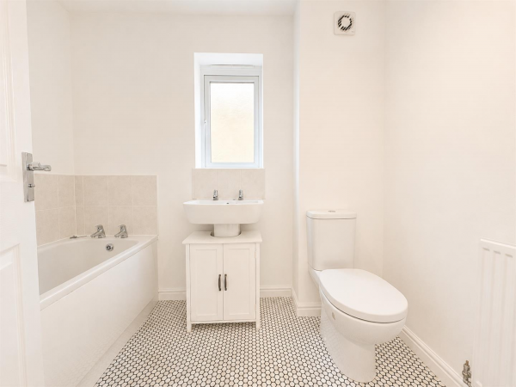
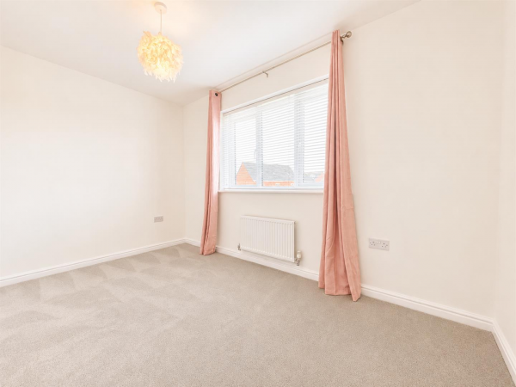
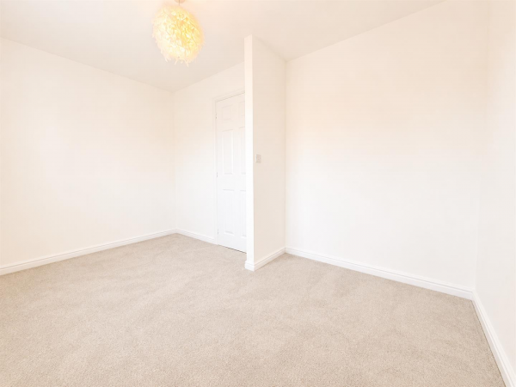
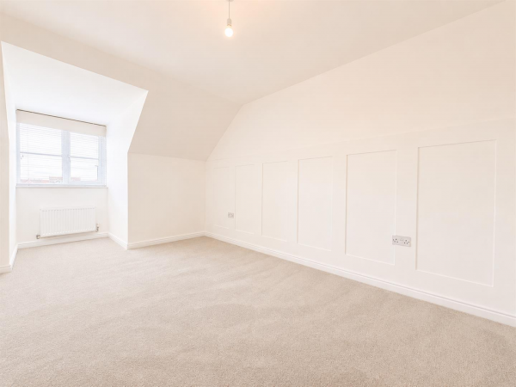
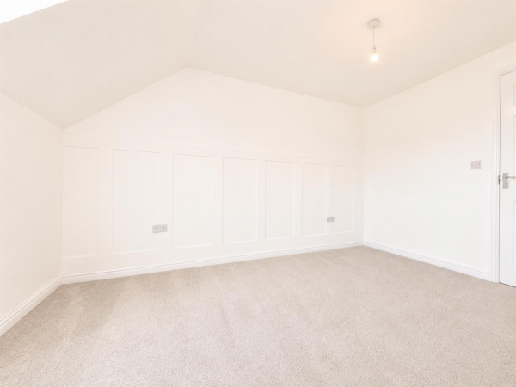
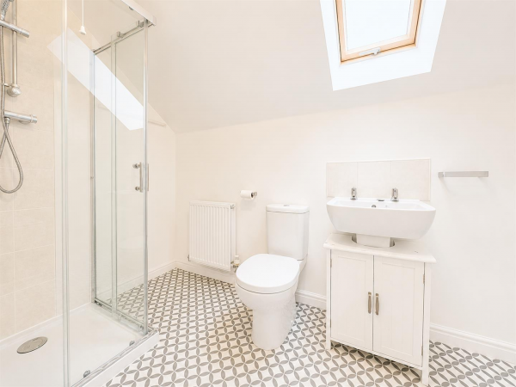
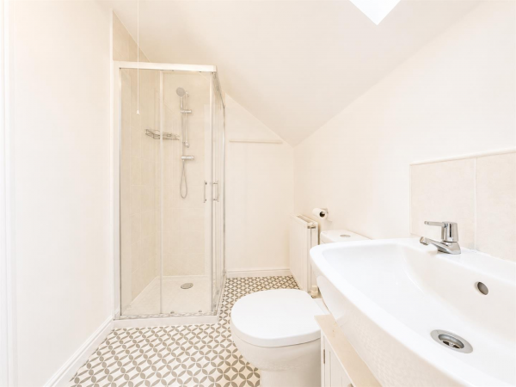
To the first floor are two generous double bedrooms and a modern family bathroom fitted with a three-piece suite. The impressive large master bedroom occupies the second floor and benefits from a separate, stylish en-suite shower room.
Having been fully decorated throughout with brand-new carpets, the property is presented to an excellent standard and is ready to move straight into.
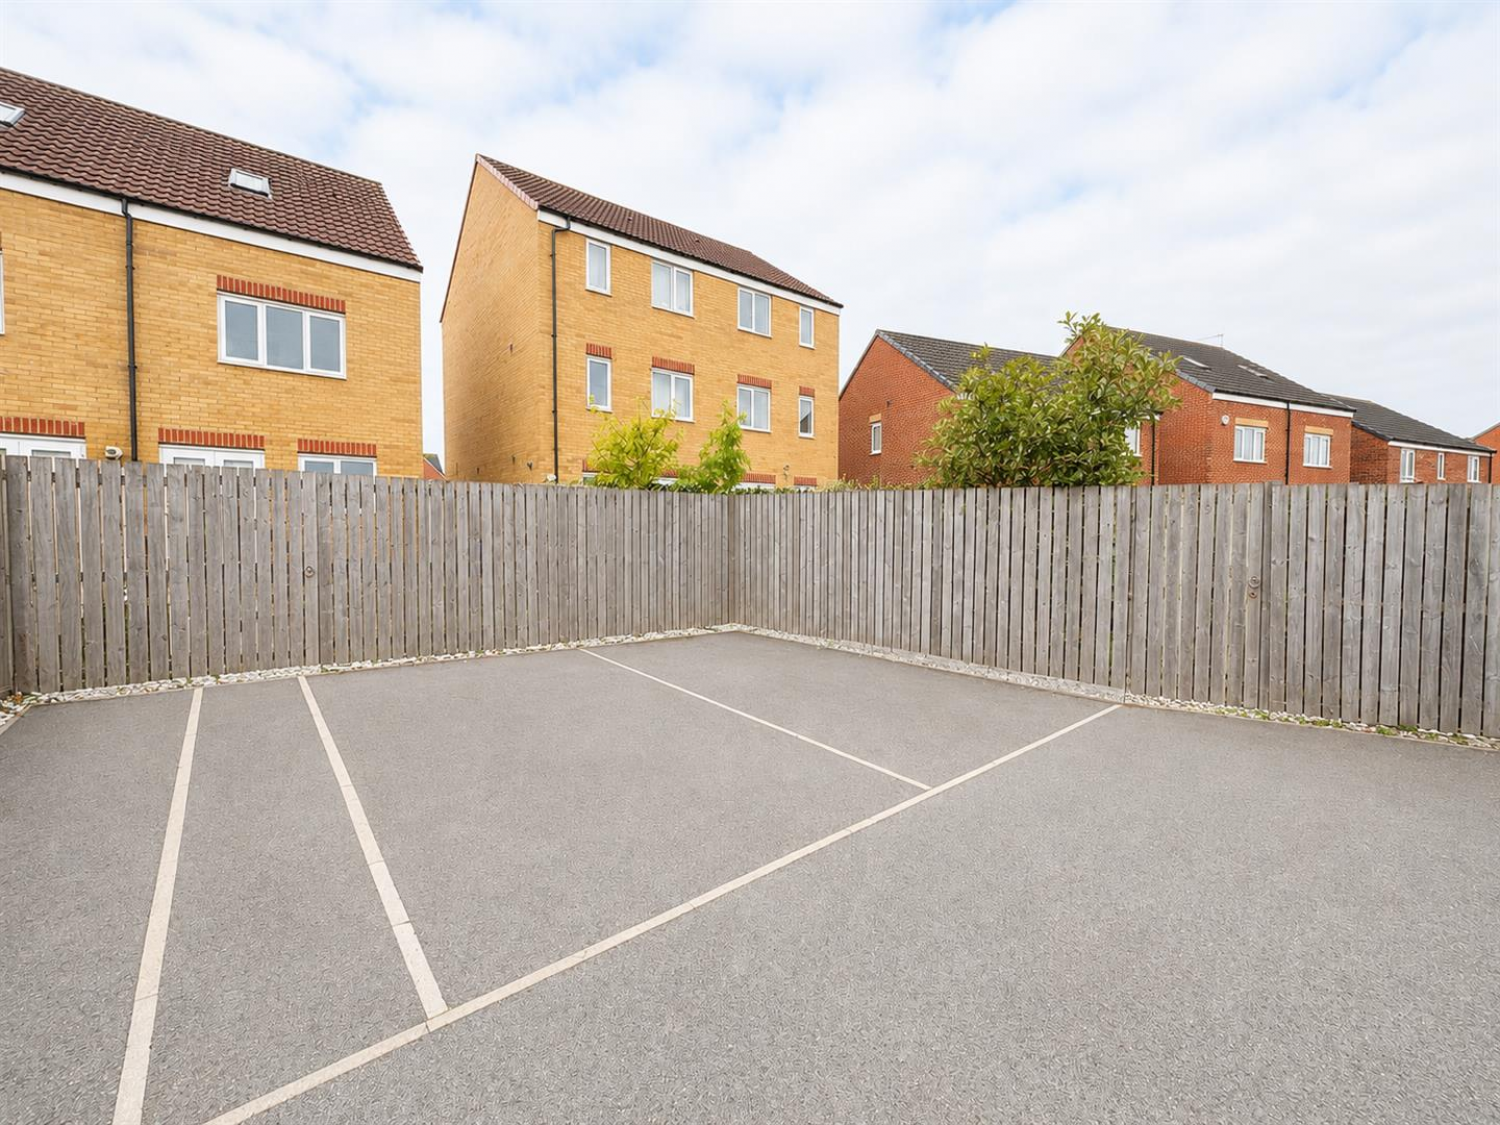
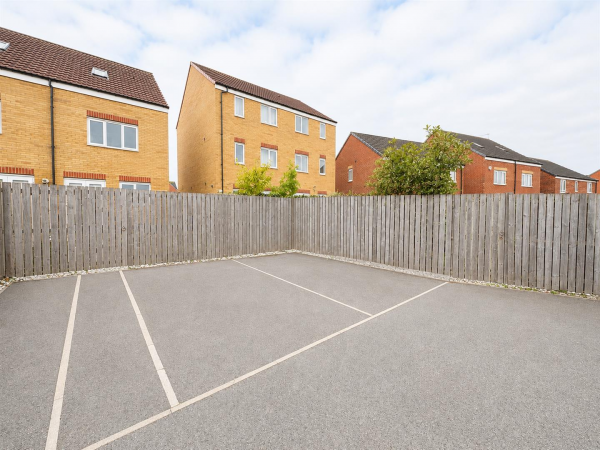
Externally, the property benefits from two allocated parking spaces to the rear, while its location provides easy access to Sandgate shops, highly regarded local schools and a wide range of amenities. Excellent transport links are also available, with convenient access to the A66, A19 and A174.
UNFURNISHED - Subject to Terms & Conditions.
REQUIRED EARNINGS: Tenants £29,850pa; Guarantor, if required £35,820pa
RENT £995 PCM
BOND £1148
(Application is subject to a Holding Fee - please refer to our website for further details)
GROUND FLOOR
Entrance Hall
Measurements: 1.11m x 1.11m (3'7" x 3'7")
Lounge
Measurements: 4.47m x 3.59m (14'7" x 11'9")
Kitchen/Dining Room
Measurements: 2.36m x 3.59m (7'8" x 11'9")
Downstairs WC
Measurements: 1.16m x 1.33m (3'9" x 4'4")
FIRST FLOOR
Bedroom 2
Measurements: 2.68m x 3.61m (8'9" x 11'10")
Bedroom 3
Measurements: 2.35m x 3.60m (7'8" x 11'9")
Family Bathroom
Measurements: 2.43m x 1.72m (7'11" x 5'7")
SECOND FLOOR
Master Bedroom
Measurements: 3.99m x 2.58m (13'1" x 8'5")
En-Suite
Measurements: 1.55m x 3.32m (5'1" x 10'10")






