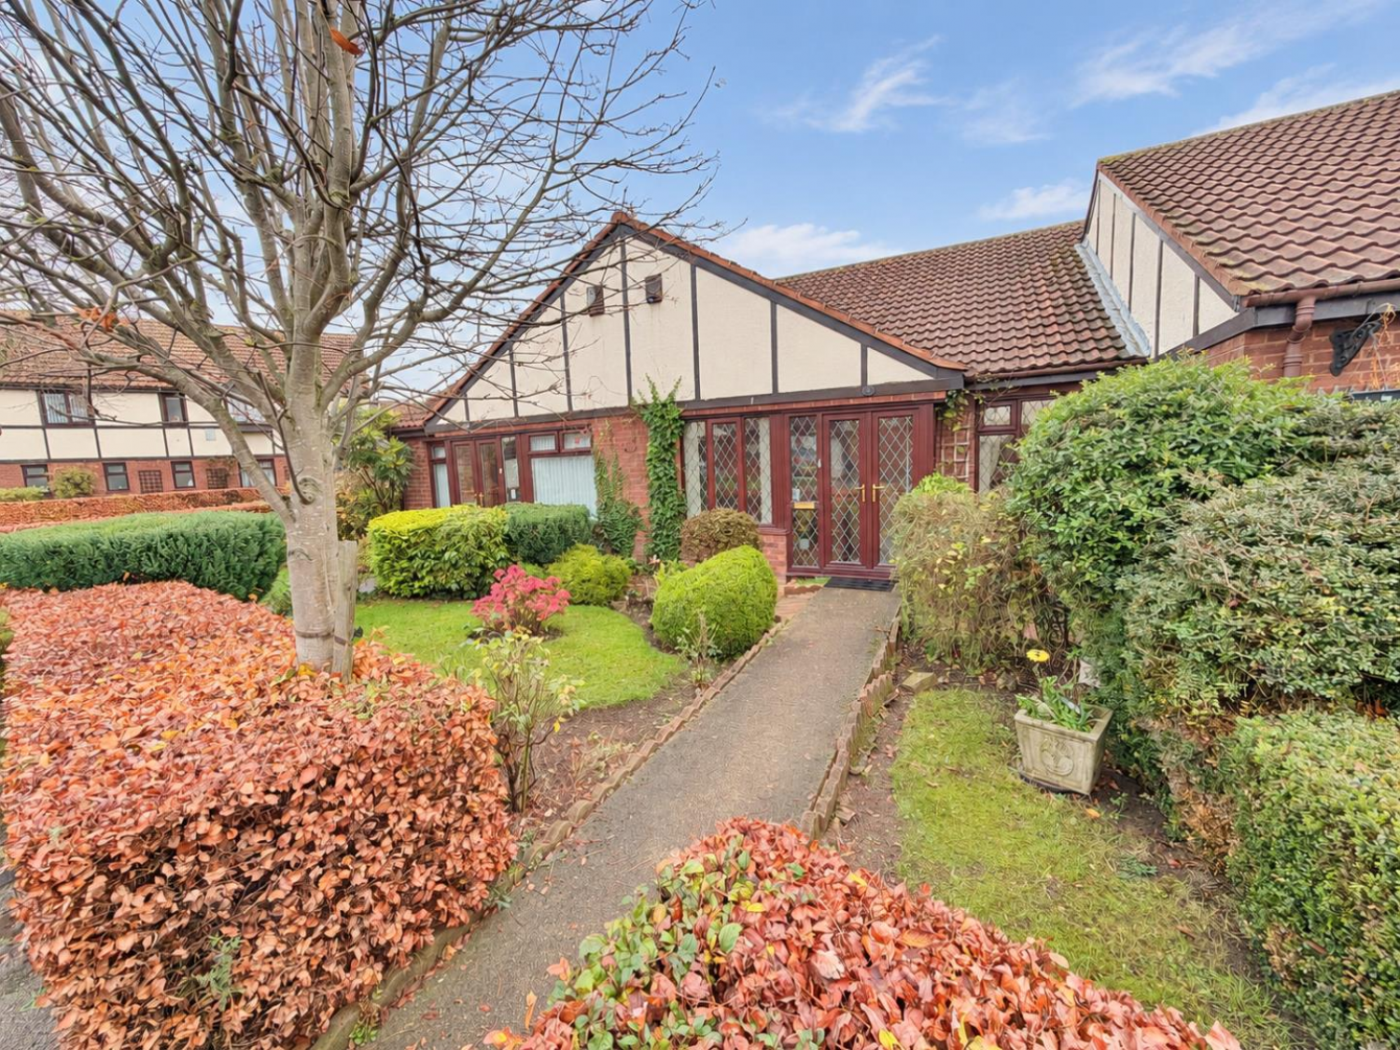
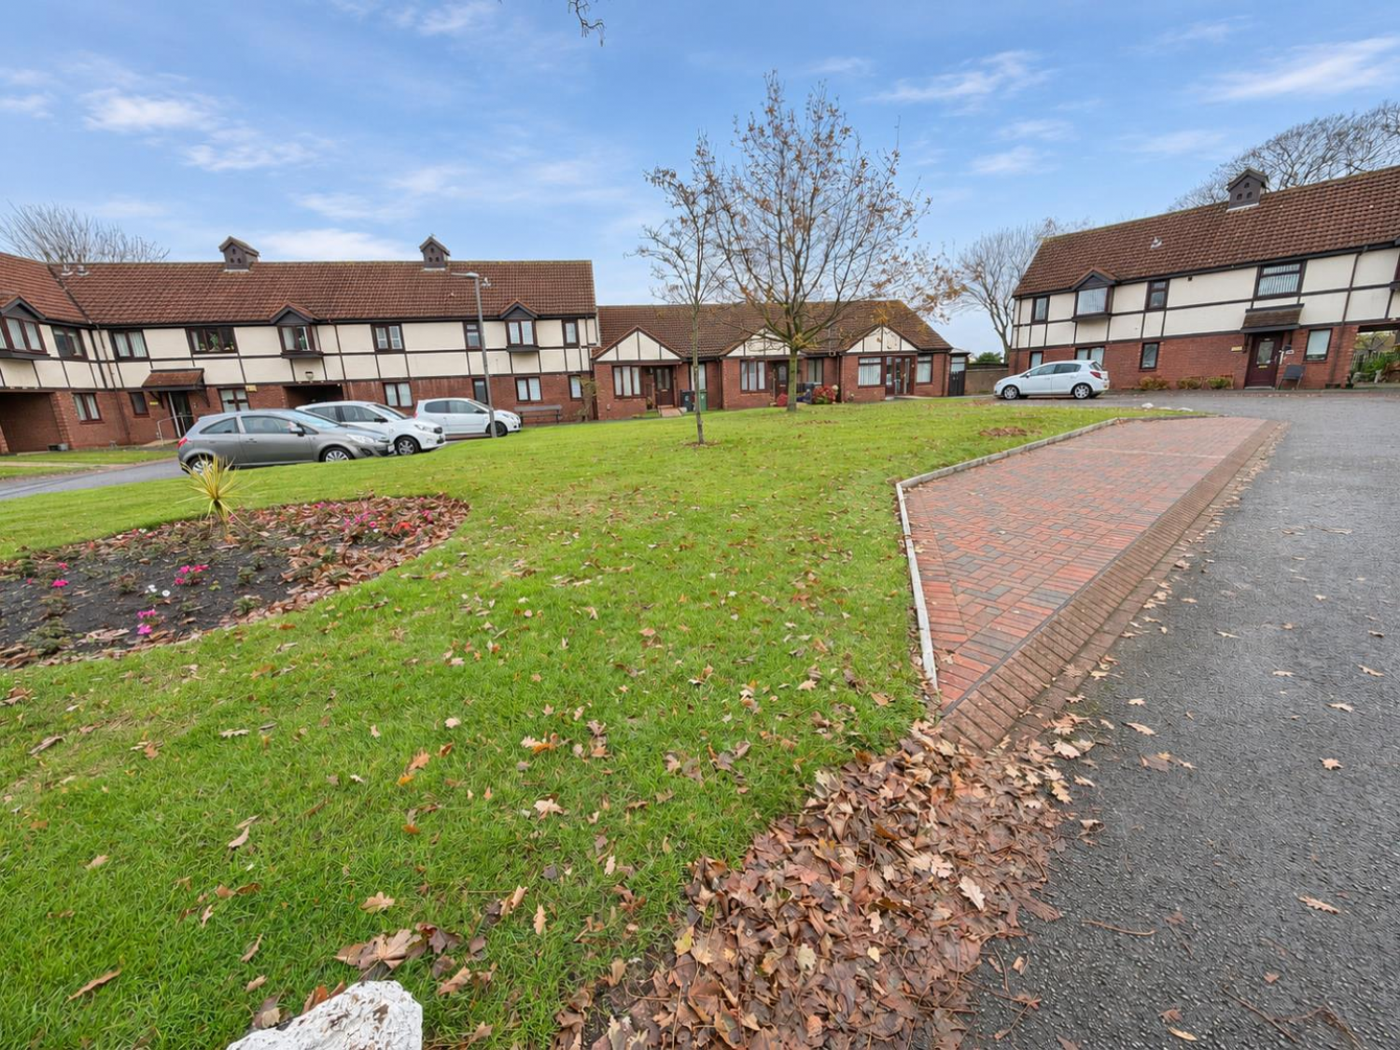

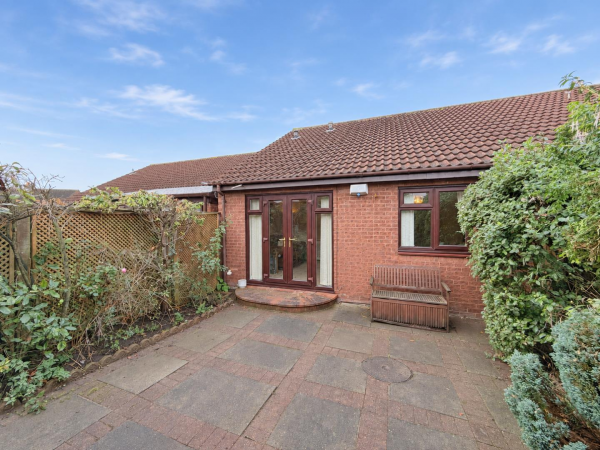
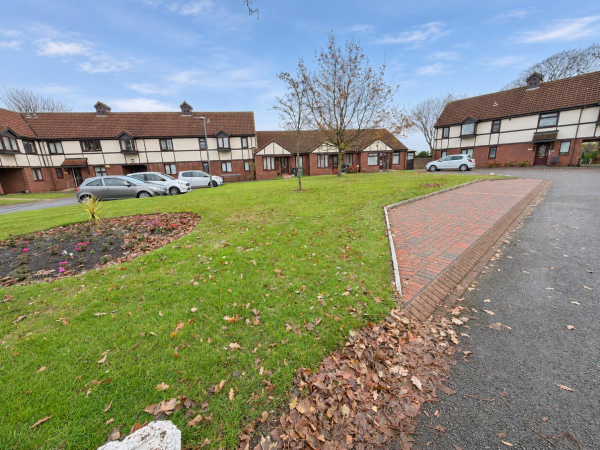
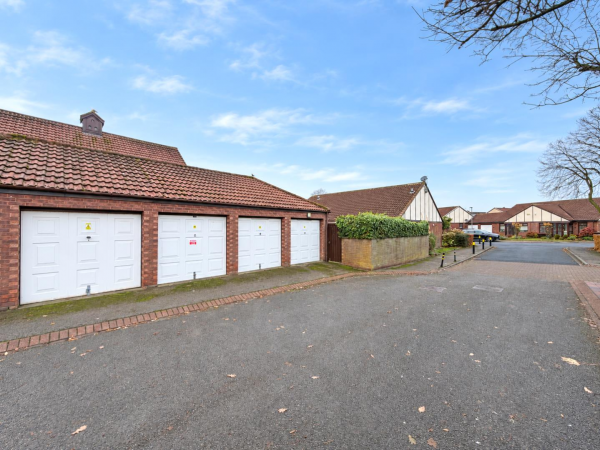


A rarely available two-bedroom mid-terraced bungalow on The Sycamores, a development for those aged 55 and over. Residents have use of communal gardens and parking, with local amenities and transport links close by. The bungalow also benefits from its own front and rear gardens and a separate garage.
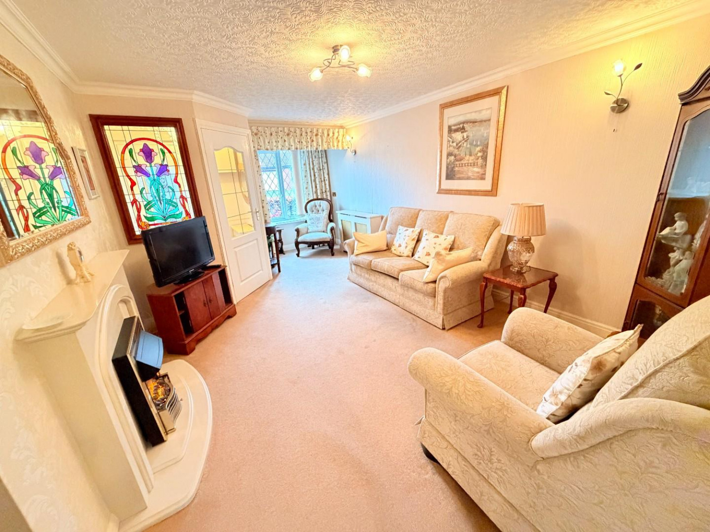
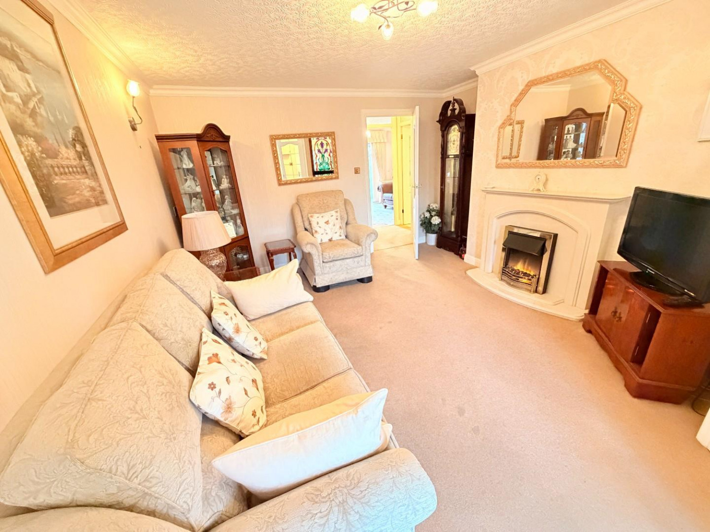
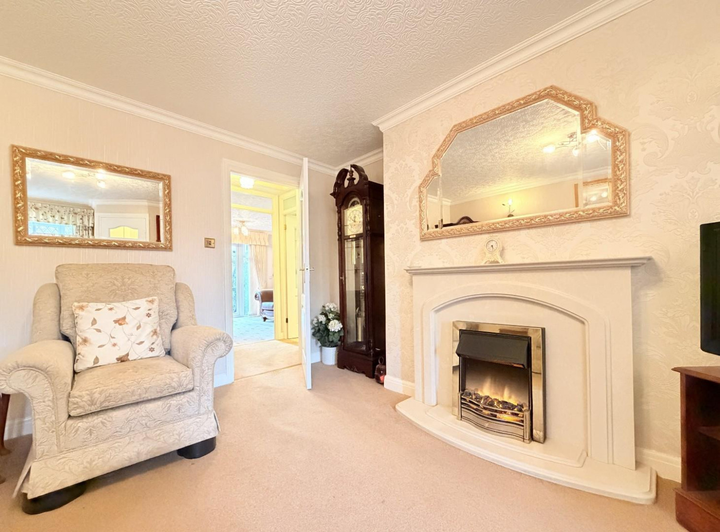
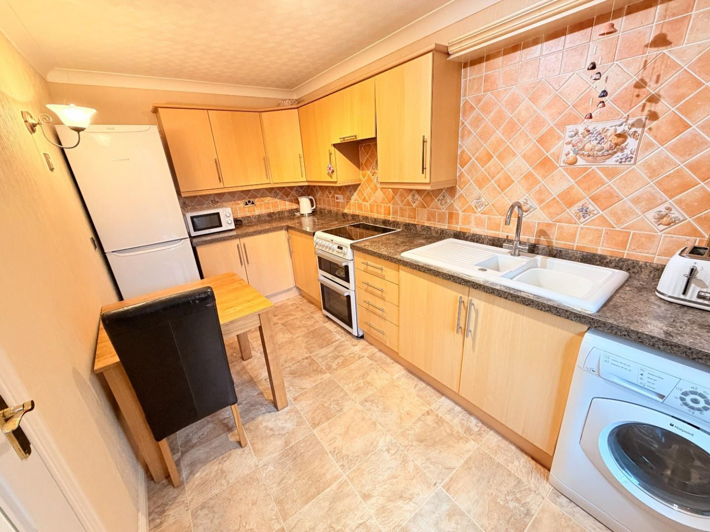
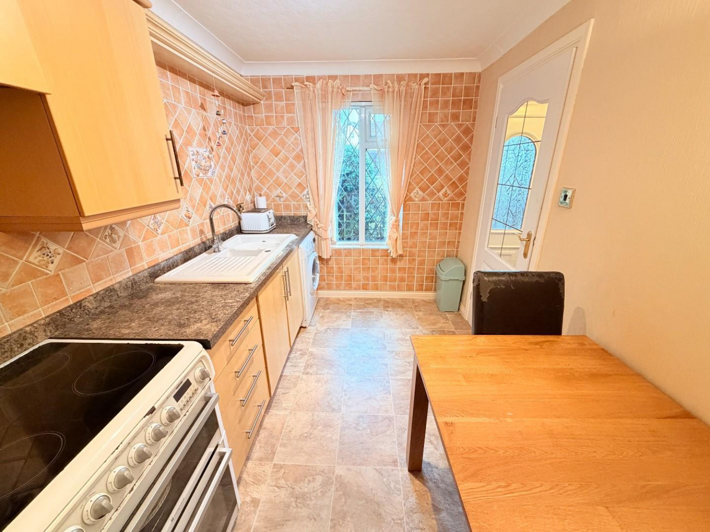
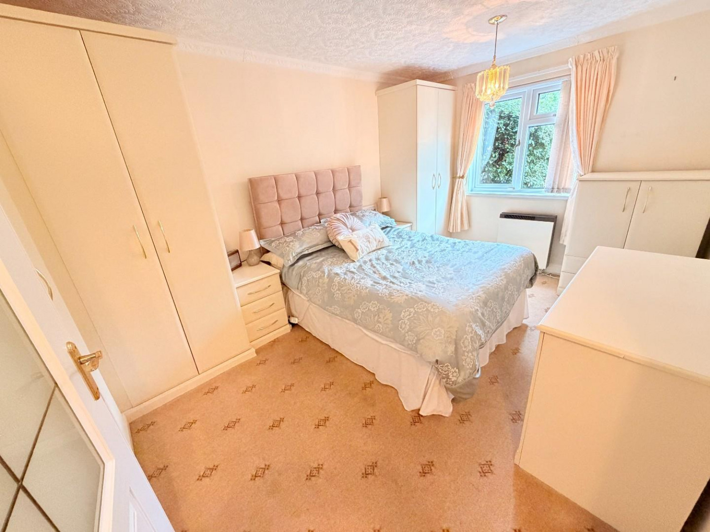
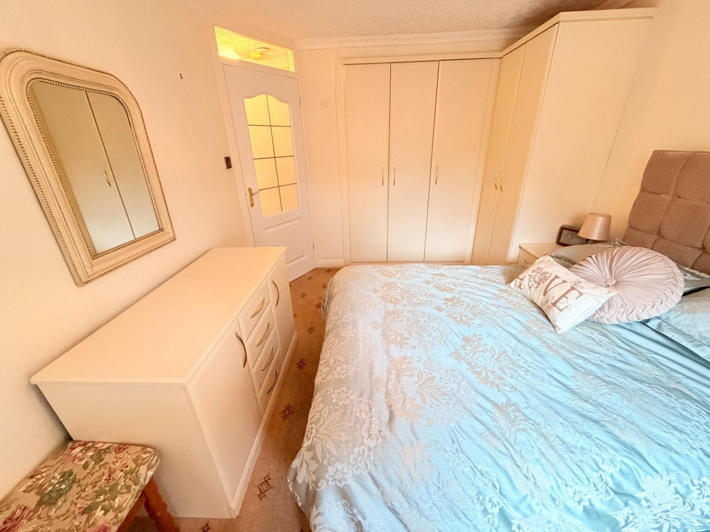
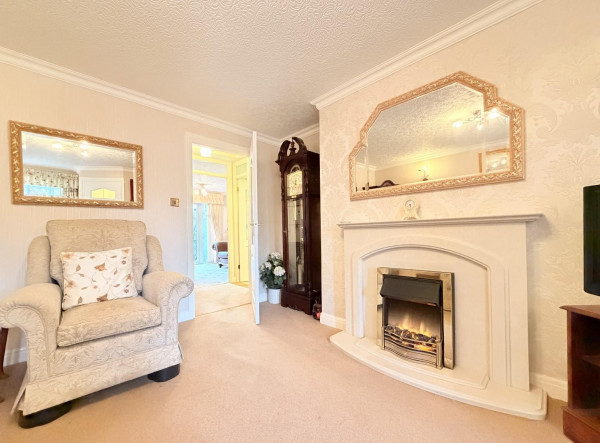
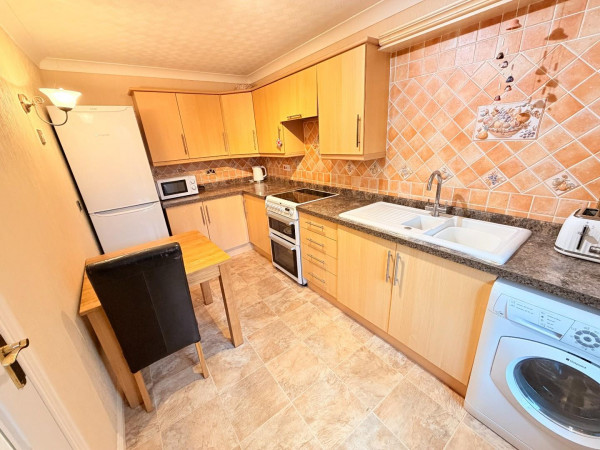
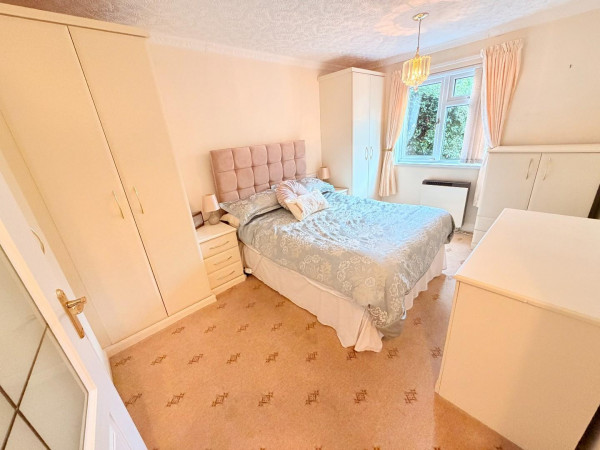
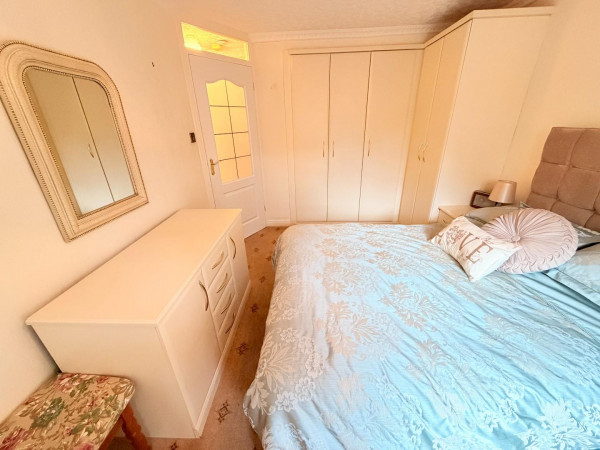
An entrance porch opens into the inner hallway, which leads to a spacious lounge with an attractive feature fire surround. The kitchen is fitted with a range of units and has space for freestanding appliances. There are two bedrooms, the larger of which features fitted wardrobes, and a shower room with a three-piece suite and chrome fittings. The property has storage heating and uPVC double glazing.
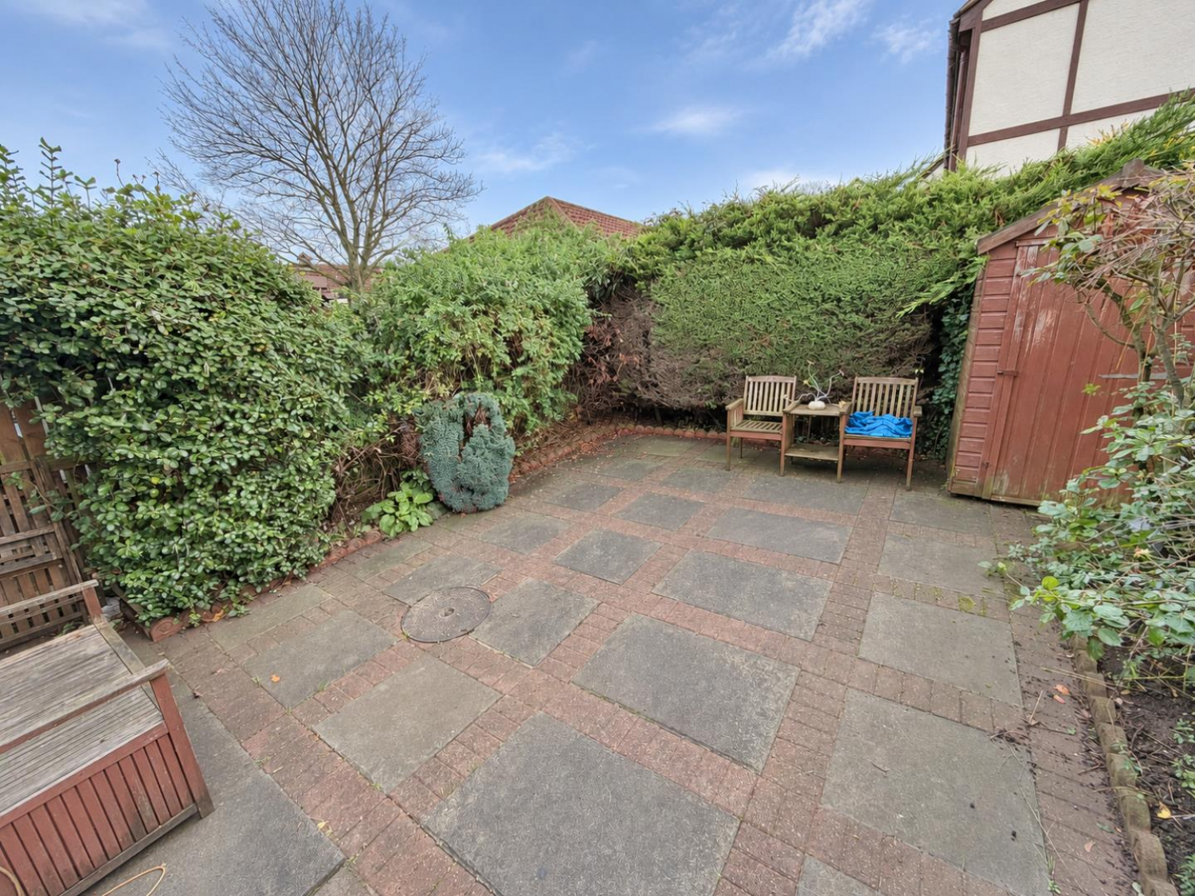
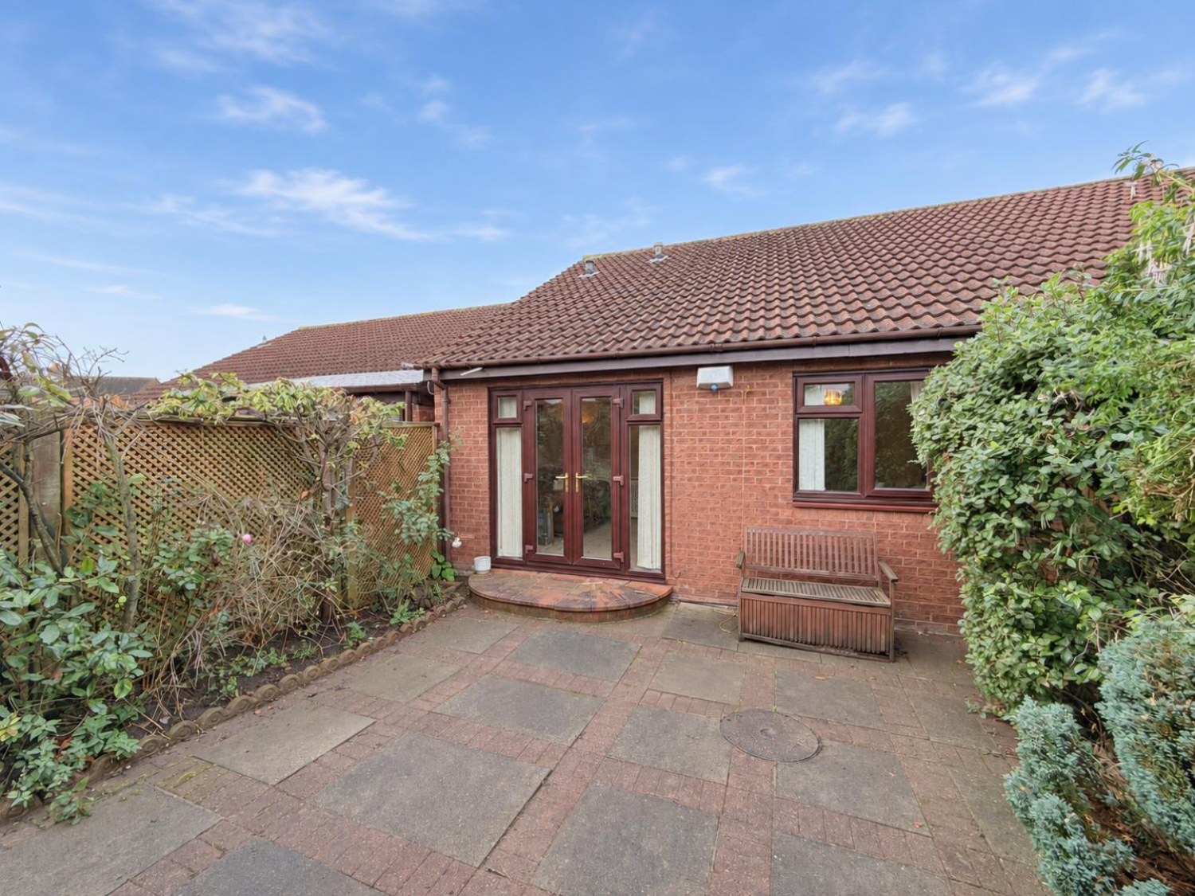
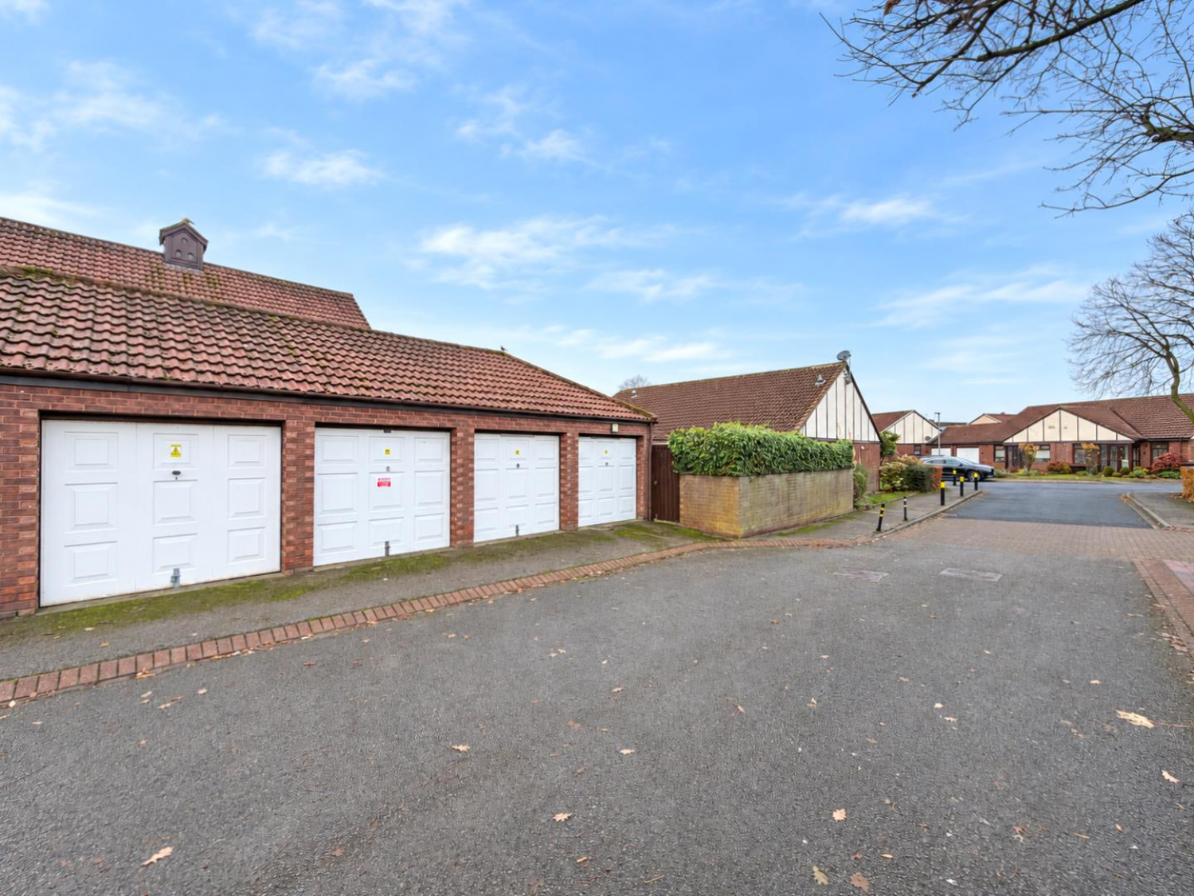
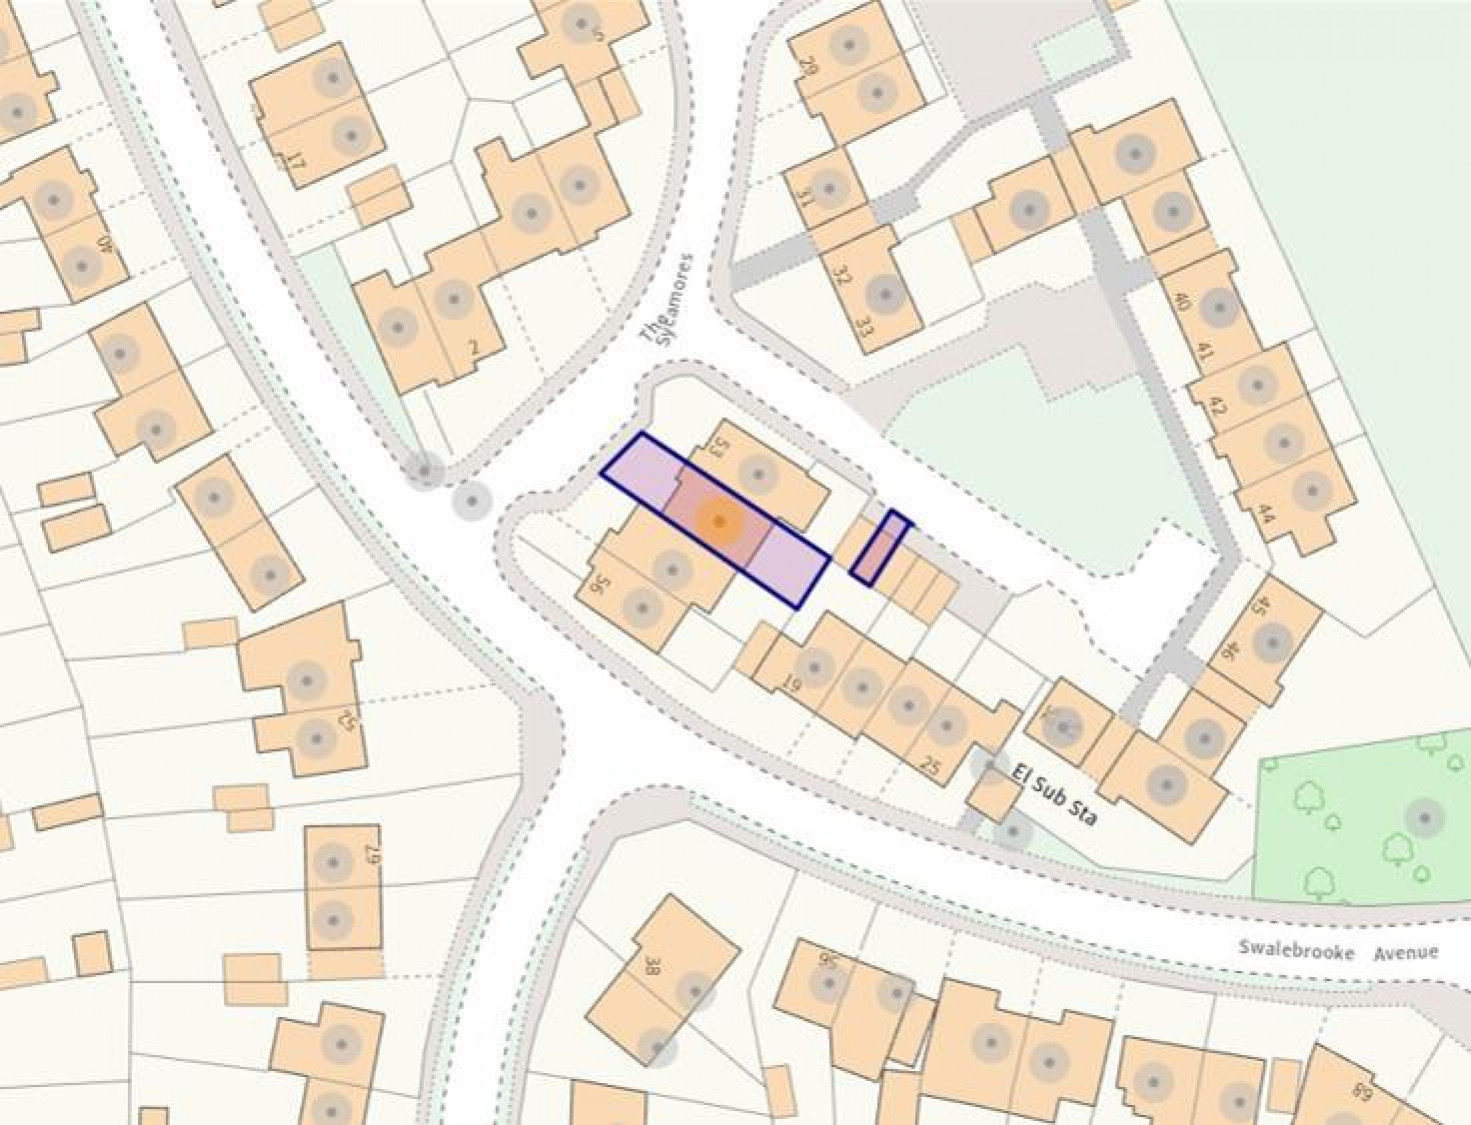
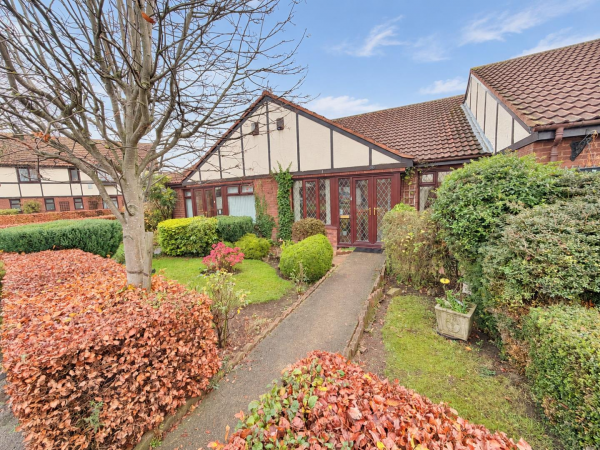
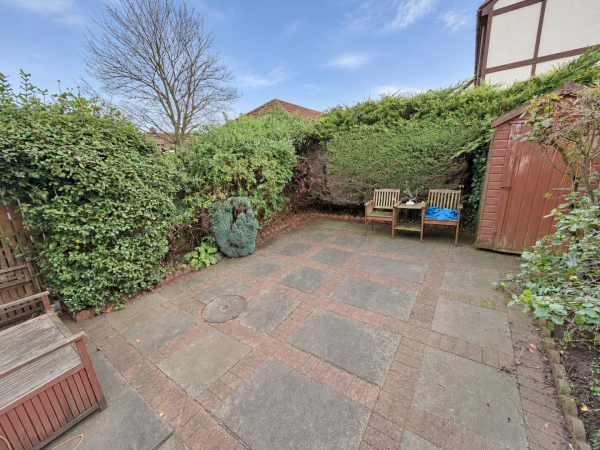
Outside, the well-stocked front garden provides an attractive approach, while the rear garden is designed for easy maintenance. Communal parking is available to the front and side, and the garage is located in a separate block to the side of the property.
An internal viewing is recommended to appreciate the layout and potential on offer. NO CHAIN INVOLVED.
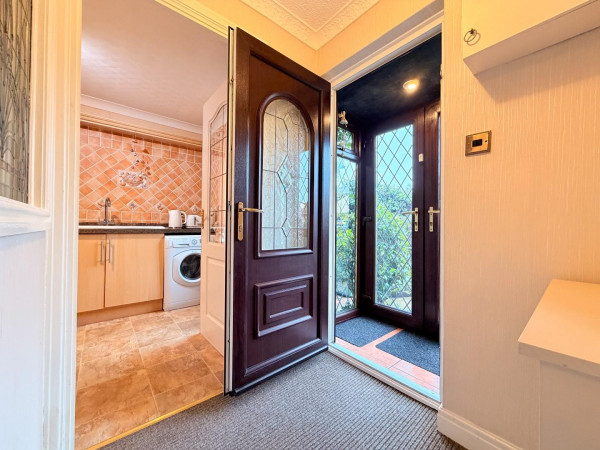
ENTRANCE PORCH
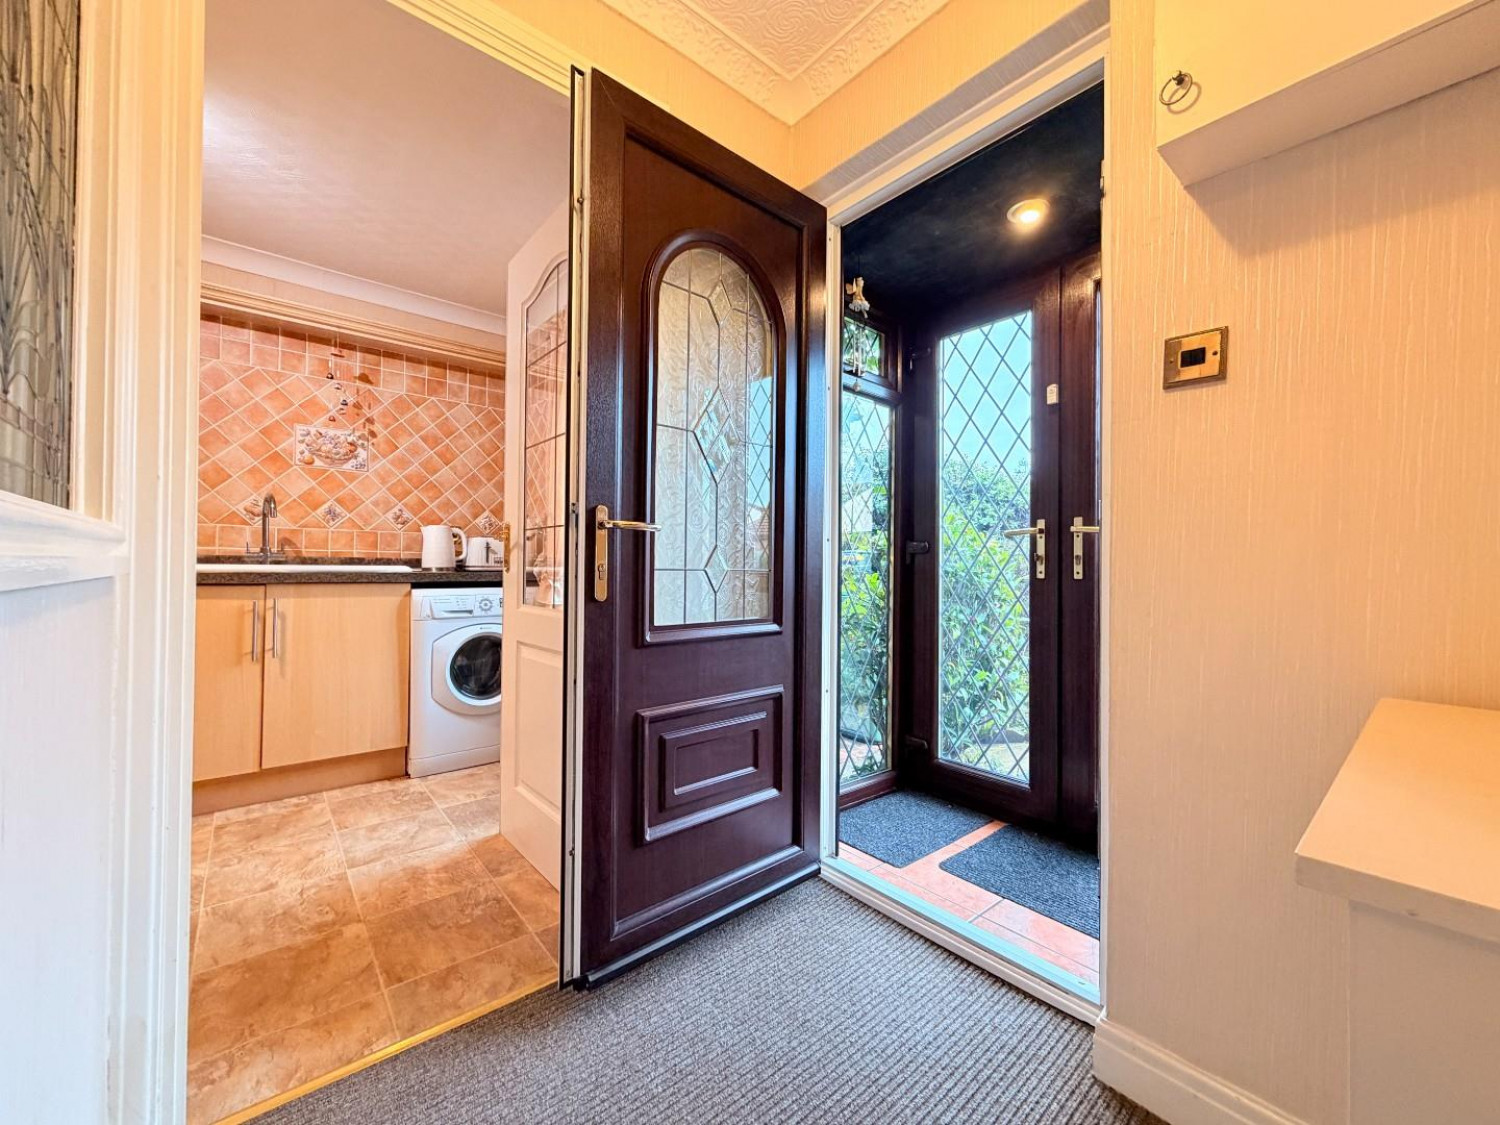
Accessed via uPVC double glazed French doors with matching side screens, tiled flooring, uPVC double glazed inner door.
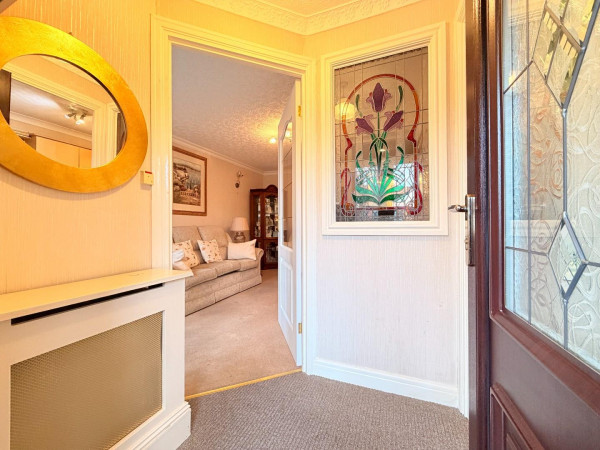
ENTRANCE HALL
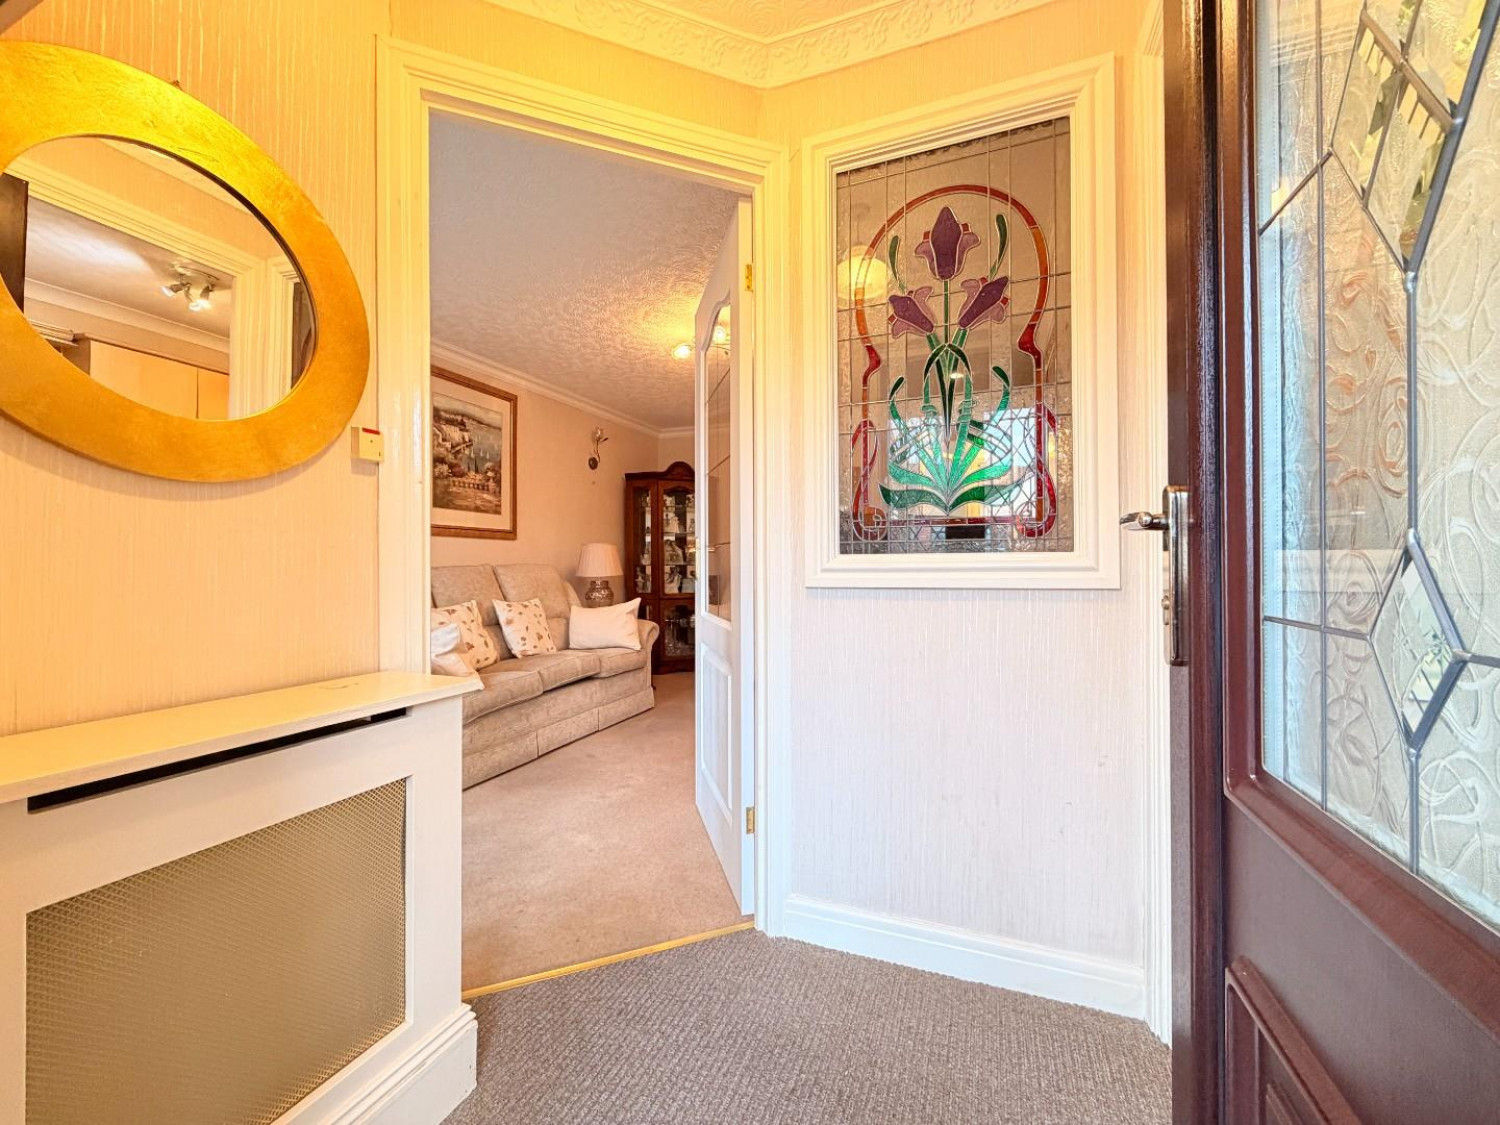
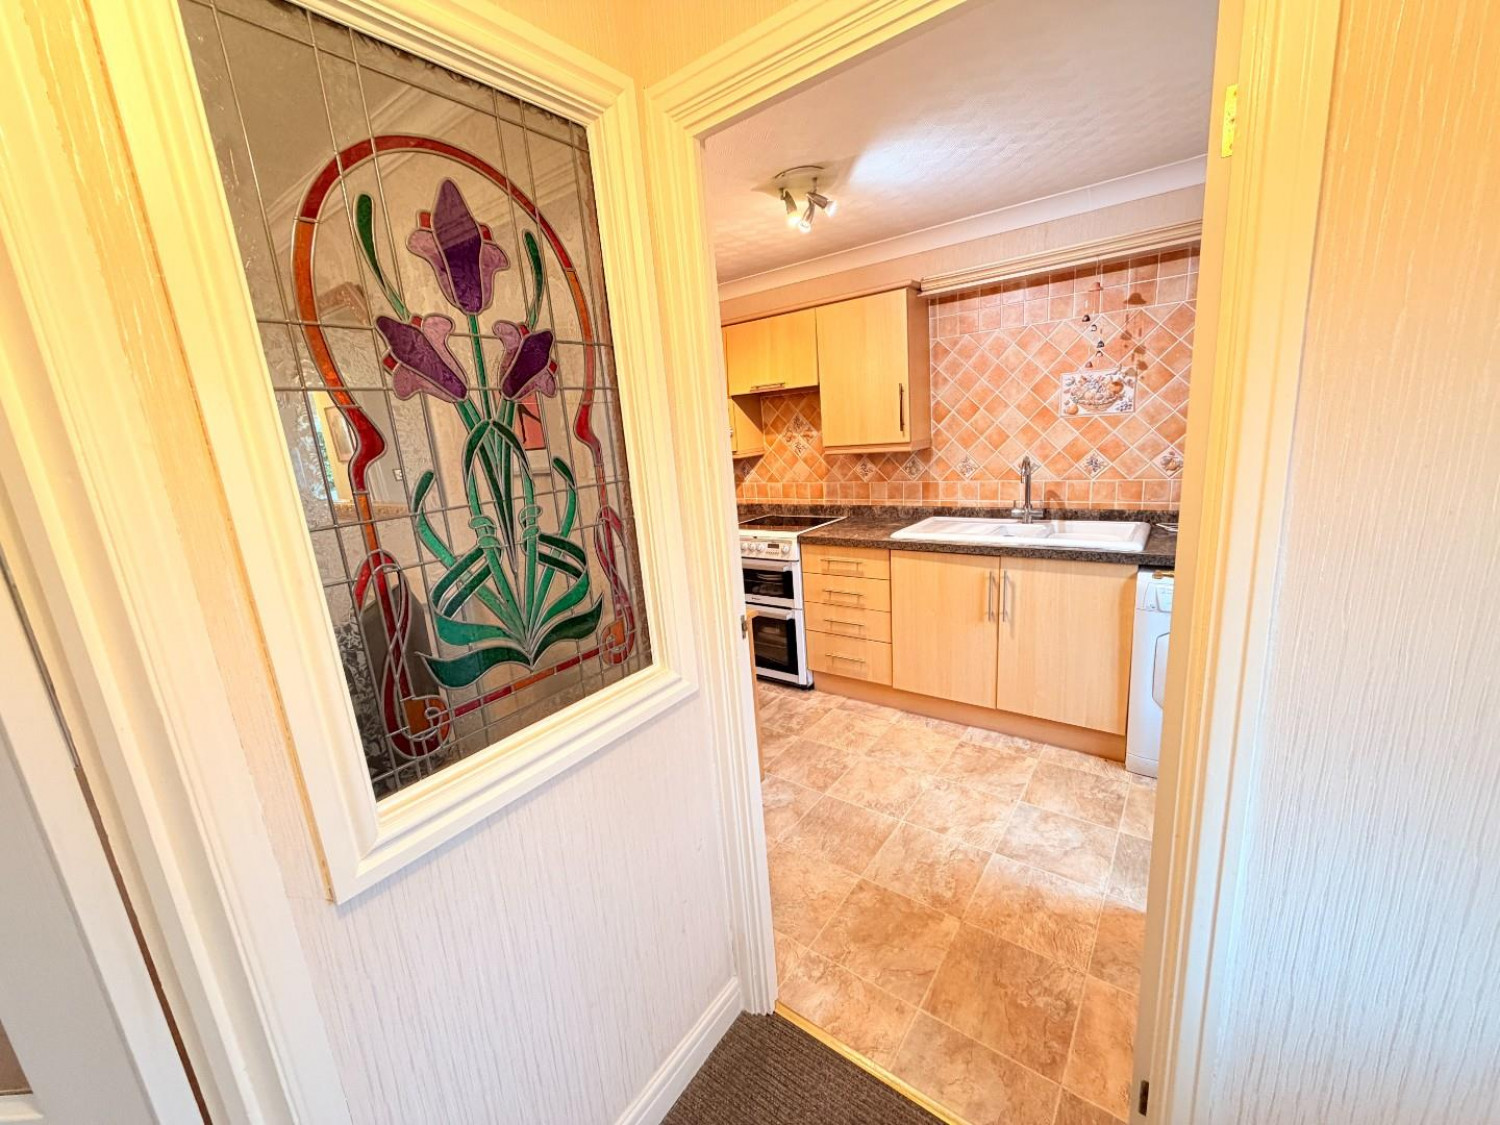
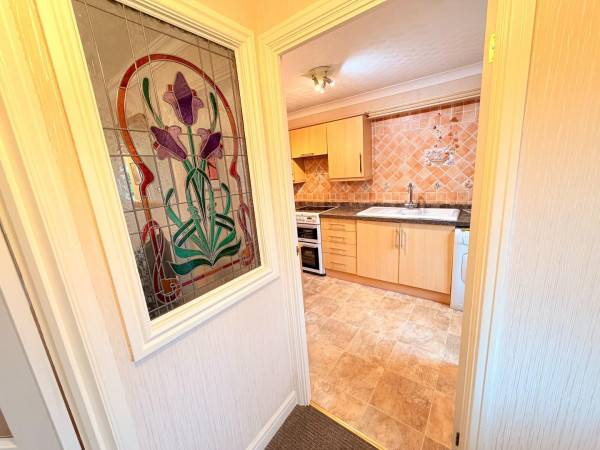
Attractive stained glass window, storage heater and cover, access to the lounge and kitchen.
KITCHEN
Measurements: 3.99m x 2.18m (13'1 x 7'2)
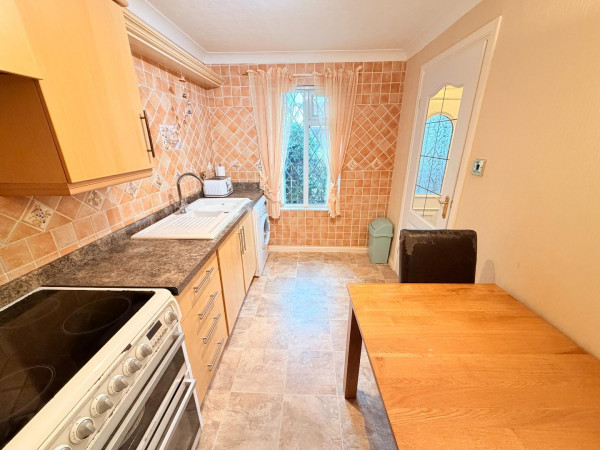
Fitted with a range of units to base and wall level with contrasting work surfaces, incorporating an inset one and a half bowl single drainer ceramic sink with mixer tap, recess for cooker, recess for washing machine, recess for fridge/freezer, tiled splashback, uPVC double glazed window to the front aspect, coved ceiling.
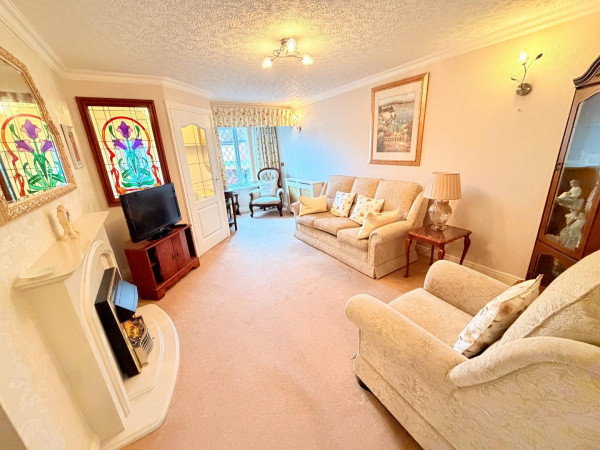
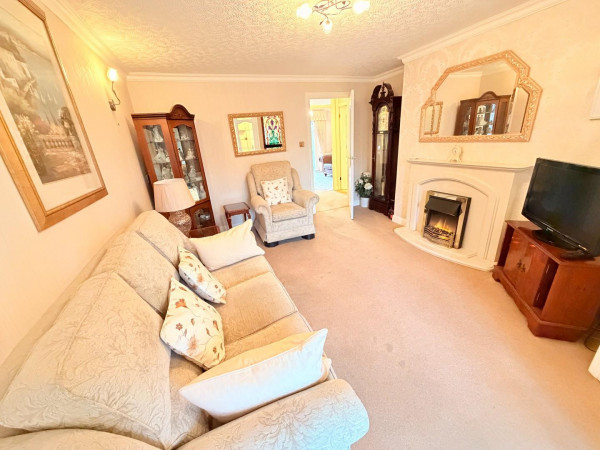
LOUNGE
Measurements: 5.92m x 3.45m (19'5 x 11'4)
A good size lounge with feature fire surround and electric fire, uPVC double glazed window to the front aspect, coved ceiling, storage heater with cover included.
INNER HALL
Glazed internal doors to both bedrooms and the shower room, hatch to loft space.
BEDROOM ONE
Measurements: 4.01m x 2.95m (13'2 x 9'8)
Fitted wardrobes, uPVC double glazed window to the rear aspect, coved ceiling, storage heater.
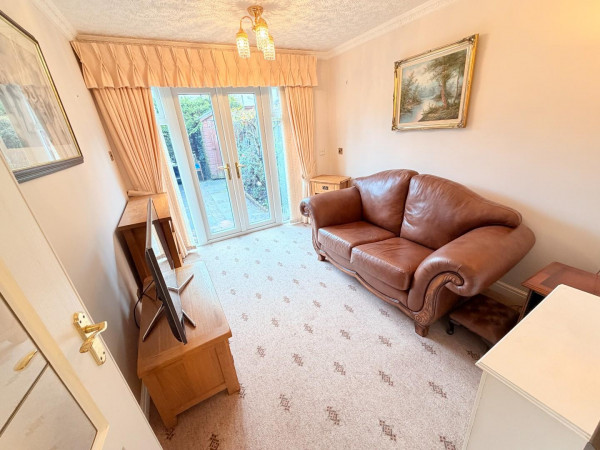
BEDROOM TWO
Measurements: 3.23m x 2.72m (10'7 x 8'11)
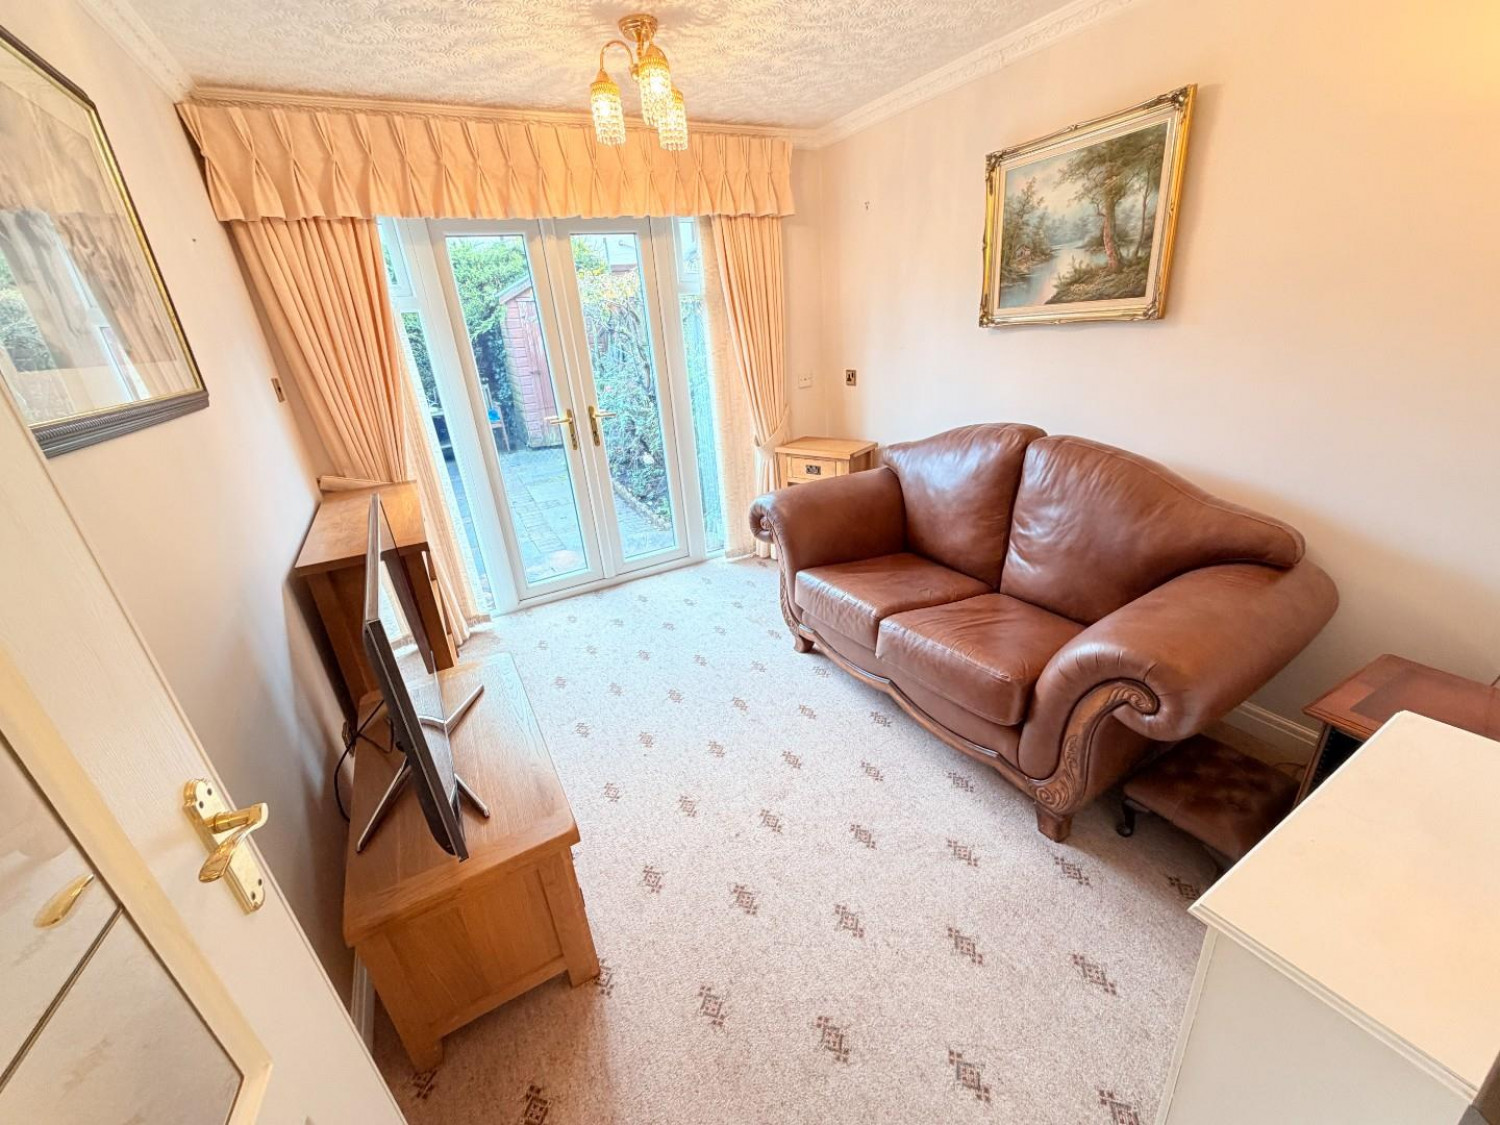
uPVC double glazed French doors to the rear garden with matching side screens, storage heater with radiator included.
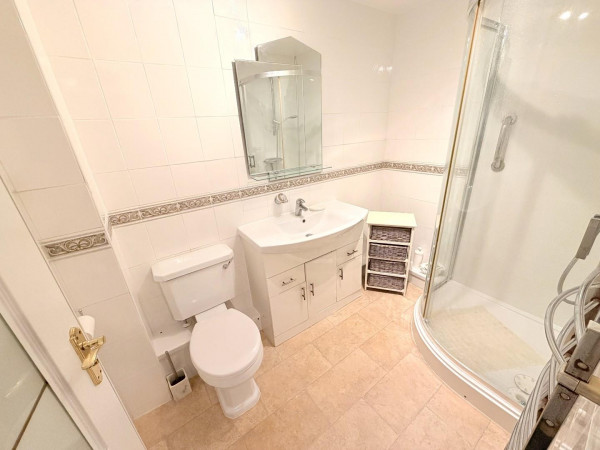
SHOWER ROOM
Measurements: 2.51m x 1.65m (8'3 x 5'5)
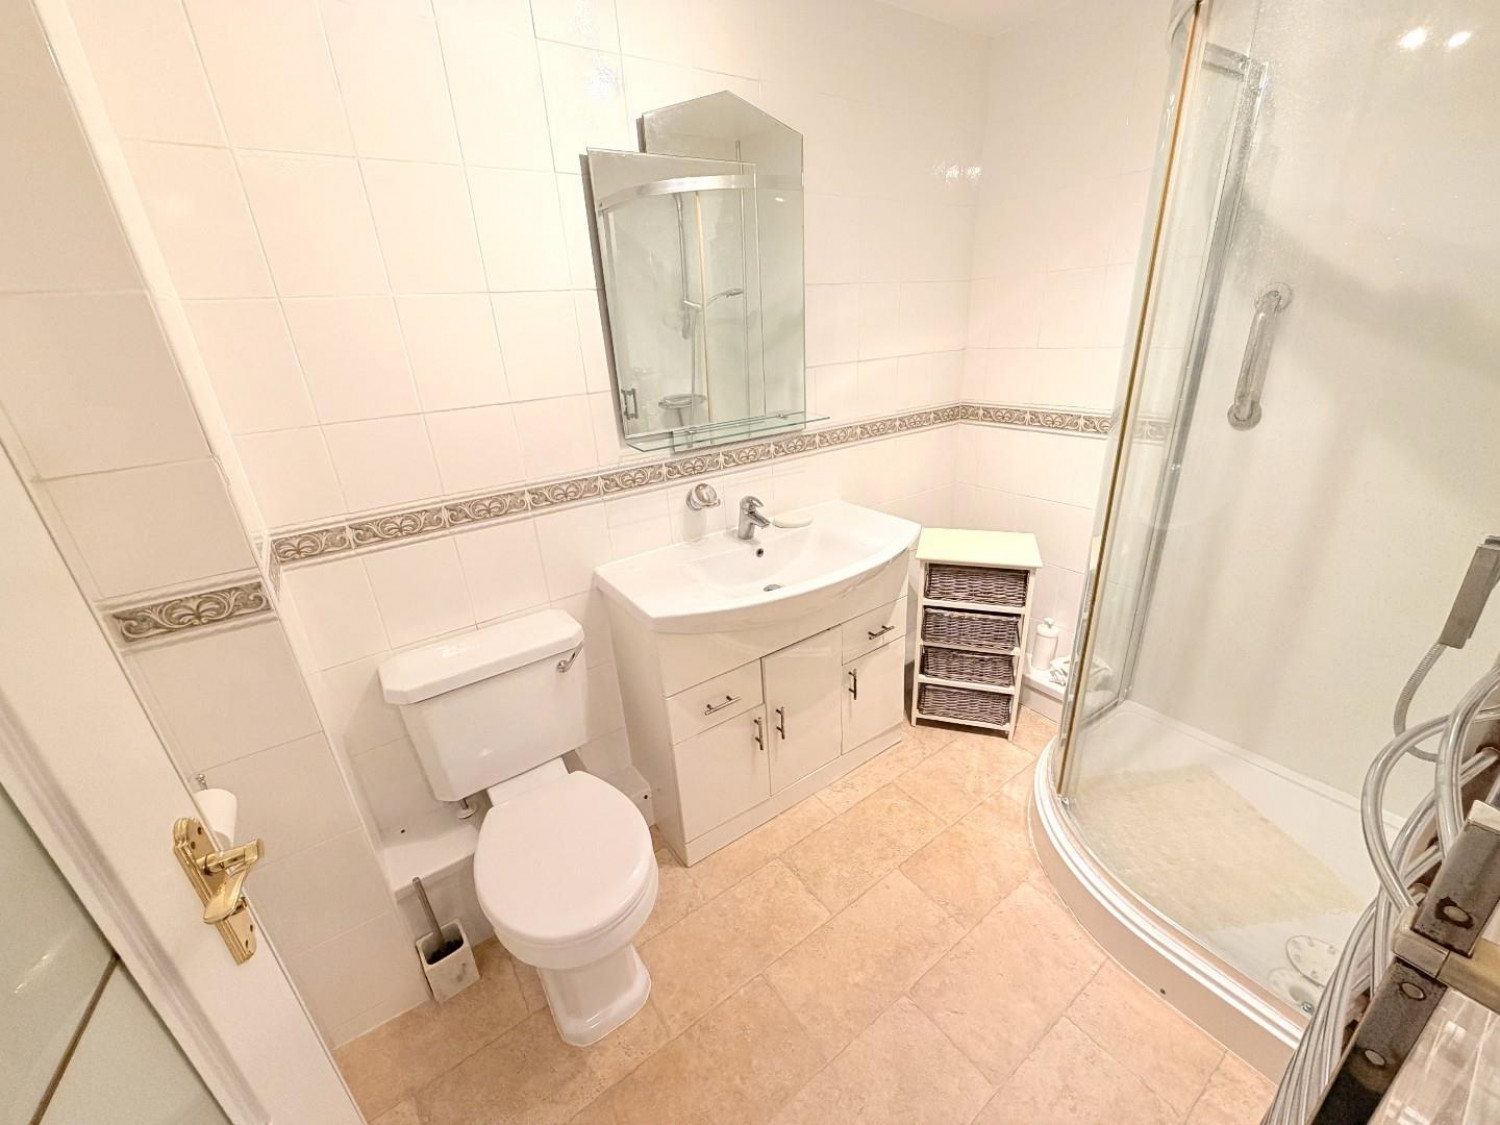
Fitted with a three piece suite and chrome fittings comprising: corner shower cubicle, inset wash hand basin with central mixer tap, low level WC, tiling and panelling to splashback, chrome heated towel radiator.
EXTERNALLY
The bungalow features gardens to the front and rear with a well stocked front garden and low maintenance paved rear. Use of communal parking and gardens.
GARAGE
Measurements: 5.31m x 2.41m (17'5 x 7'11)
Located in a block separate to the bungalow.
NB 1
The property is of leasehold tenure and has a yearly maintenance charge.
NB 2
Prospective buyers must be 55 years or older to purchase this property.
NB 3
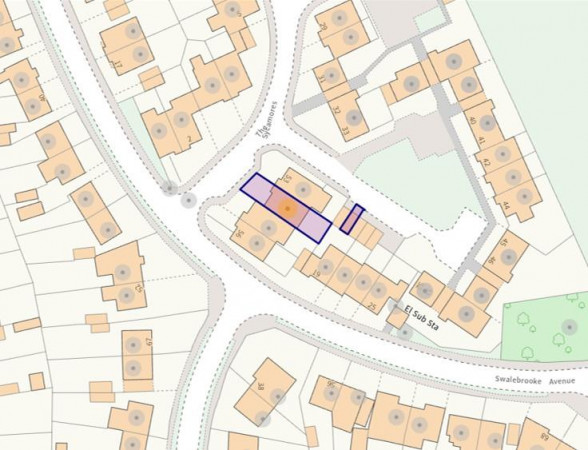
Floorplans and title plans are for illustrative purposes only. All measurements, walls, doors, window fittings and appliances, their sizes and locations, are approximate only. They cannot be regarded as being a representation by the seller, nor their agent.