





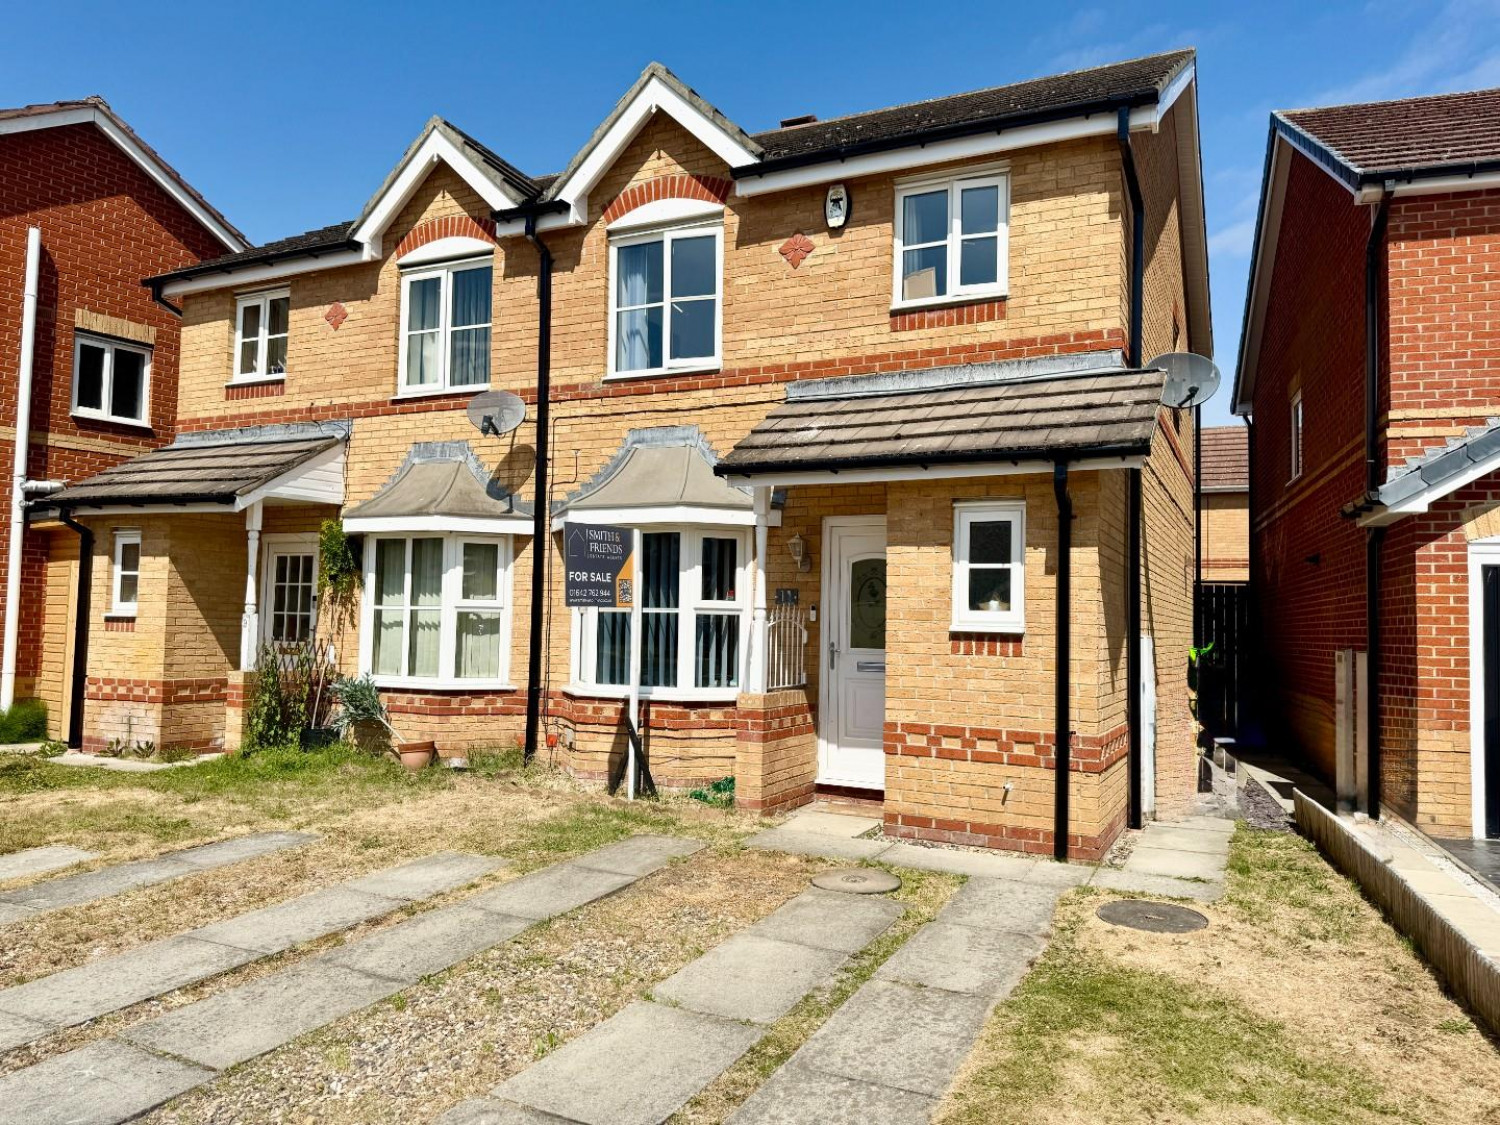

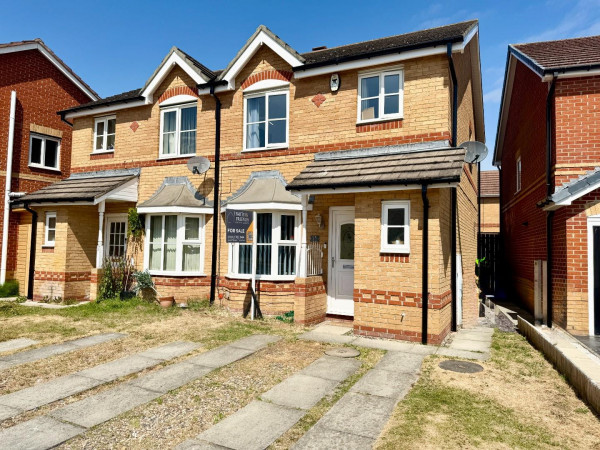




Offered for sale with NO ONWARD CHAIN, this well-presented three-bedroom semi-detached home is situated in the highly sought-after Roundhill area of Ingleby Barwick, making it an ideal purchase for first-time buyers, young families, or buy-to-let investors.
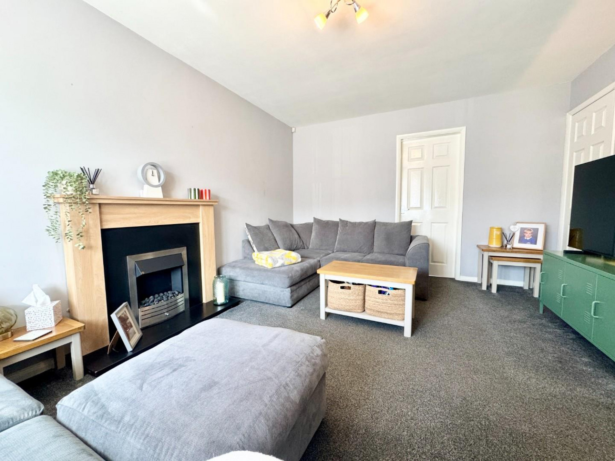
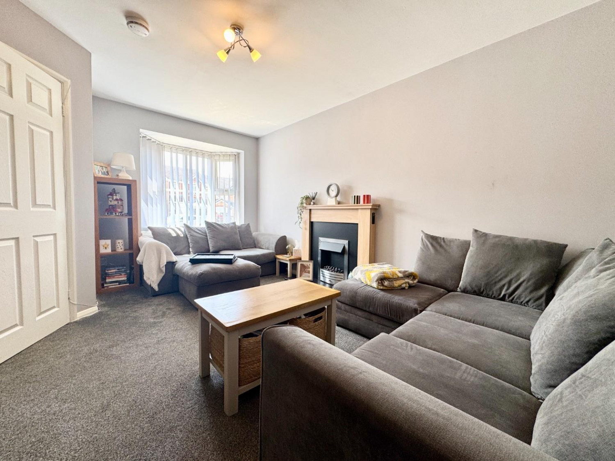
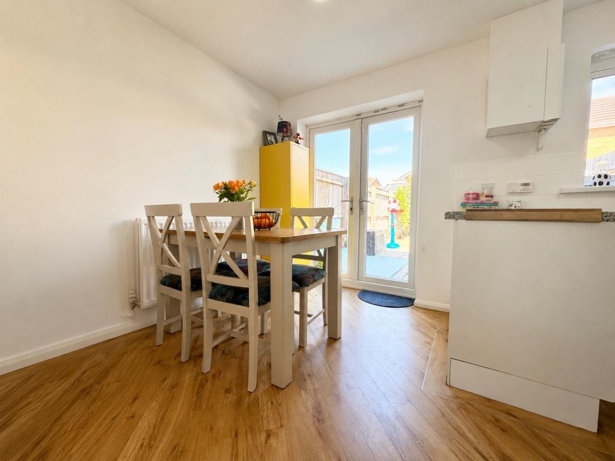
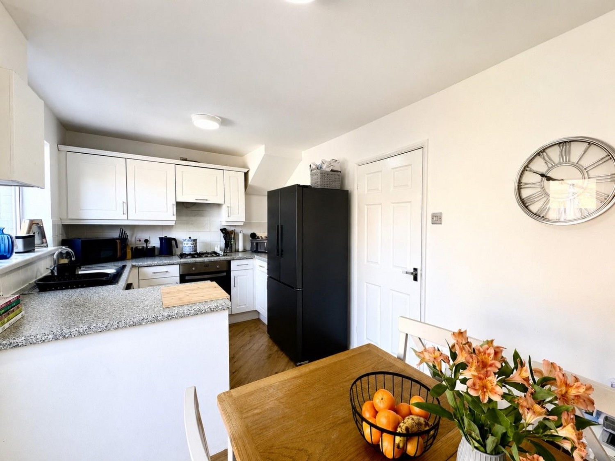
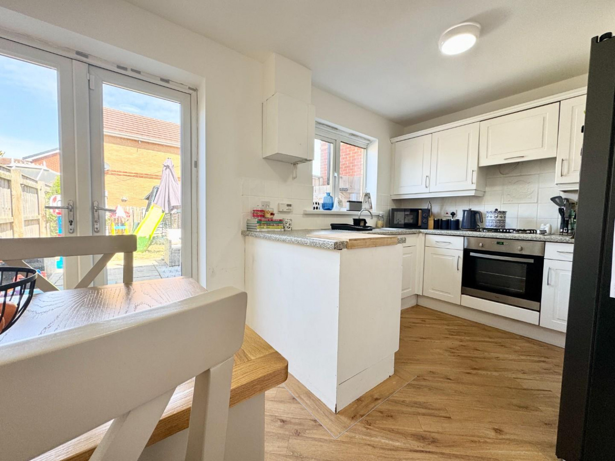
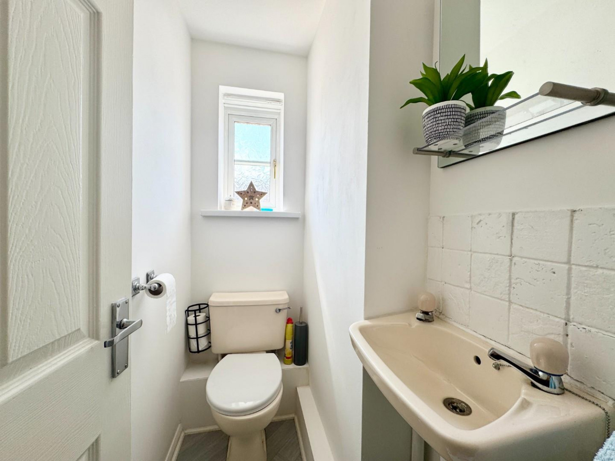
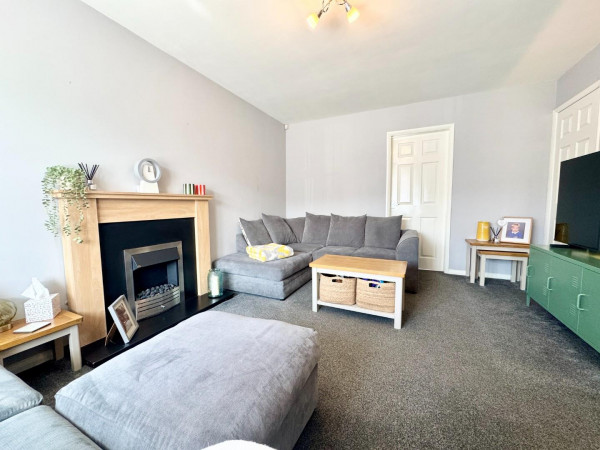
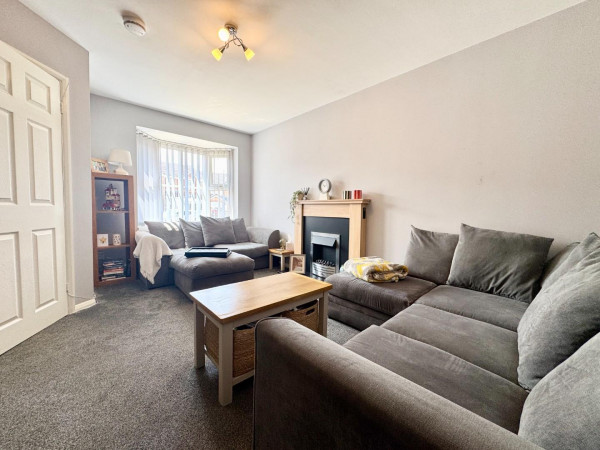
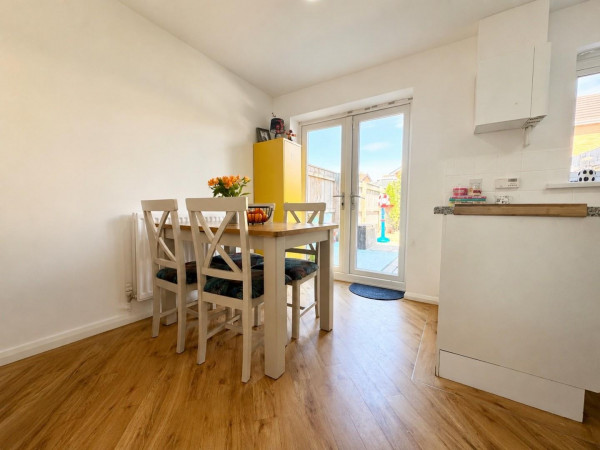
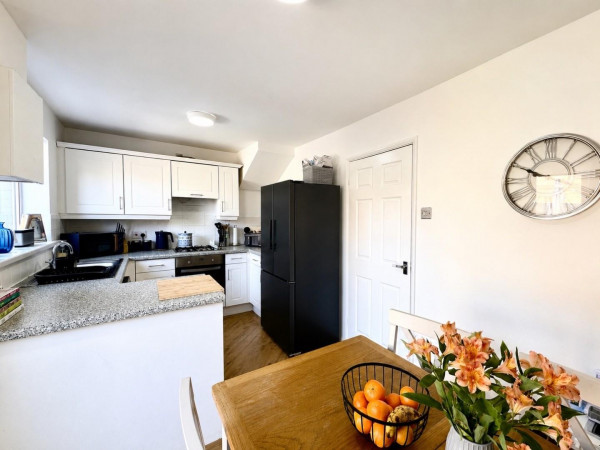
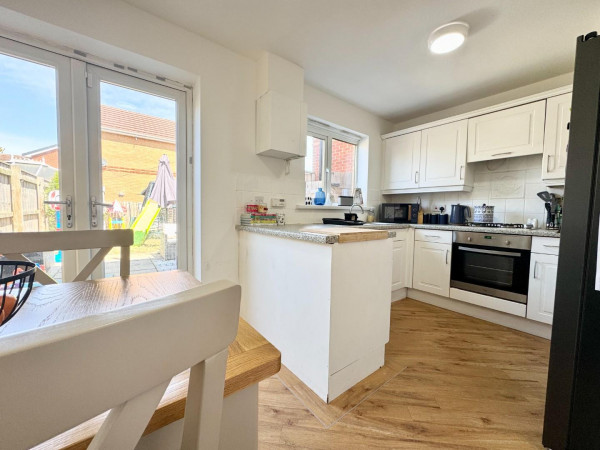
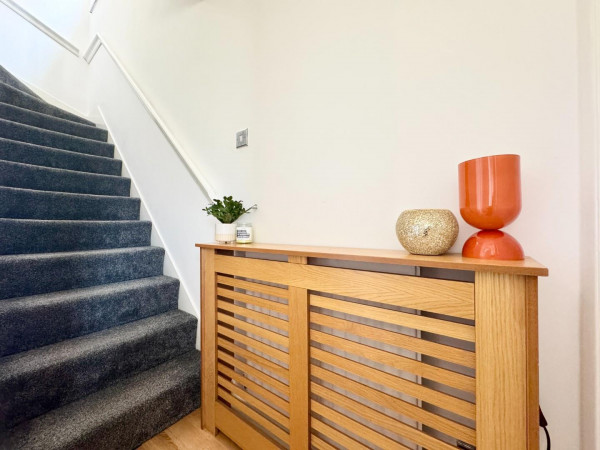
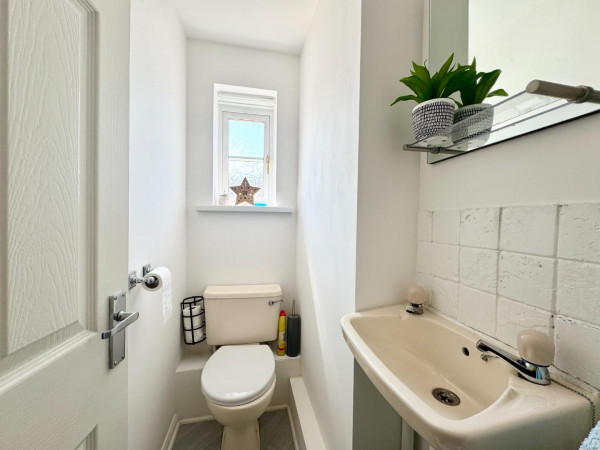
The accommodation briefly comprises an entrance leading into a generously proportioned lounge featuring a stylish fireplace with gas fire, creating a warm and welcoming living space. To the rear, the kitchen/dining room offers ample space for family dining and benefits from French doors opening onto the rear garden, perfect for indoor-outdoor living. A convenient ground floor WC completes the downstairs accommodation.
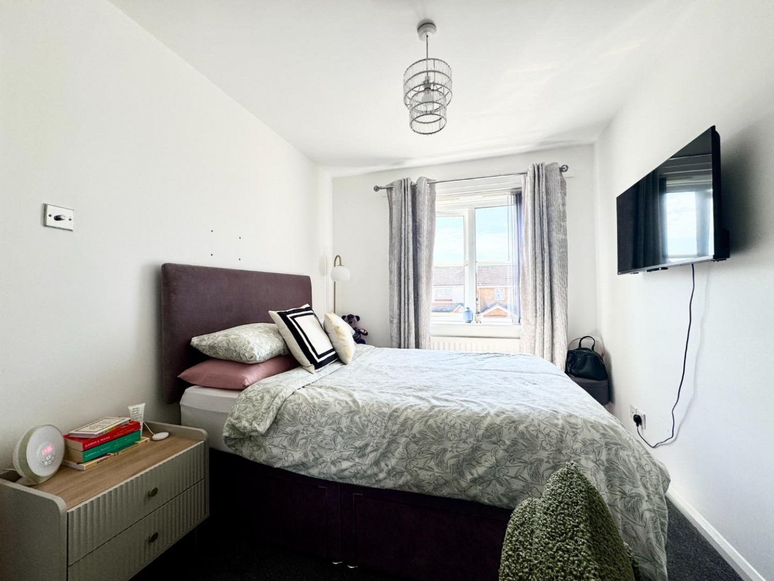
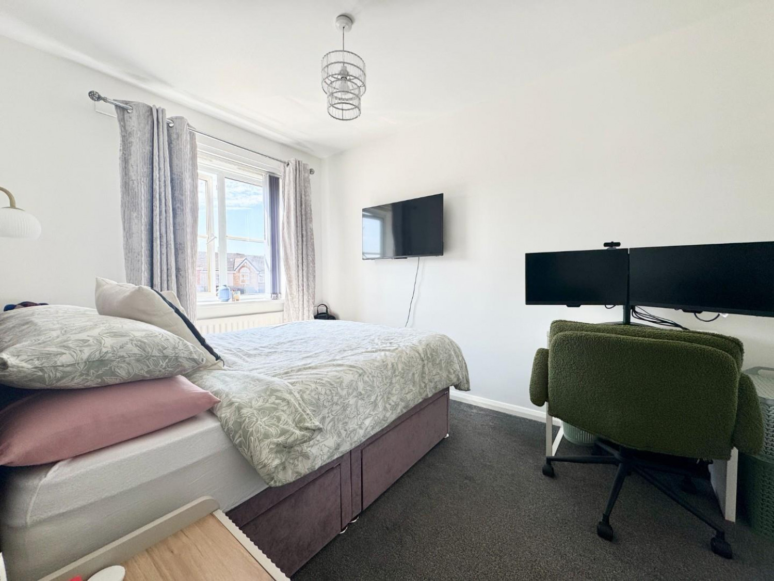
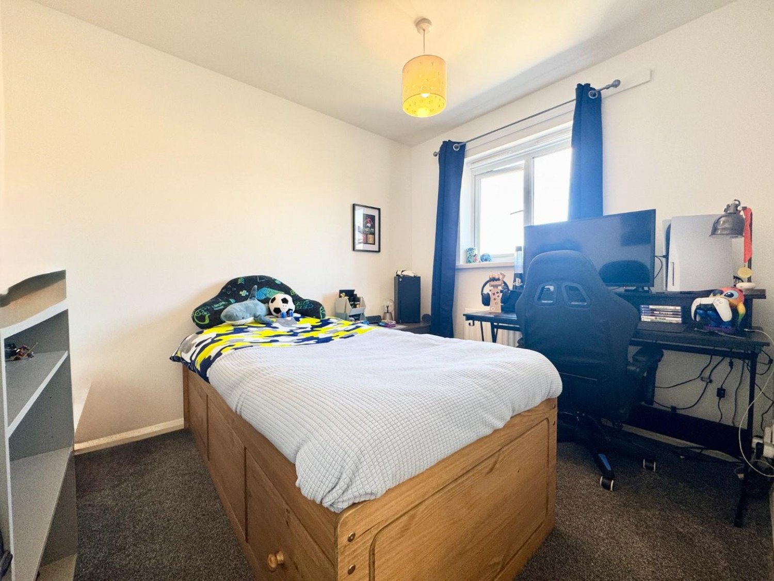
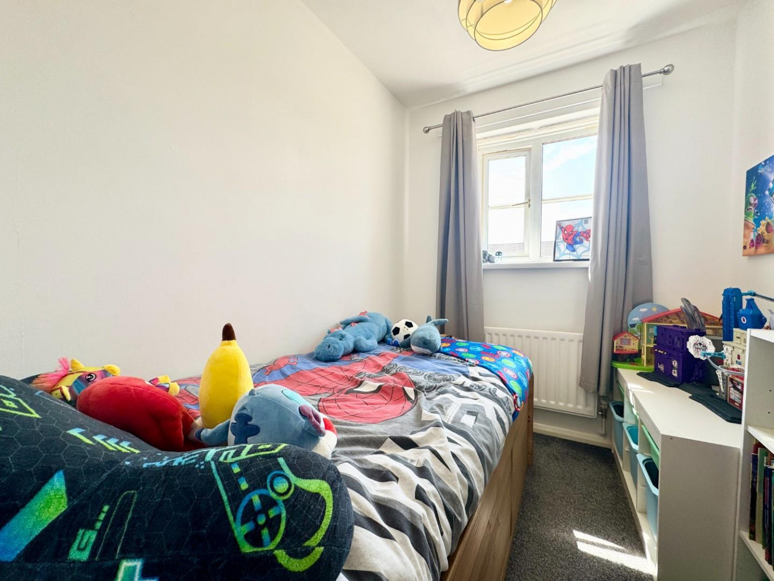
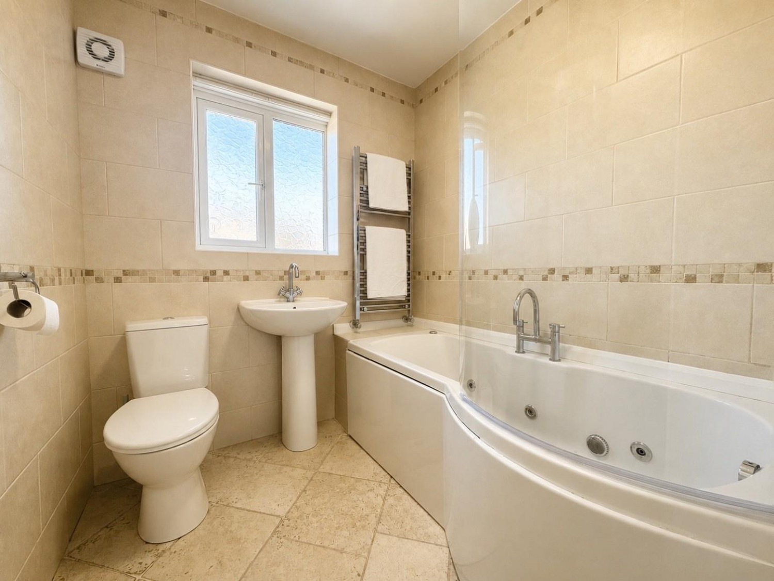
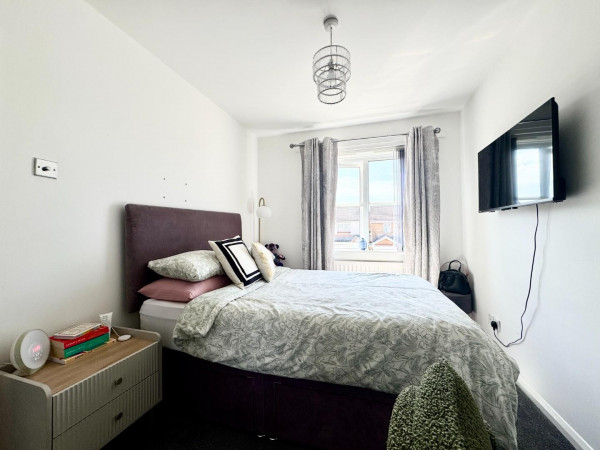
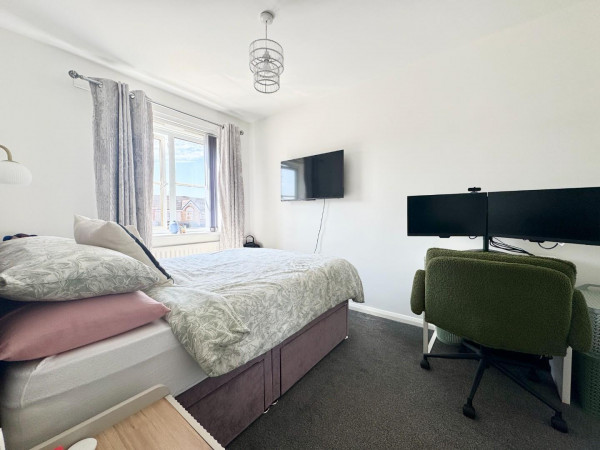
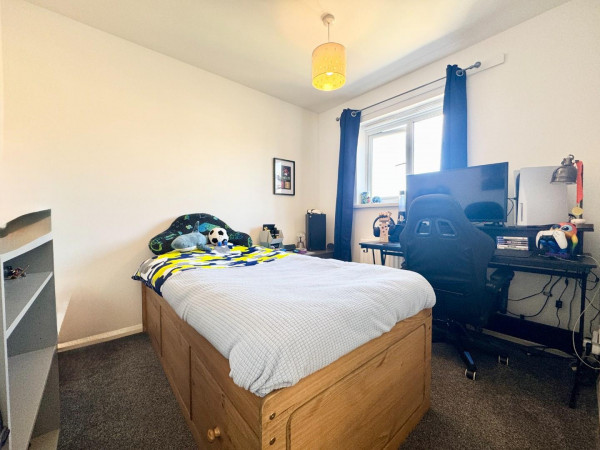
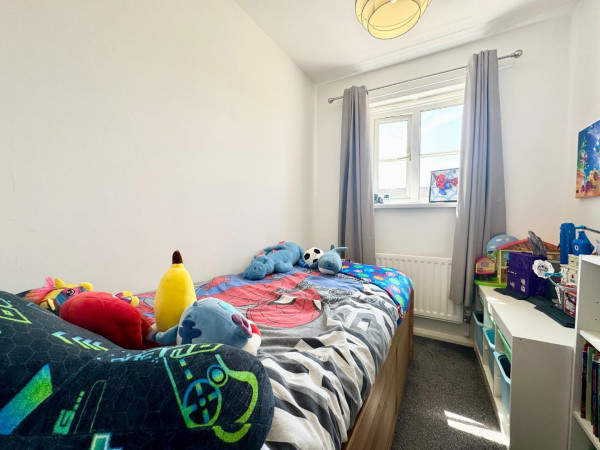
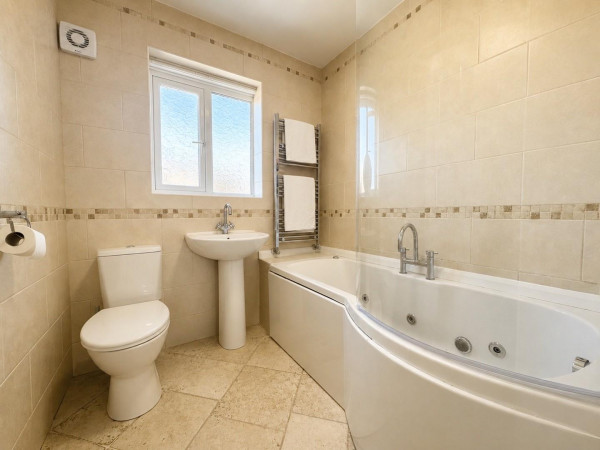
To the first floor are two spacious double bedrooms, including a master bedroom with fitted wardrobes, a well-sized single bedroom, and a modern fully tiled family bathroom fitted with a contemporary white three-piece suite.
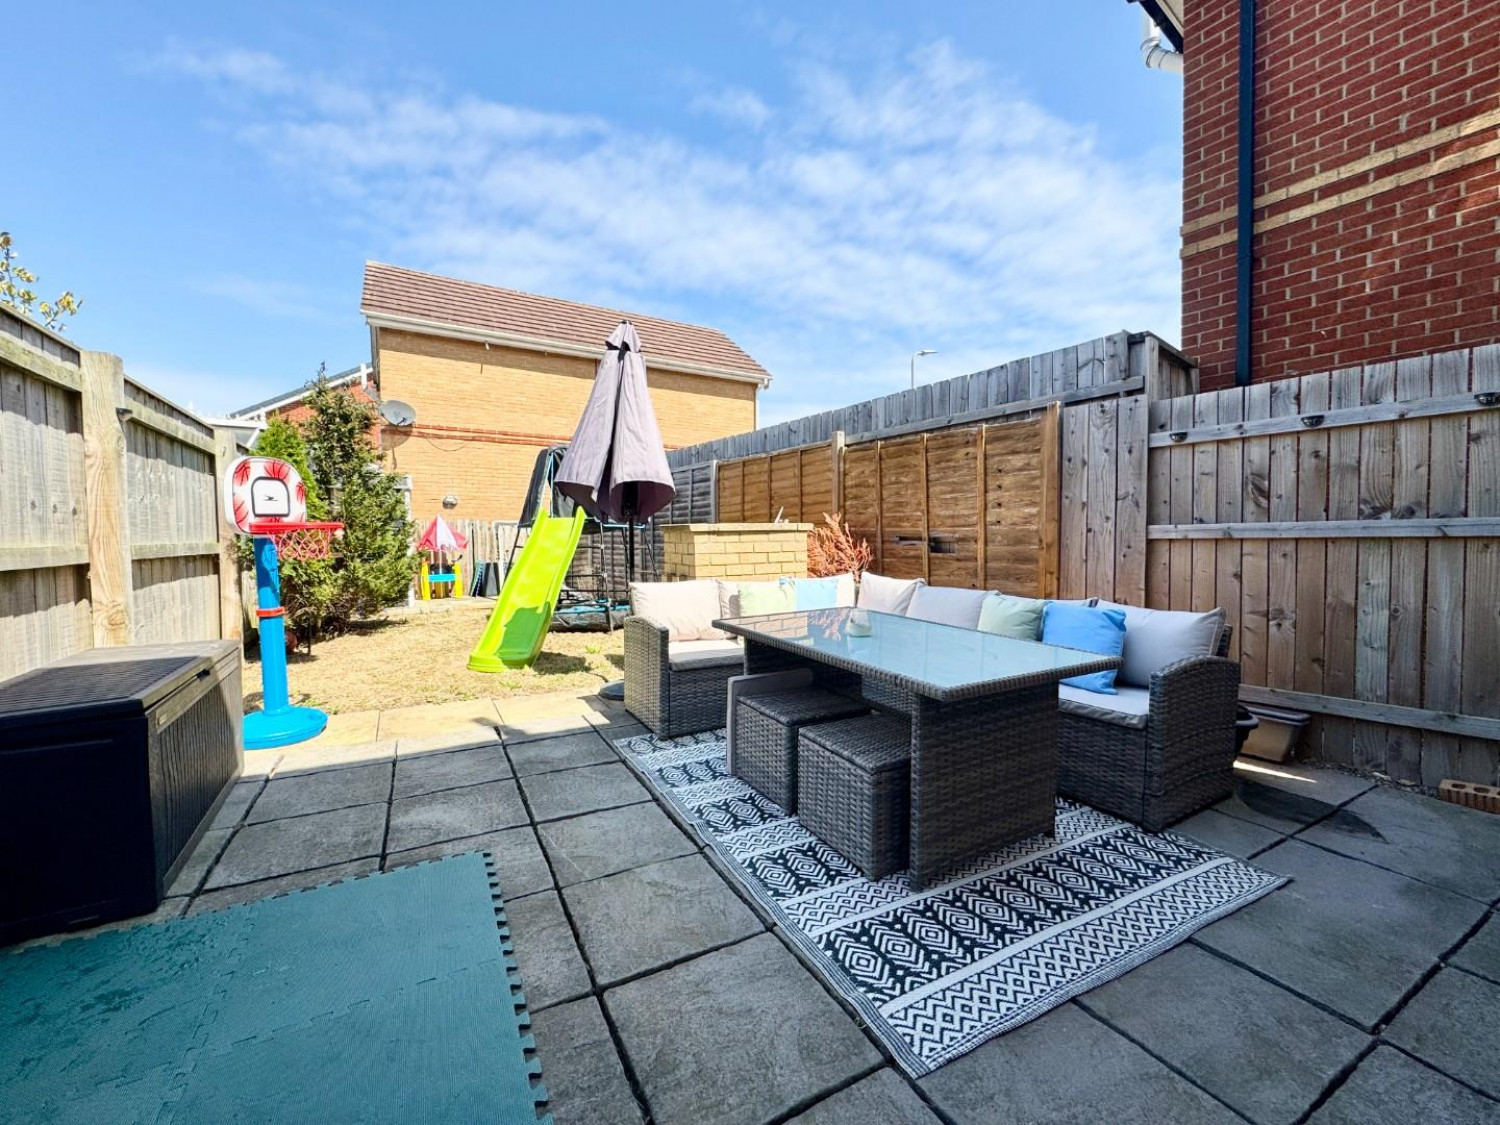
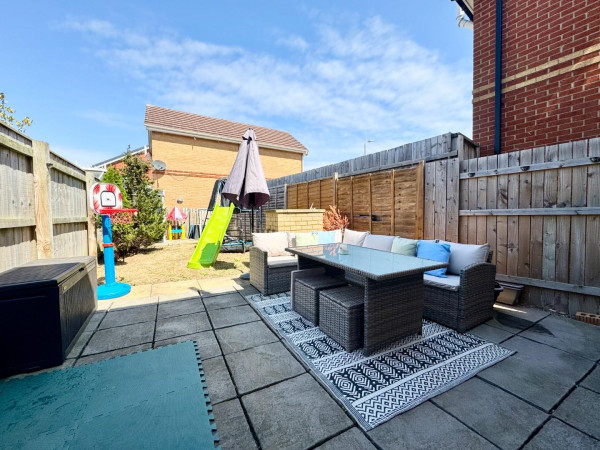
Externally, the property offers driveway parking for two vehicles to the front, while to the rear is a generous, private garden that is not overlooked, featuring both a patio seating area and a lawn—ideal for entertaining, children, or simply relaxing outdoors.
Ideally positioned close to highly regarded schools, local shops, supermarkets, parks, and a range of everyday amenities, the property also benefits from excellent commuter links via the A66, A19 and A174, providing easy access to Teesside and beyond.
Early viewing is highly recommended to fully appreciate everything this fantastic home has to offer - CONTACT SMITH & FRIENDS INGLEBY BARWICK
GROUND FLOOR
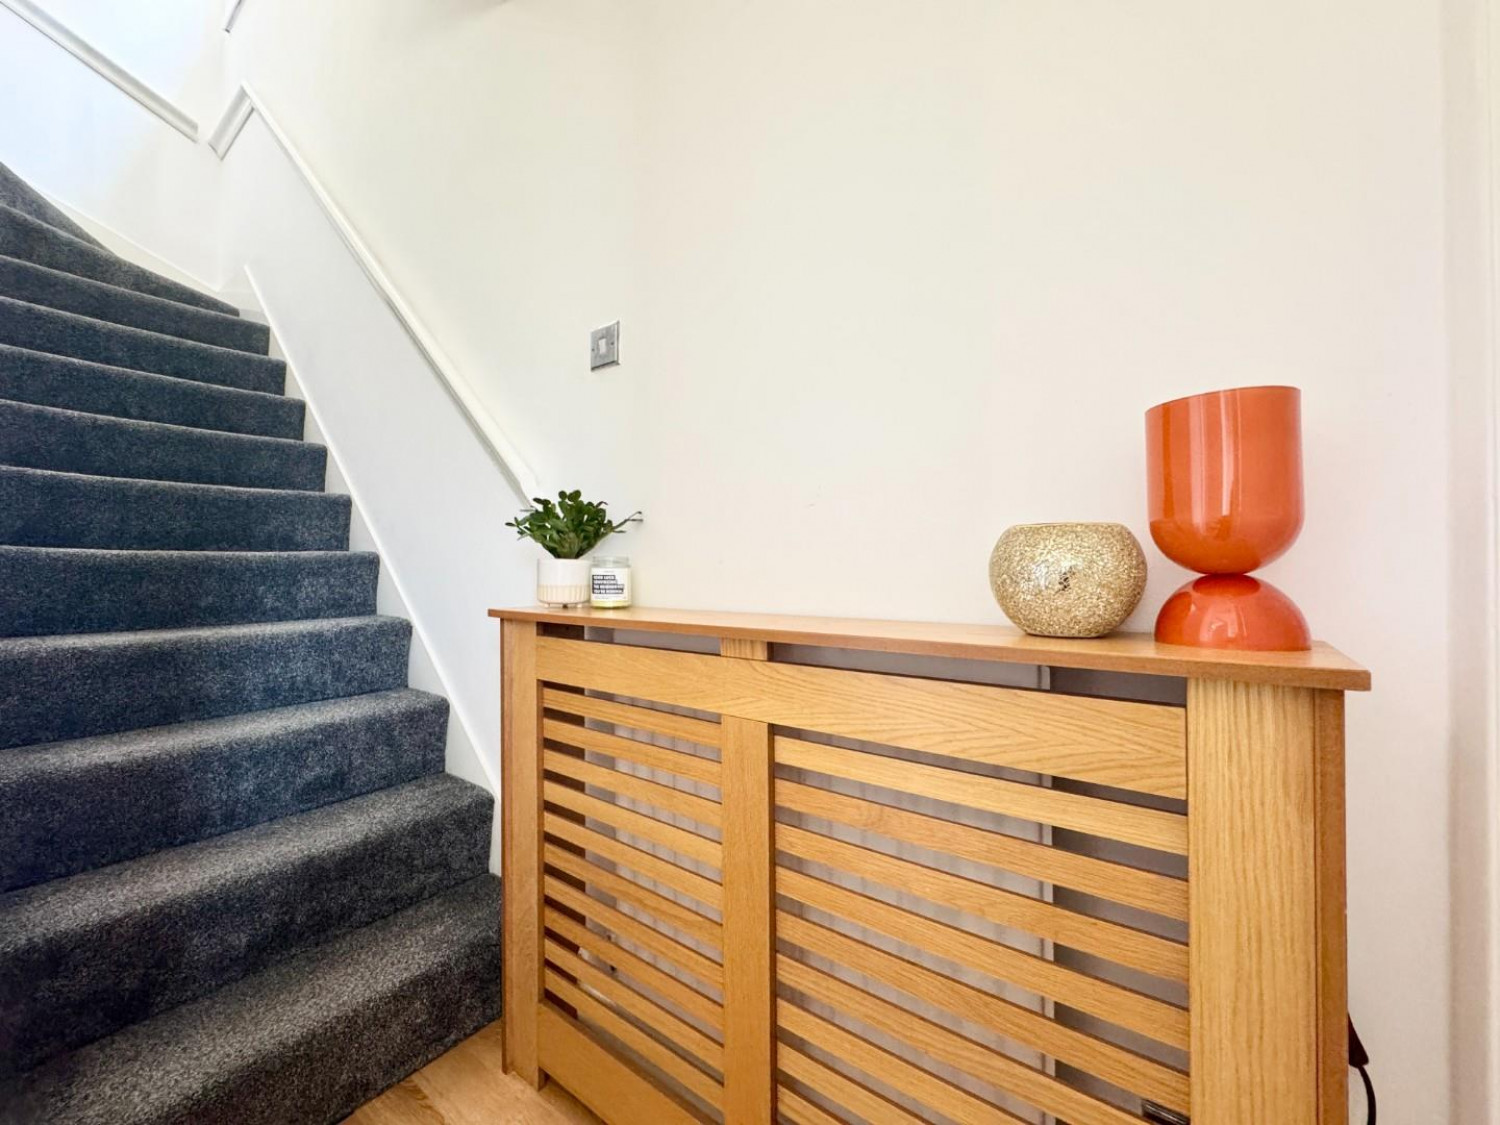
Entrance
Measurements: 1.44m x 1.99m (4'8" x 6'6")
Living Room
Measurements: 3.33m x 3.55m (10'11" x 11'7")
Kitchen\Diner
Measurements: 2.59m x 4.54m (8'5" x 14'10")
WC
Measurements: 1.79m x 0.79m (5'10" x 2'7")
FIRST FLOOR
Landing
Measurements: 2.66m x 1.07m (8'8" x 3'6")
Bedroom 1
Measurements: 3.59m x 2.53m (11'9" x 8'3")
Bedroom 2
Measurements: 2.90m x 2.52m (9'6" x 8'3")
Bedroom 3
Measurements: 2.40m x 1.92m (7'10" x 6'3")
Bathroom
Measurements: 1.97m x 1.92m (6'5" x 6'3")






