





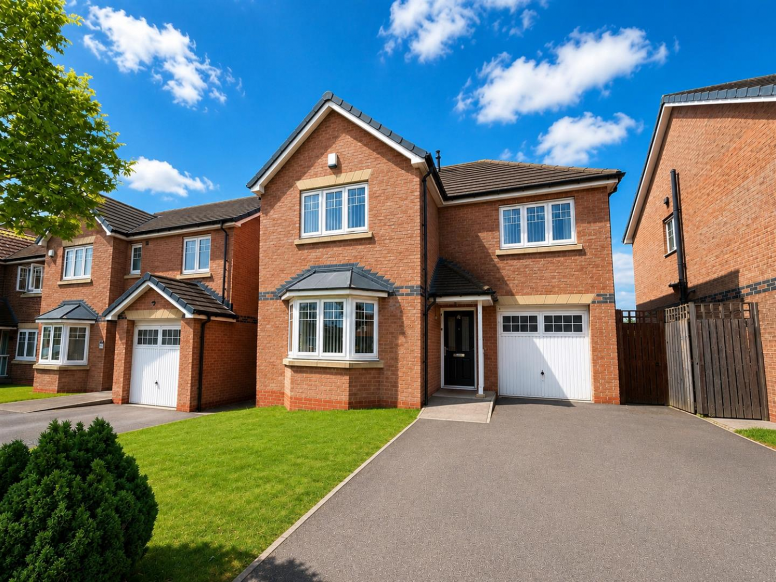
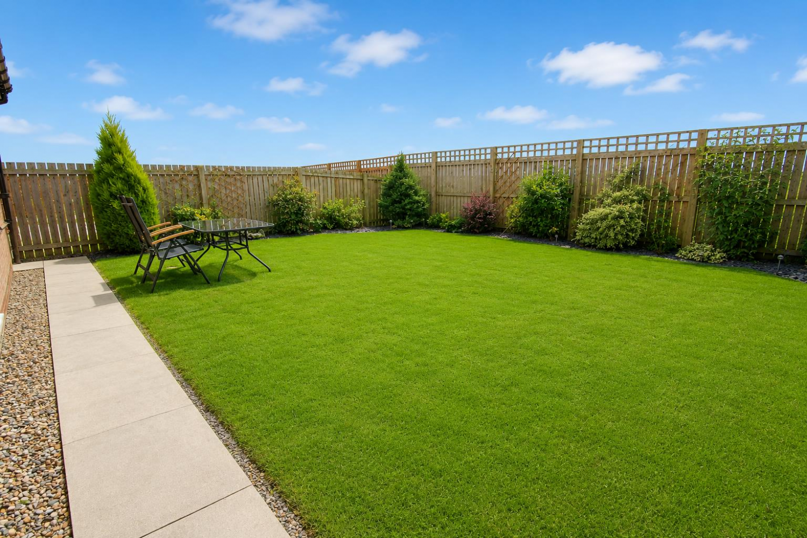
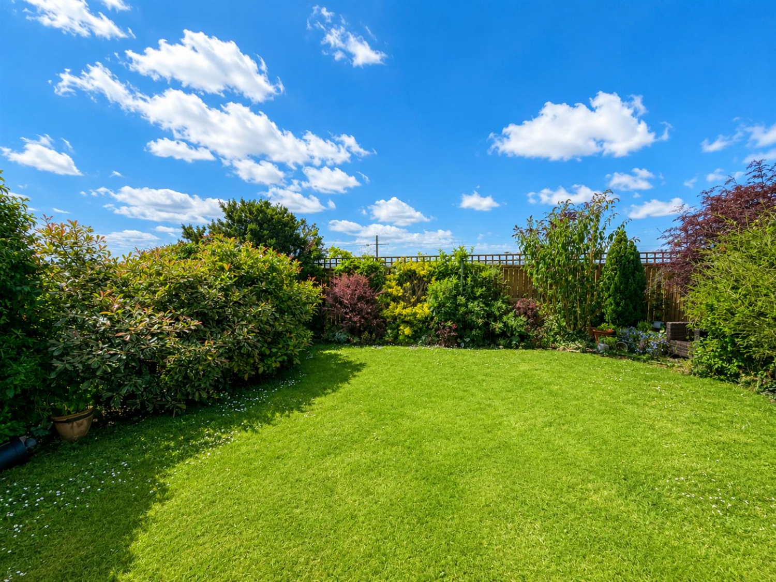
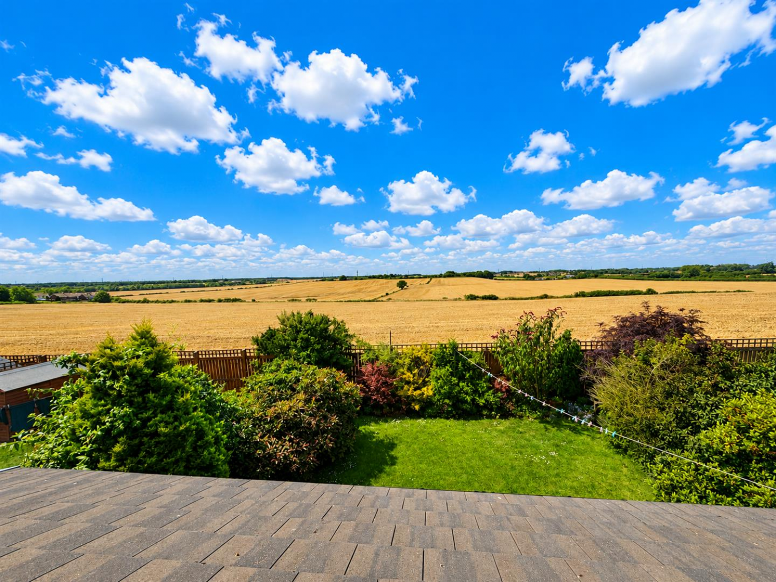

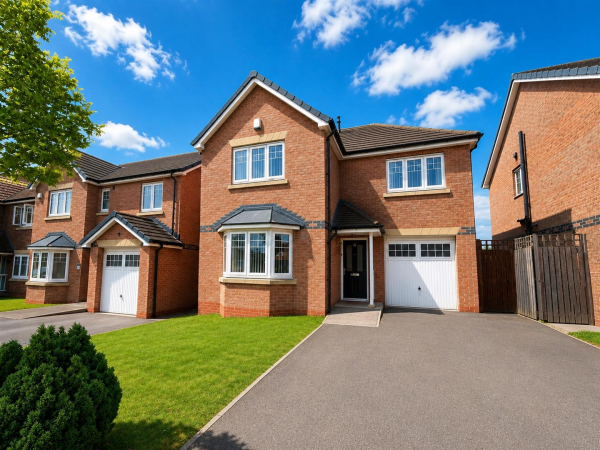
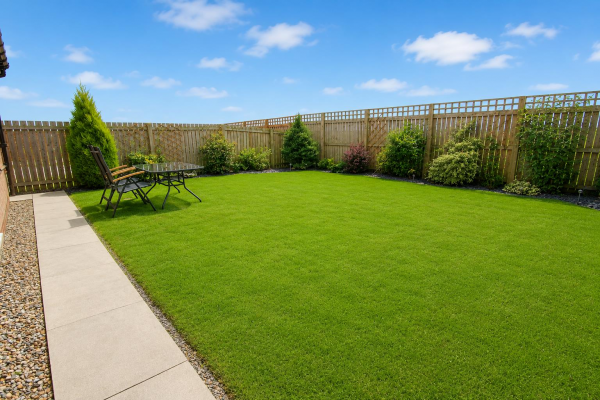
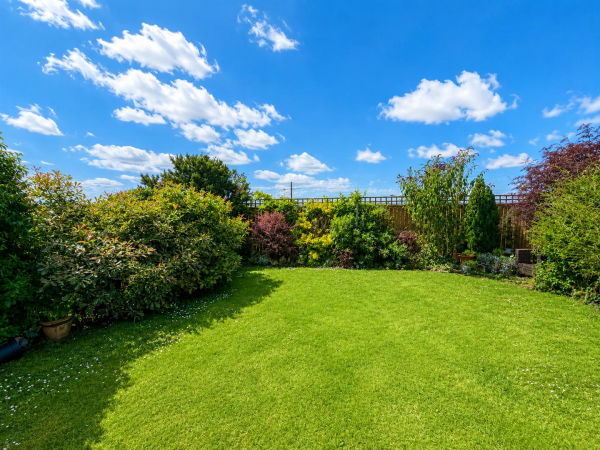
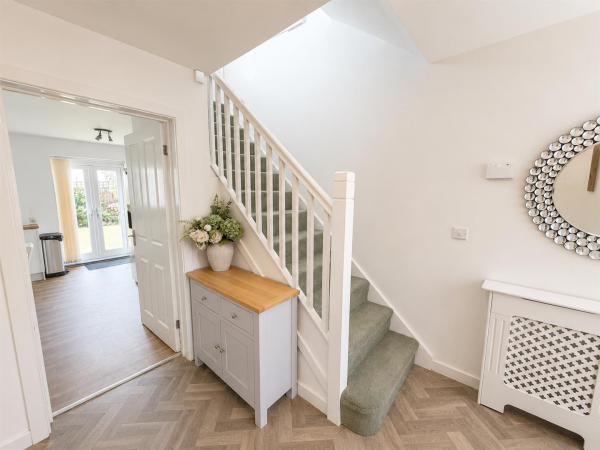
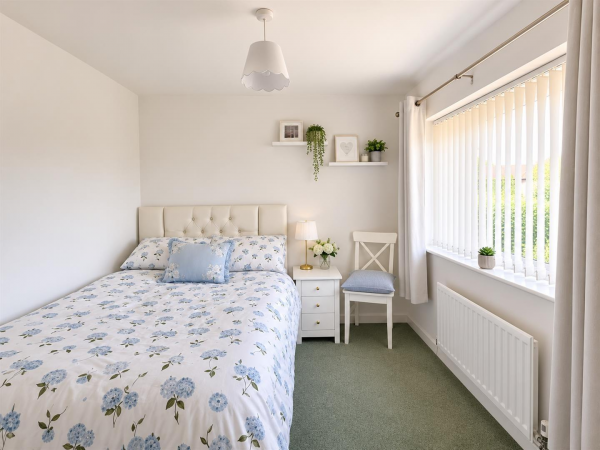
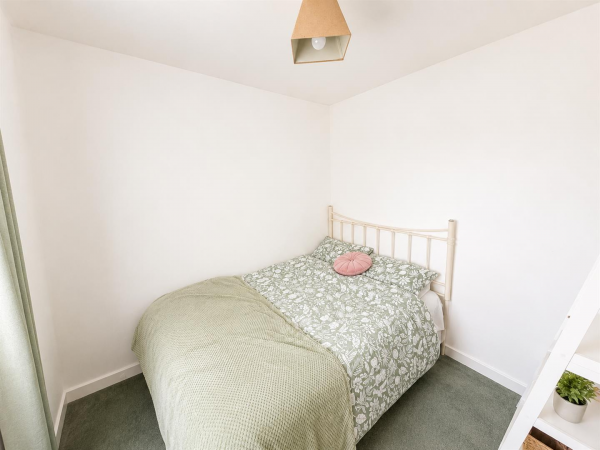
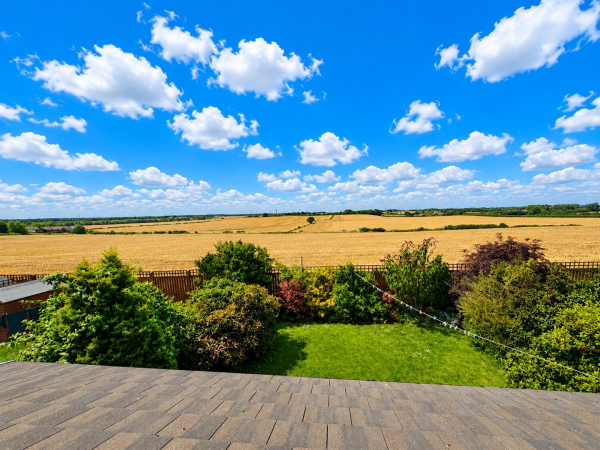




A most impressive three bedroom detached house which has FANTASTIC RURAL VIEWS FROM THE REAR ELEVATION. This modern property is located in a highly sought after cul de sac at Westfields which can be found at the top of Brierton Lane. Features include gas central heating and uPVC double glazing. The floor plan briefly comprises: entrance hall, good size lounge which has a modern fire surround, generous size fitted kitchen which has white units and includes integrated appliances and to complete the ground floor accommodation is a useful utility room and cloakroom/WC. Moving upstairs the master bedroom features mirrored double wardrobes and an en-suite shower room which has a double shower cubicle, two other good sized bedrooms and a family bathroom/WC which is fitted with a white suite and has a mains shower fitting over the bath. Outside are attractive gardens to front and rear, with a three car driveway leading to the integral garage. The rear garden boasts a westerly aspect and enjoys a high degree of privacy as it backs onto farmland.
GROUND FLOOR
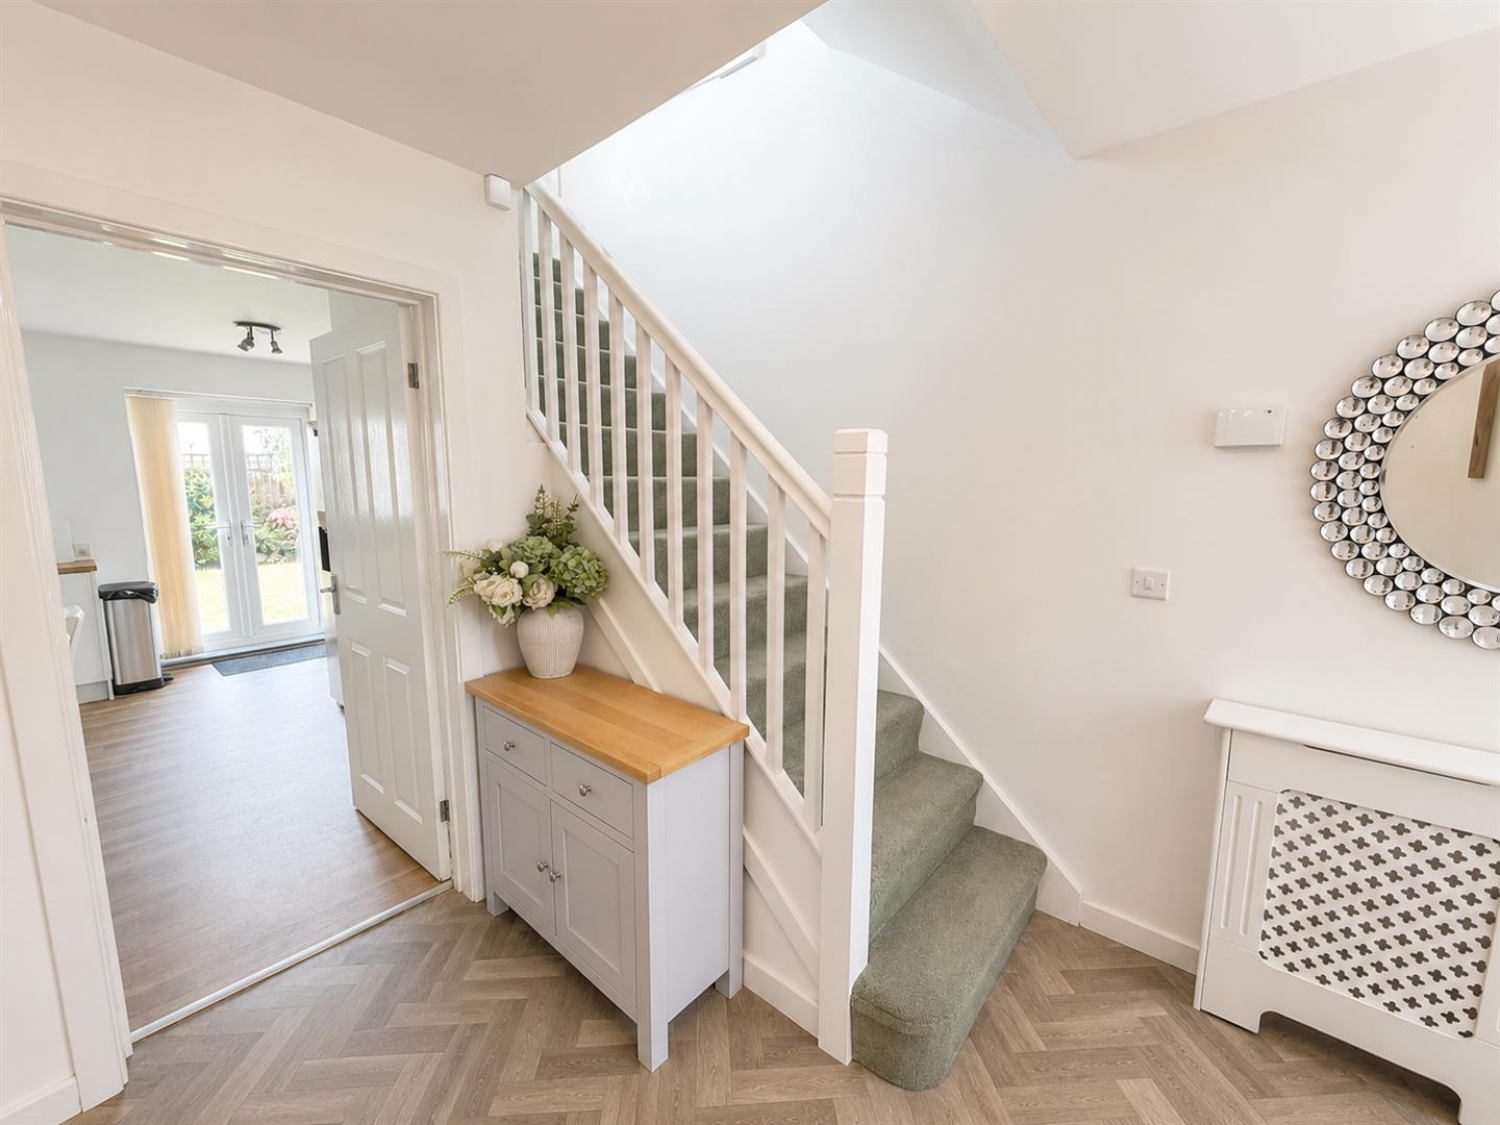
LONG ENTRANCE HALL
Entrance door with double glazed inserts, staircase to first floor.
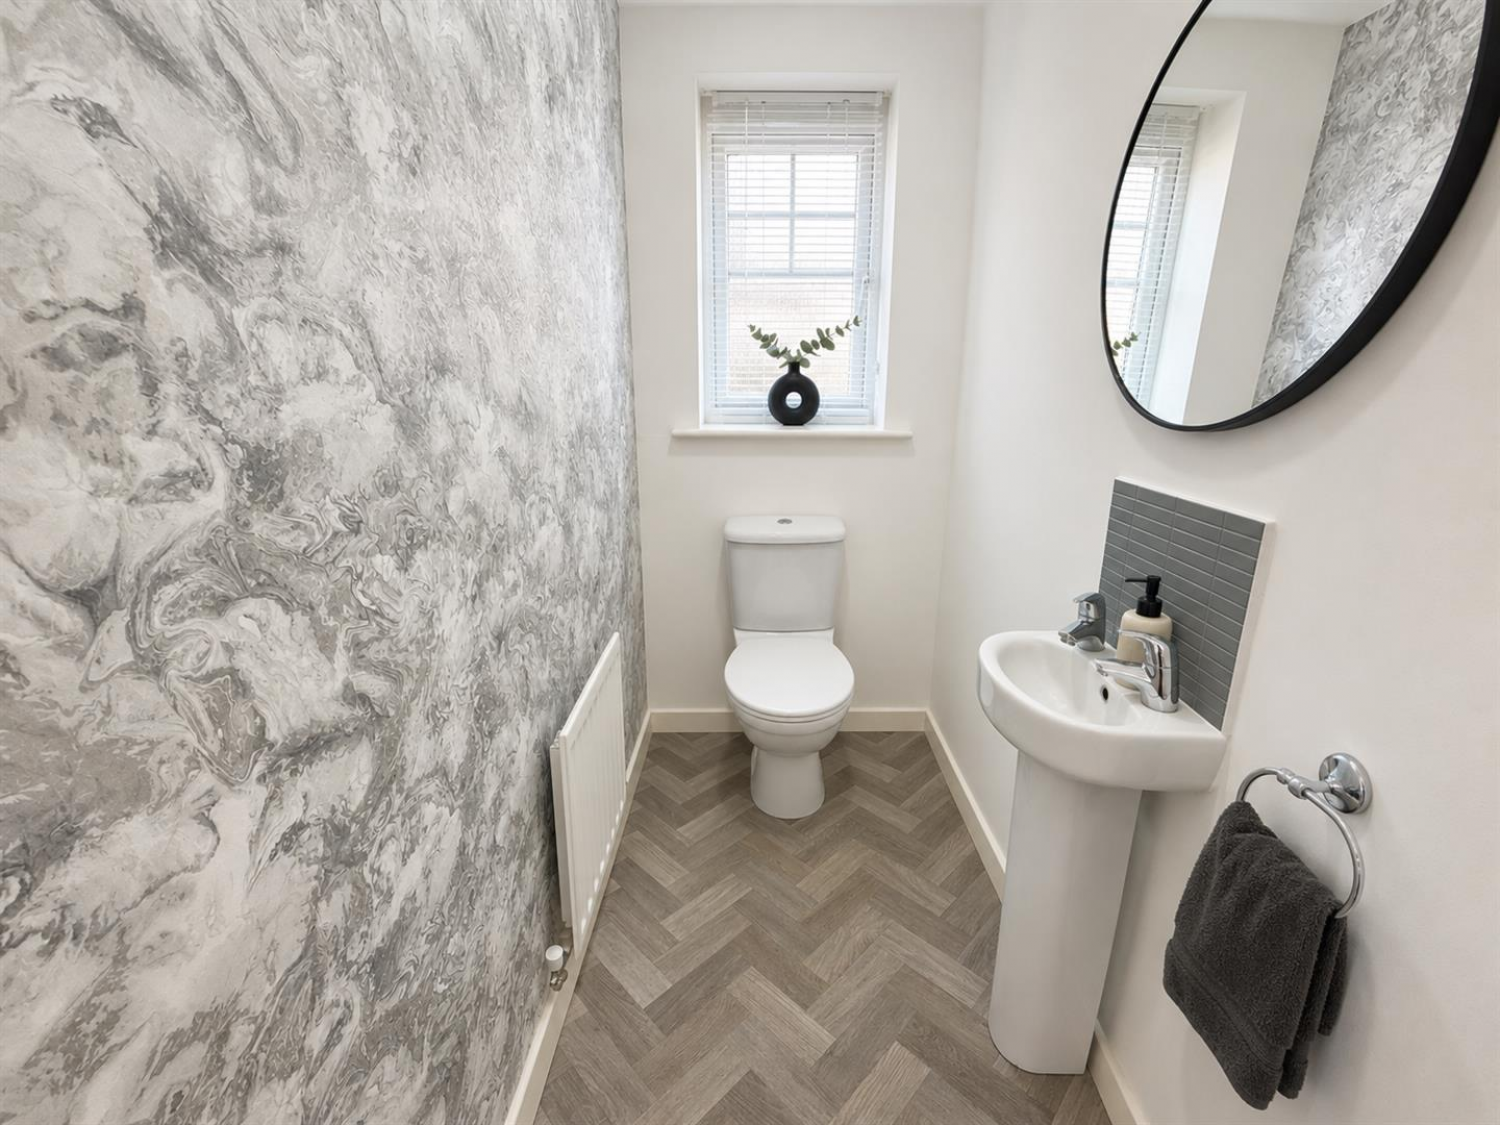
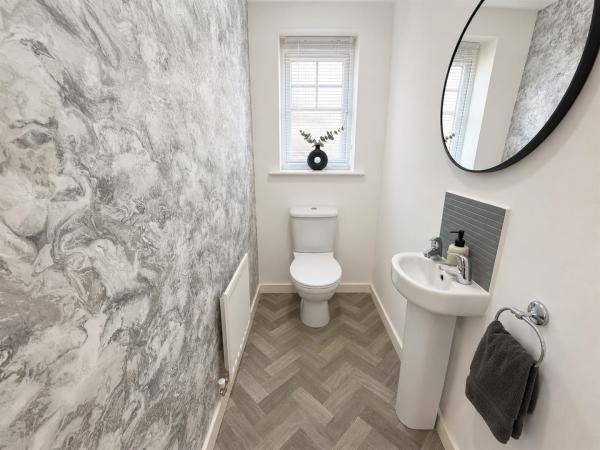
CLOAKROOM/WC
Fitted with a two piece white suite comprising: pedestal wash hand basin with attractive tiling to splashback, close coupled WC.
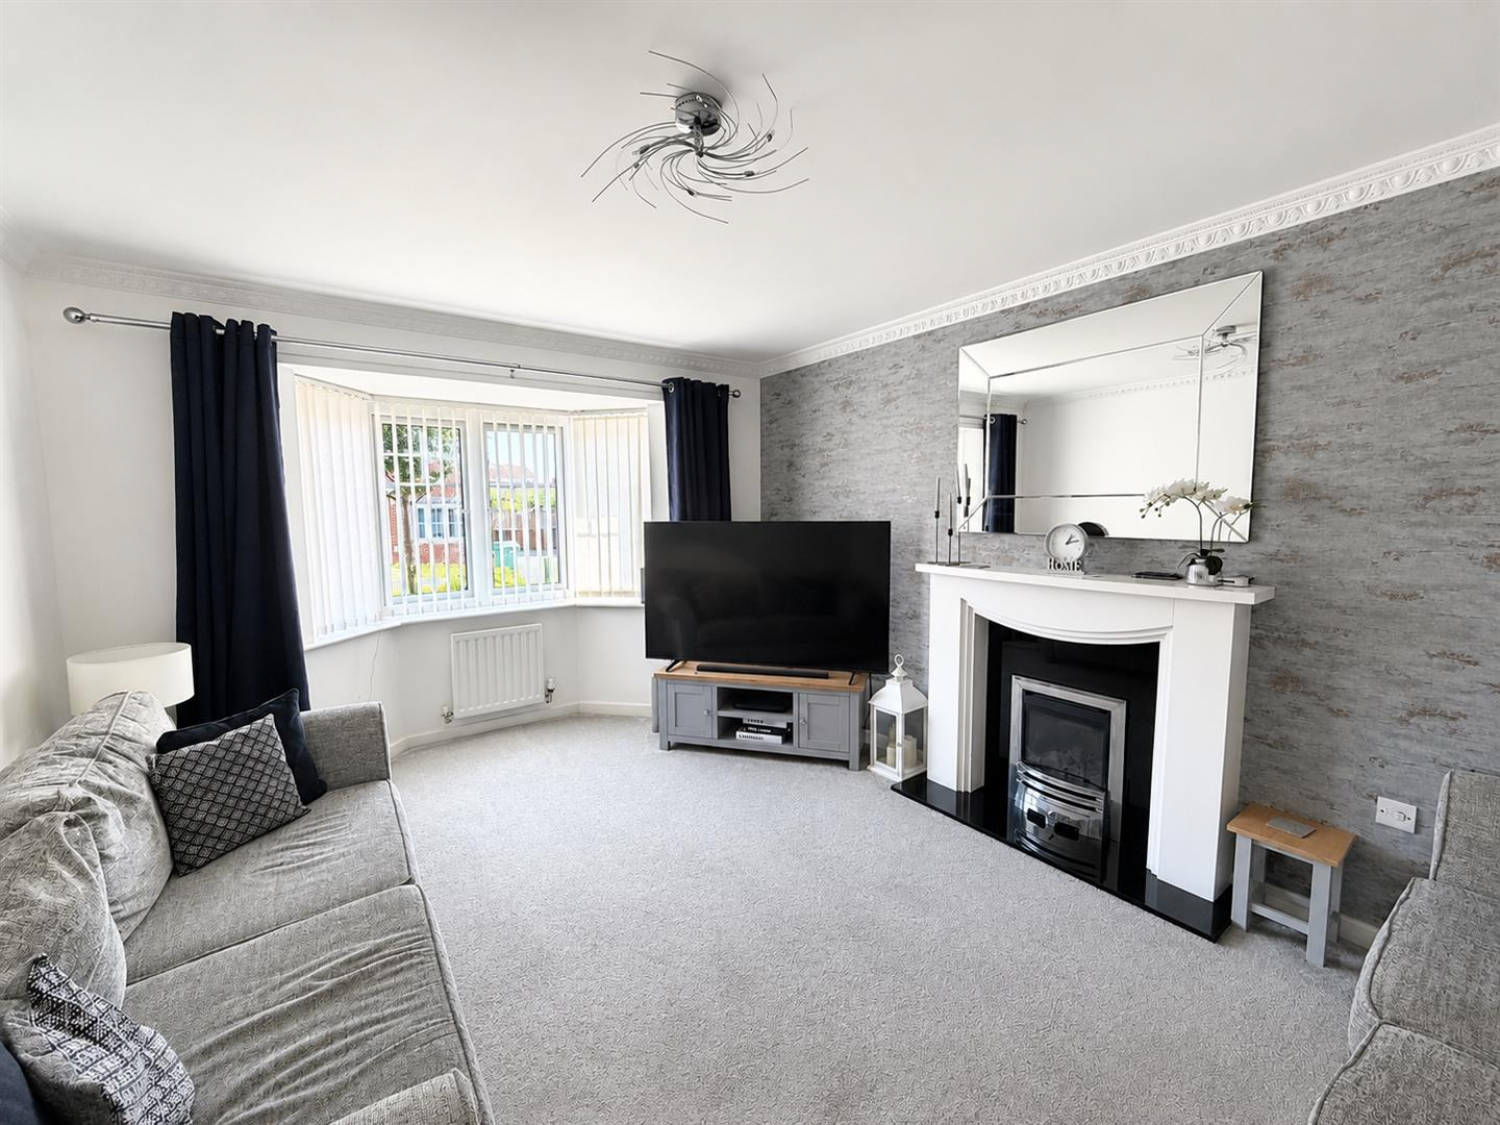
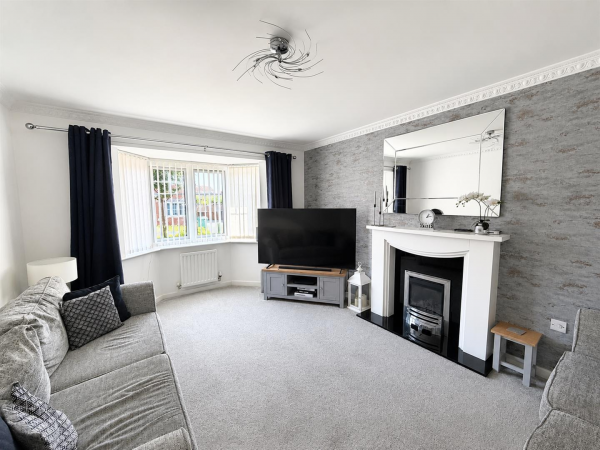
LOUNGE (front)
Measurements: 5.05m into bay x 3.43m overall (16'7" into bay x 1
Fire surround with black granite hearth and upstand area, inset living flame gas fire.
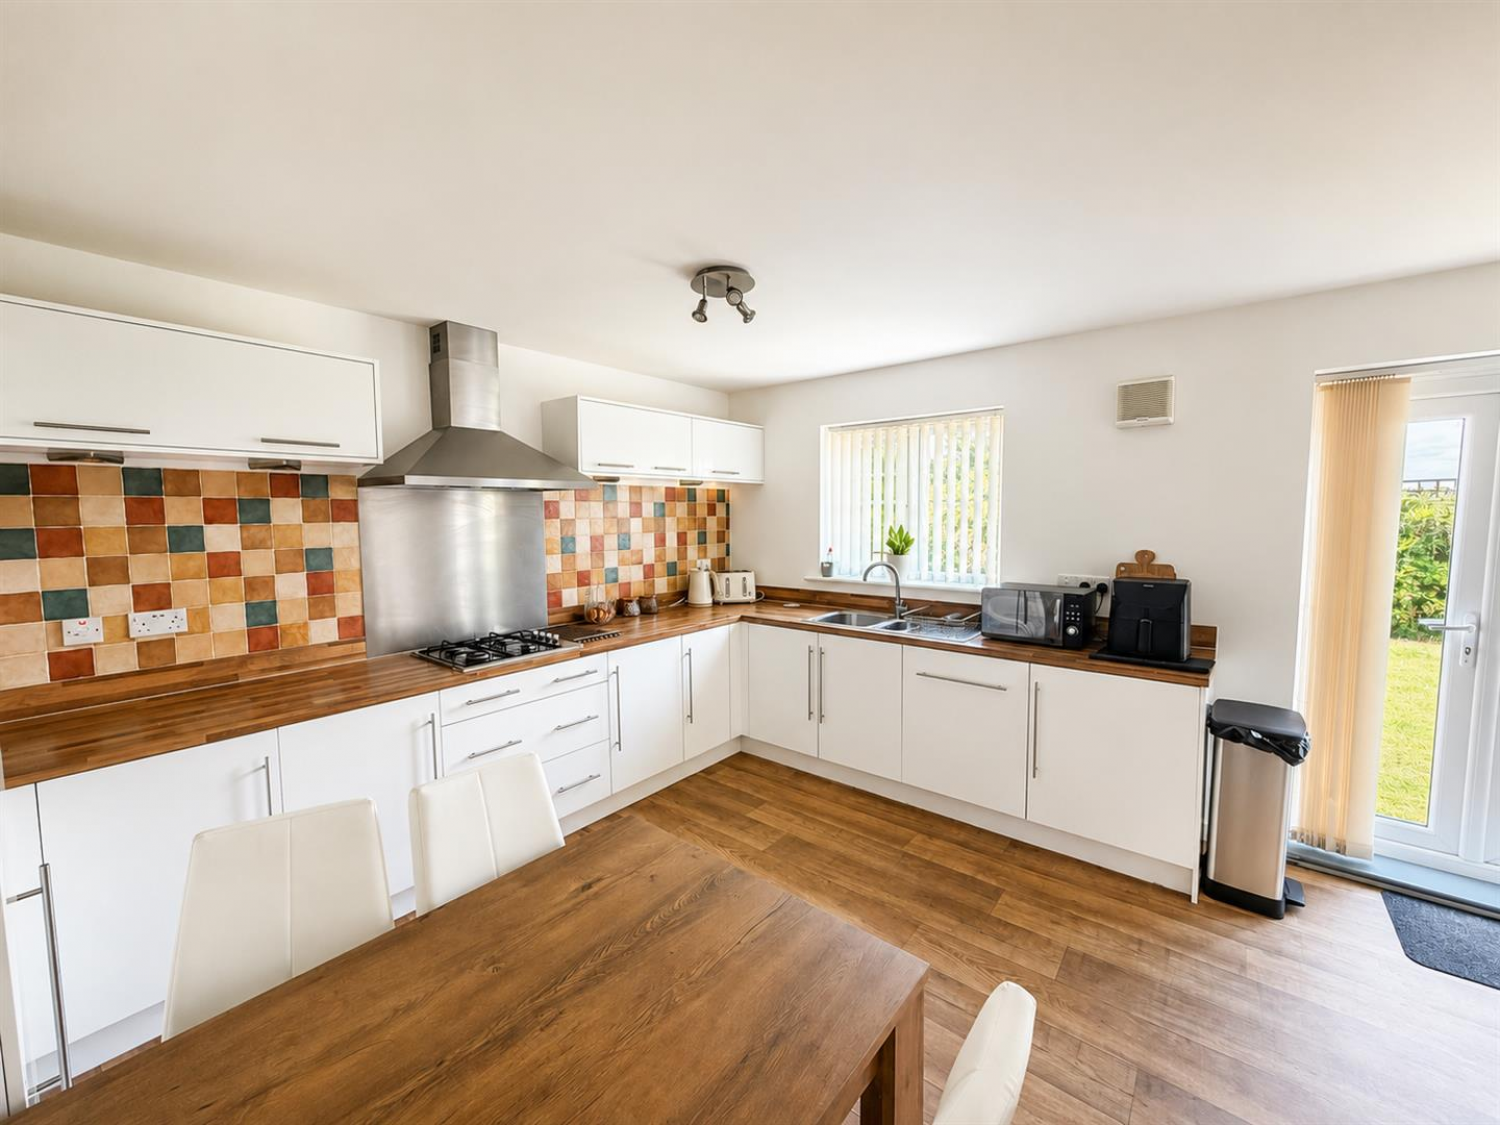
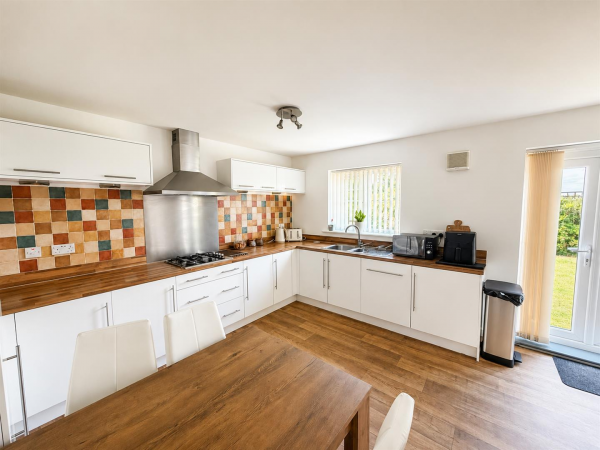
OUTSTANDING KITCHEN/DINER
Measurements: 4.06m x 4.83m max dimensions (13'3" x 15'10" max d
Well fitted with white base, wall and drawer units with chrome rod handles, 'butchers block' style working surfaces incorporating inset one and a half single drainer stainless steel sink unit with mixer tap, built-in stainless steel four ring gas hob with brushed stainless steel to splashback with matching double width 'chimney' style canopy housing illuminated extractor fan above, built-in electric oven to side, integrated dishwasher, under lighting to wall units, uPVC double glazed French doors to rear garden.
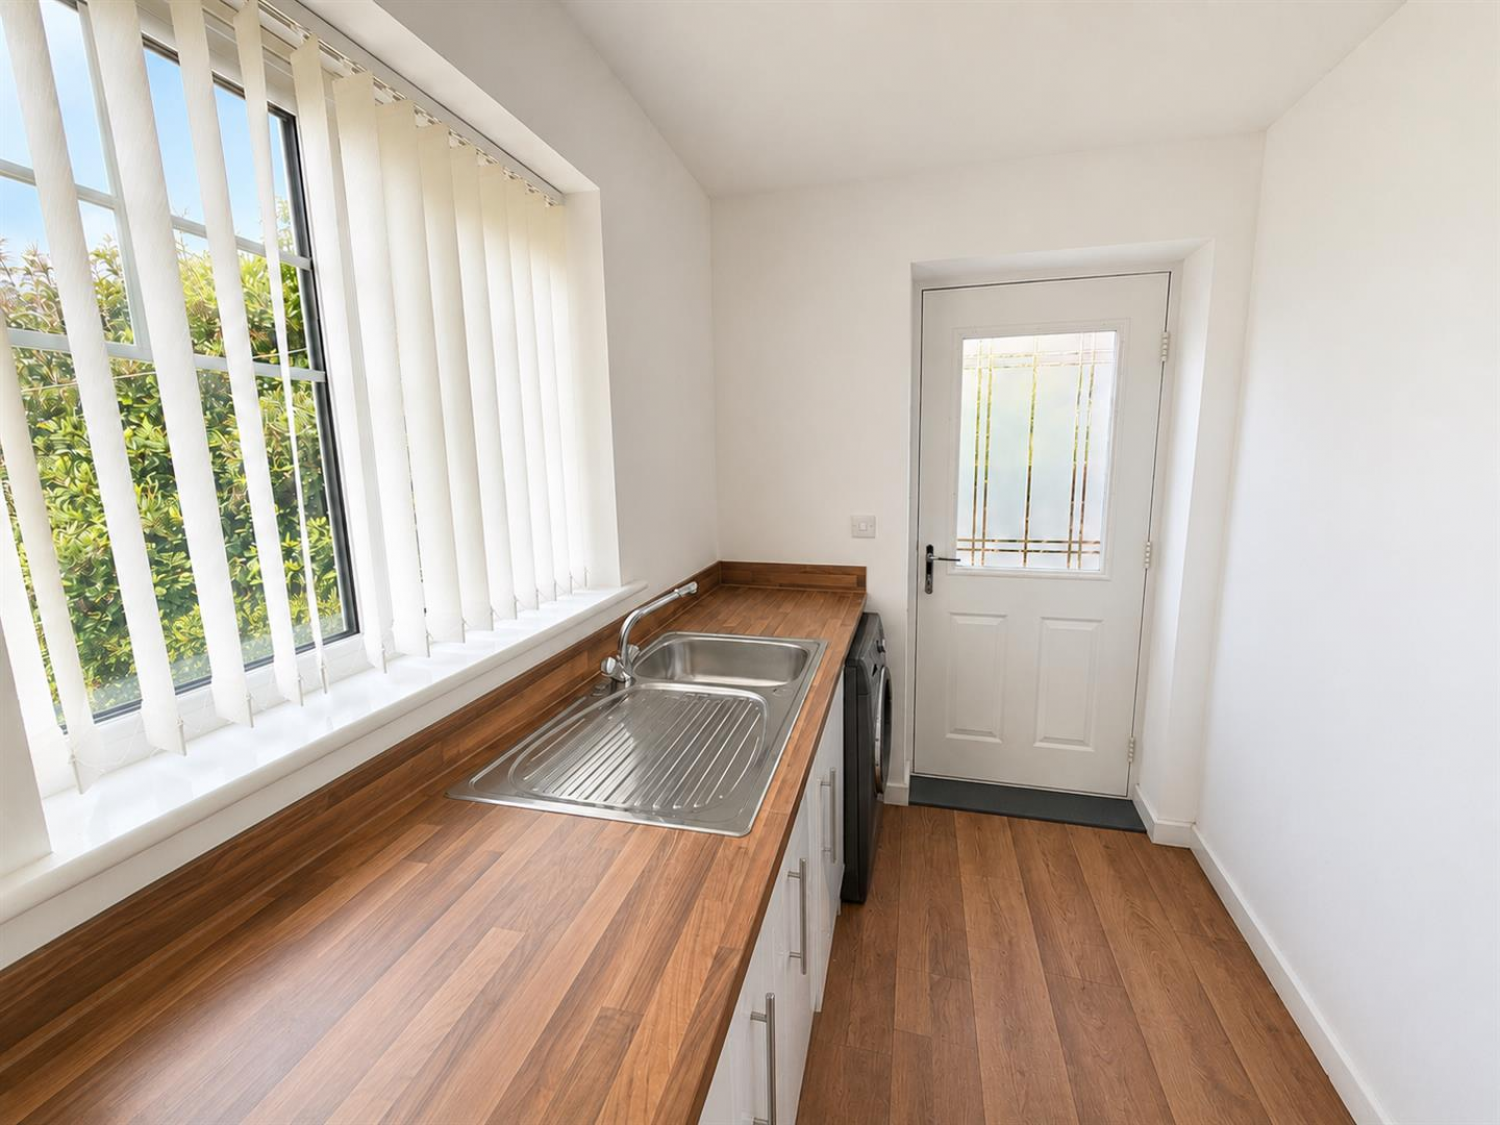
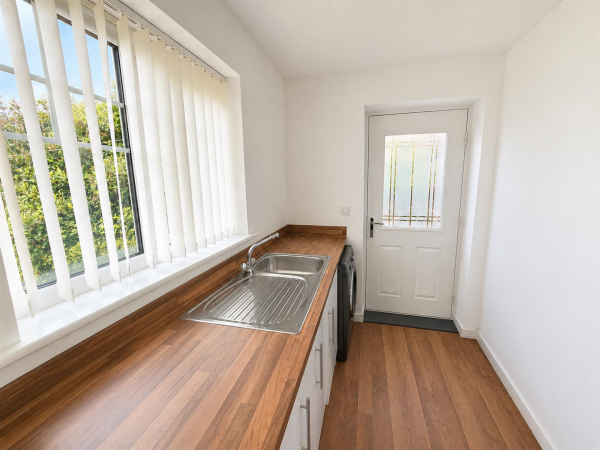
UTILITY ROOM
Measurements: 1.75m x 2.51m overall (5'8" x 8'2" overall)
Complementing the kitchen with white base units and 'butchers block' style working surface incorporating inset single drainer stainless steel sink unit with mixer tap, space for appliances with plumbing for automatic washing machine, door with double glazed centre panel to side access.
FIRST FLOOR
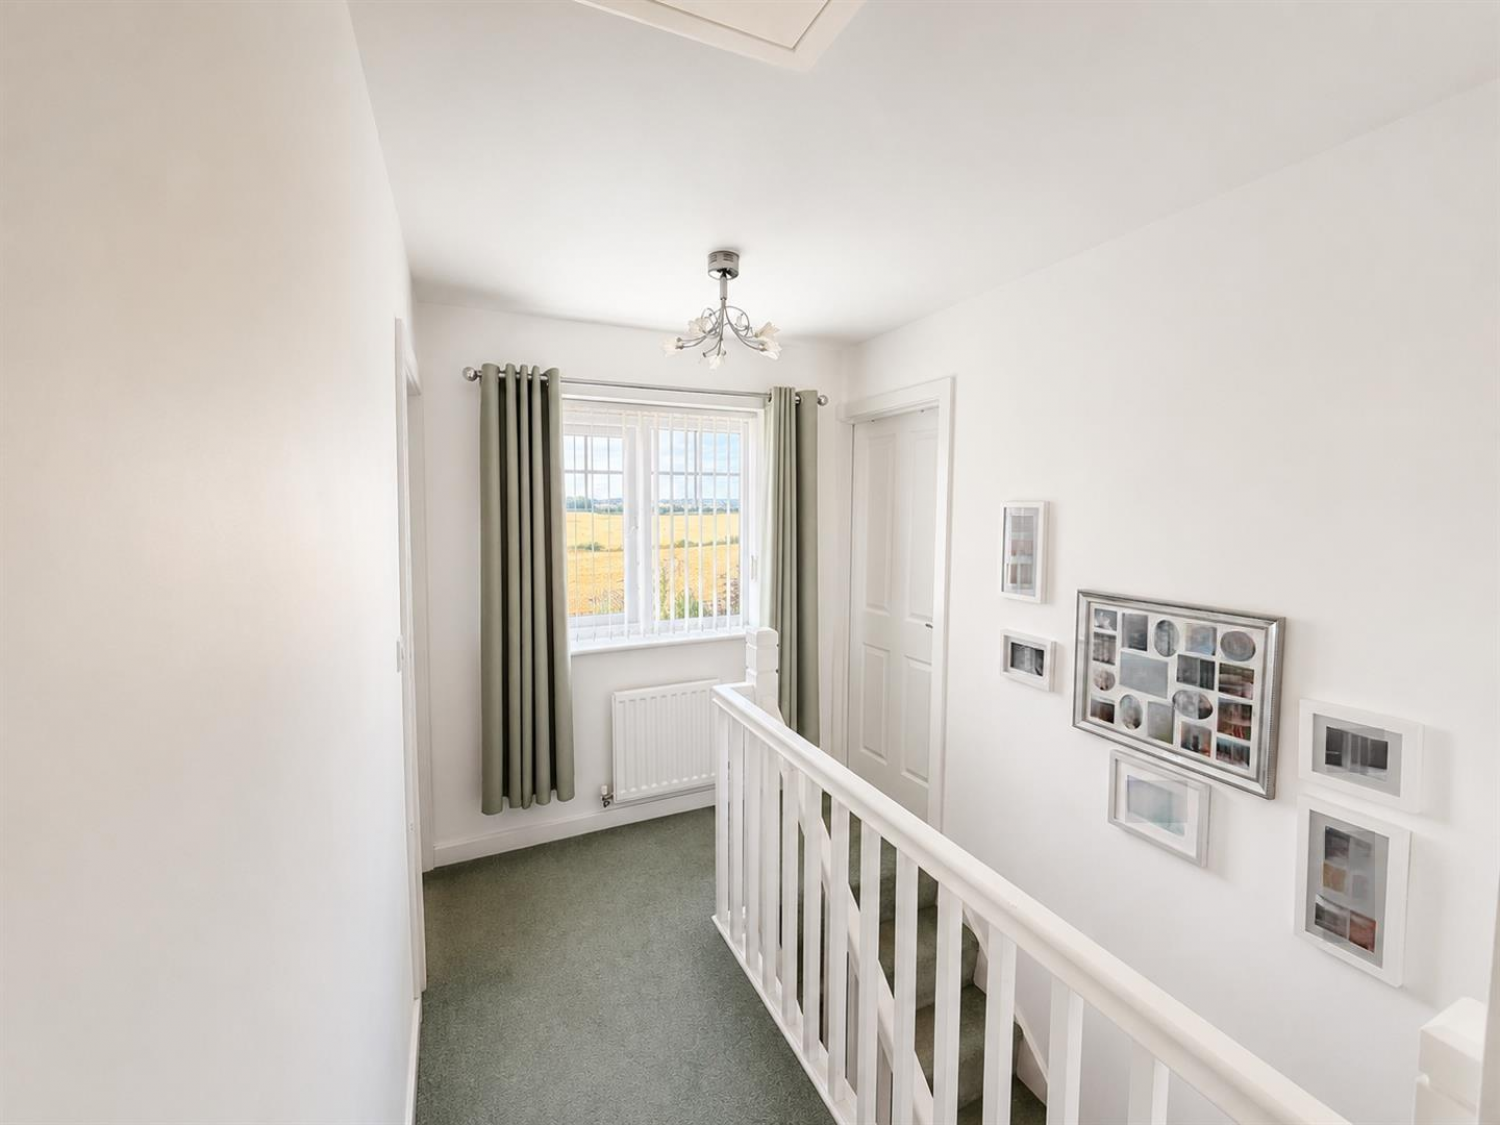
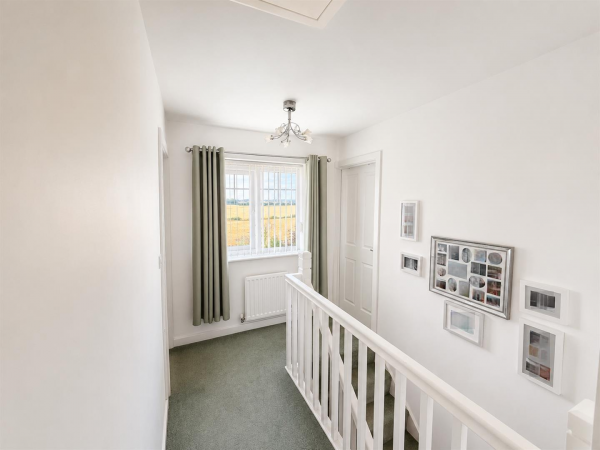
LONG LANDING
uPVC double glazed window enjoying a pleasing rural view, built-in airing cupboard housing Potterton central heating boiler and electric immersion heater, hatch to loft space.
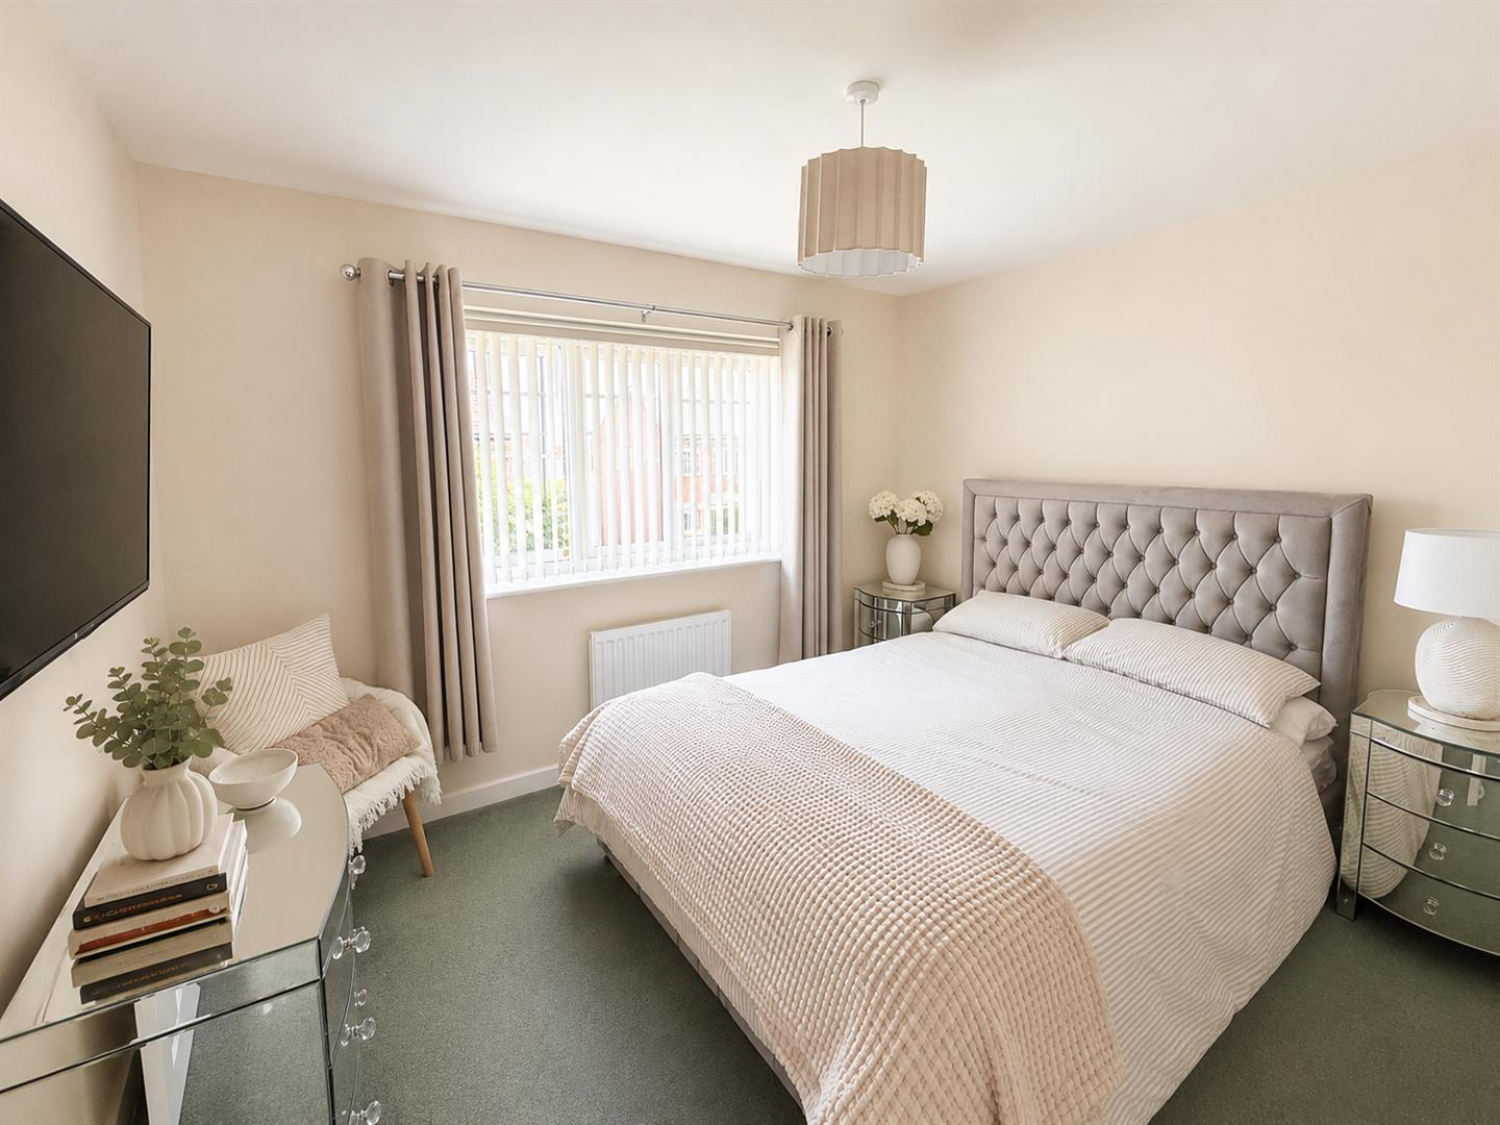
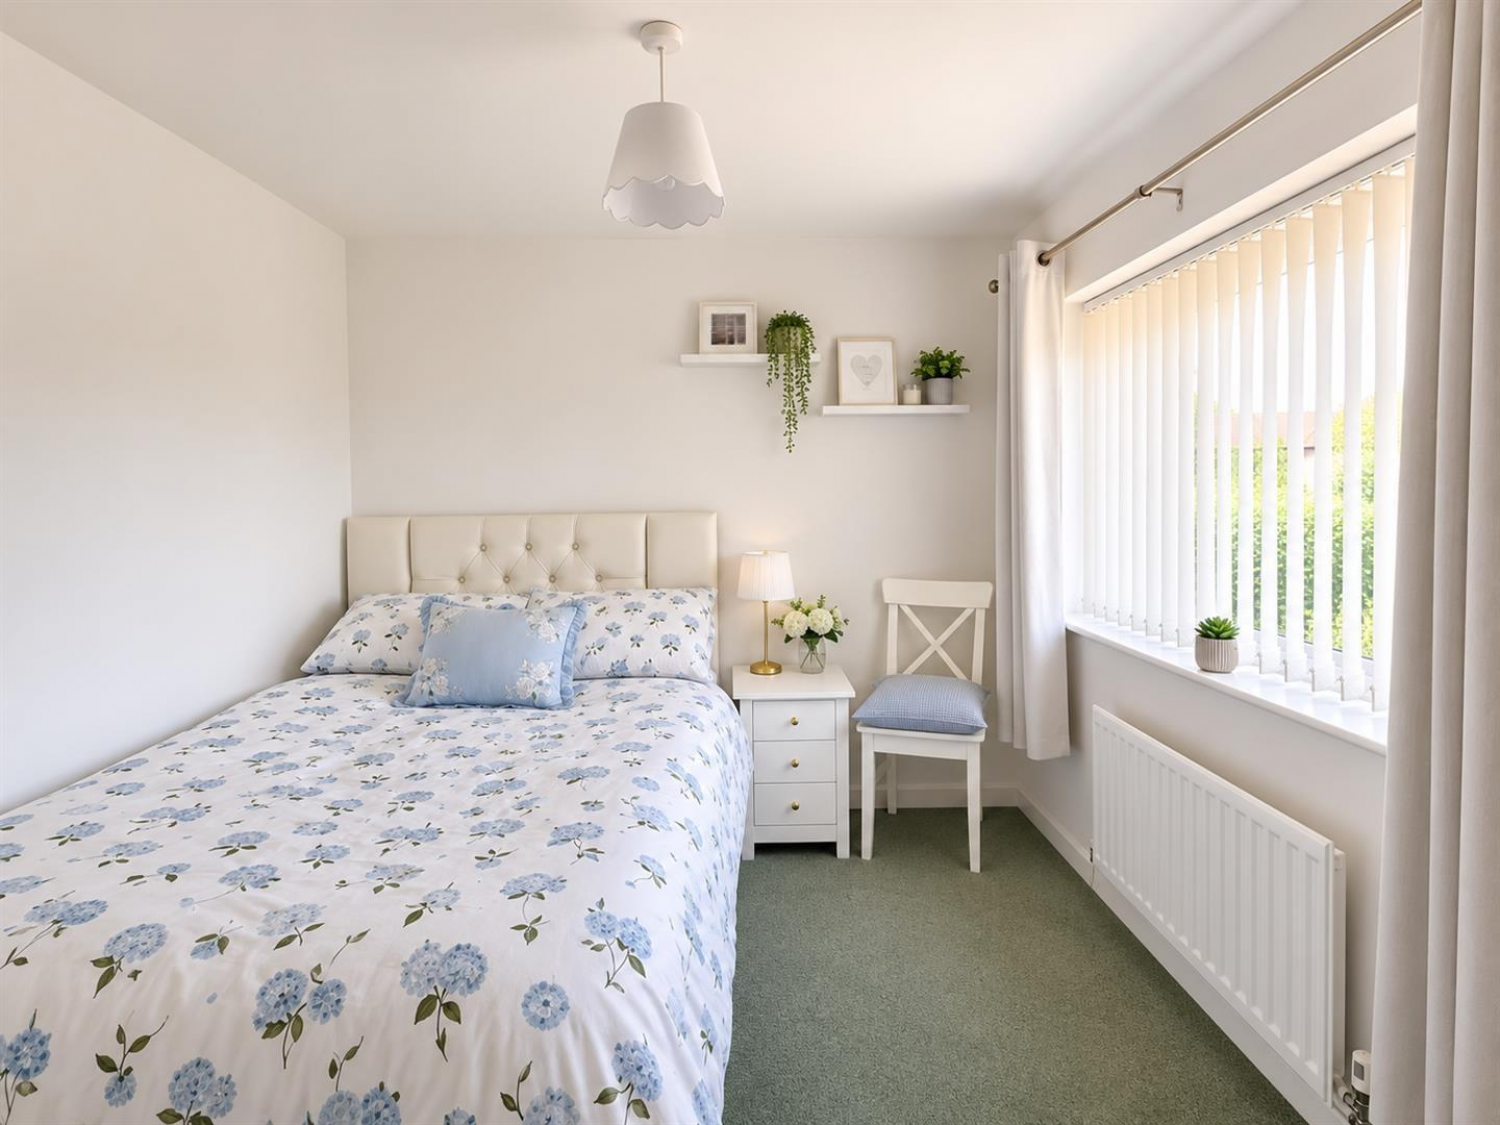
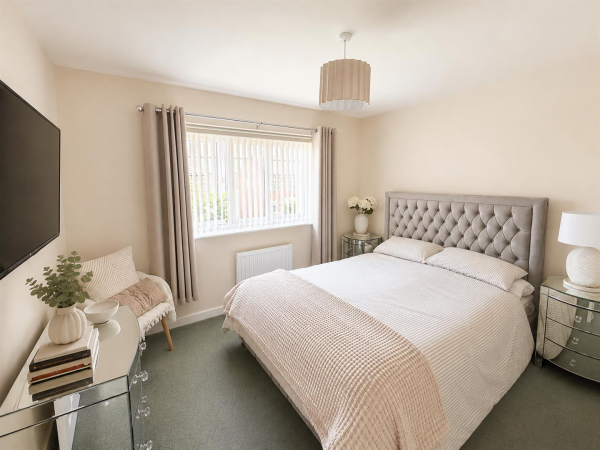
BEDROOM 1 (front)
Measurements: 2.90m x 3.43m overal (9'6" x 11'3" overal)
Walkway to en-suite with fitted mirror fronted sliding wardrobes to either side.
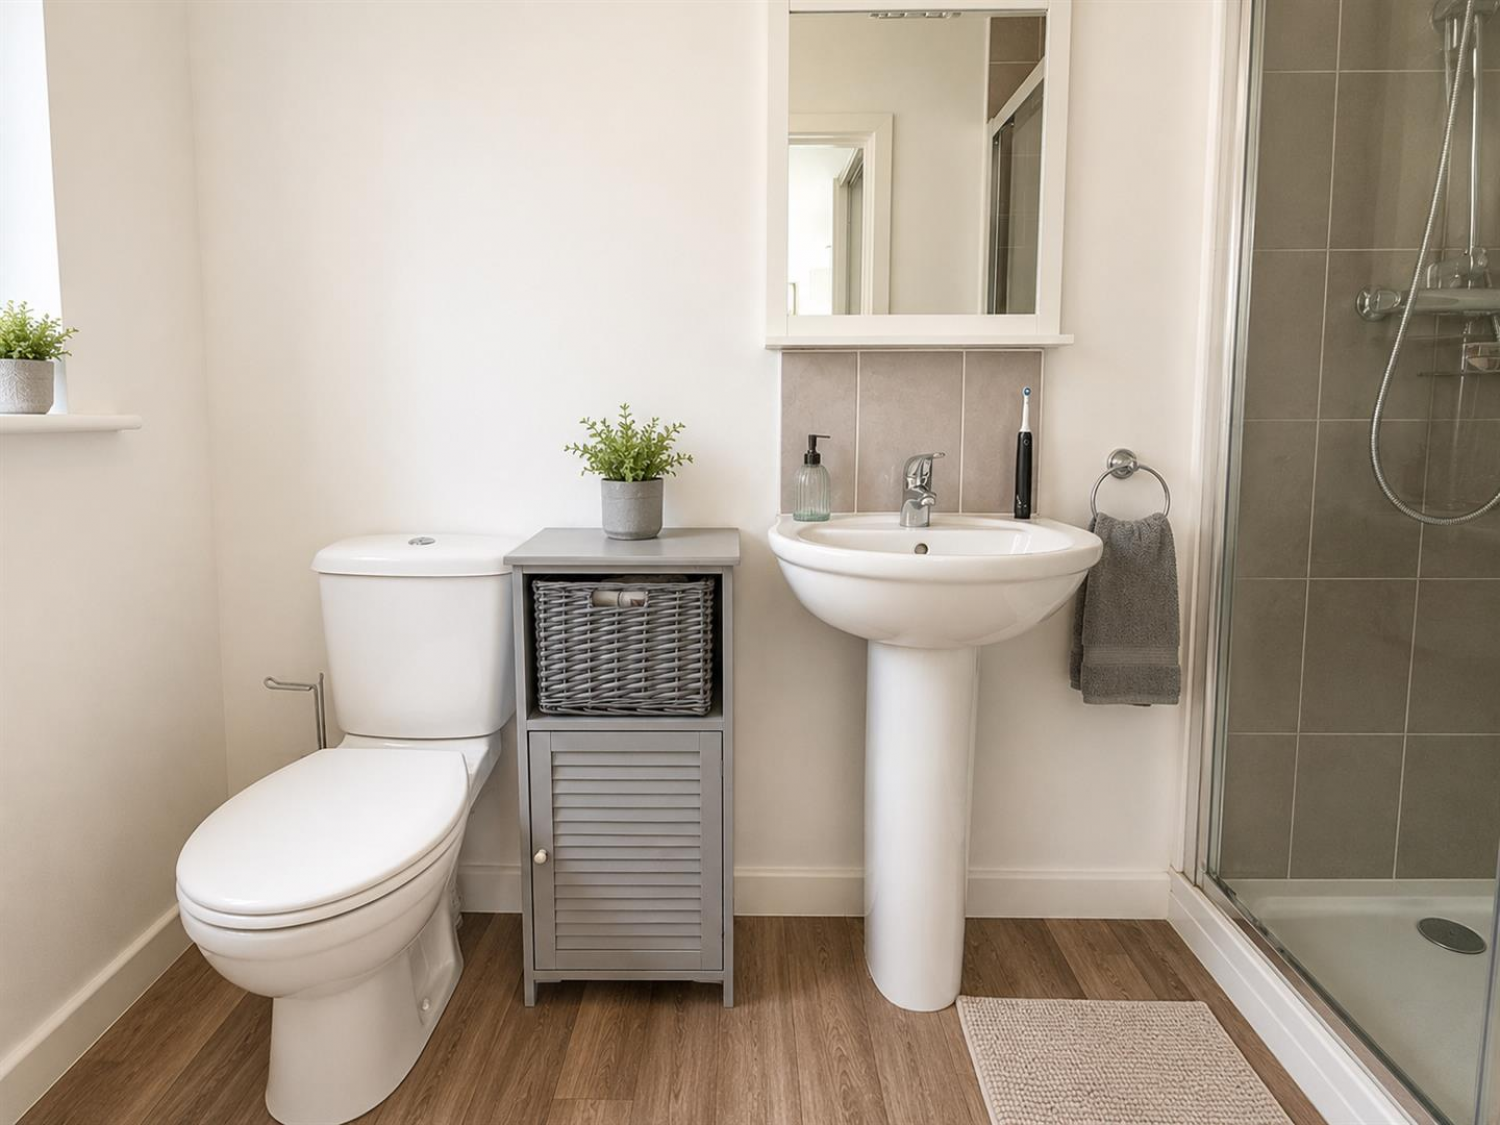
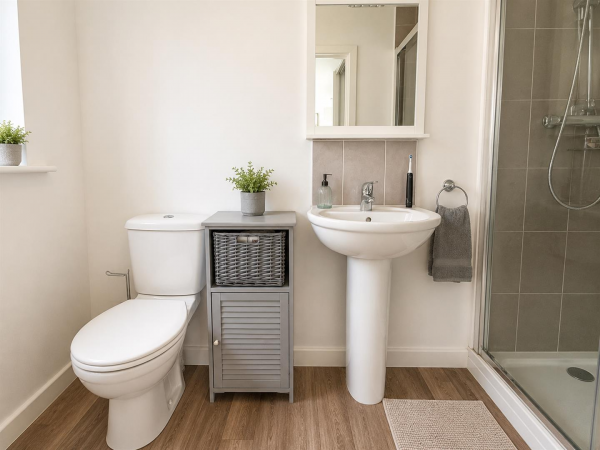
DELIGHTFUL EN-SUITE SHOWER ROOM/WC
Fitted with a three piece white suite comprising: double shower cubicle with sliding door, chrome mains shower fitting, pedestal wash hand basin with mixer tap, close coupled WC, attractive tiling to splashback.
BEDROOM 2 (front)
Measurements: 2.69m x 3.68m max dimensions (8'9" x 12'0" max dim
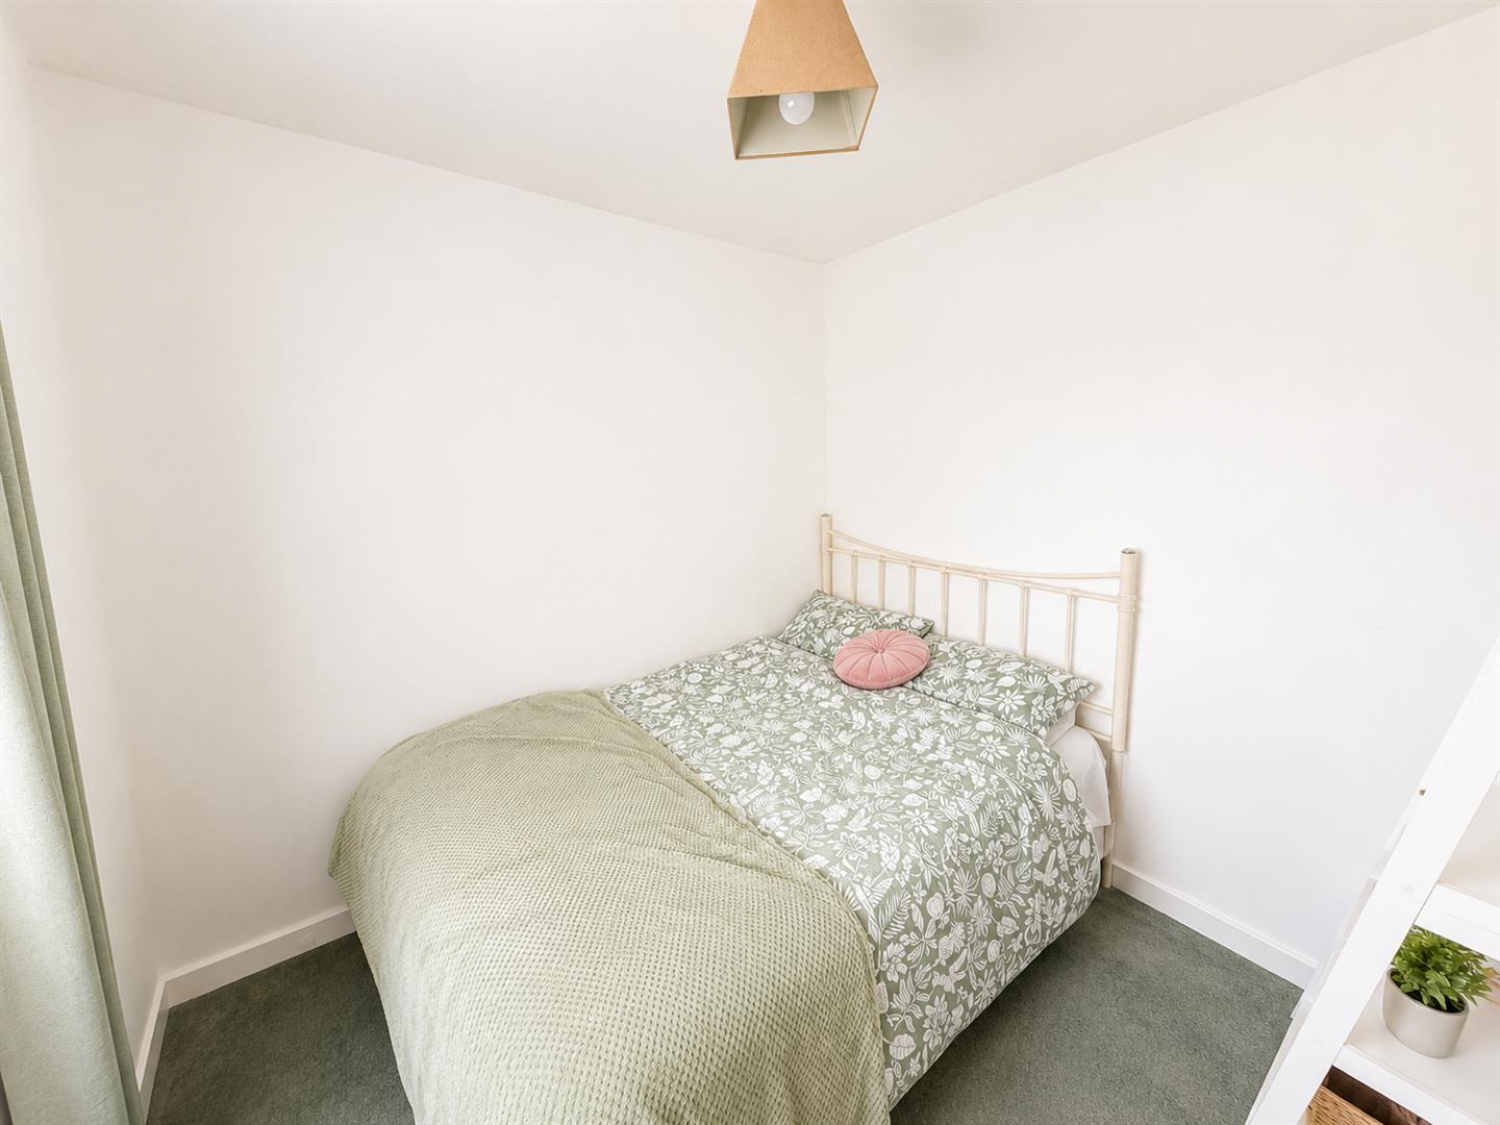
BEDROOM 3 (rear)
Measurements: 2.72m x 2.59m overall (8'11" x 8'5" overall)
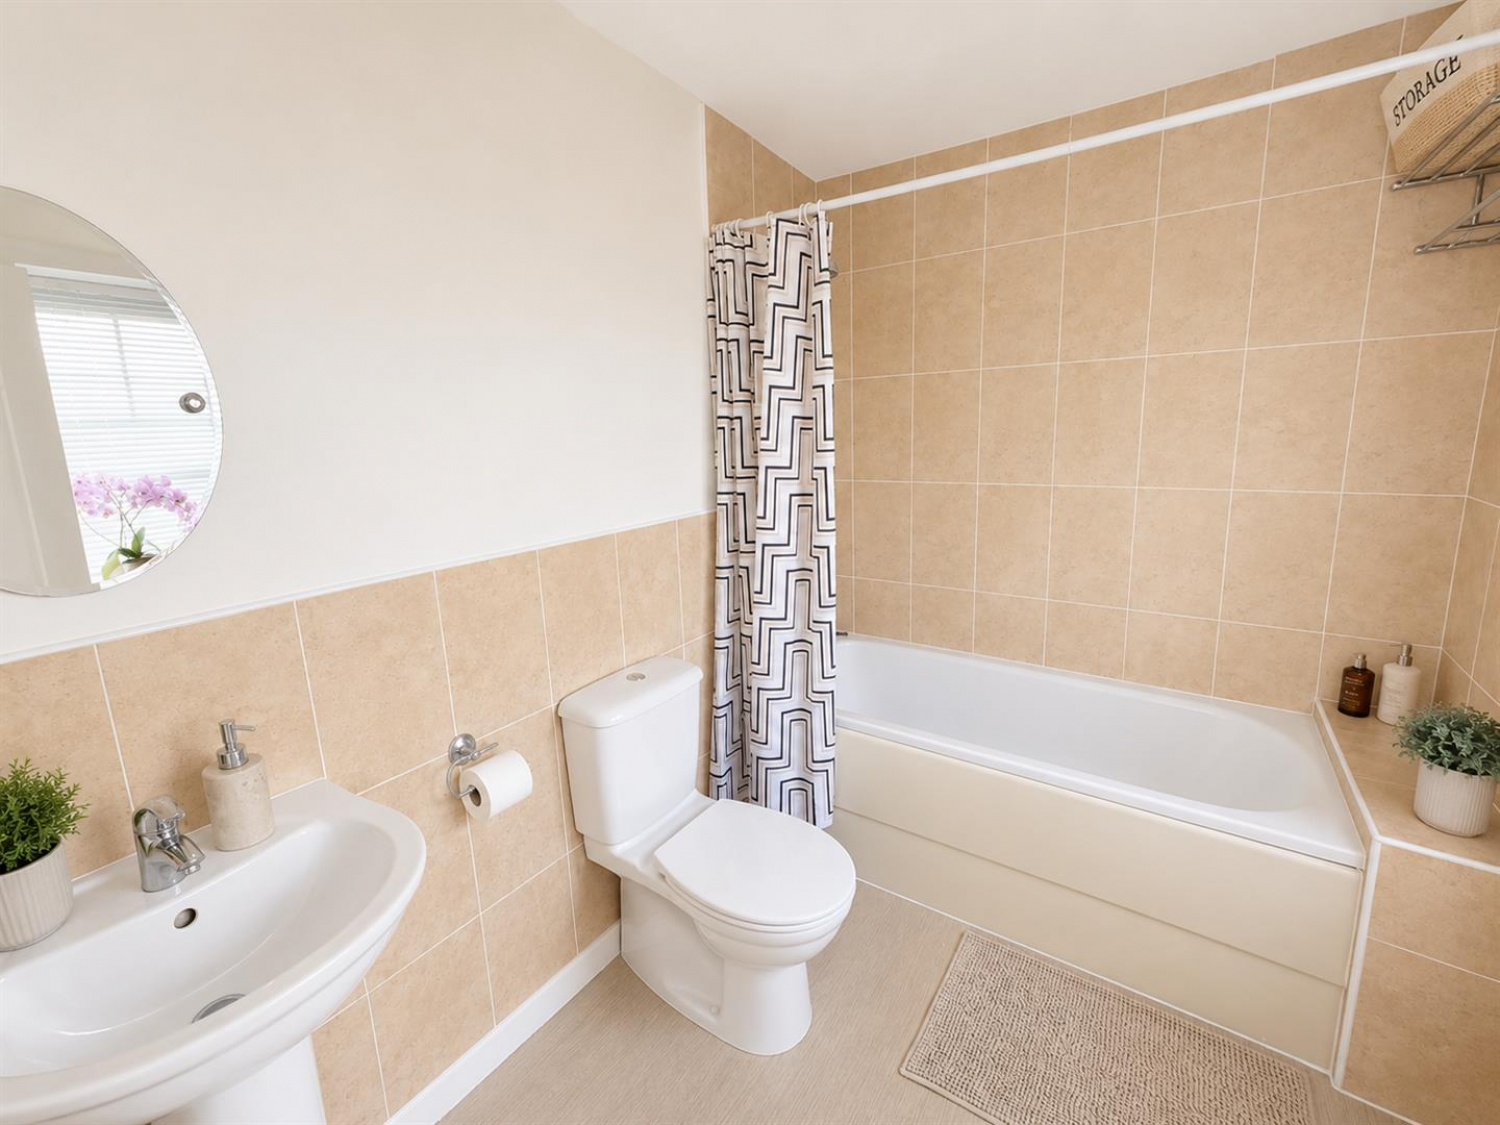
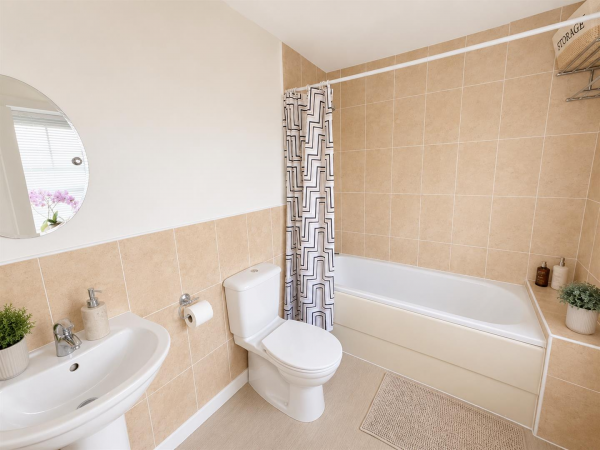
FAMILY BATHROOM/WC
Measurements: 1.93m x 2.67m overall (6'3" x 8'9" overall)
Fitted with a three piece white suite comprising: panelled bath with chrome mains shower fitting over, pedestal wash hand basin with mixer tap, close coupled WC, impressive tiling to part walls.
OUTSIDE
The property has attractively landscaped gardens to front and rear. The front garden is open plan with a lawned area and slate borders with shrubs, flora and specimen tree. A three car driveway leads to the integral garage. The enclosed rear garden has a curved lawned area with slate borders containing a wide variety of shrubs and flora, garden tap, gated access to side. The garden also enjoys a westerly aspect which should be a suntrap in the summer months and enjoys a high degree of privacy as it backs onto farmland.
INTEGRAL GARAGE
Up and over door.
NB
Floorplans and title plans are for illustrative purposes only. All measurements, walls, doors, window fittings and appliances, their sizes and locations, are approximate only. They cannot be regarded as being a representation by the seller, nor their agent.






