





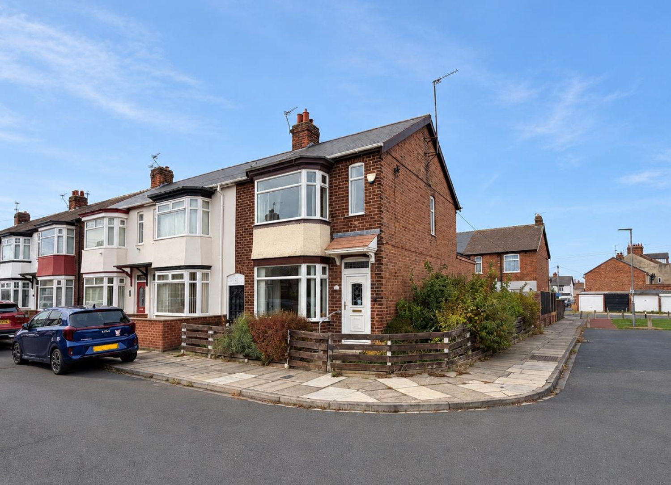
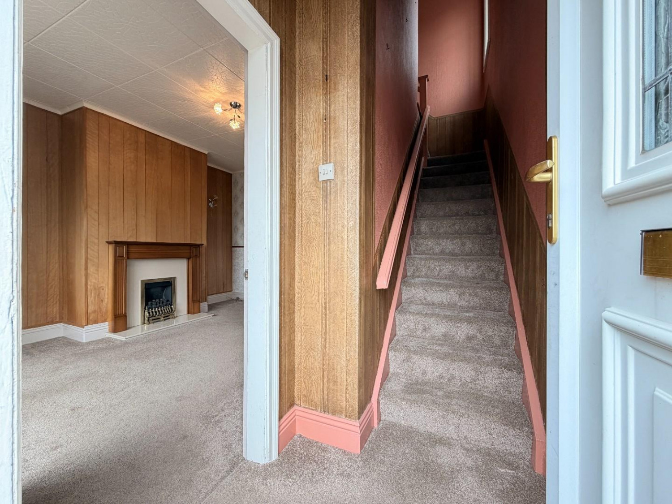
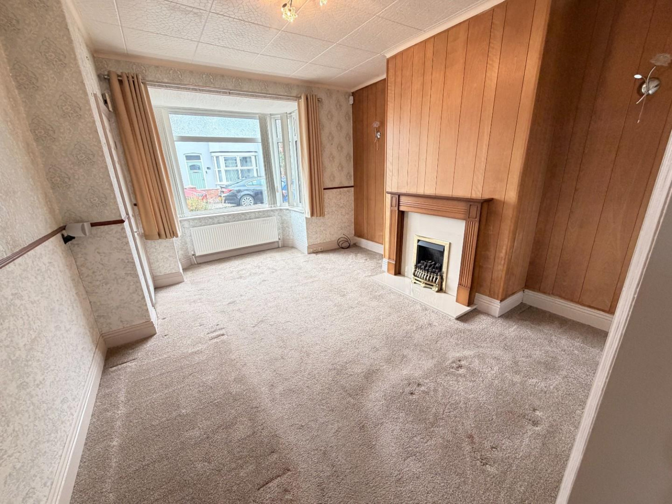
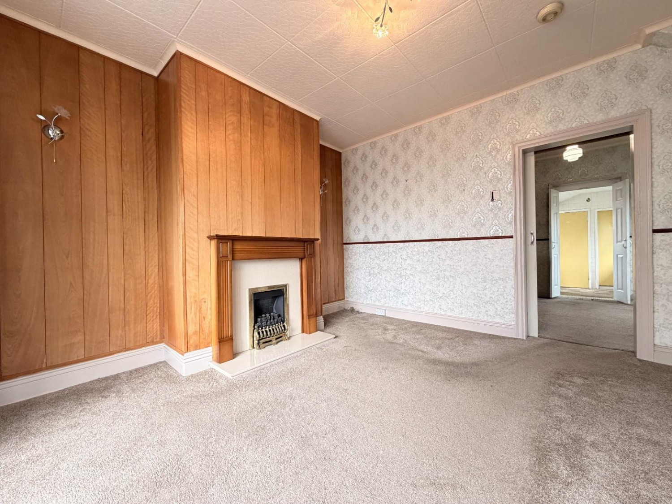
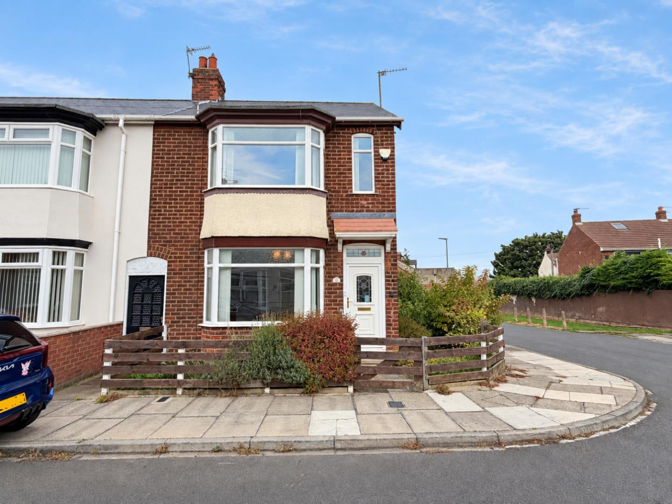
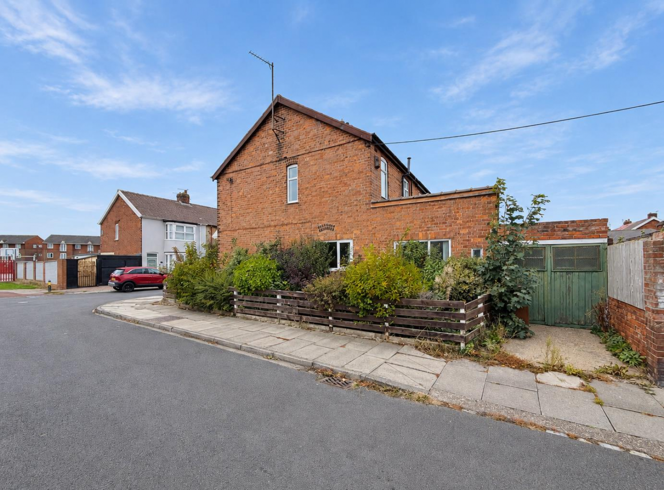
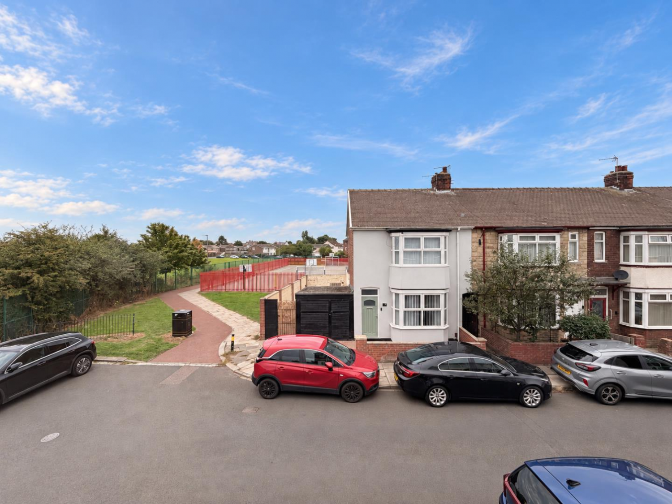

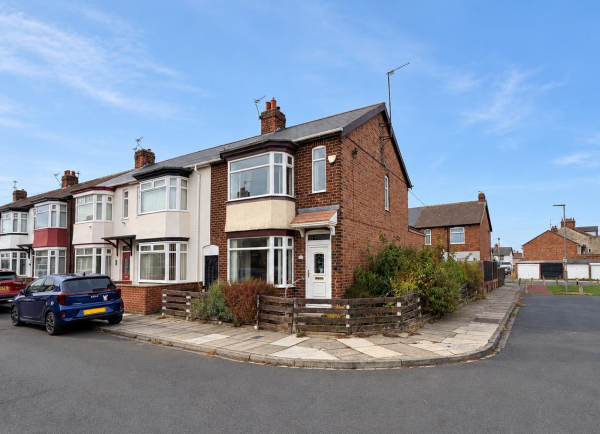
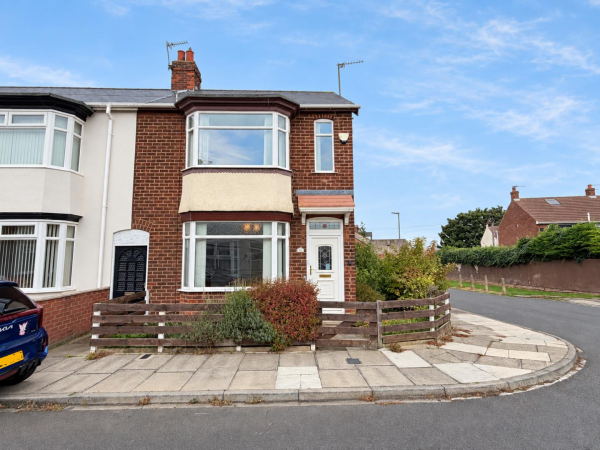
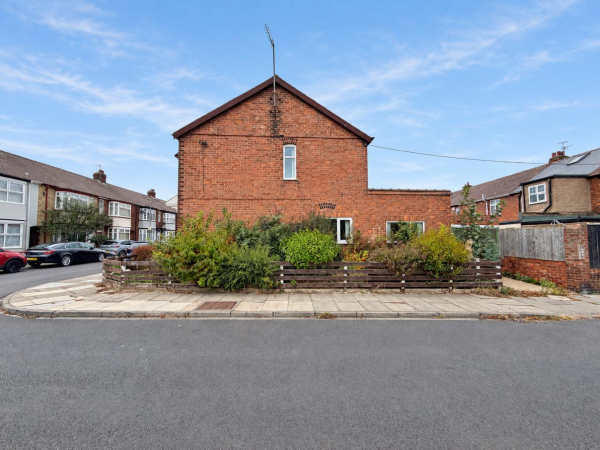
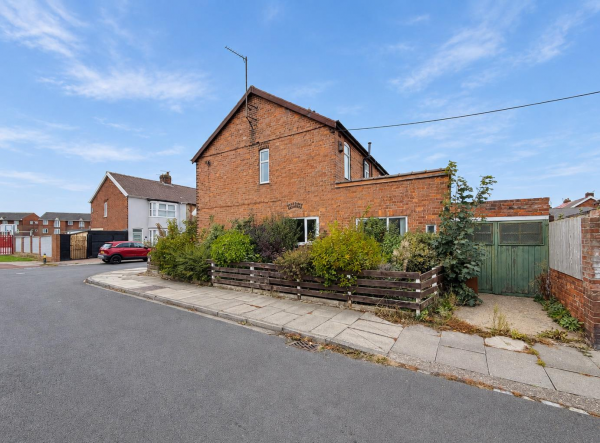
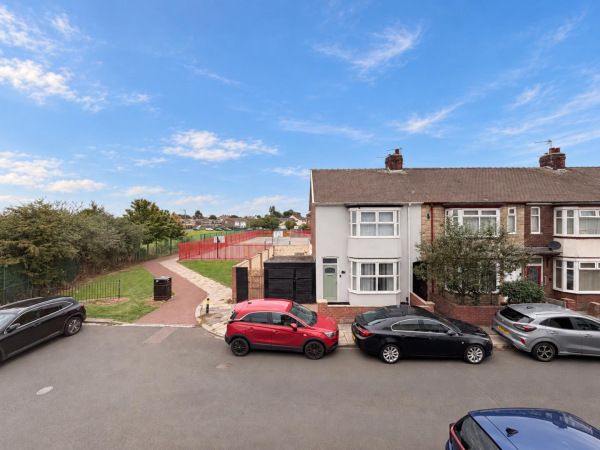




*** NO CHAIN INVOLVED *** Occupying a pleasant corner position on Whitfield Drive, this traditional three bedroom end terraced home offers plenty of potential for a first time buyer or investor. It benefits from gas central heating, uPVC double glazing, low maintenance gardens and a rear garage. The entrance vestibule leads into a bay fronted lounge with a feature fire surround and gas fire. Beyond is a separate dining room, which connects to the kitchen and a modern ground floor wet room. The kitchen has fitted wall and base units, a built-in oven and hob, a walk-in pantry and an additional storage cupboard. Upstairs are three bedrooms, the bay fronted main bedroom includes a built-in wardrobe and a further storage cupboard. Externally, the property has low maintenance front and side gardens, a small enclosed rear yard and a garage/workshop, with a small driveway in front. Whitfield Drive is located off Stockton Road, within easy reach of local schools and amenities, with the property being located at the end of the cul-de-sac. Viewing is recommended to appreciate the potential on offer.
GROUND FLOOR
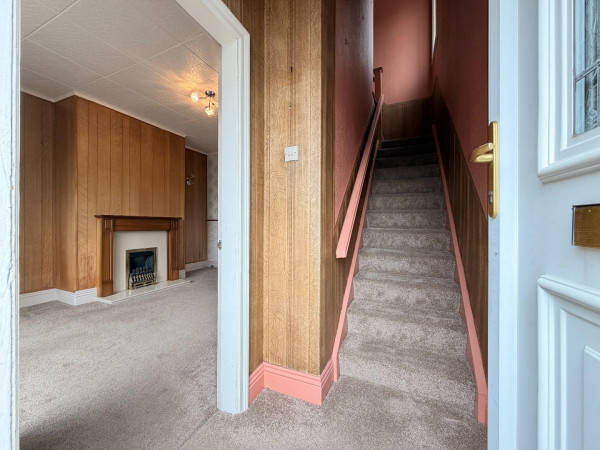
ENTRANCE VESTIBULE
Measurements: 1.19m x 1.42m (3'11 x 4'8)
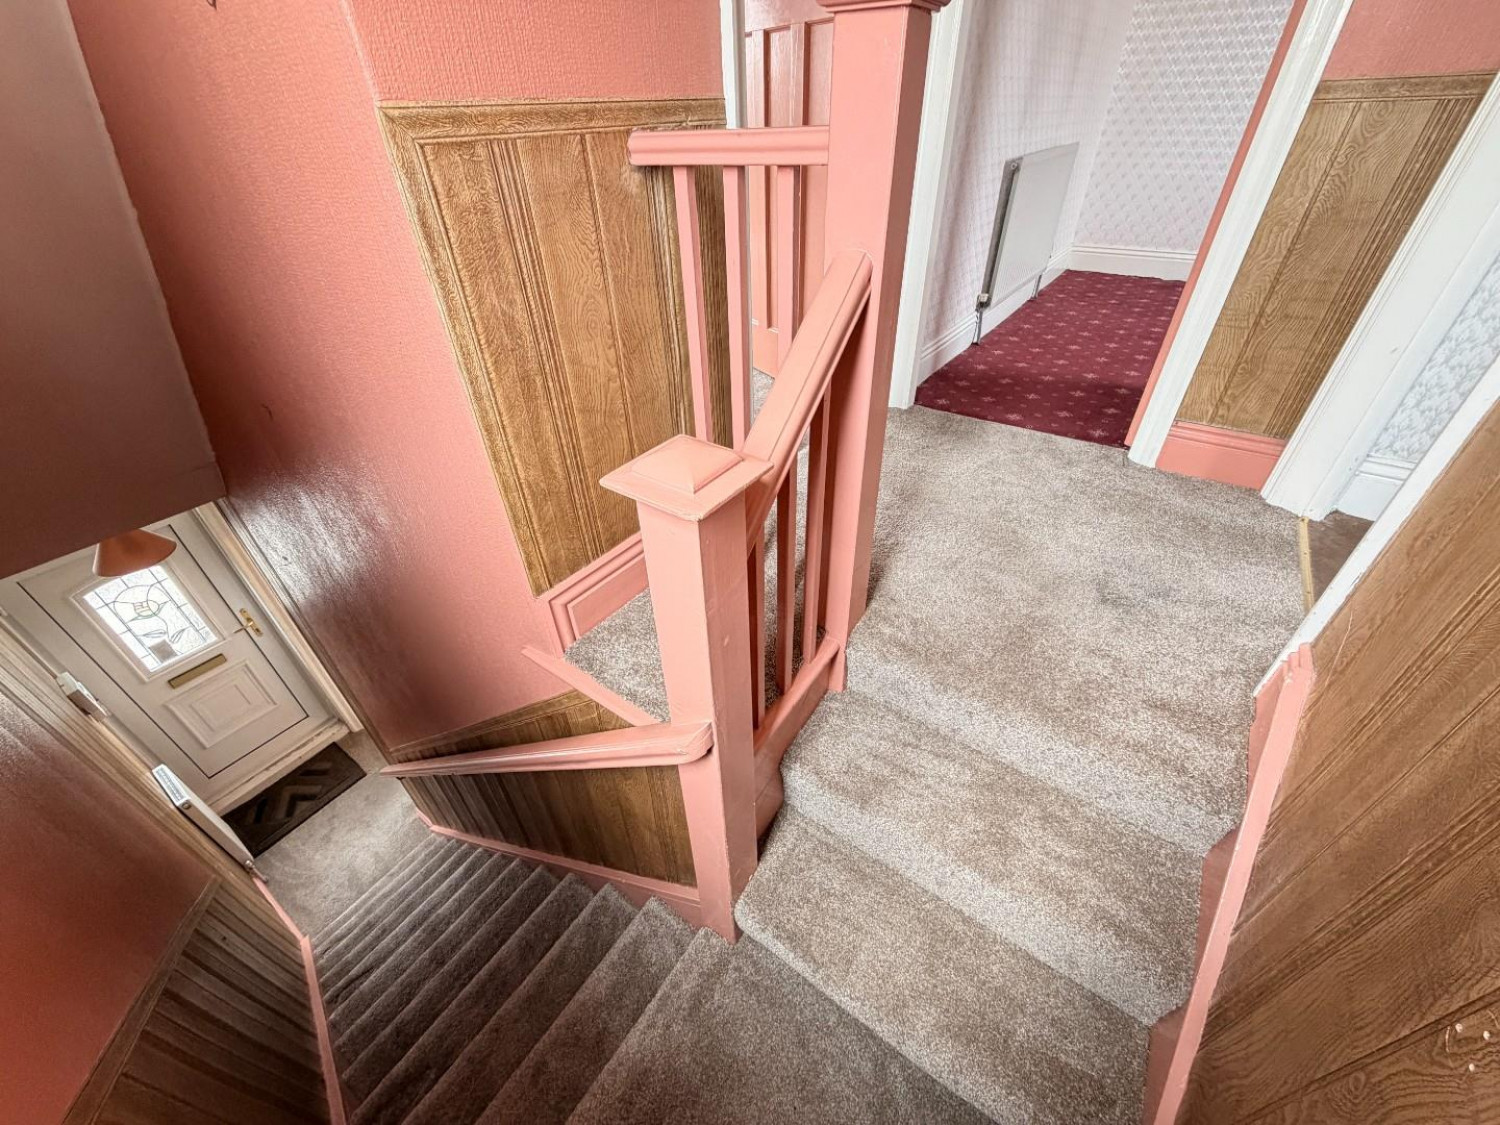
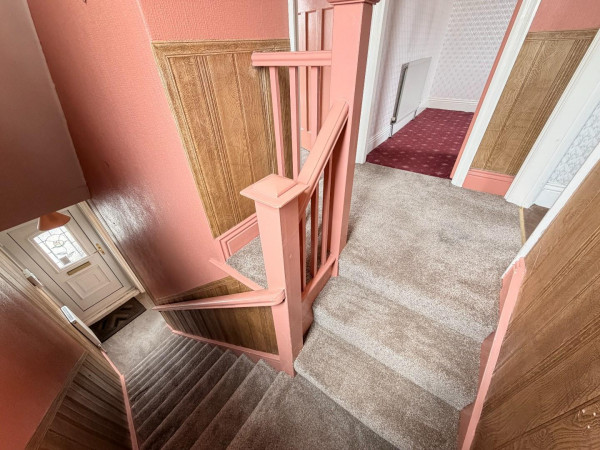
Accessed via uPVC double glazed entrance door with matching fanlight above, staircase to the first floor, convector radiator, access to:
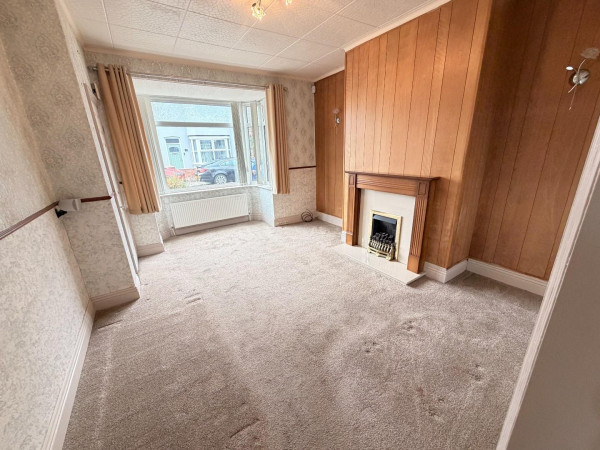
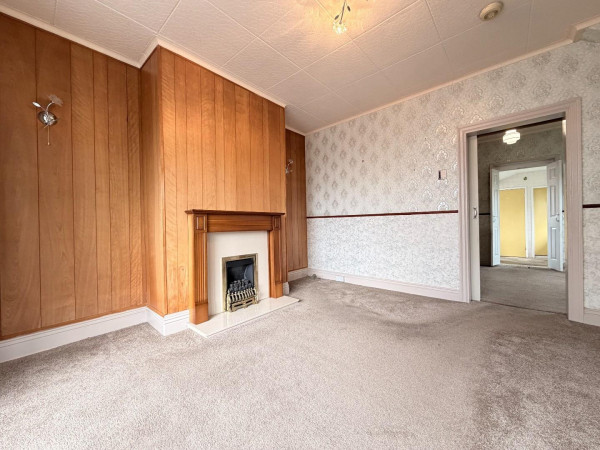
BAY FRONTED LOUNGE
Measurements: 3.63m x 4.75m (11'11 x 15'7)
A comfortable family lounge with uPVC double glazed bay window to the front aspect, feature fire surround with inset 'coal' effect gas fire, fitted dado rail, convector radiator to the bay window, sliding door giving access to the dining room.
DINING ROOM
Measurements: 3.02m x 2.90m (9'11 x 9'6)
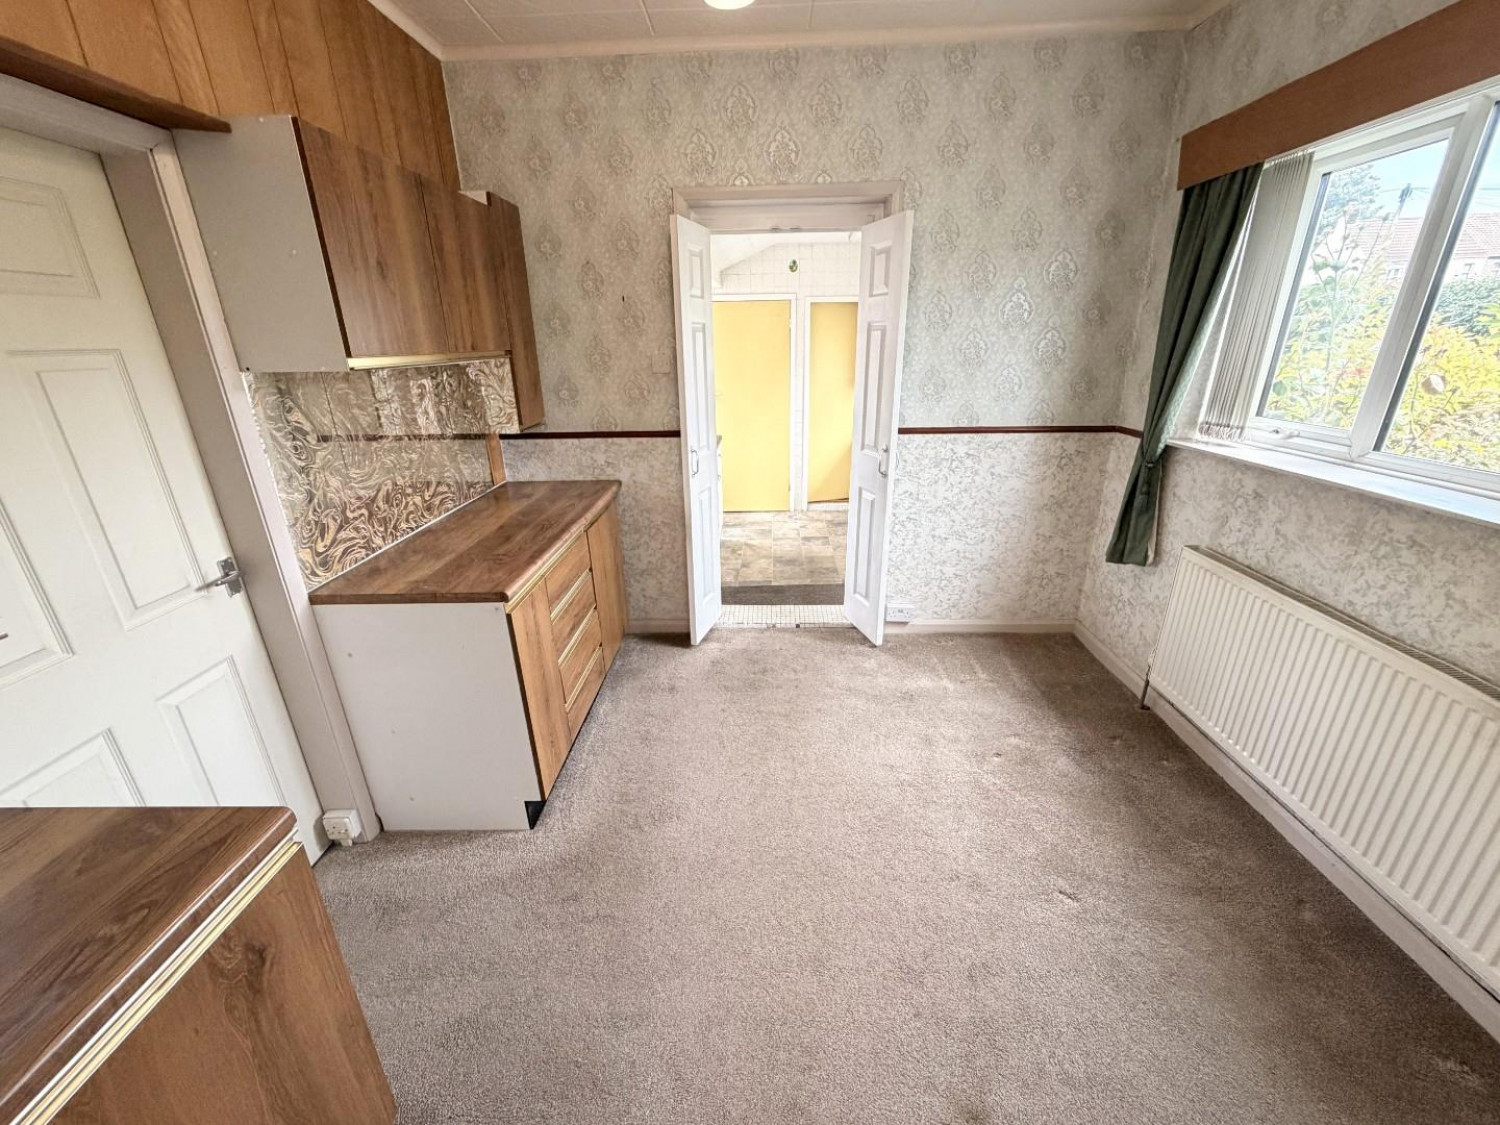
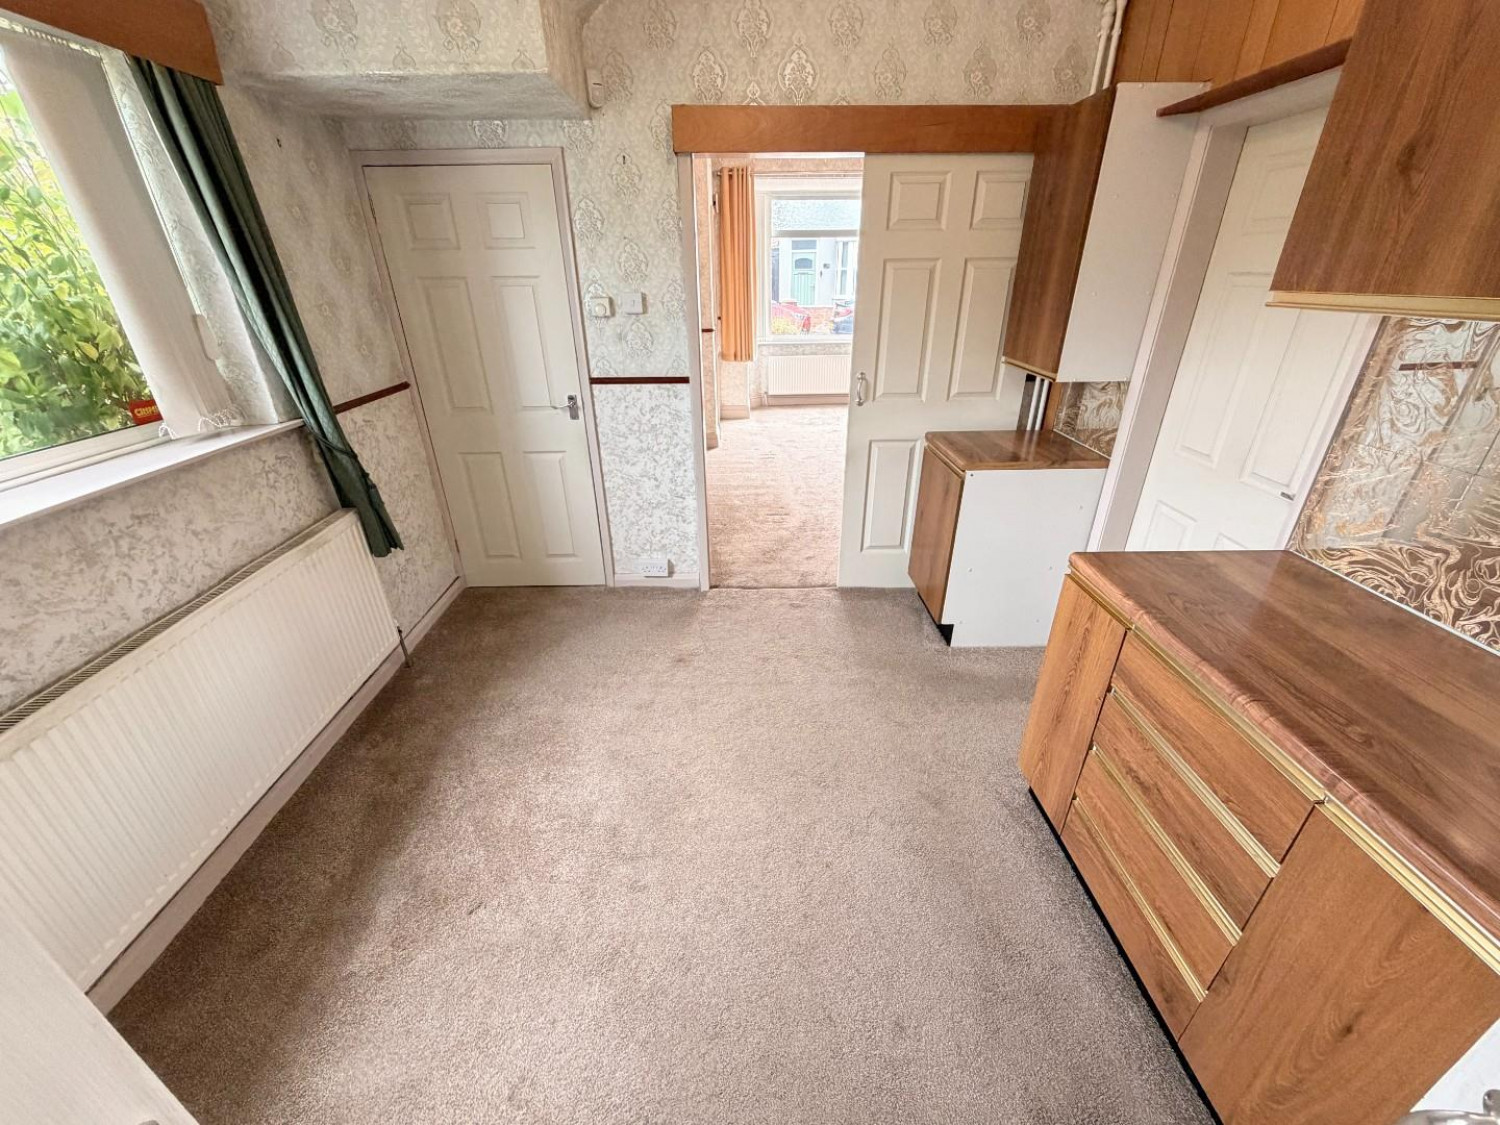
Ideally situated off the kitchen, whilst also offering access to the ground floor shower room/wet room, useful under stairs storage cupboard with Glow-worm gas central heating boiler, uPVC double glazed window to the side aspect, fitted dado rail, convector radiator.
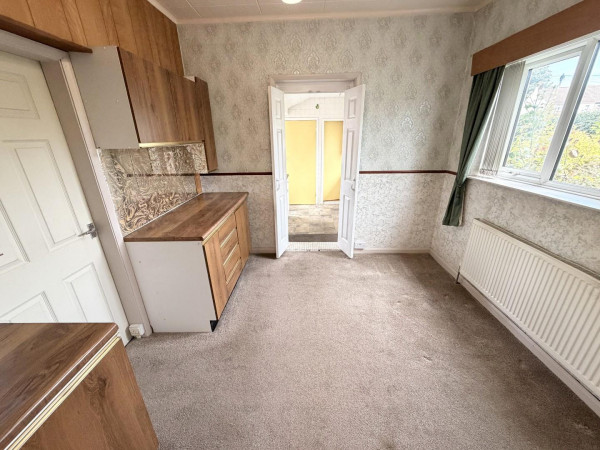
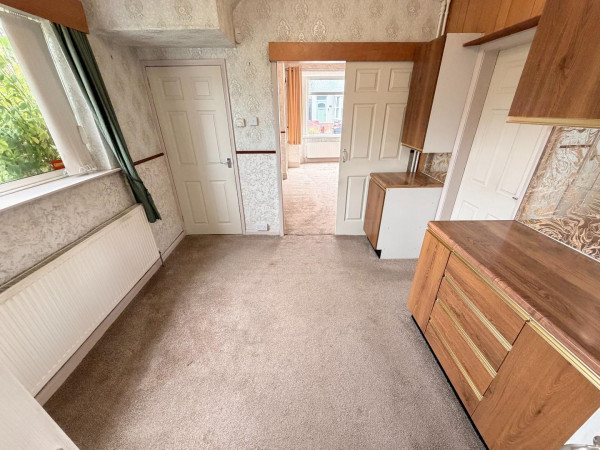
KITCHEN
Measurements: 2.69m x 2.57m (8'10 x 8'5)
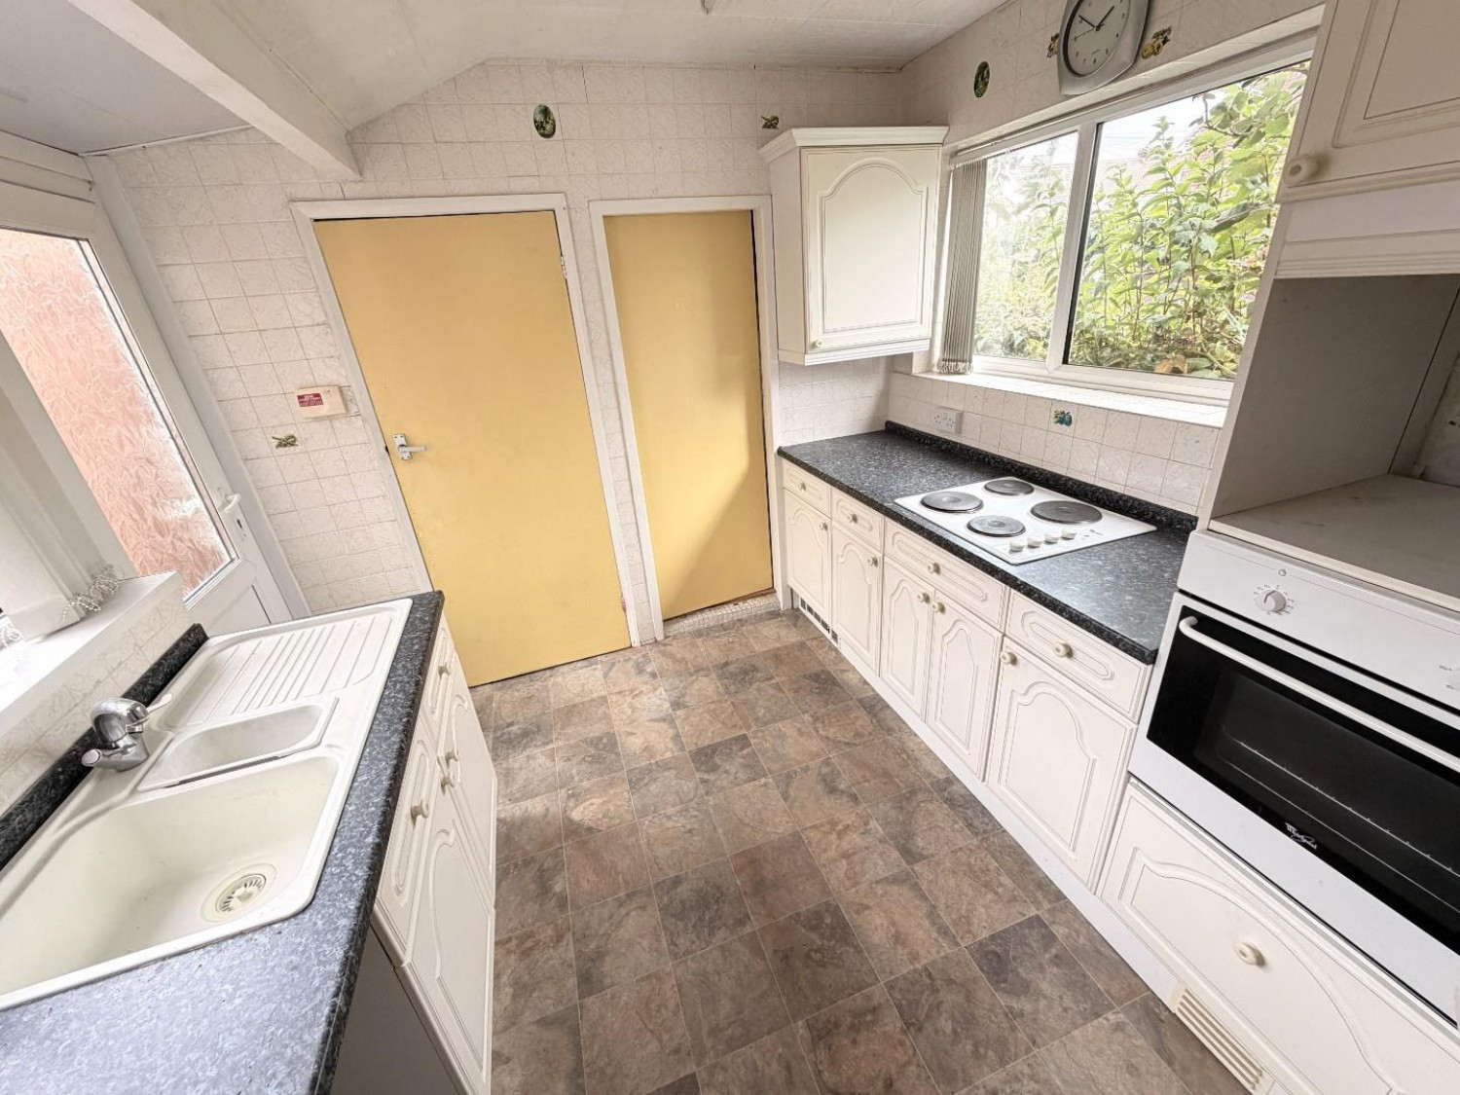
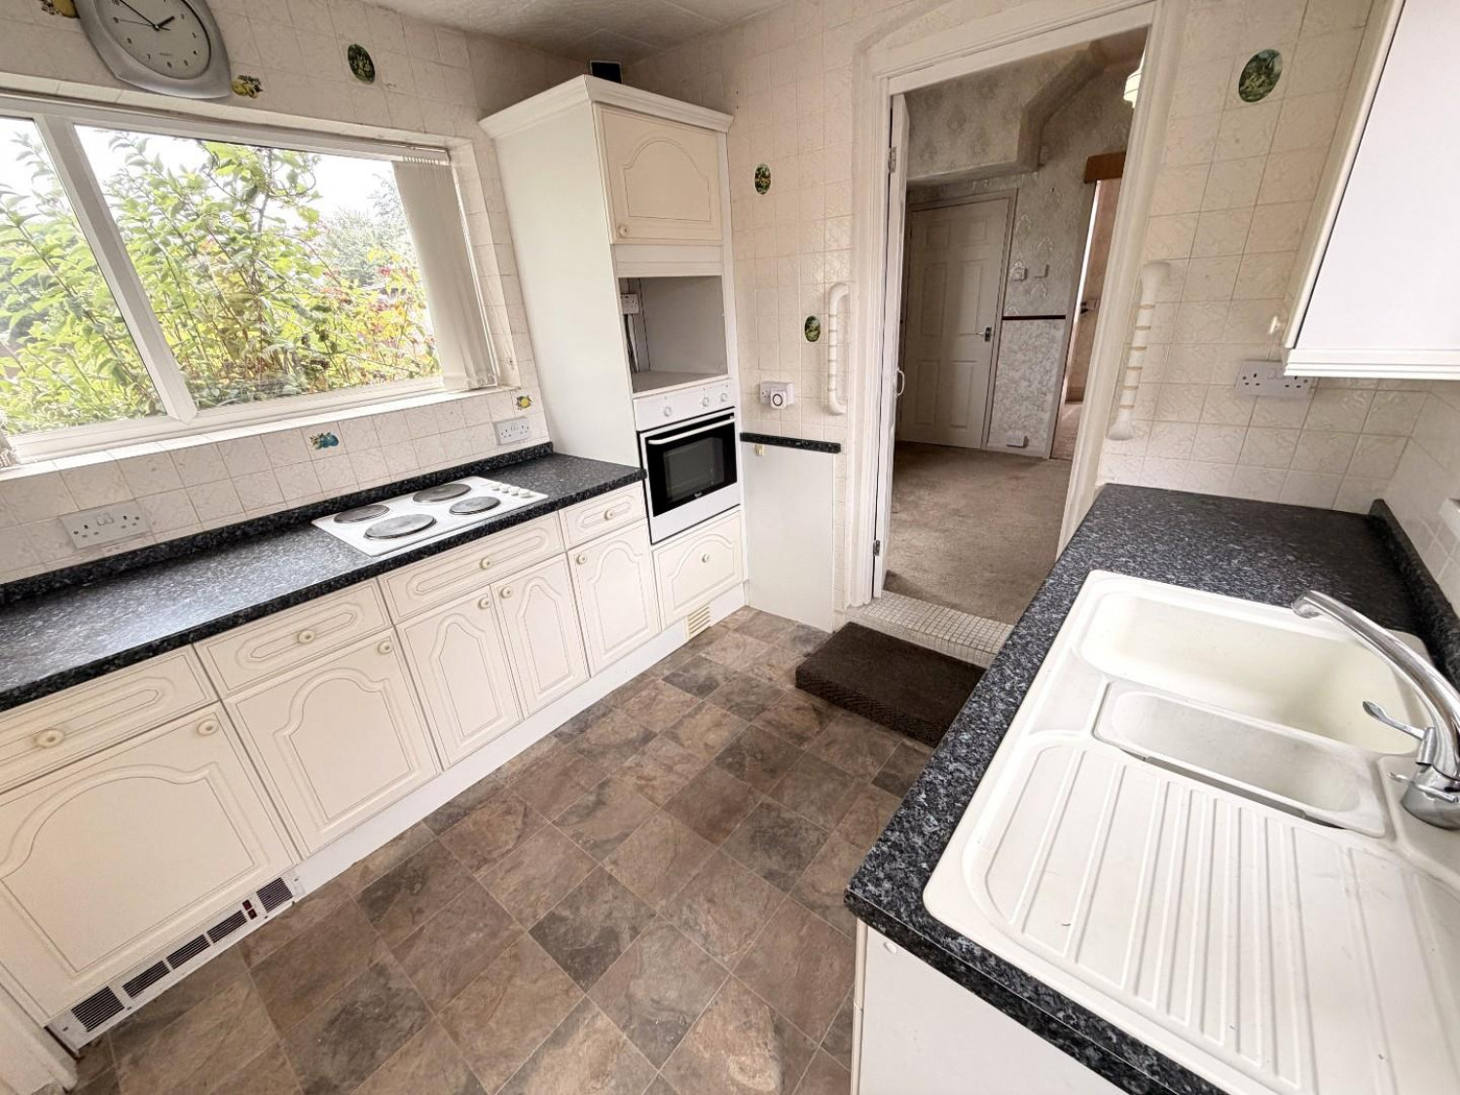
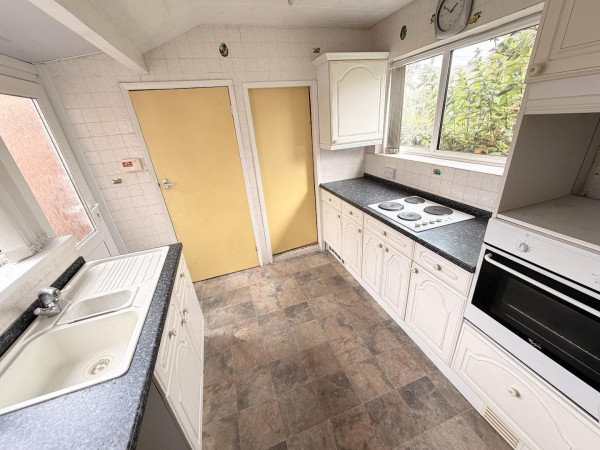
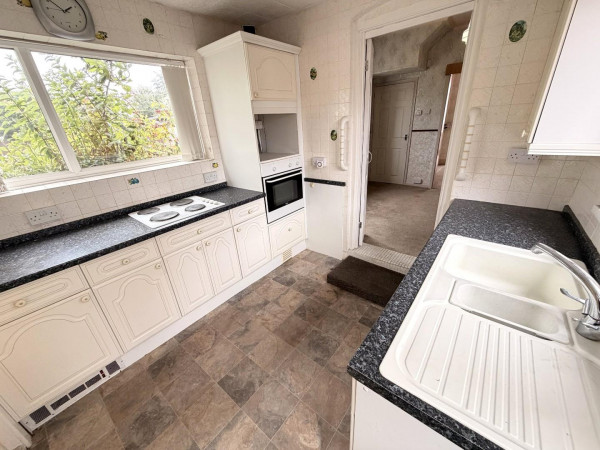
Fitted with a range of units to base and wall level with contrasting work surfaces incorporating an inset one and a half bowl single drainer sink unit with mixer tap, built-in electric oven with separate four ring electric hob, tiling to splashback, recess for washing machine, two uPVC double glazed windows, uPVC double glazed door to the rear yard, walk-in pantry with fitted shelving, additional walk-in storage with single radiator and window to the side aspect.
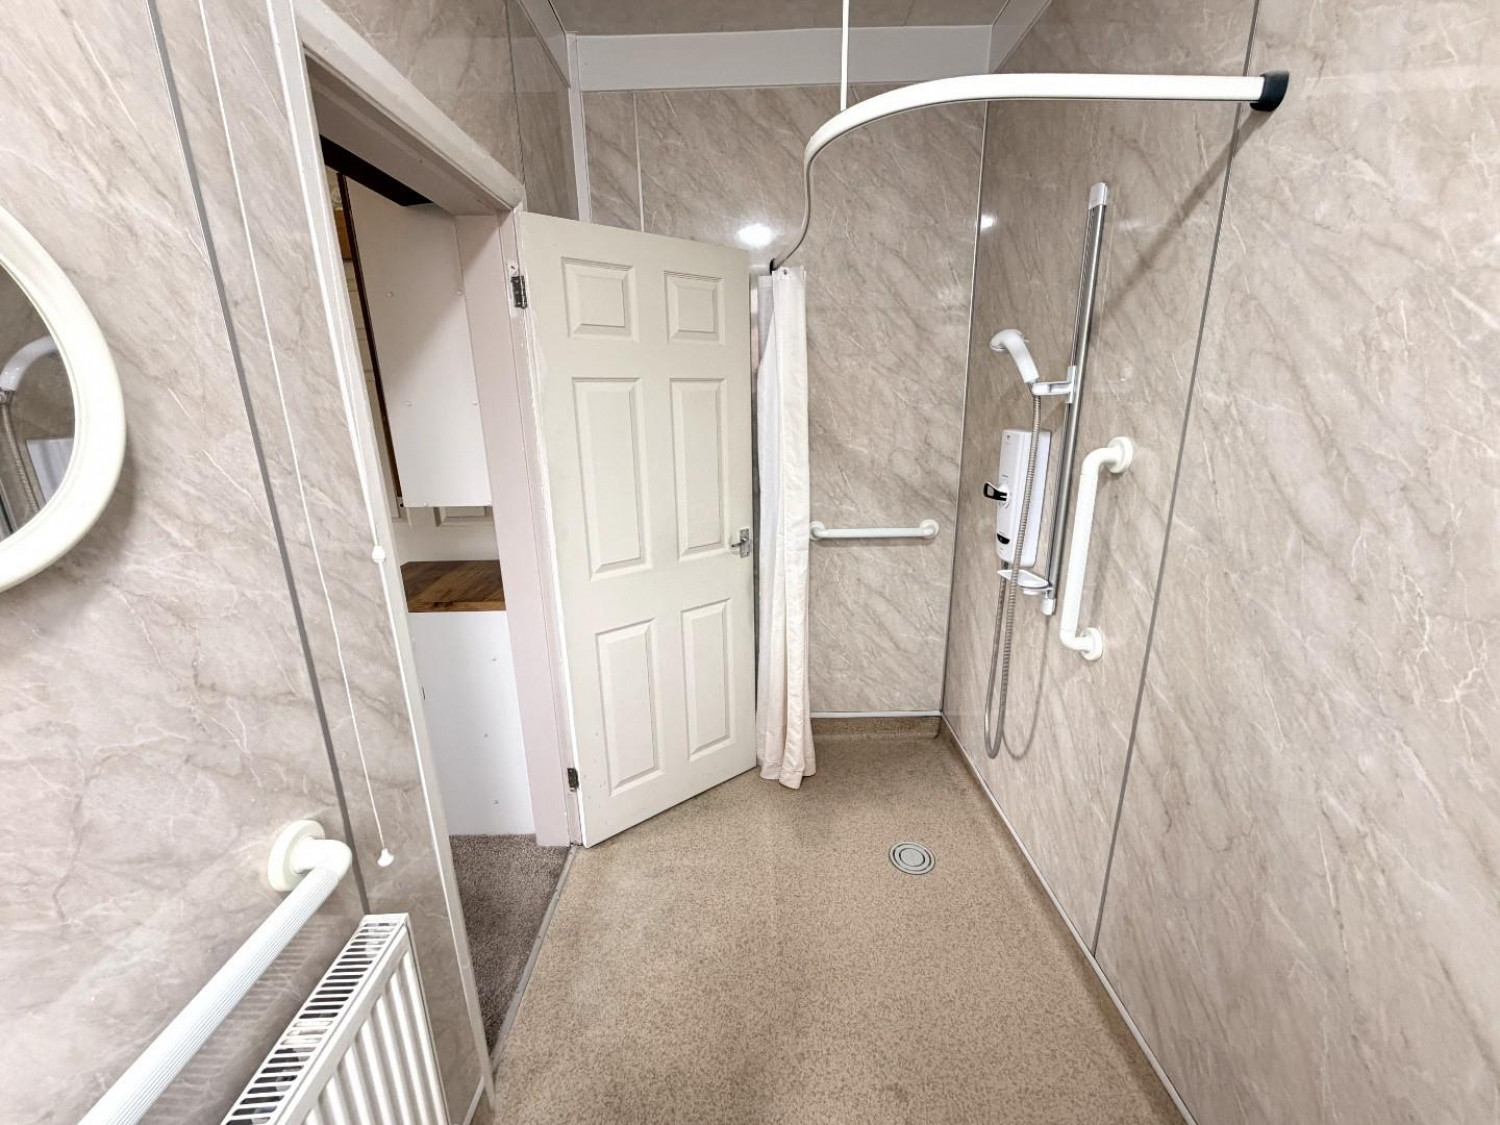
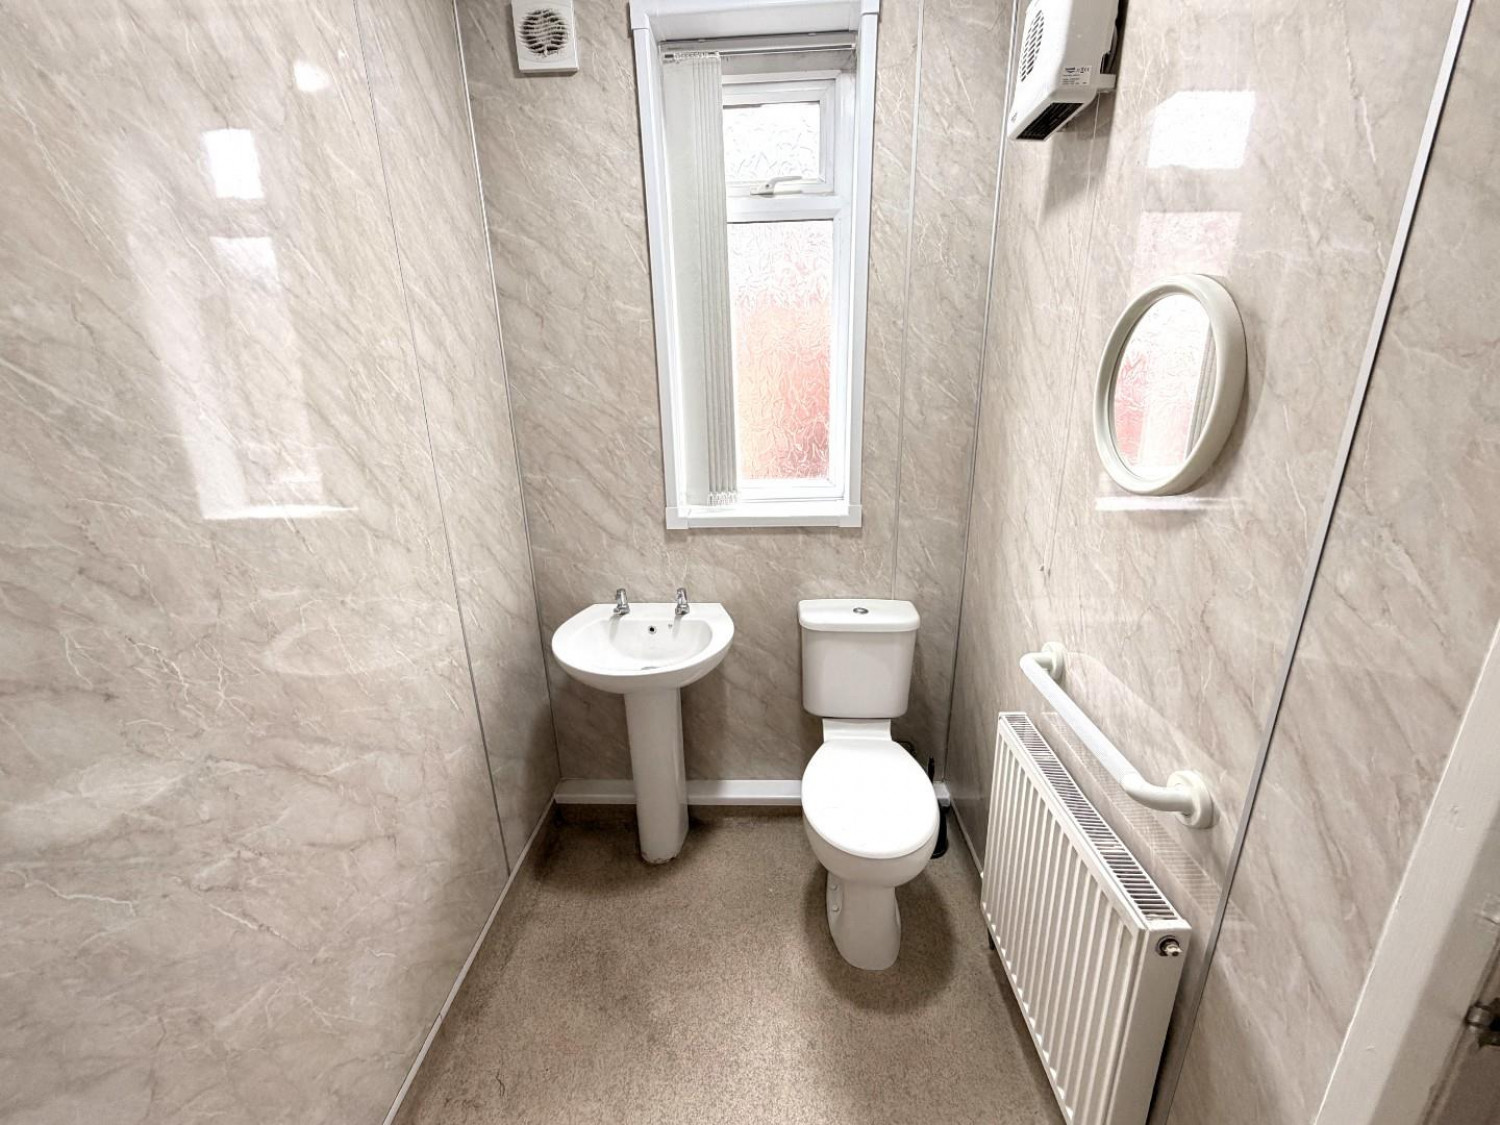
GROUND FLOOR WET ROOM / SHOWER ROOM
Measurements: 1.42m x 2.84m (4'8 x 9'4)
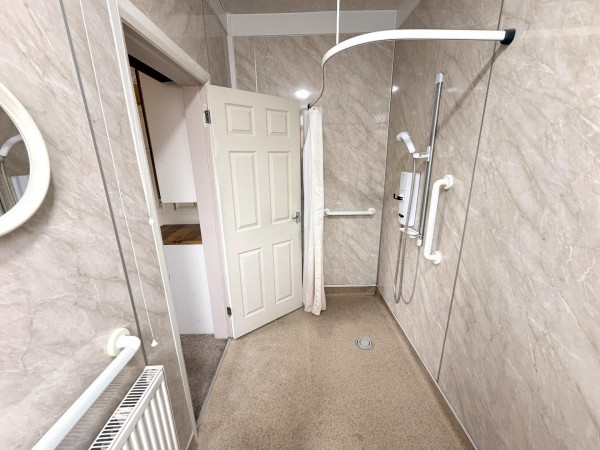
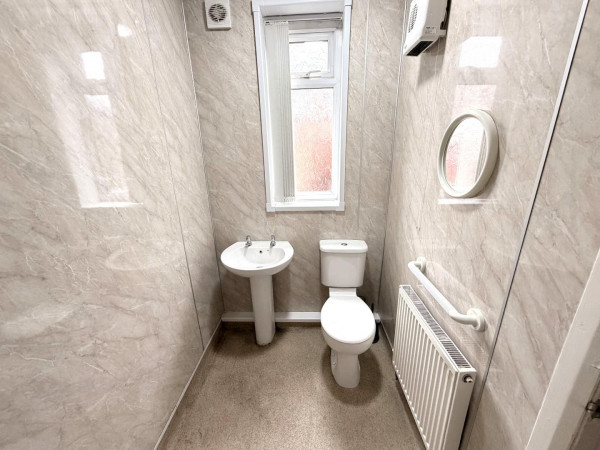
Walk-in shower area with Mira Advance shower, pedestal wash hand basin with chrome dual taps, close coupled WC, panelling to walls and ceiling, grip flooring, uPVC double glazed window to the rear aspect, extractor fan, convector radiator.
FIRST FLOOR
LANDING
uPVC double glazed window to the side aspect, hatch to loft space, access to three bedrooms.
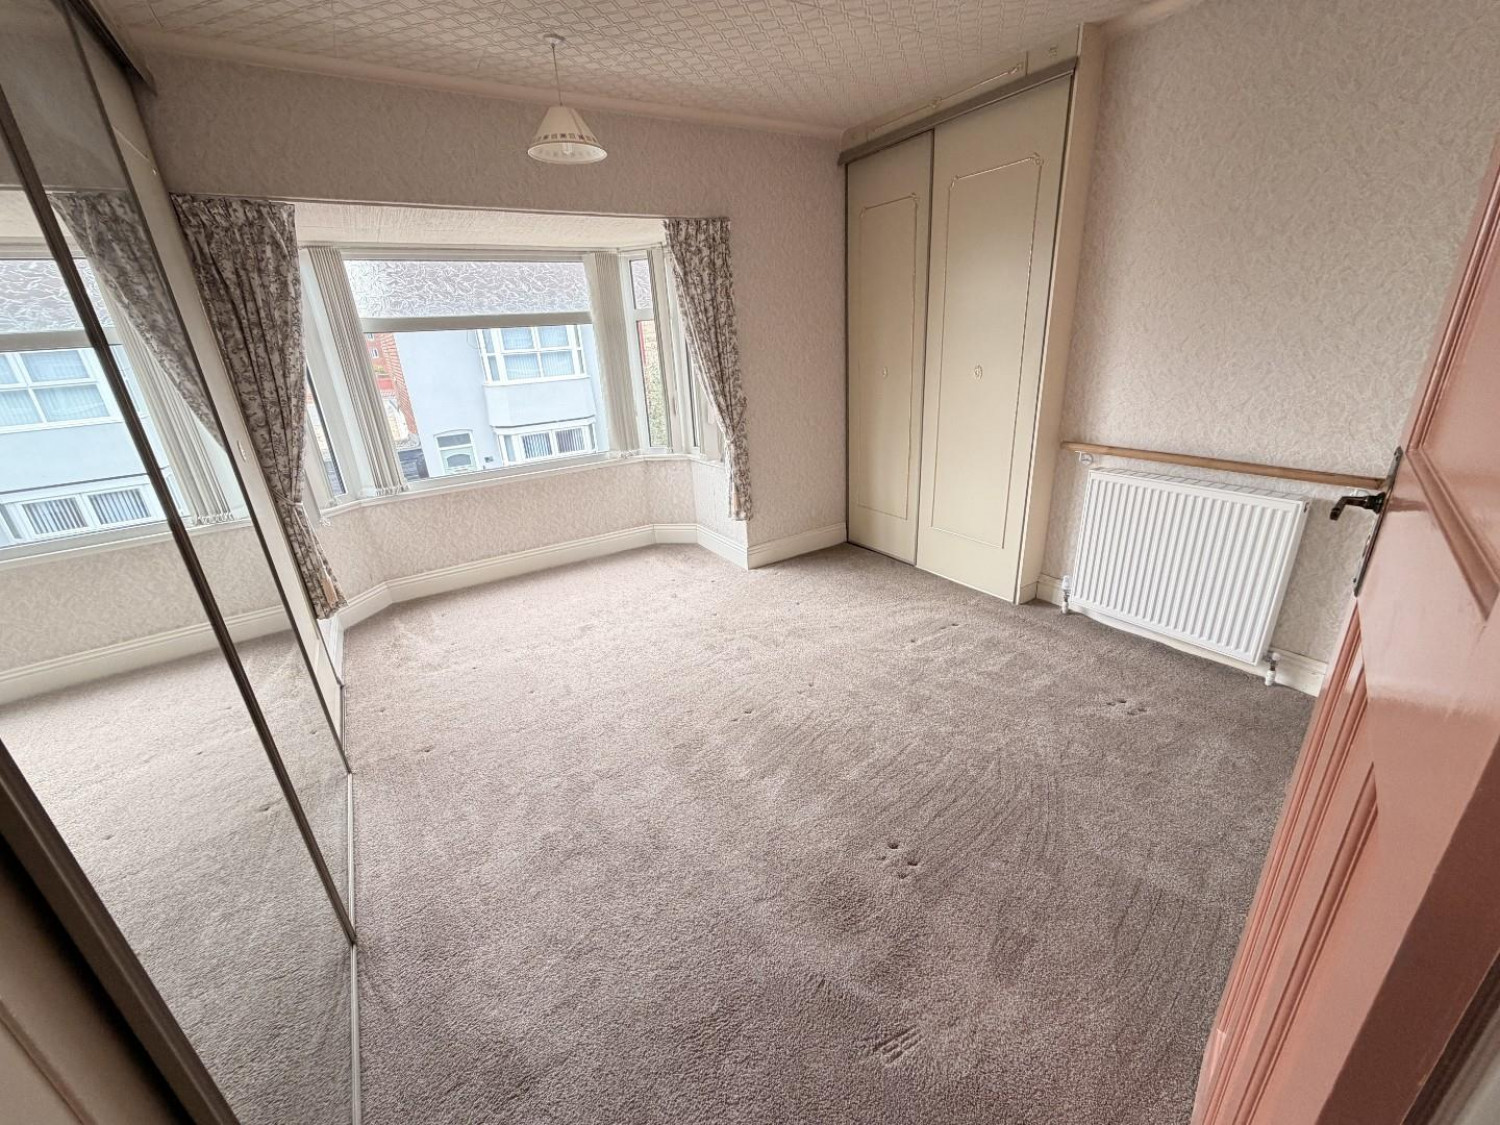
BEDROOM ONE
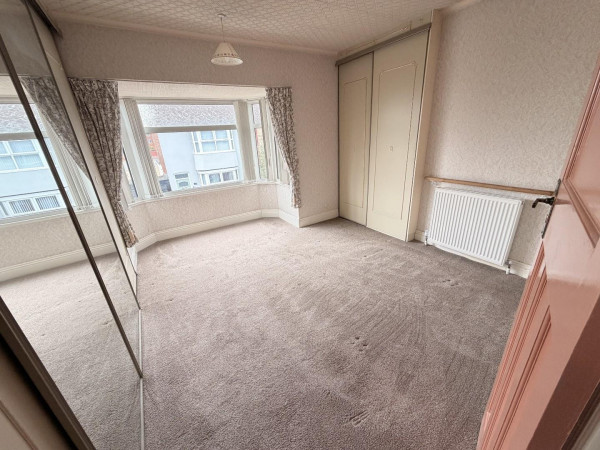
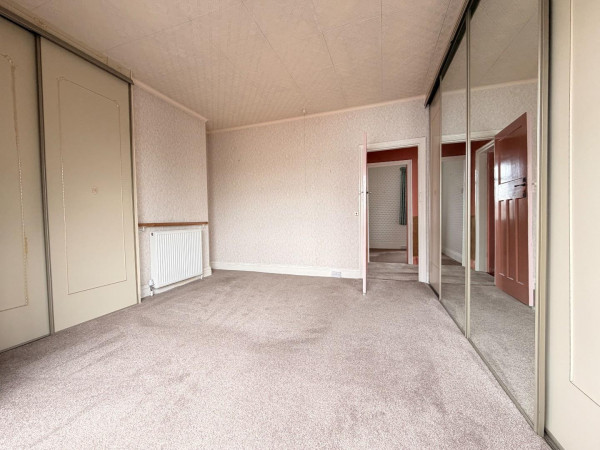
Measurements: 3.23m x 4.32m (10'7 x 14'2)
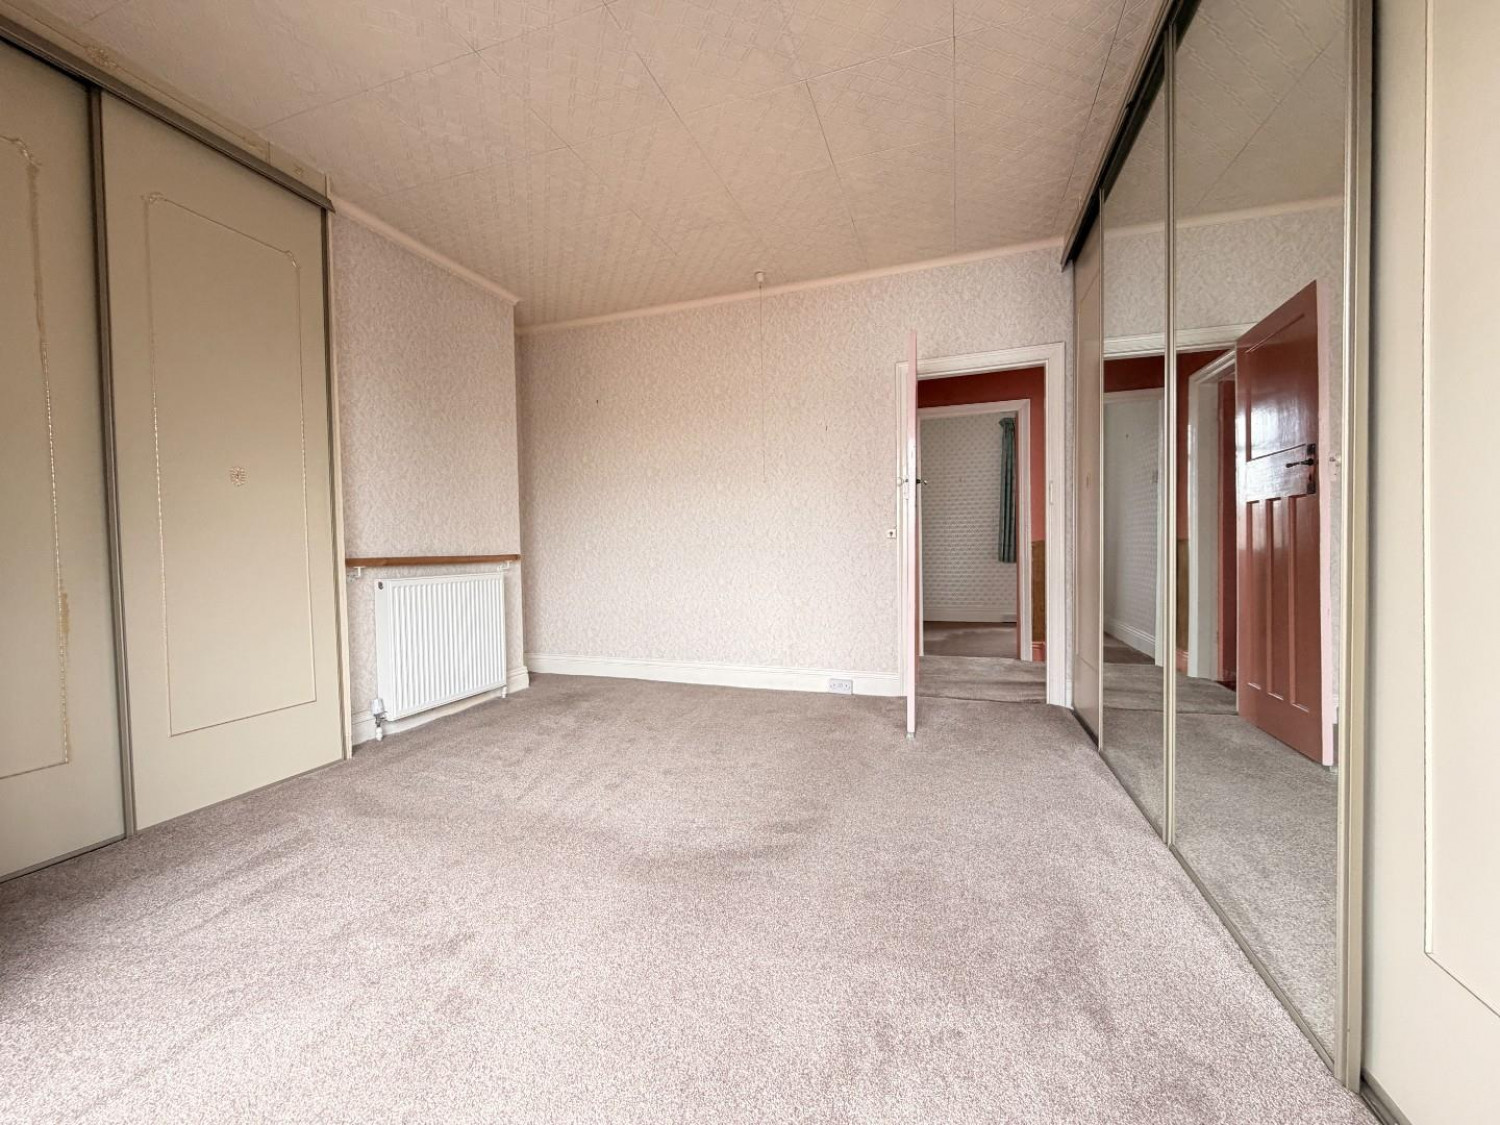
A good size master bedroom with a large uPVC double glazed bay window to the front aspect, fitted wardrobes with additional concealed walk-in storage cupboard, convector radiator.
BEDROOM TWO
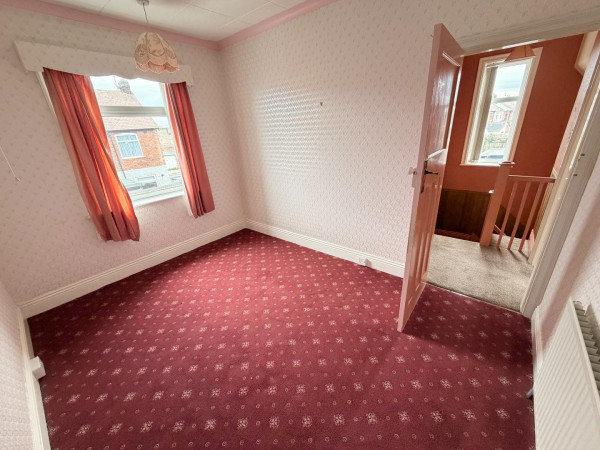
Measurements: 2.64m x 3.58m (8'8 x 11'9)
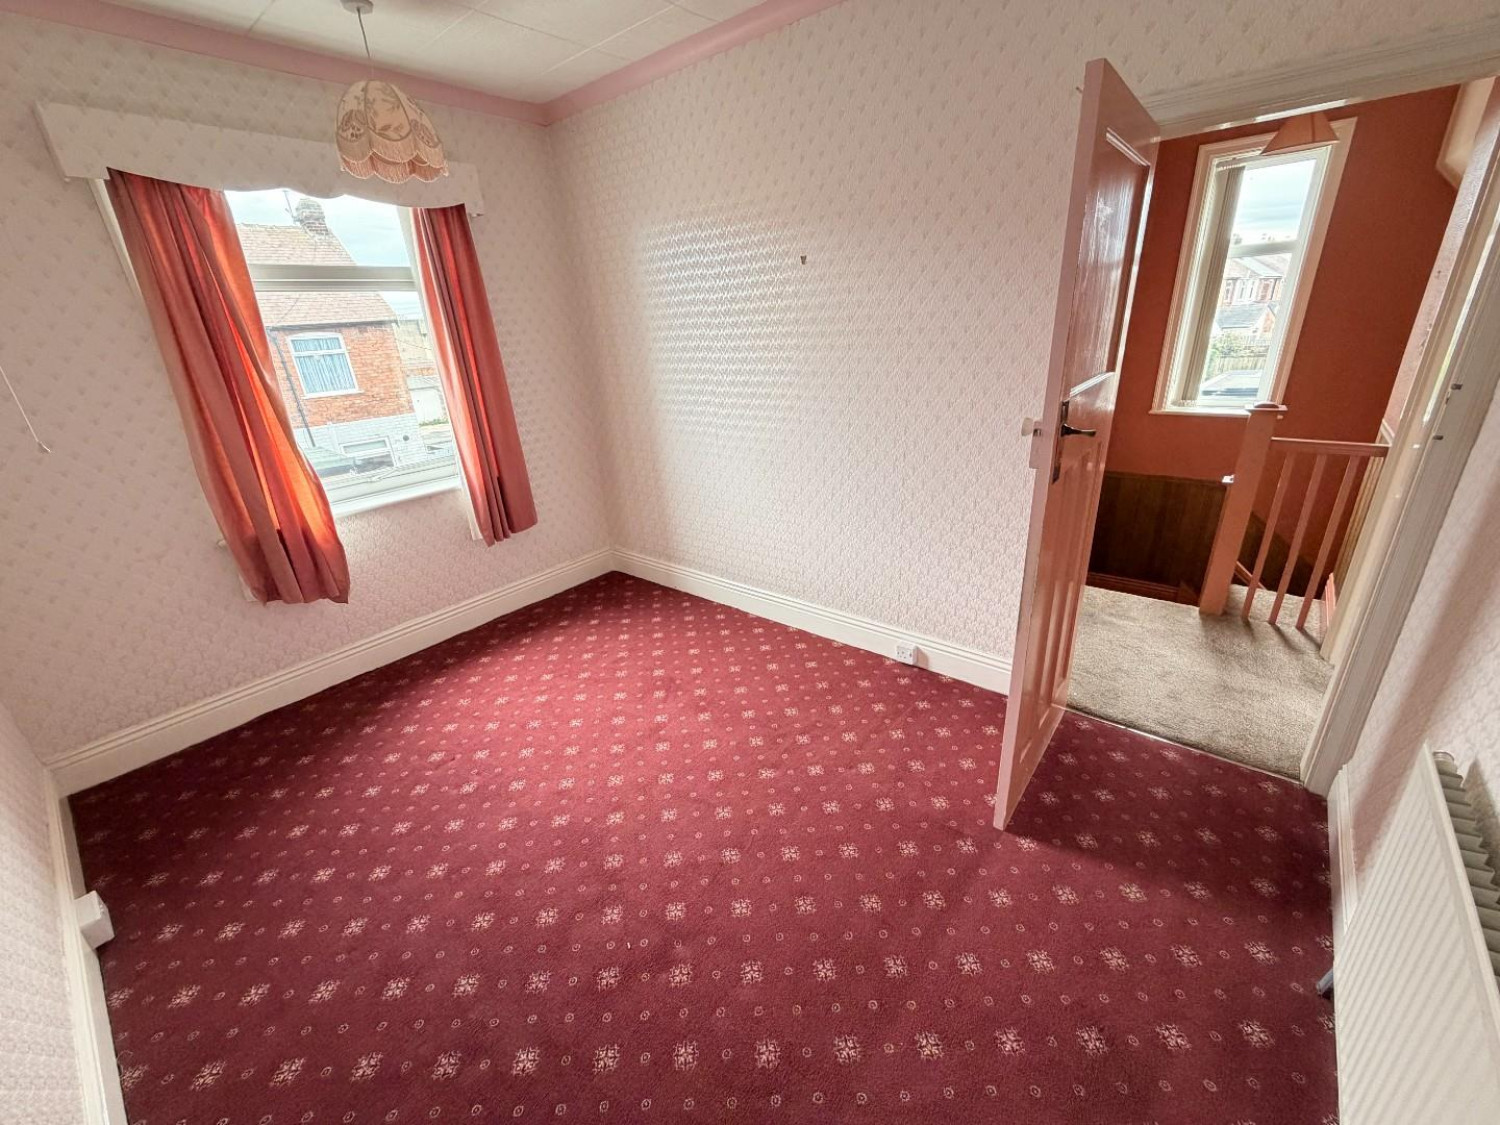
uPVC double glazed window to the rear aspect, single radiator.
BEDROOM THREE
Measurements: 2.41m x 2.26m (7'11 x 7'5)
uPVC double glazed window to the rear aspect.
EXTERNALLY
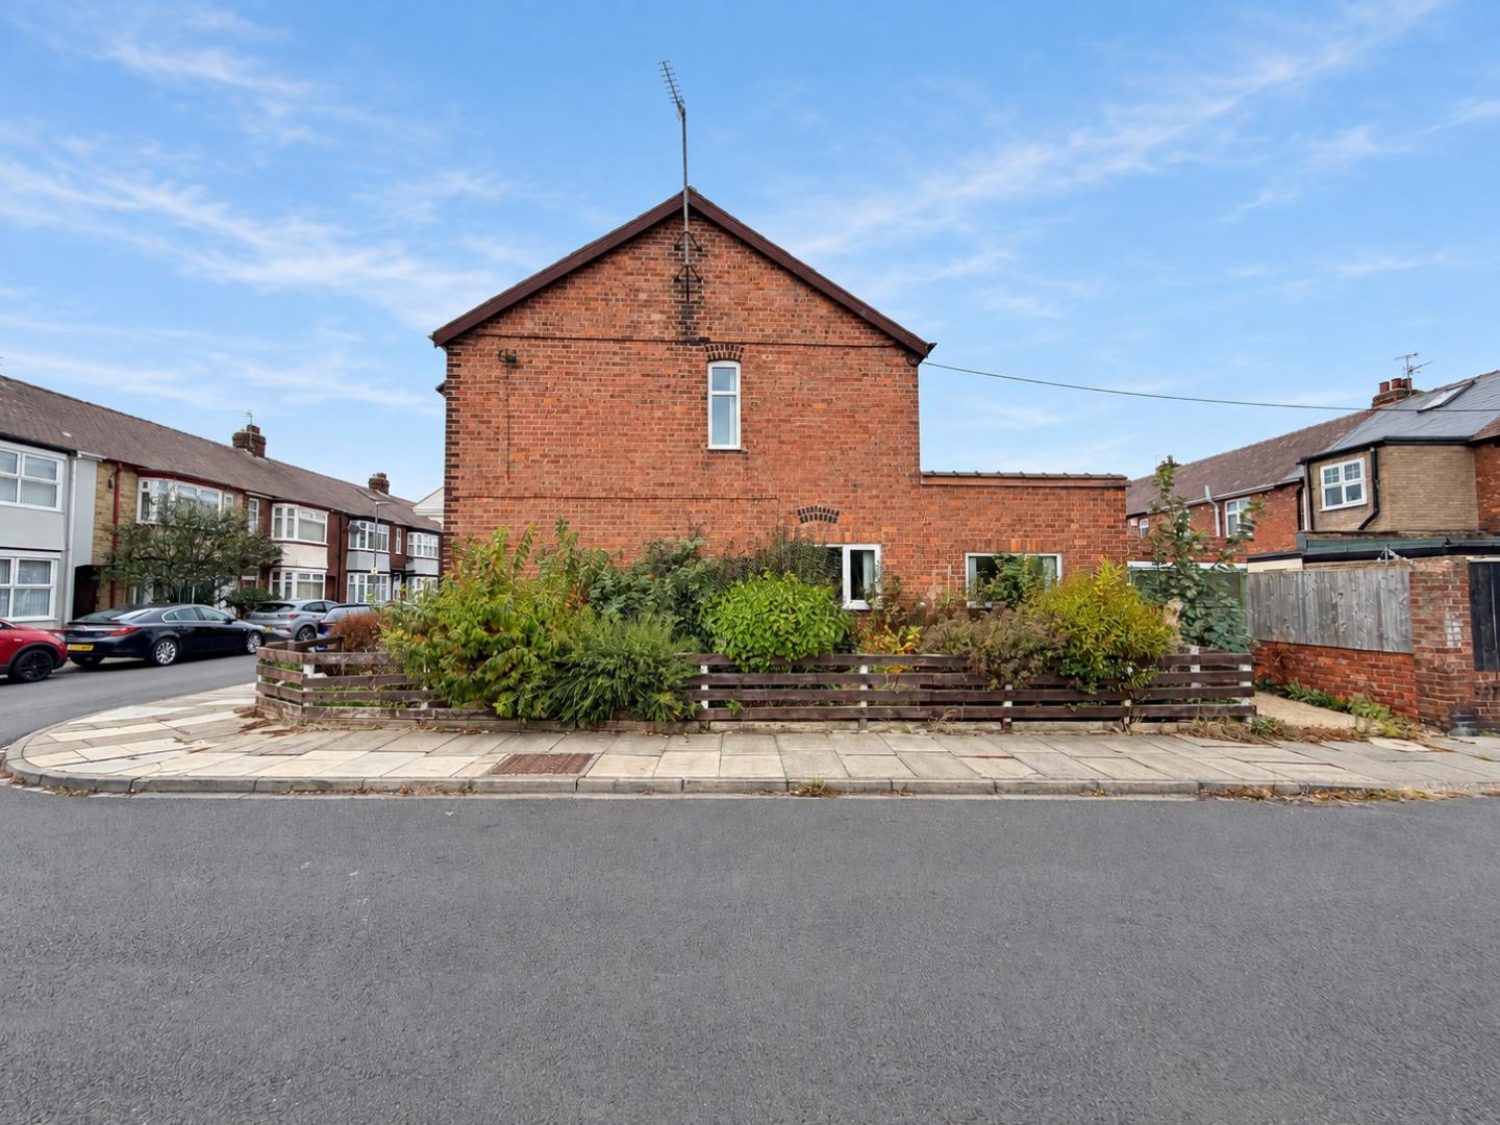
The property features a low maintenance front garden, established side garden and small enclosed yard to the rear.
GARAGE/WORKSHOP
Measurements: 4.47m x 2.03m (14'8 x 6'8)
Ideal for use as a workshop with inspection pit, lighting and sockets.
NB 1
A shared passageway to the side leads to the rear of the property.
NB 2
Floorplans and title plans are for illustrative purposes only. All measurements, walls, doors, window fittings and appliances, their sizes and locations, are approximate only. They cannot be regarded as being a representation by the seller, nor their agent.






