










*** NO CHAIN SALE ***
*** GRADE II LISTED, CONVERTED CHURCH ***
*** BUSINESS OPPORTUNITY Income Potential - Previous Earnings of £5,500 PER WEEK AIR B&B, Main Church & an Additional Self Contained Apartment Potential Earning - £250 Per Night ***
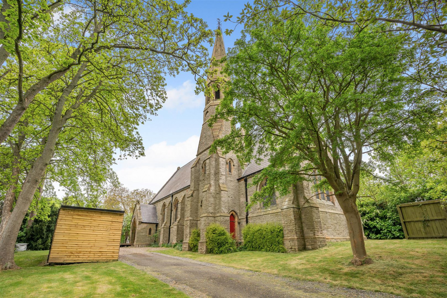
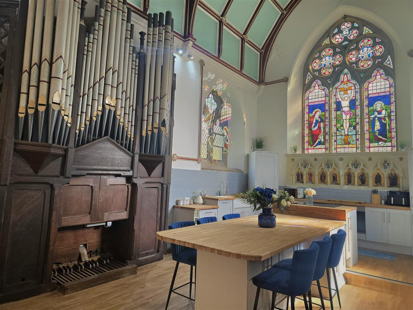
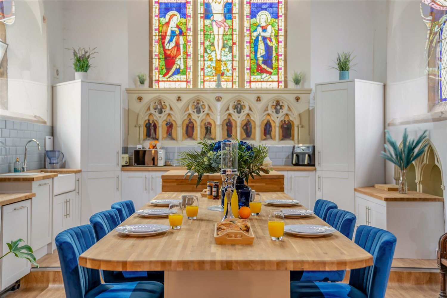
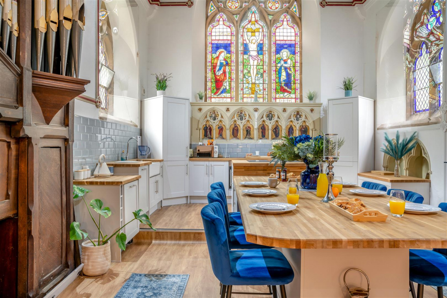
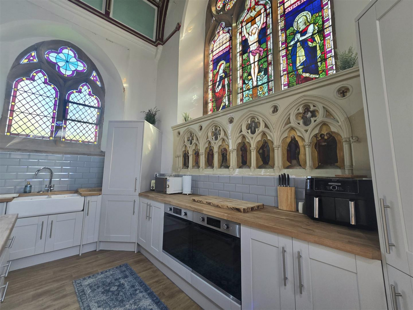
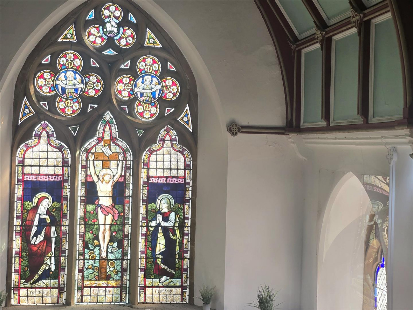
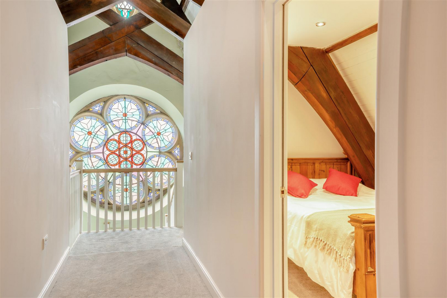
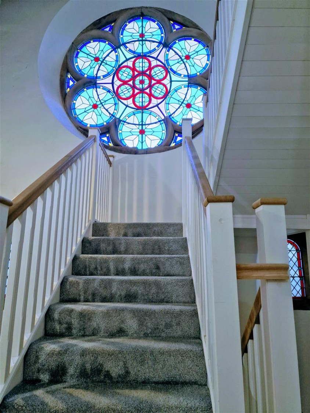
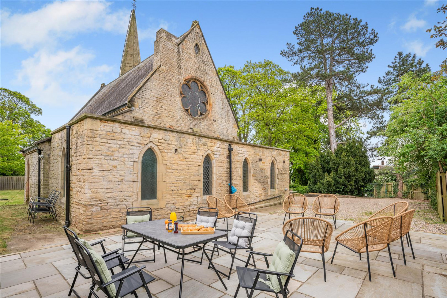
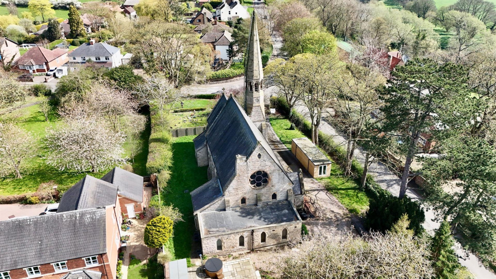
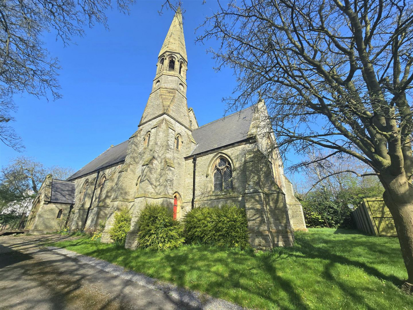
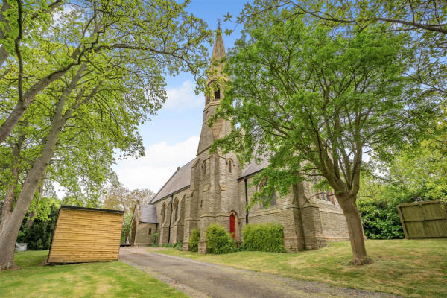
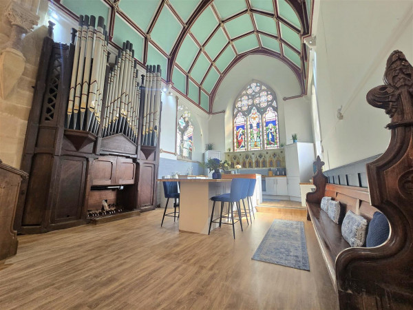
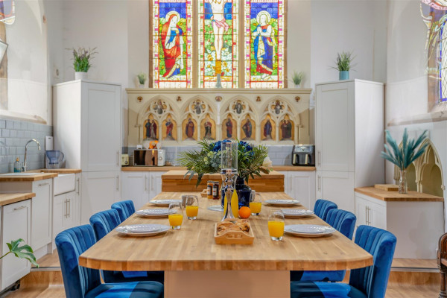
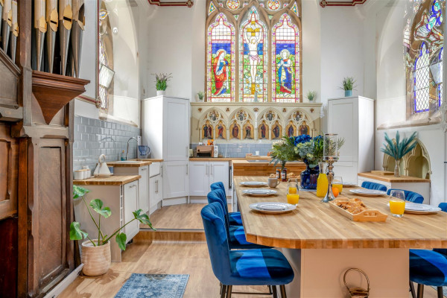
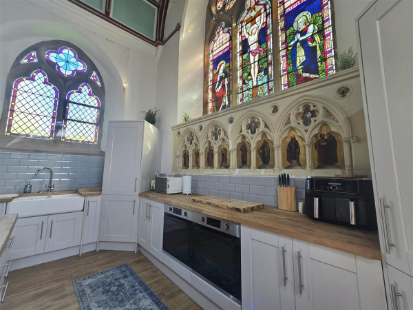
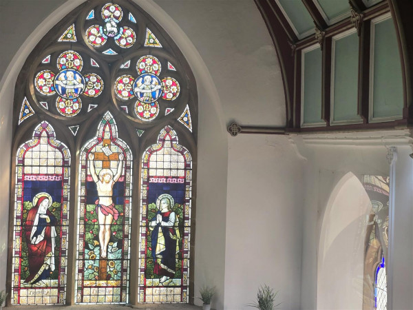
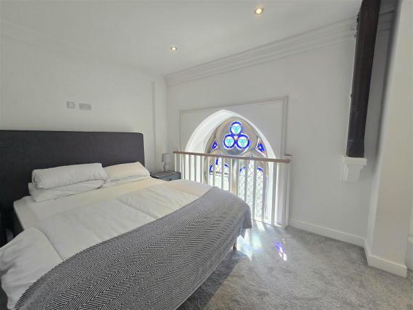
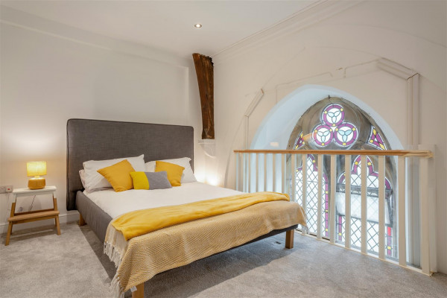
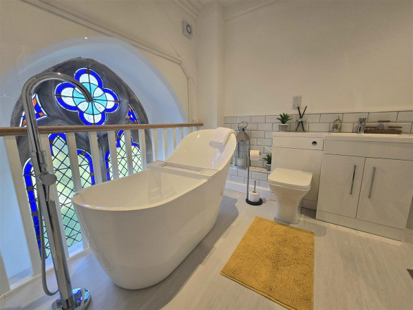
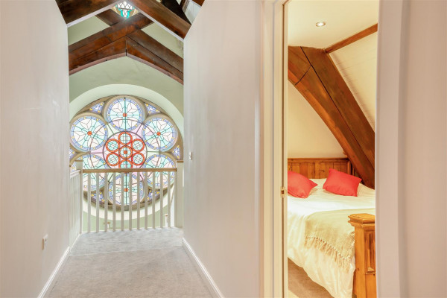
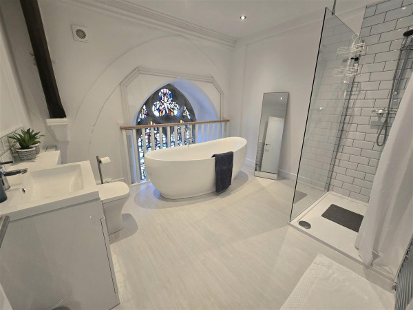
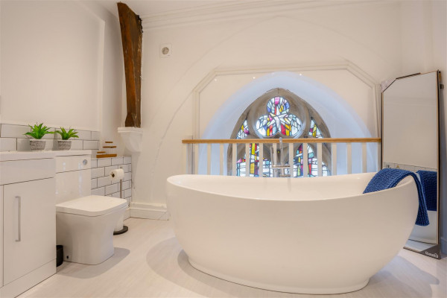
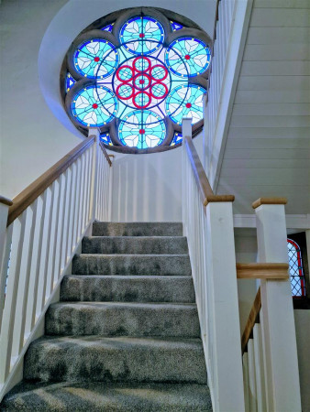
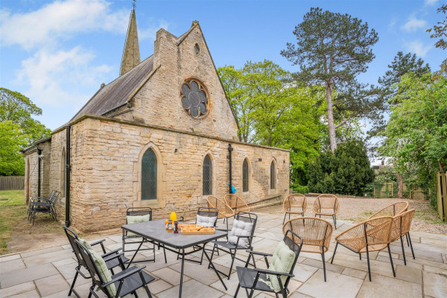
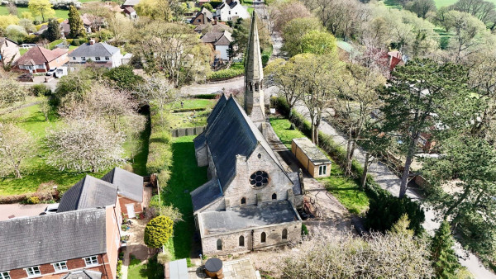
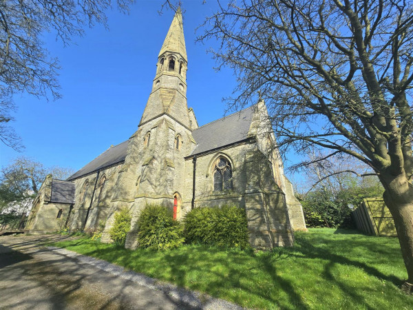
St Laurence's Church dates to 1871 and was designed by the Darlington based architect JP Pritchett. The imposing and ornate property is constructed of squared rock-faced sandstone in narrow courses with ashlar dressings under a Welsh slate roof. The property has been converted from an previous church to a beautiful seven bedroom family home, located within the sought after village setting of Middleton One Row, Darlington.
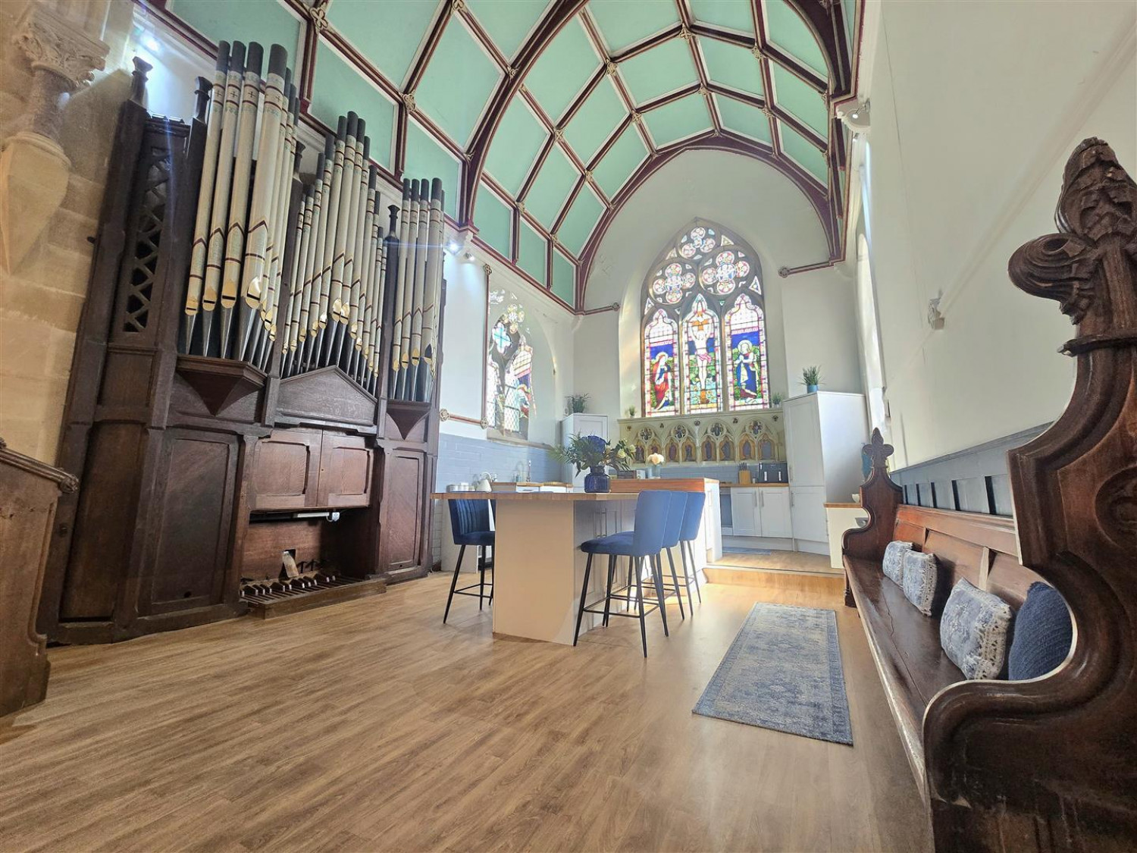
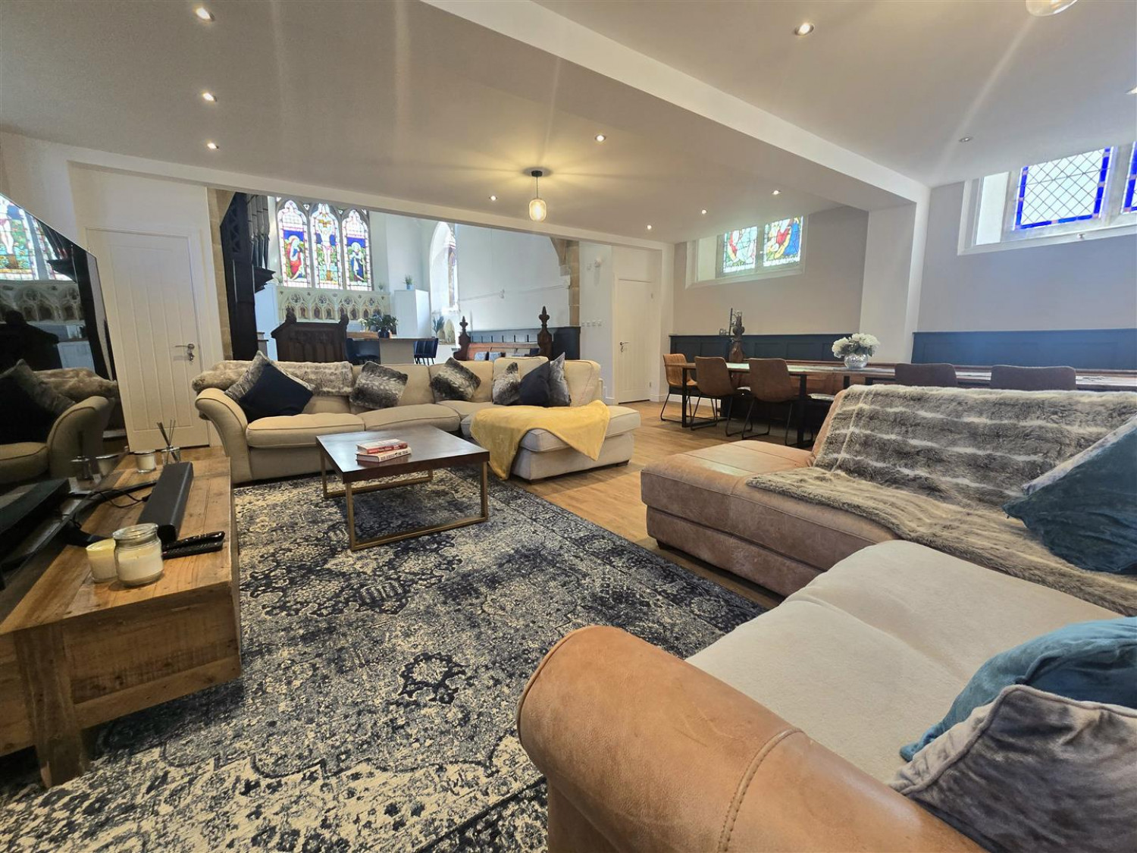
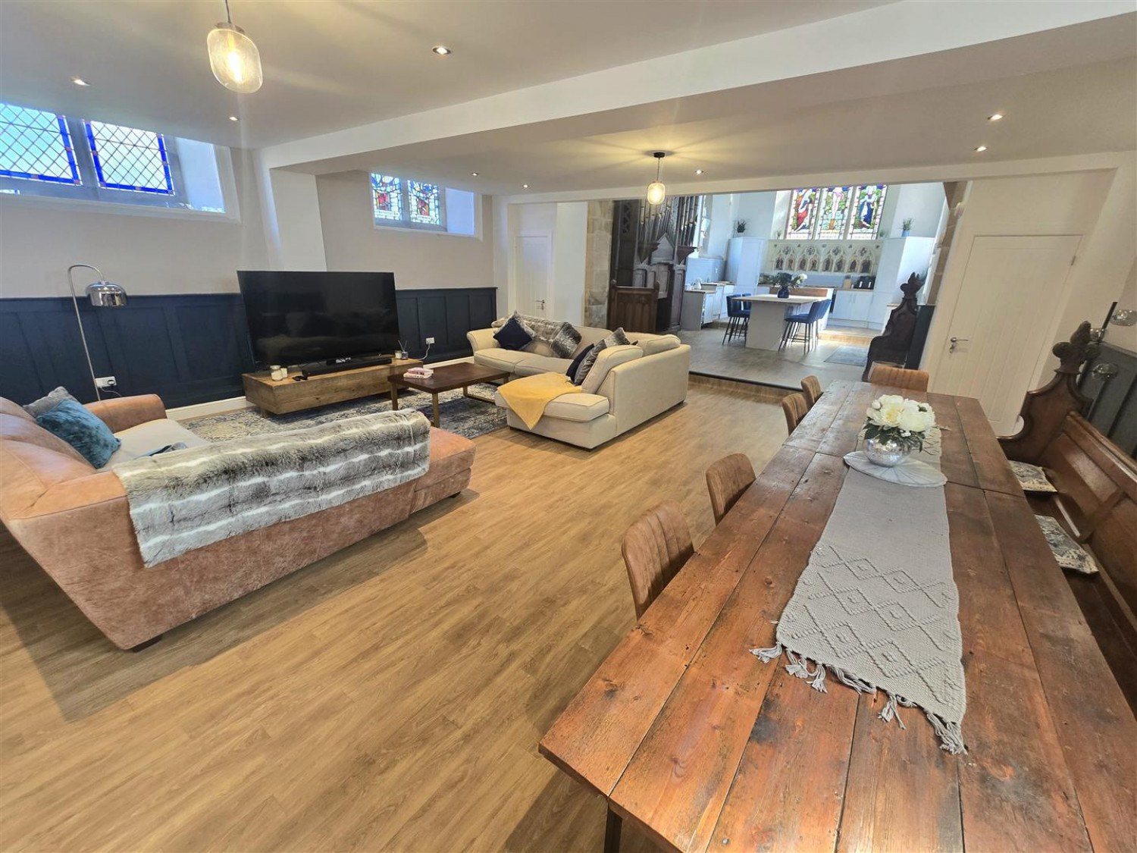
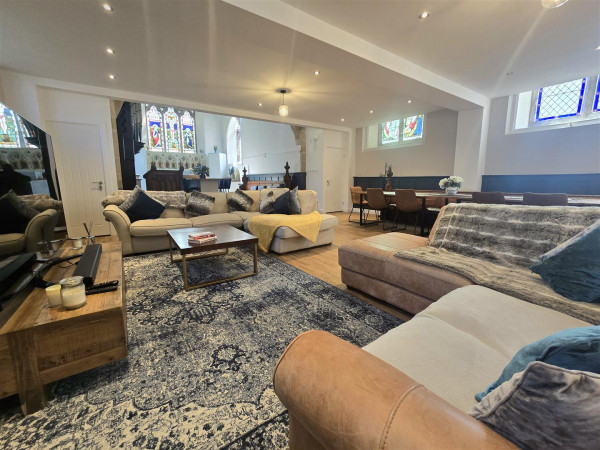
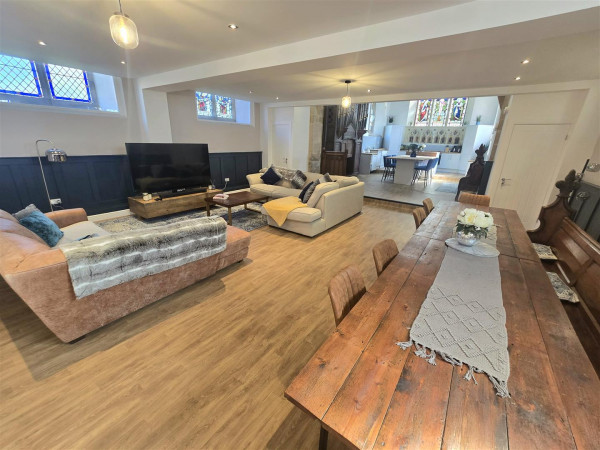
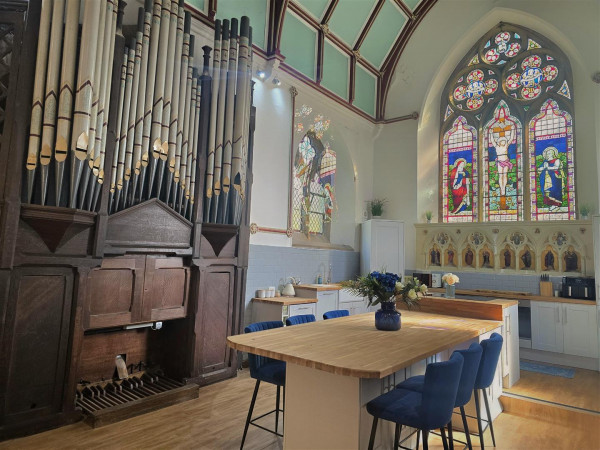
The property briefly comprises of; Entrance Hall, Living / Family Room, Dining Area & Stunning Fitted Kitchen, Utility Room, and a Downstairs WC. On the Ground Floor, you will find a Vicarage, which has an Open-Plan, Living/Bedroom, Separate WC/Cloakroom, Bathroom and Separate Kitchen.
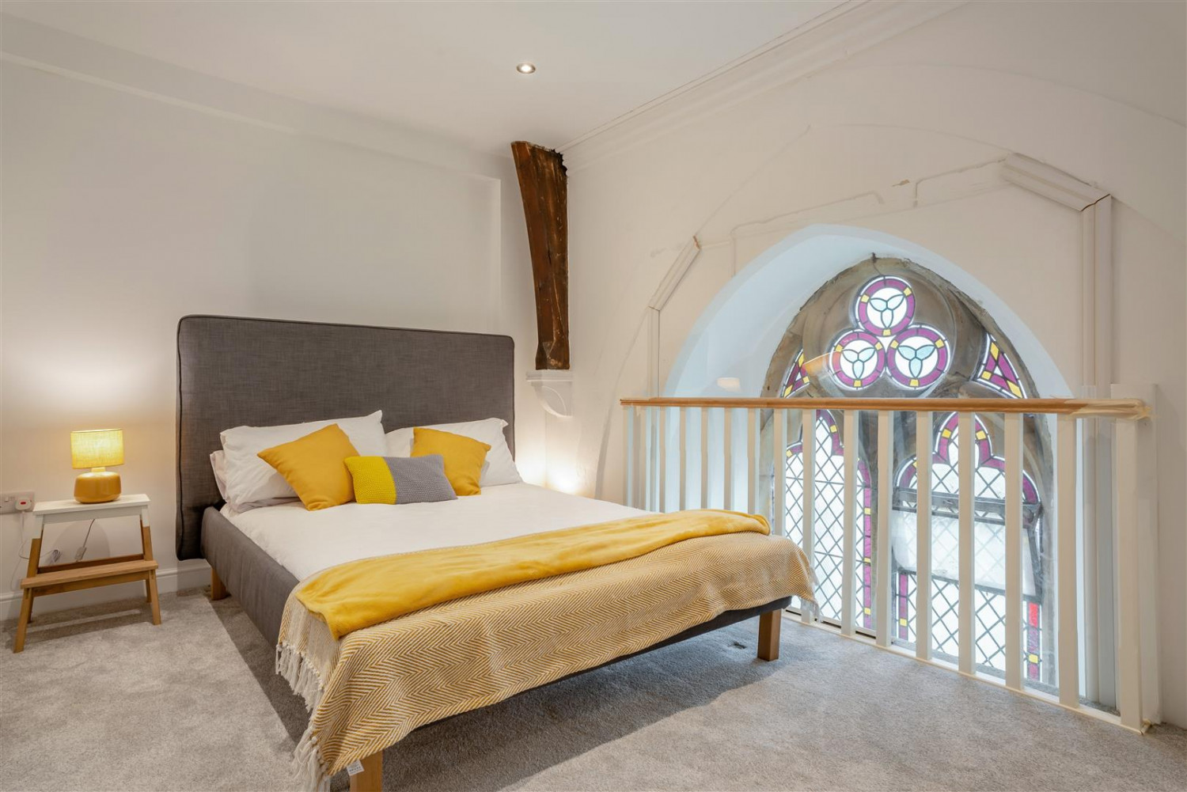
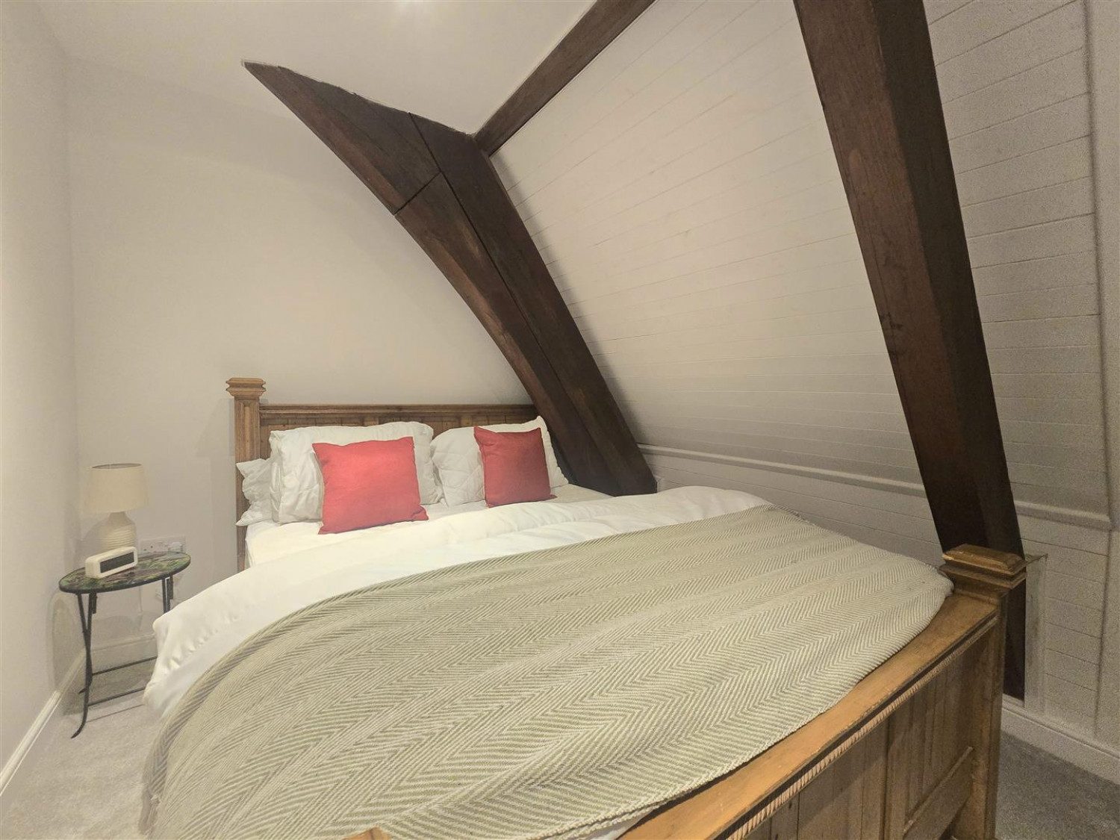
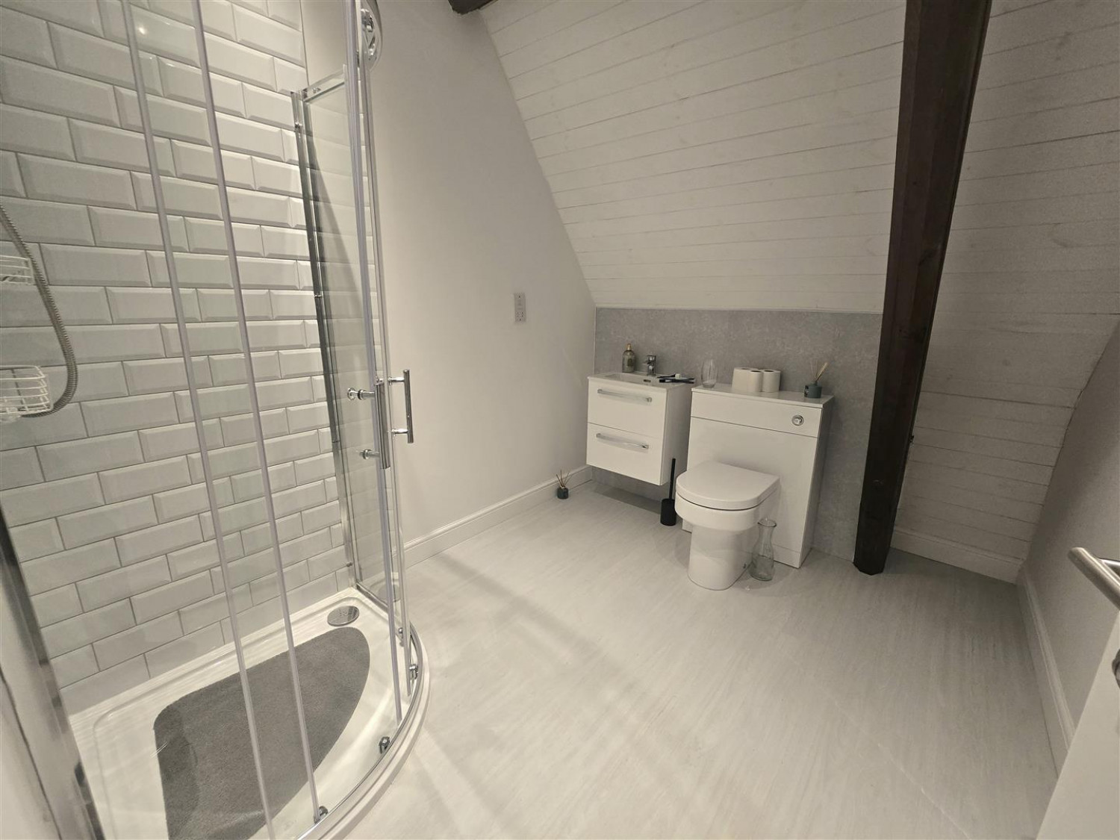
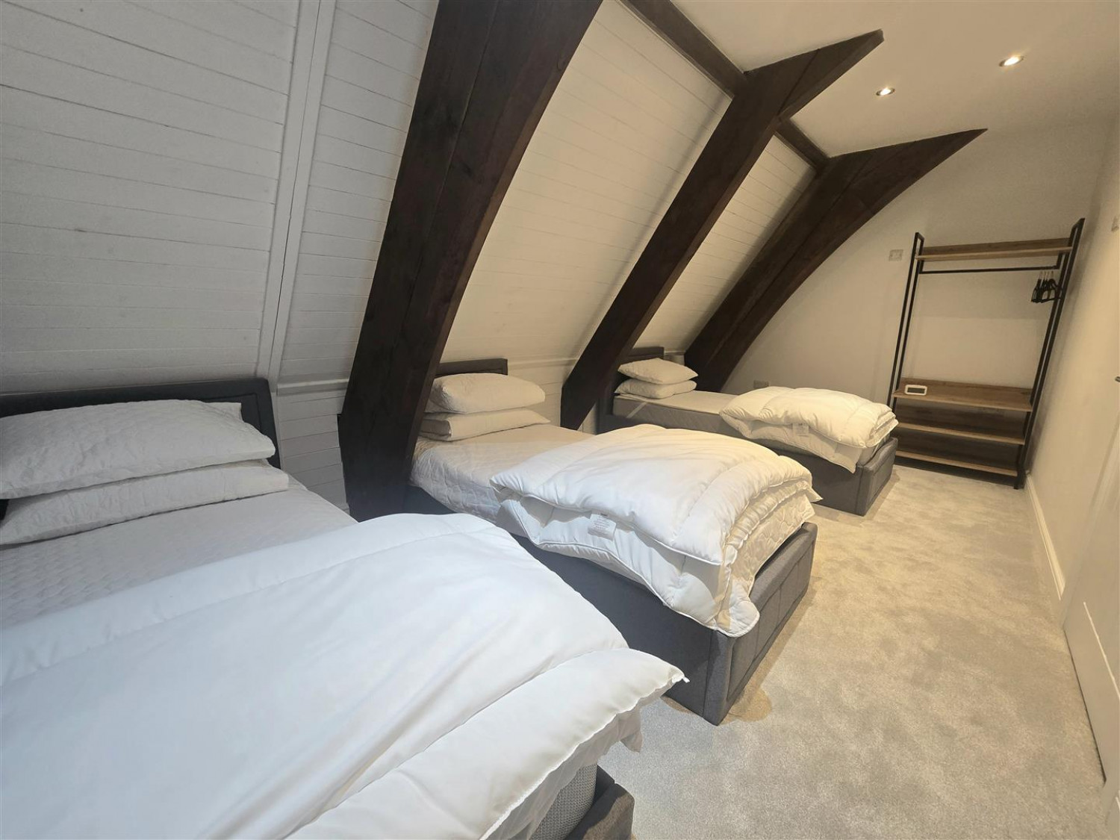
The First Floor provides a Landing, with Three Double Bedrooms and a Family Bathroom.
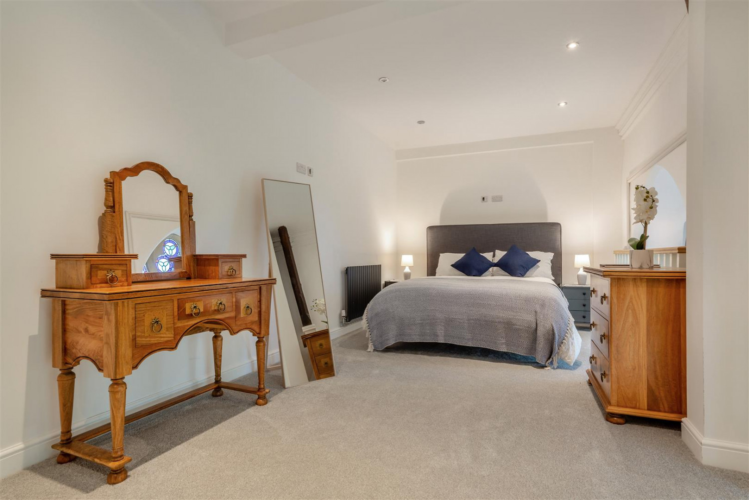
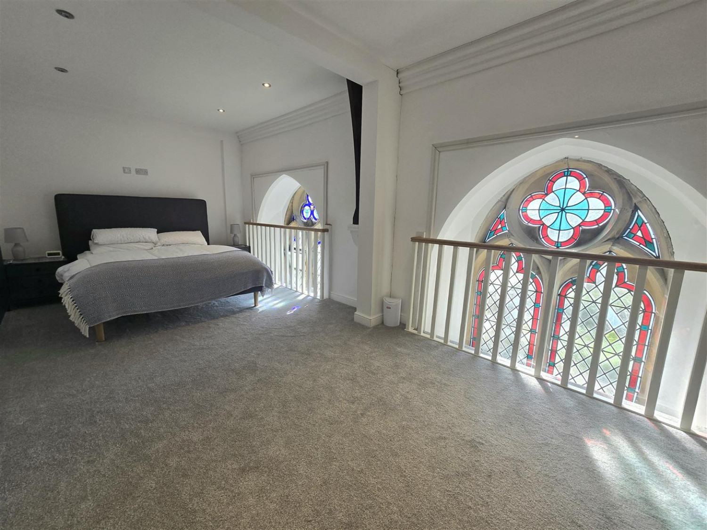
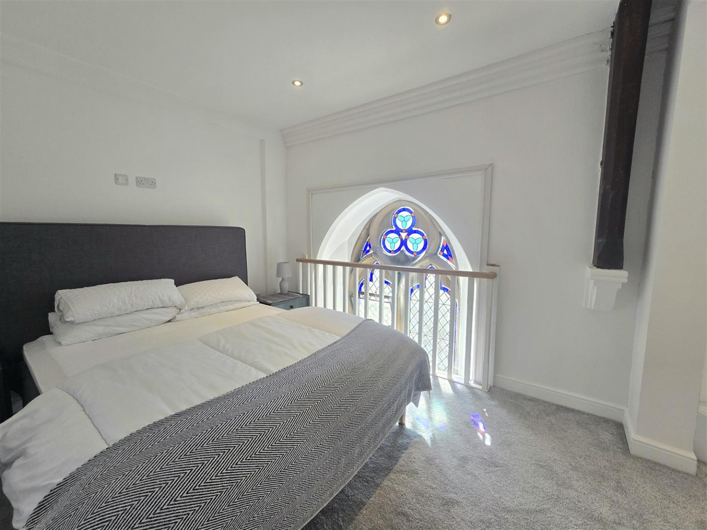
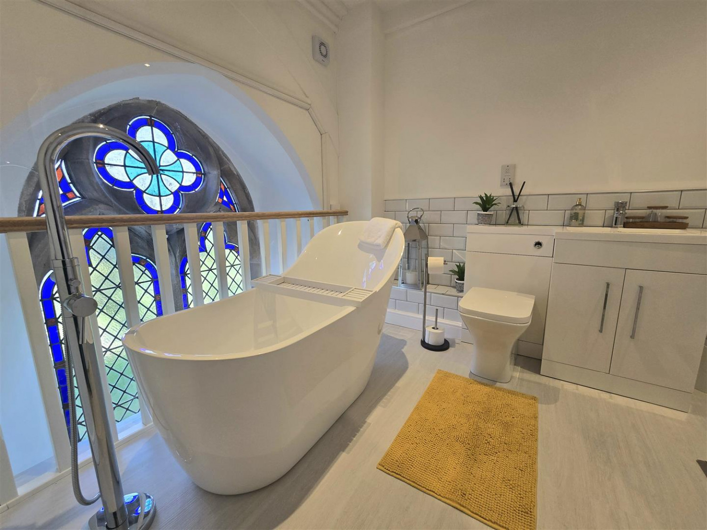
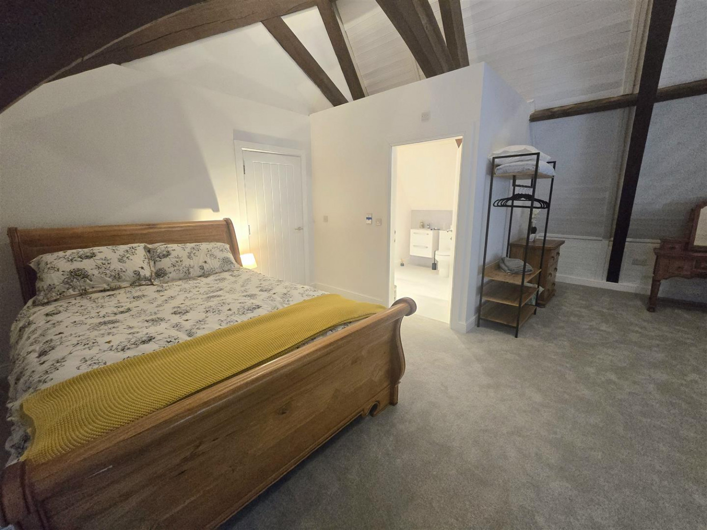
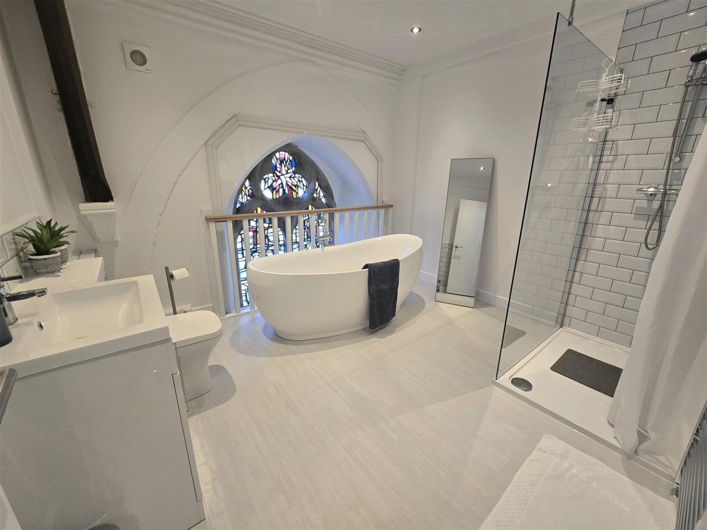
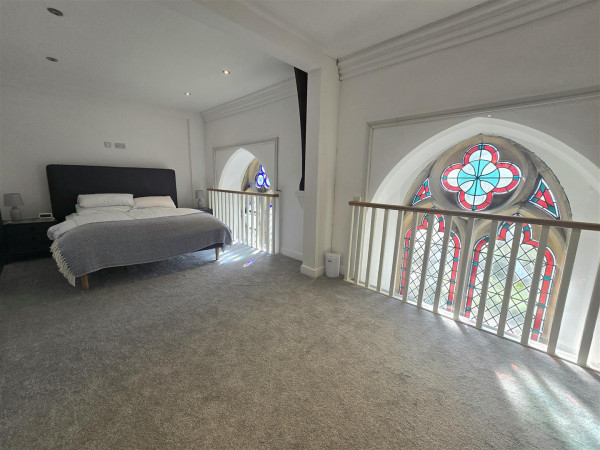
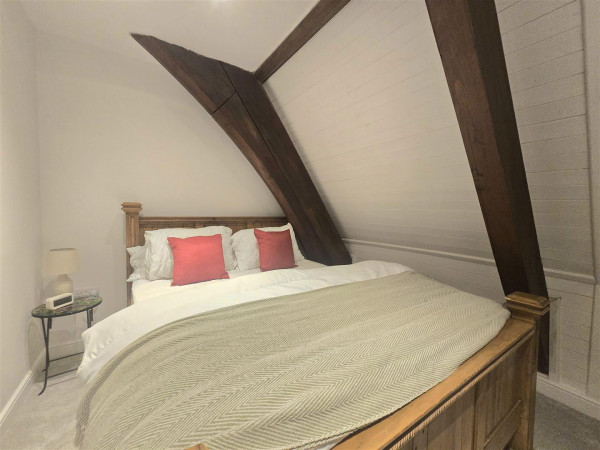
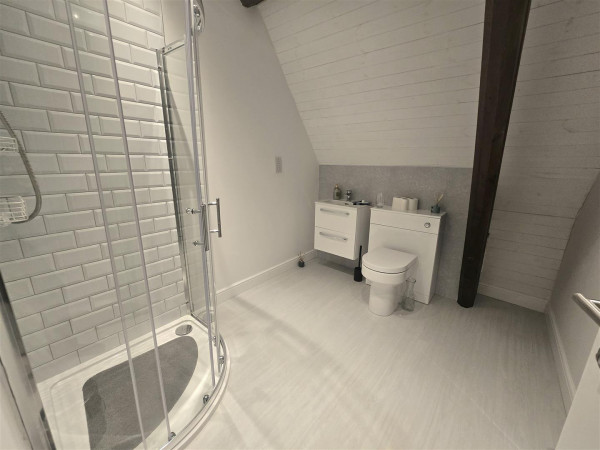
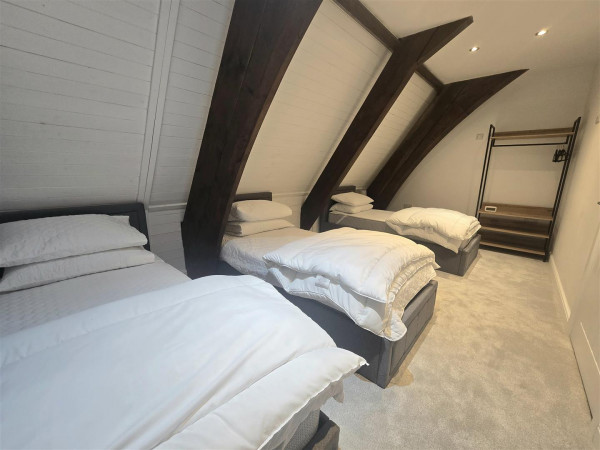
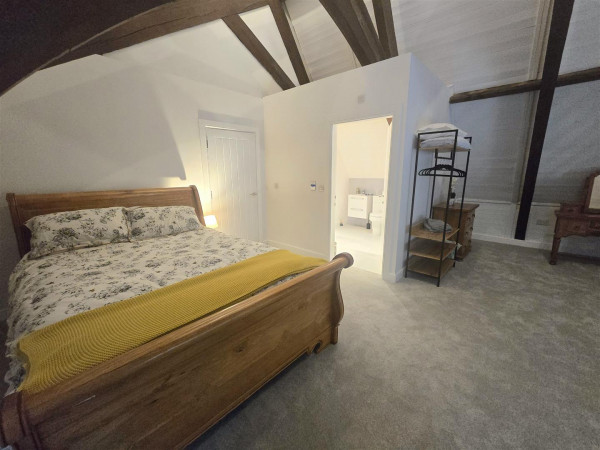
The Second Floor benefits from an additional Two Double Bedrooms, and a Master Bedroom with En-Suite Shower Room.
This property is for sale by Modern Method of Auction allowing the buyer and seller to complete within a 56 day Reservation Period. Interested parties’ personal data will be shared with the Auctioneer (iamsold Ltd). If considering a mortgage, inspect and consider the property carefully with your lender before bidding. A Buyer Information Pack is provided, which you must view before bidding. The buyer is responsible for the Pack fee.
The buyer signs a Reservation Agreement and makes payment of a Non-Refundable Reservation Fee of 4.5% of the purchase price inc VAT Services may be recommended by the Agent/Auctioneer in which they will receive payment from the service
provider if the service is taken. Payment varies but will be no more than £500 inc. VAT. These services are optional.
GROUND FLOOR
Foyer
Measurements: 3.85m x 0.89m (12'7" x 2'11")
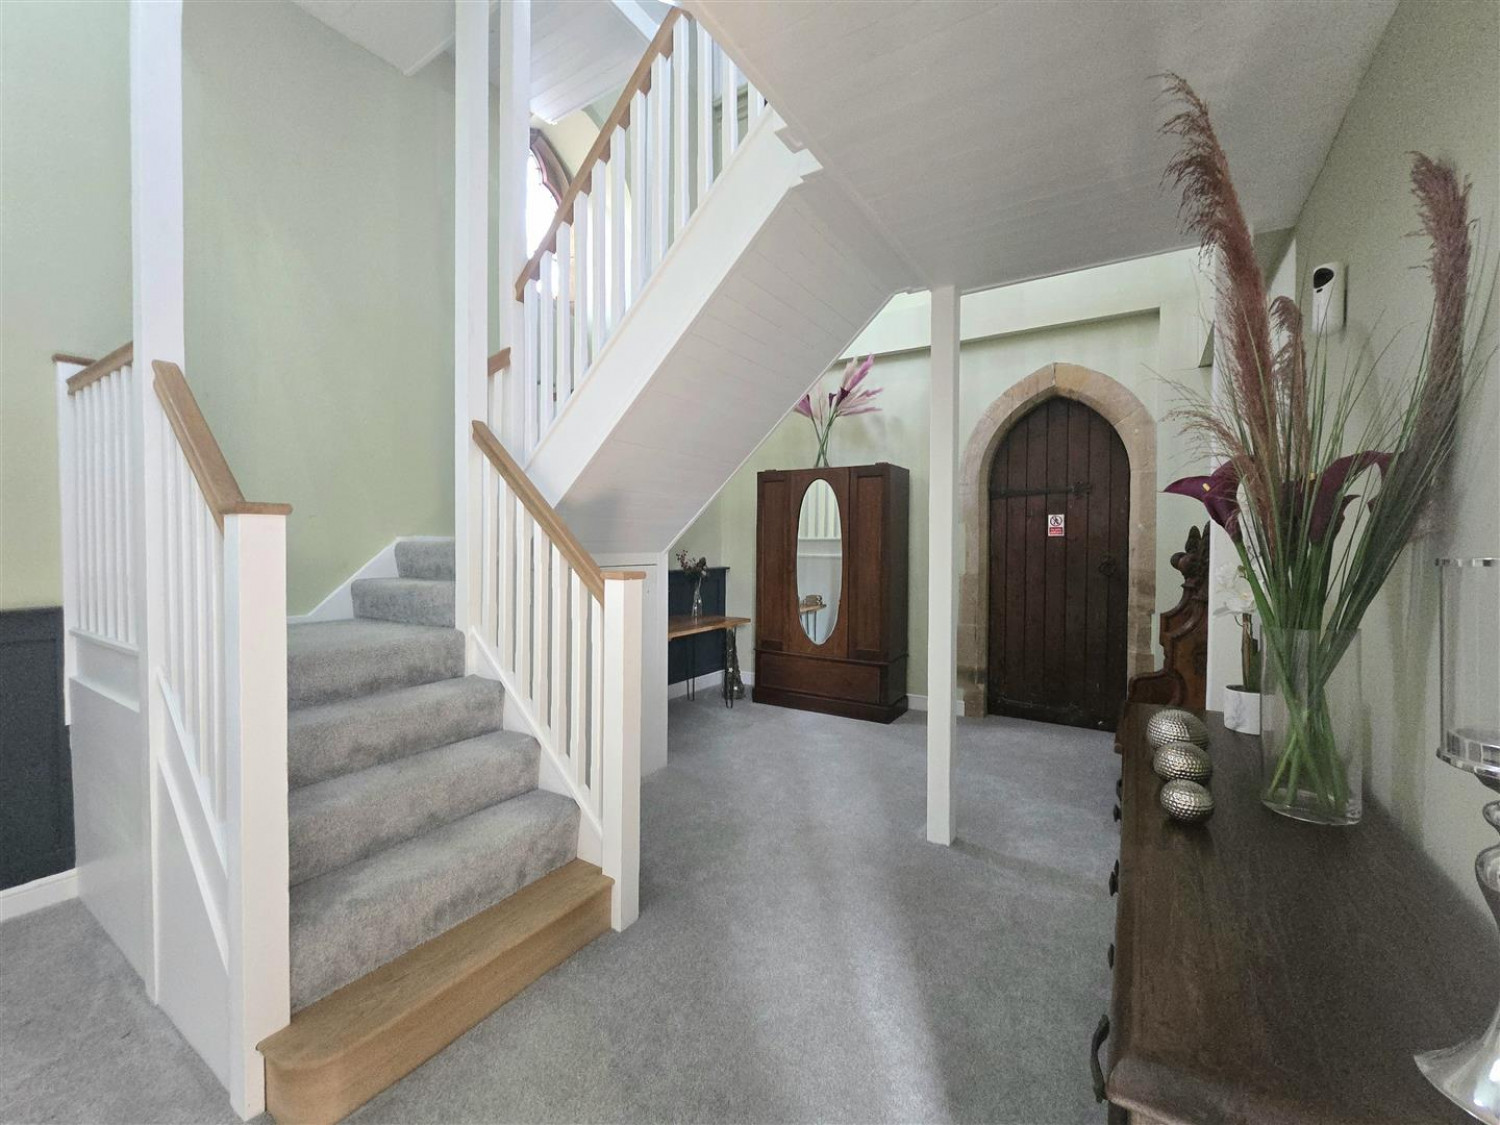
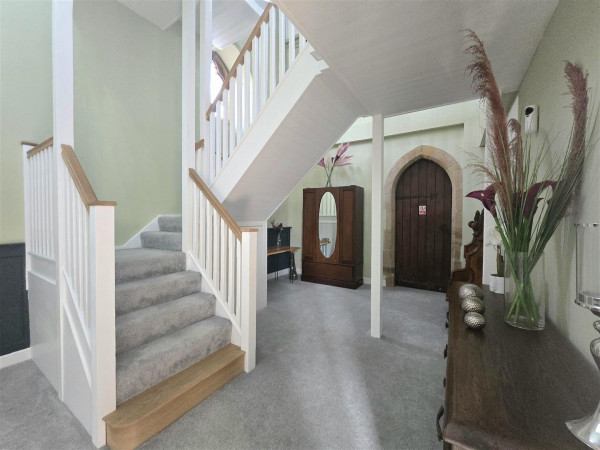
Entrance Hall
Measurements: 3.87m x 6.45m (12'8" x 21'1")
Living / Dining Room
Measurements: 10.99m x 5.22m (36'0" x 17'1")
Breakfast Bar Area
Measurements: 5.31m x 4.95m (17'5" x 16'2")
Kitchen
Measurements: 2.73m x 4.88m (8'11" x 16'0")
Utility Room
Measurements: 2.24m x 2.23m (7'4" x 7'3")
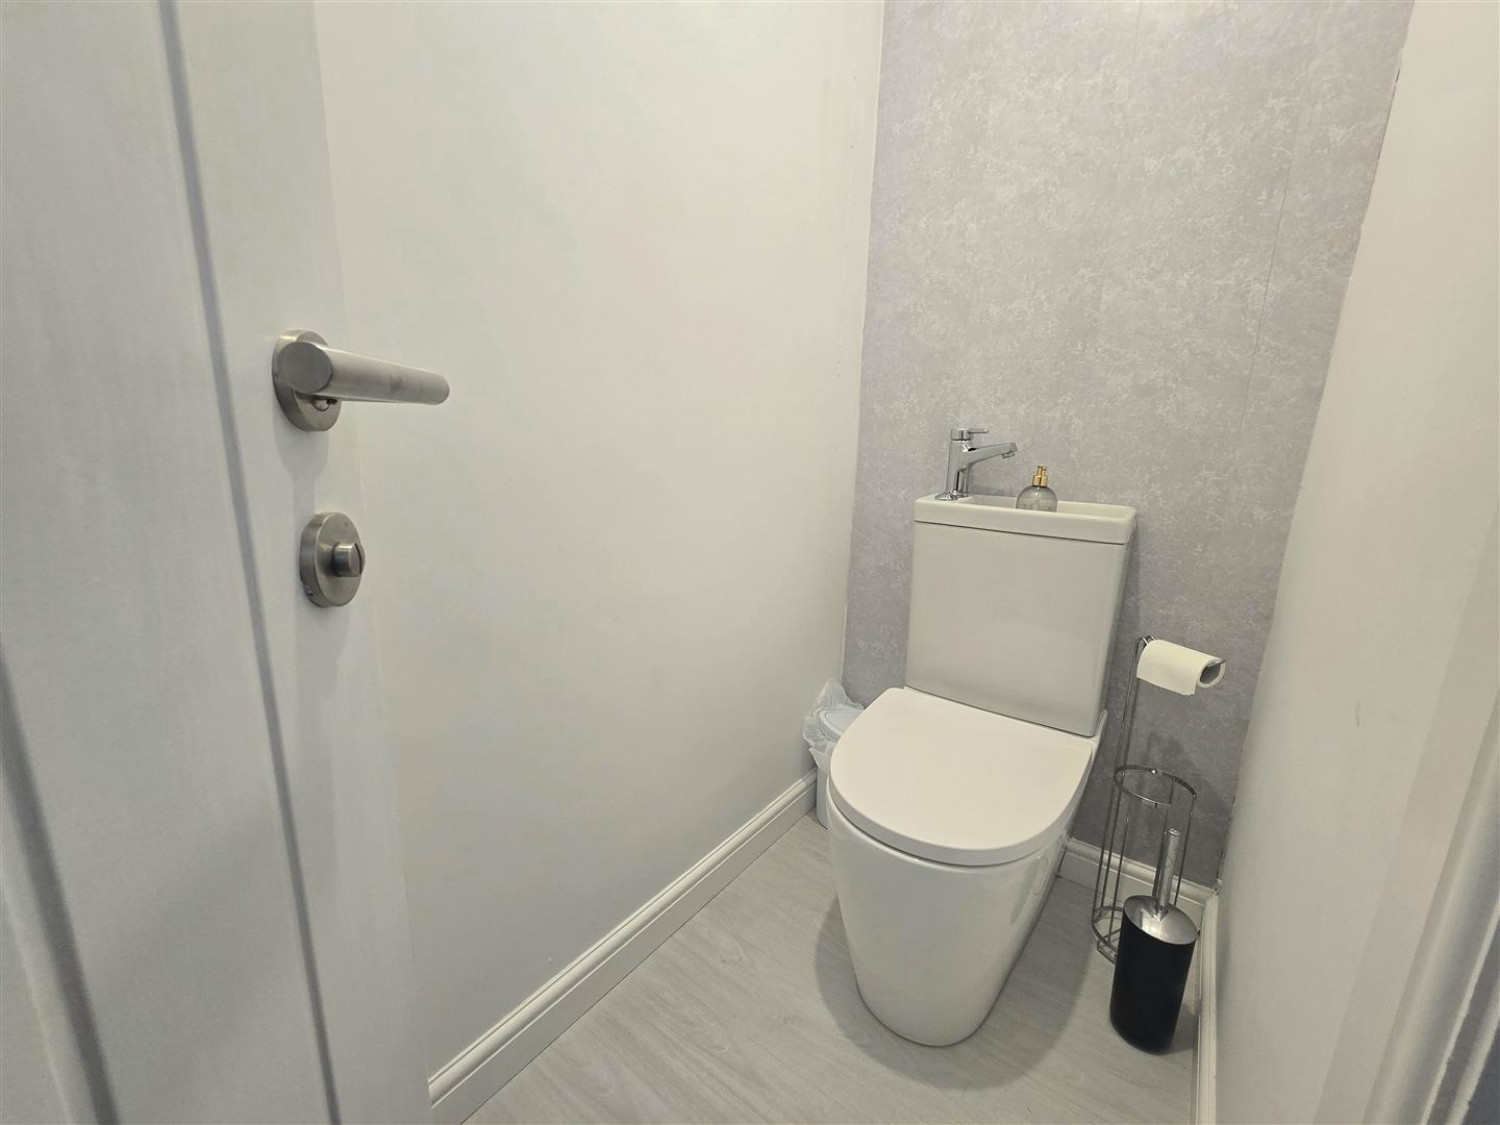
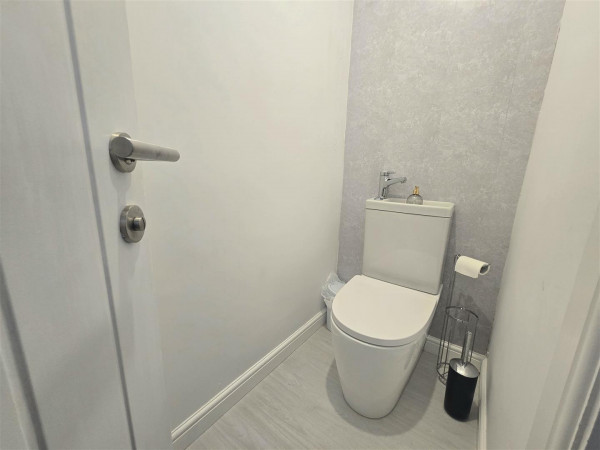
Downstairs WC
Measurements: 0.85m x 1.93m (2'9" x 6'3")
SELF CONTAINED APARTMENT
Living Area / Bedroom
Measurements: 4.37m x 7.30m (14'4" x 23'11")
Hallway / WC
Measurements: 2.25m x 0.88m (7'4" x 2'10")
Kitchen
Measurements: 3.40m x 3.13m (11'1" x 10'3")
Bathroom / Hallway
Measurements: 4.37m x 3.13m (14'4" x 10'3")
FIRST FLOOR
Landing
Measurements: 10.68m x 1.30m (35'0" x 4'3")
Bedroom 3
Measurements: 4.35m x 2.97m (14'3" x 9'8")
En-Suite
Measurements: 2.51m x 2.97m (8'2" x 9'8")
Bedroom 4
Measurements: 7.03m x 2.99m (23'0" x 9'9")
Bedroom 5
Measurements: 3.29m x 2.97m (10'9" x 9'8")
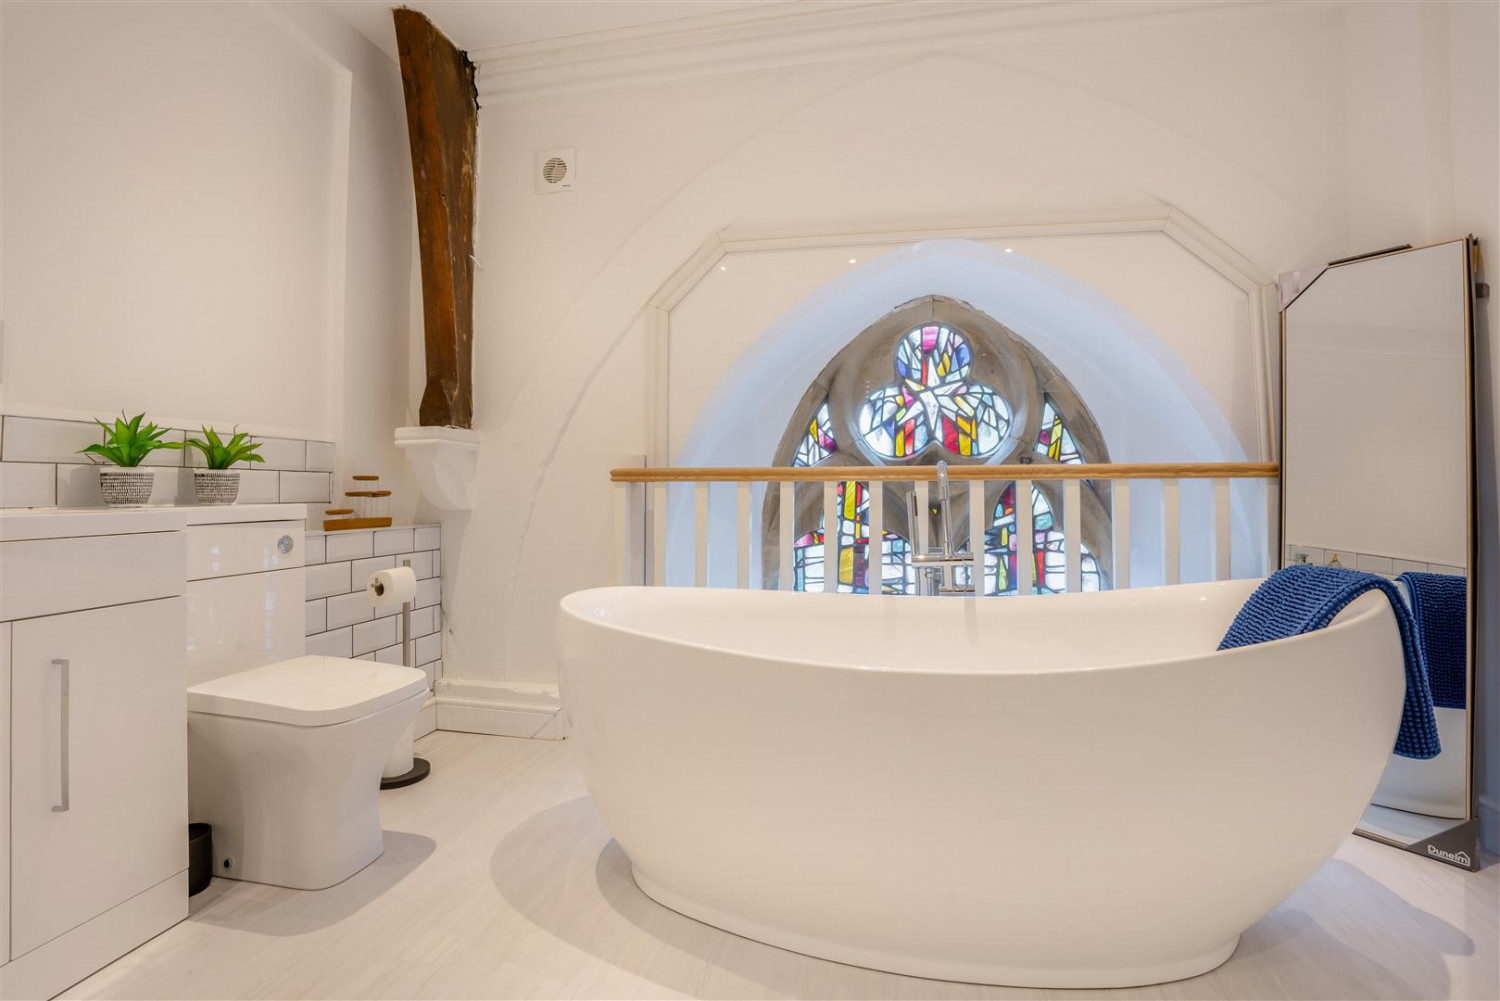
Family Bathroom
Measurements: 3.31m x 2.99m (10'10" x 9'9")
SECOND FLOOR
Landing
Measurements: 6.77m x 1.28m (22'2" x 4'2")
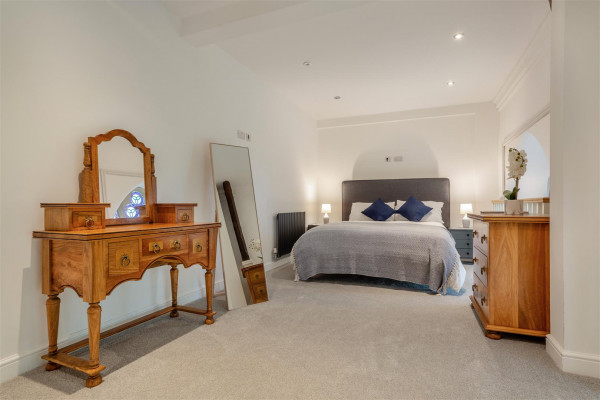
Bedroom 1
Measurements: 5.80m x 7.30m (19'0" x 23'11")
En-Suite
Measurements: 2.23m x 2.59m (7'3" x 8'5")
Bedroom 2
Measurements: 3.87m x 2.86m (12'8" x 9'4")
En-Suite
Measurements: 1.67m x 2.58m (5'5" x 8'5")
Bedroom 6
Measurements: 5.57m x 2.88m (18'3" x 9'5")
Auctioneers Comments
This property is for sale by Modern Method of Auction allowing the buyer and seller to complete within a 56
day Reservation Period. Interested parties’ personal data will be shared with the Auctioneer (iamsold Ltd).
If considering a mortgage, inspect and consider the property carefully with your lender before bidding. A
Buyer Information Pack is provided, which you must view before bidding. The buyer is responsible for the Pack
fee.
The buyer signs a Reservation Agreement and makes payment of a Non-Refundable Reservation Fee of 4.5%
of the purchase price inc VAT, subject to a minimum of £6,600 inc. VAT.
Services may be recommended by the Agent/Auctioneer in which they will receive payment from the service
provider if the service is taken. Payment varies but will be no more than £500 inc. VAT. These services are
optional






