





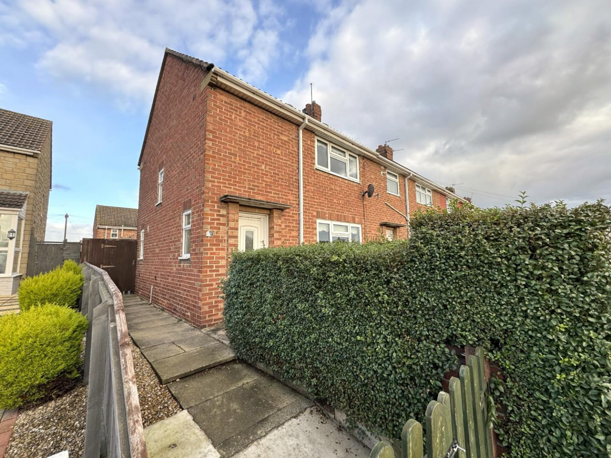
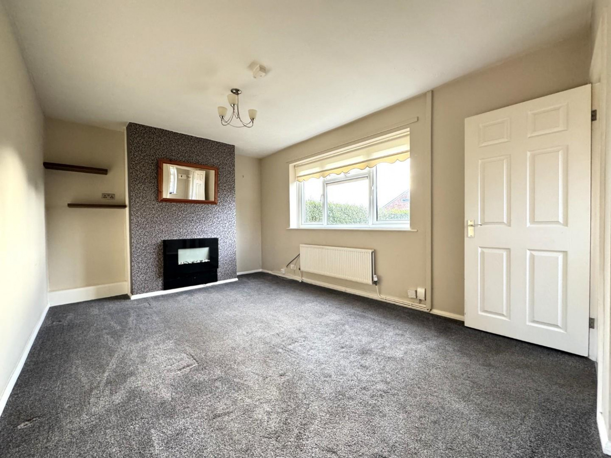
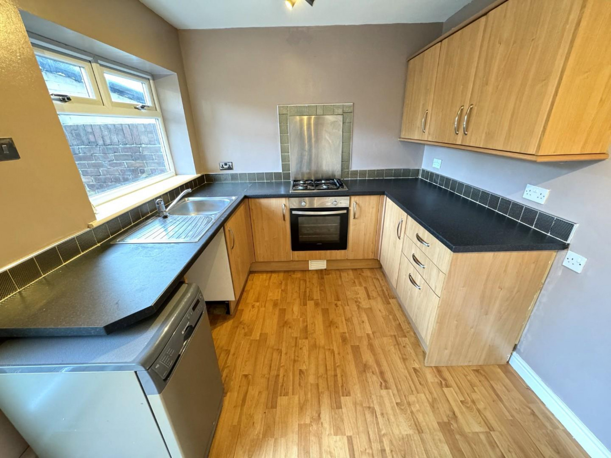
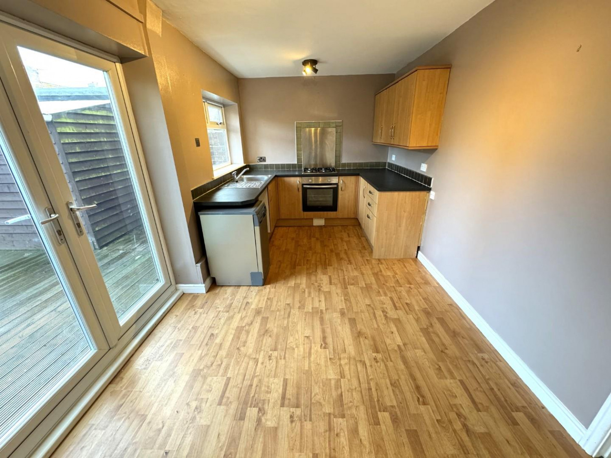
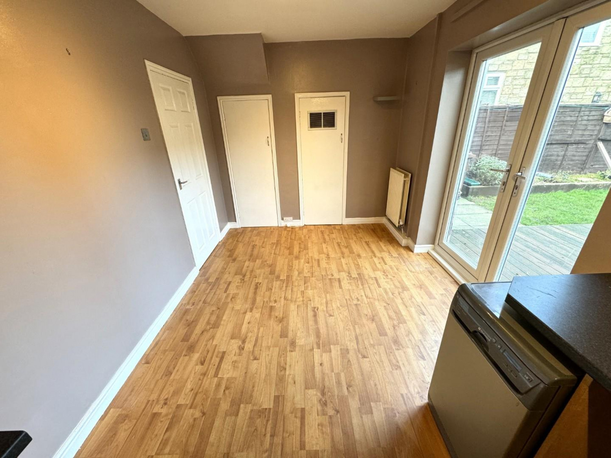
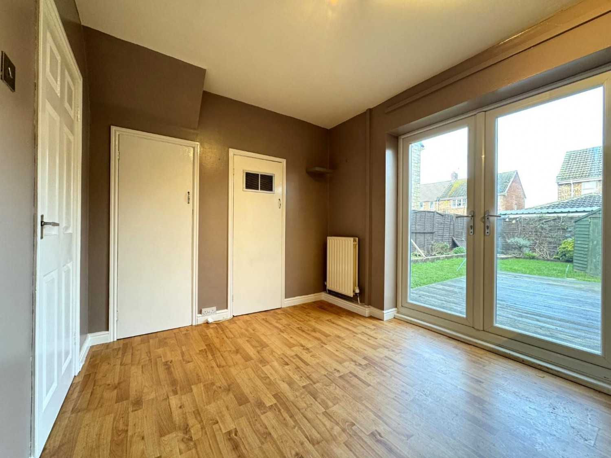
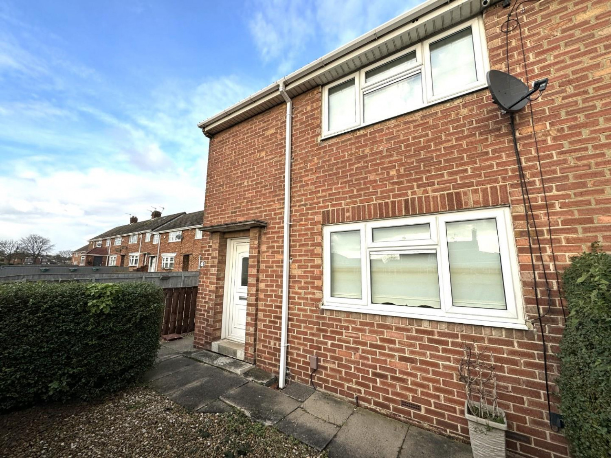
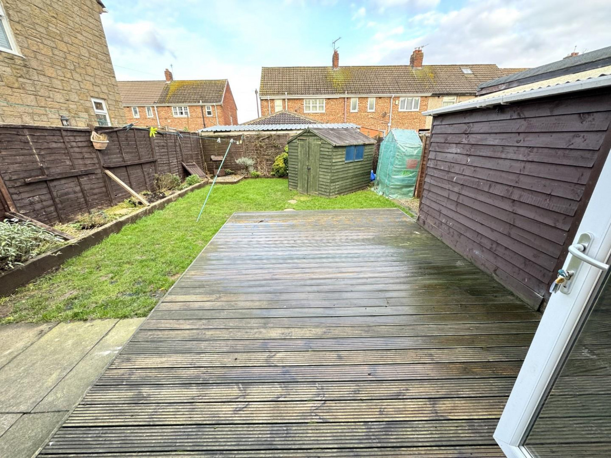
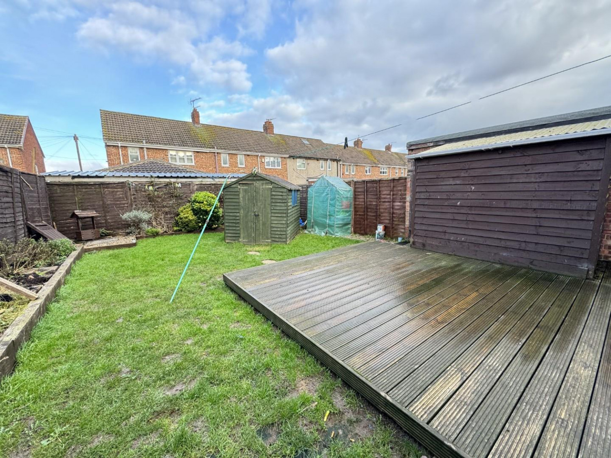

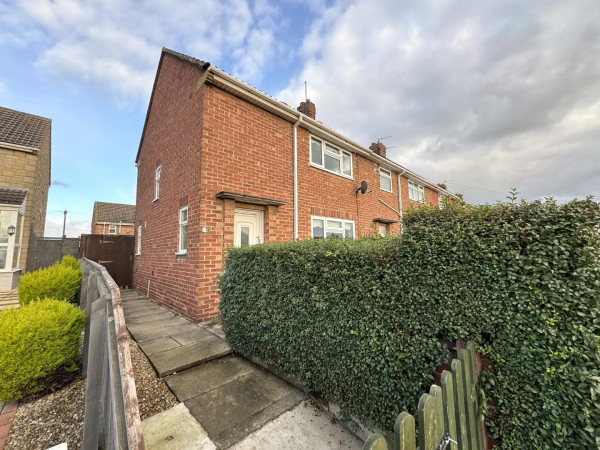
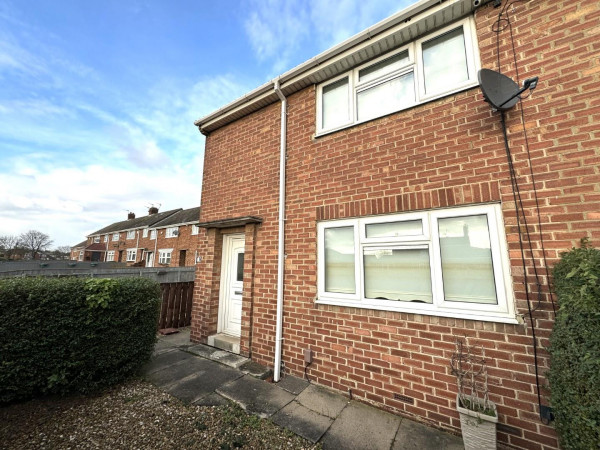
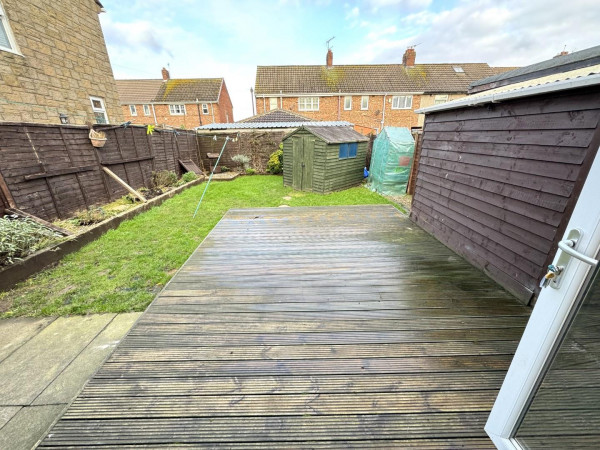
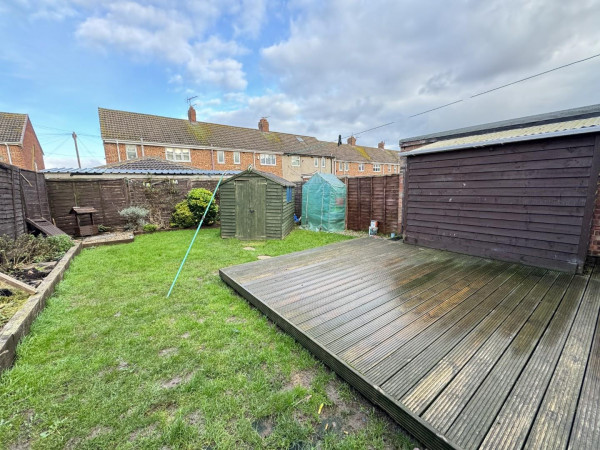




*** OFFERED FOR LET on an UNFURNISHED BASIS *** This conveniently situated TWO BEDROOM end terraced property on King Oswy Drive close to both Barnard Grove Primary School and St. Hild's Church Of England School. Features including uPVC double glazing and gas central heating. The internal layout comprises: entrance vestibule through to a good size lounge with wall mounted electric fire, the kitchen/diner incorporates a range of units to base and wall level with a built-in oven and hob, the dining area features uPVC double glazed French doors to the rear garden. To the first floor are two good size bedrooms and the bathroom which features a three piece white suite. Externally is a low maintenance front garden, with a pleasant enclosed rear garden featuring lawn and decked patio areas, two useful storage sheds and brick outhouse.
(Application is subject to a Holding Fee - please refer to our website for further details)
UNFURNISHED/NO SMOKERS
REQUIRED EARNINGS: Tenants: £17,250pa; Guarantor, if required £20,700pa
BOND £663
GROUND FLOOR
ENTRANCE VESTIBULE
Accessed via uPVC double glazed entrance door, uPVC double glazed window to the side aspect, laminate flooring, stairs to the first floor, single radiator, access to:
LOUNGE
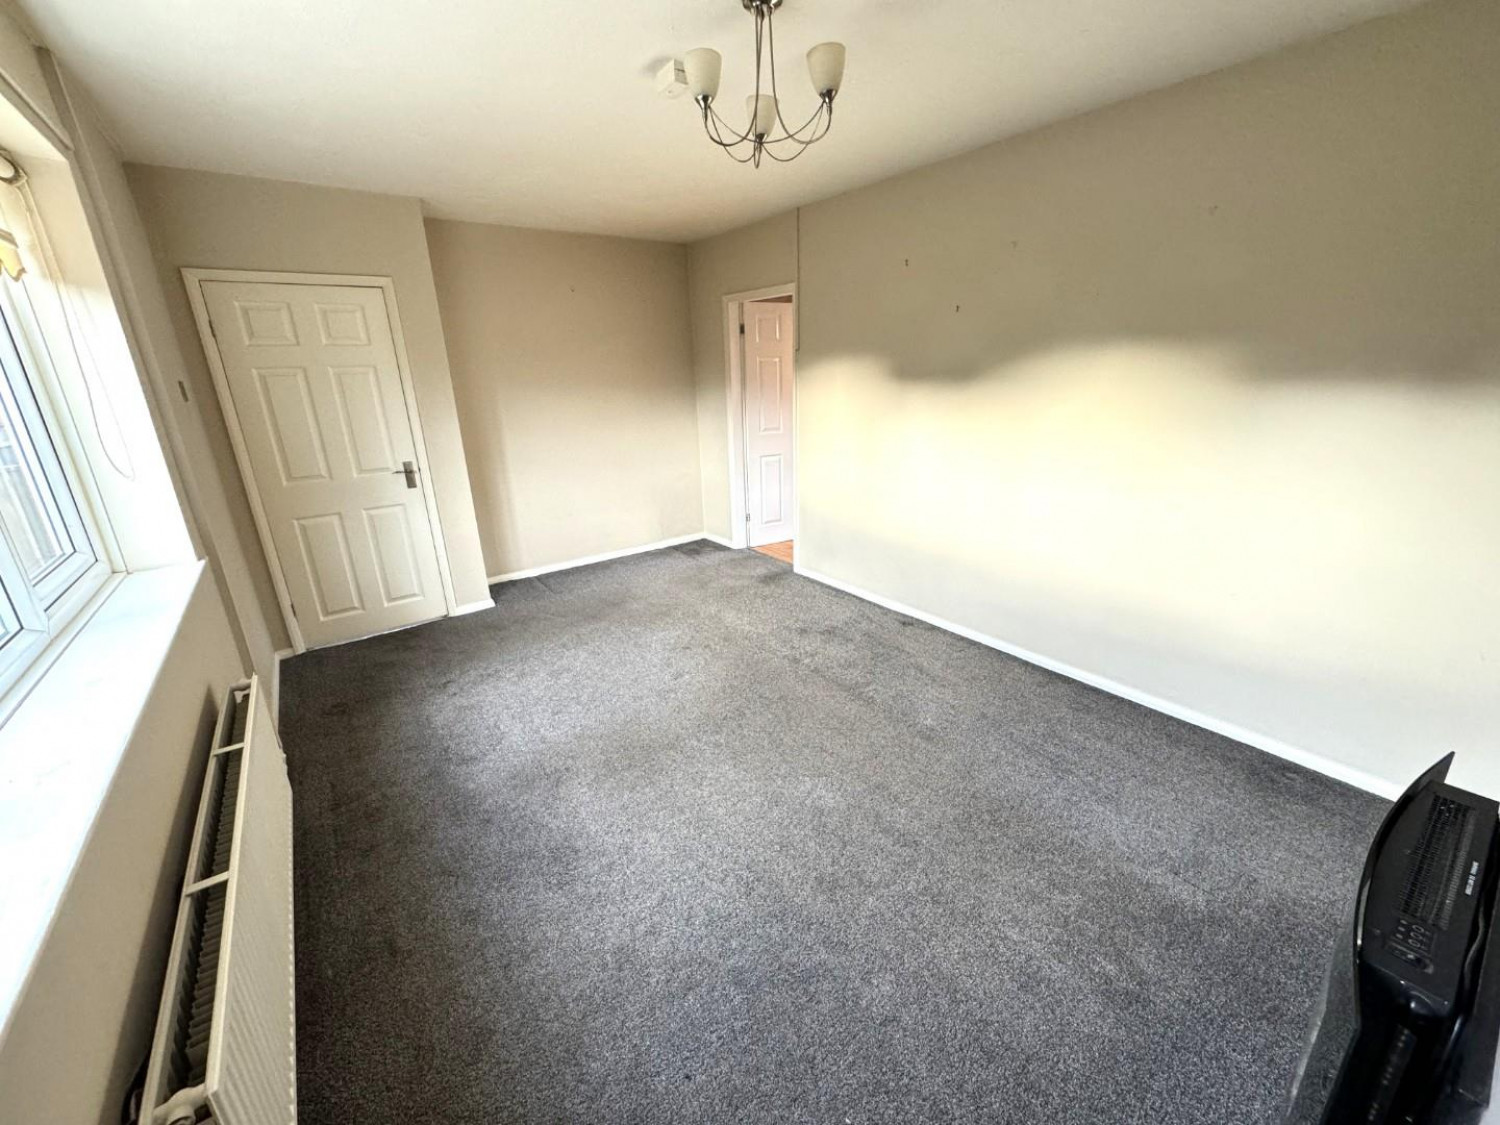
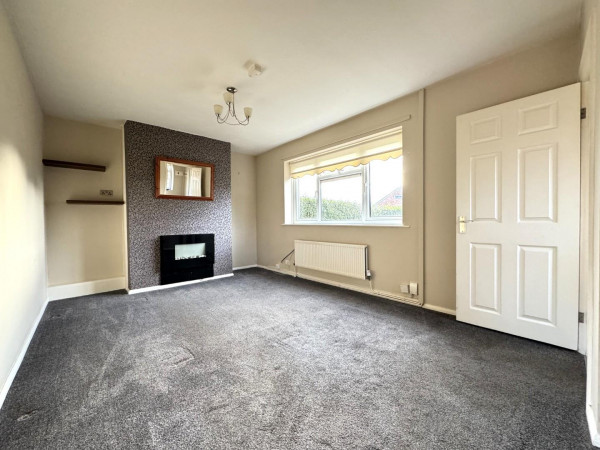
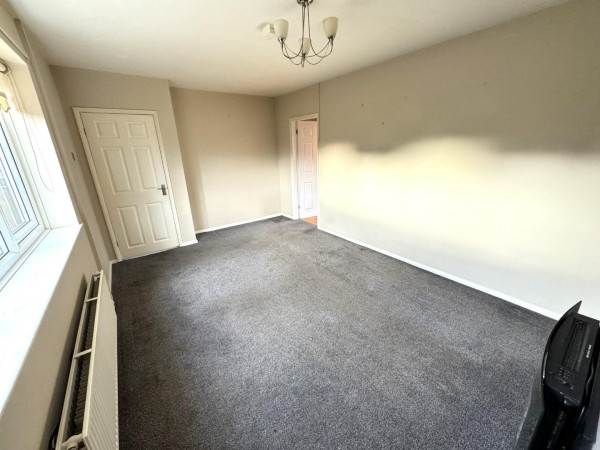
Measurements: 5.05m x 3.15m (16'7 x 10'4)
A good size lounge with uPVC double glazed window to the front aspect, fitted carpet, wall mounted electric fire, double radiator, access to:
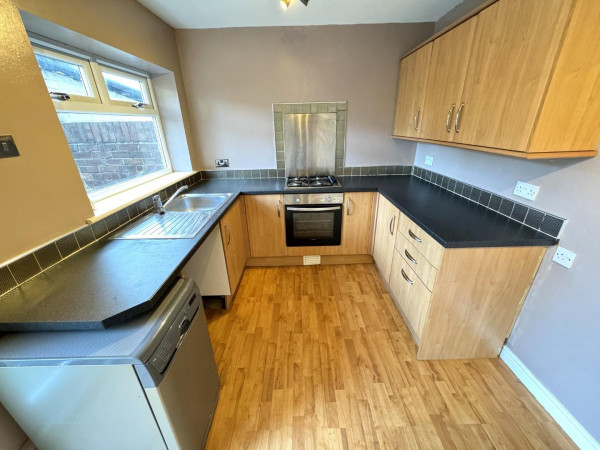
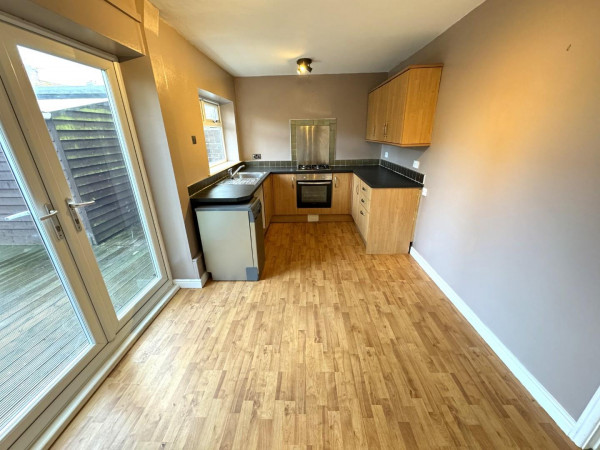
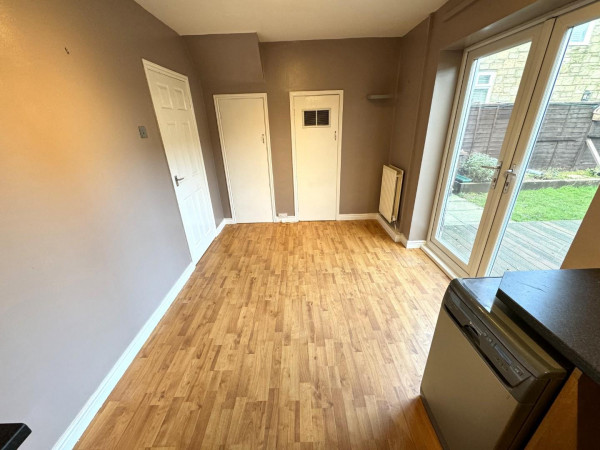
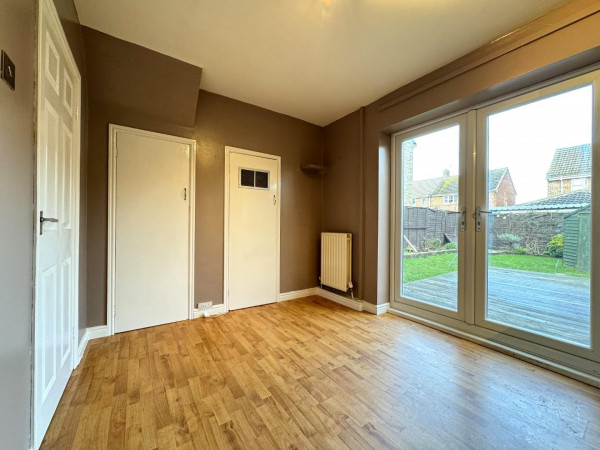
KITCHEN/DINER
Measurements: 5.05m x 2.57m (16'7 x 8'5)
Fitted with a range of units to base and wall level with brushed stainless steel handles and contrasting work surfaces incorporating an inset single drainer stainless steel sink unit with mixer tap, built-in electric oven with four ring gas hob above, both finished in brushed stainless steel with matching splashback, recess for appliance, recess for dishwasher, three drawer base unit, uPVC double glazed window to the rear aspect, uPVC double glazed French doors to the rear garden, laminate flooring, two built-in storage cupboards, double radiator.
FIRST FLOOR
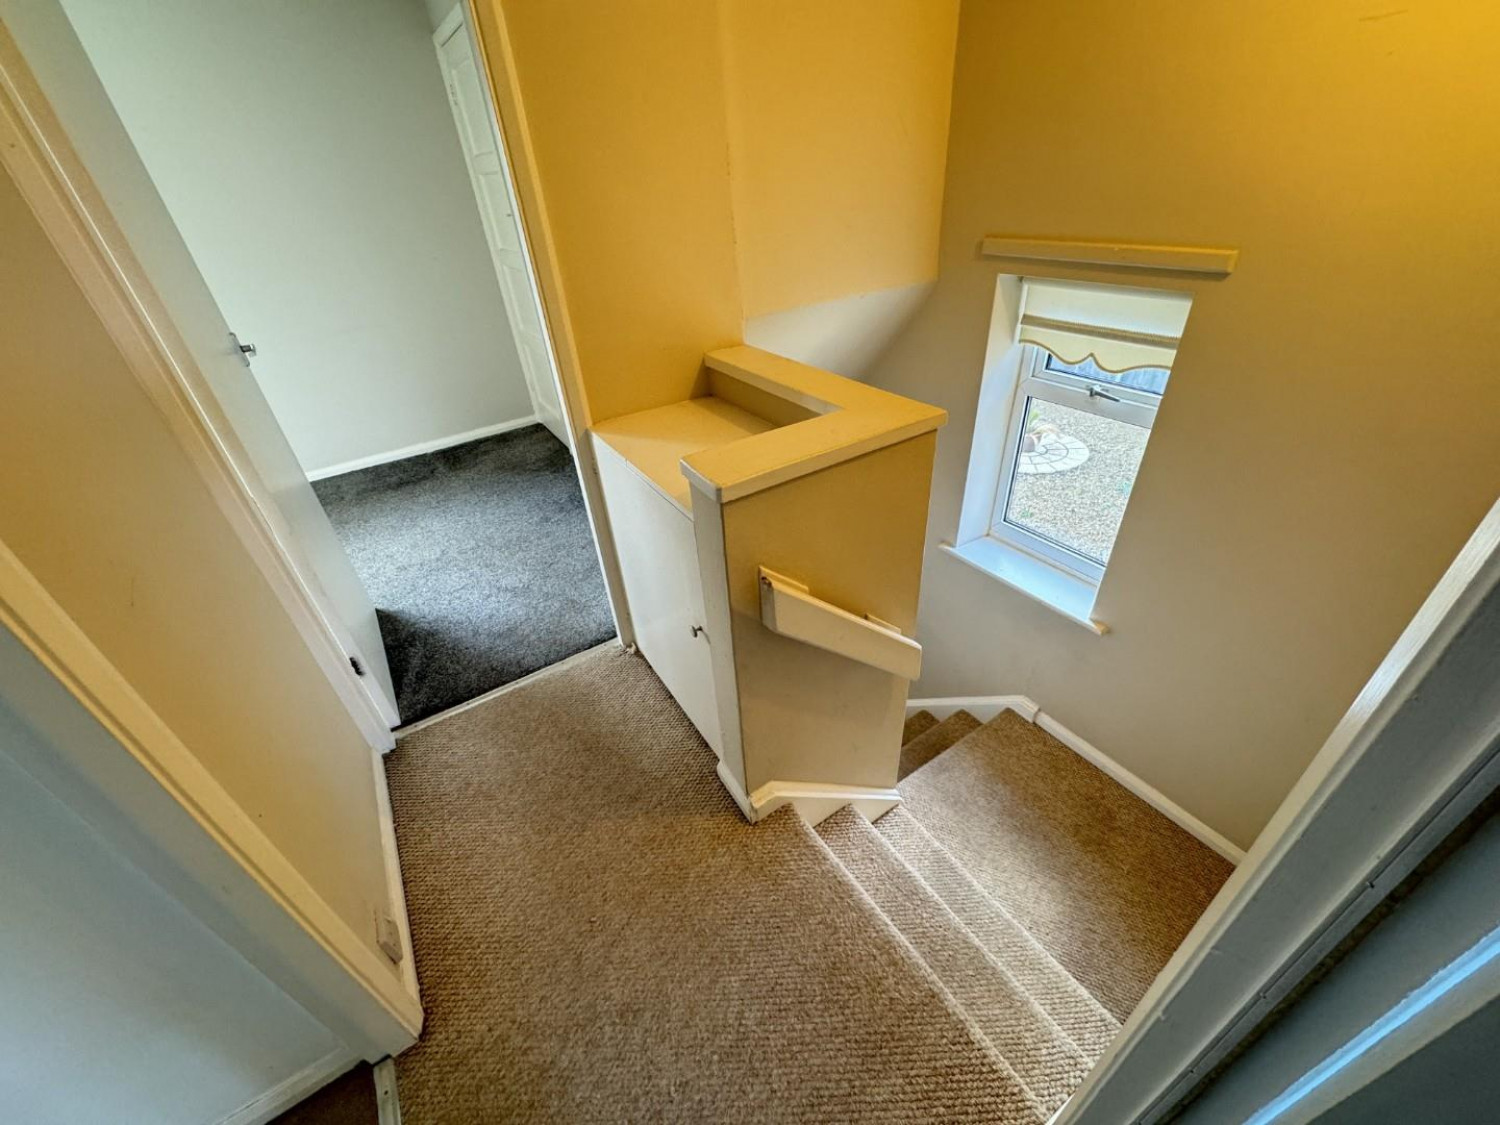
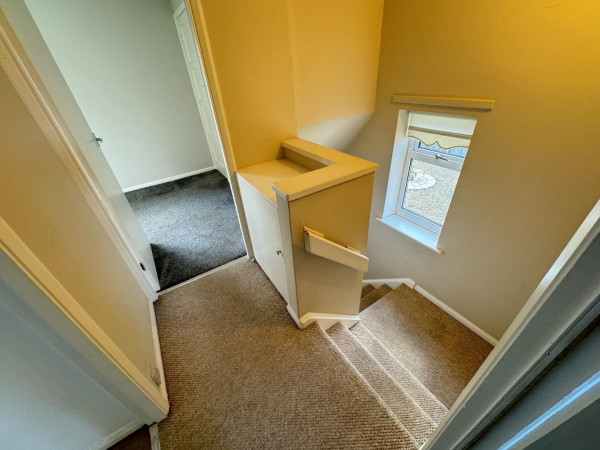
LANDING
uPVC double glazed window to the side aspect, fitted carpet, hatch to loft space, access to:
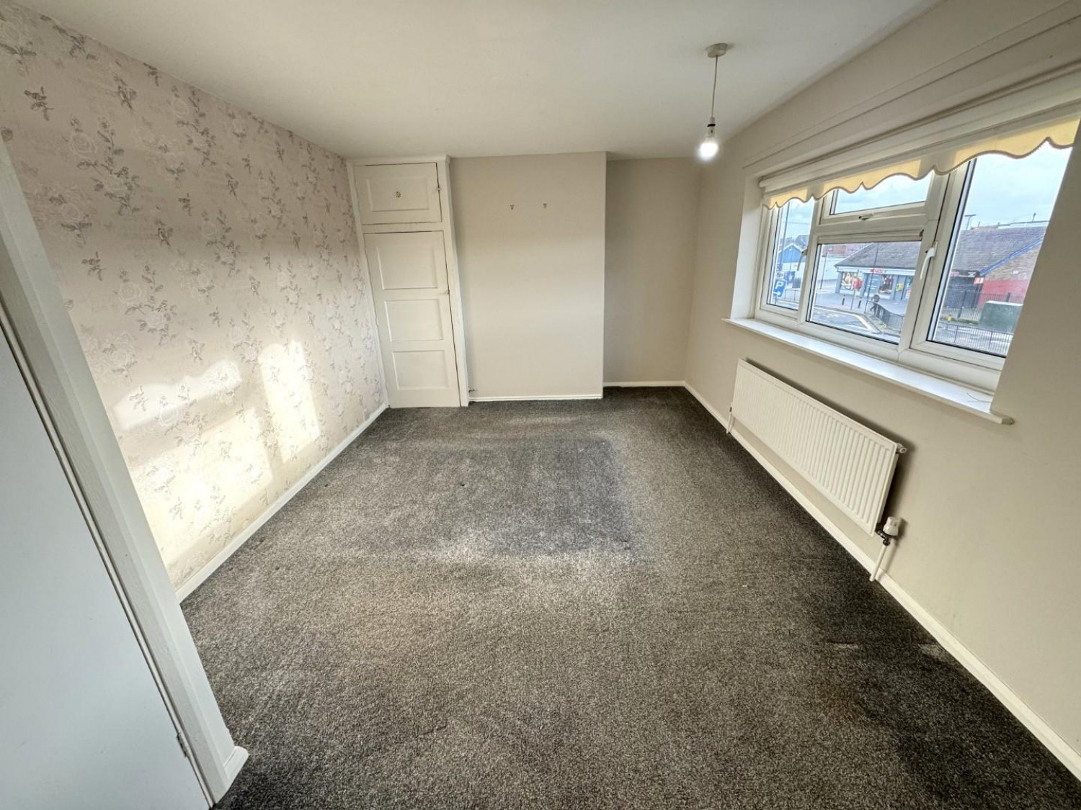
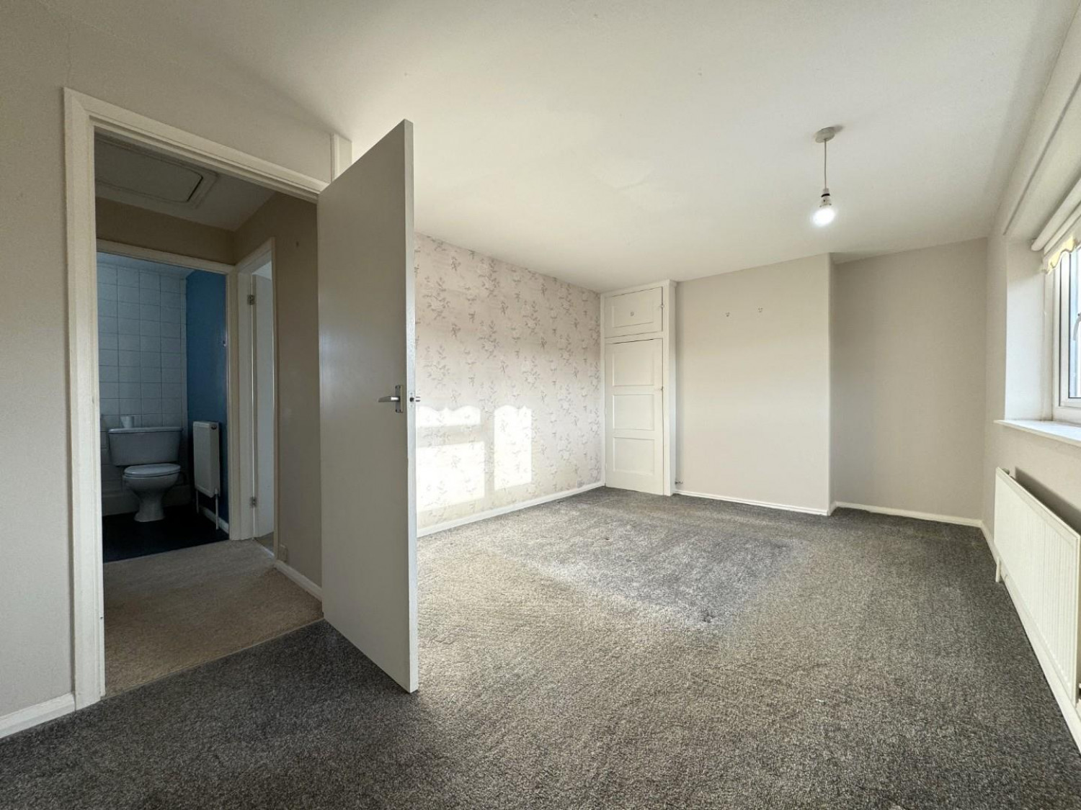
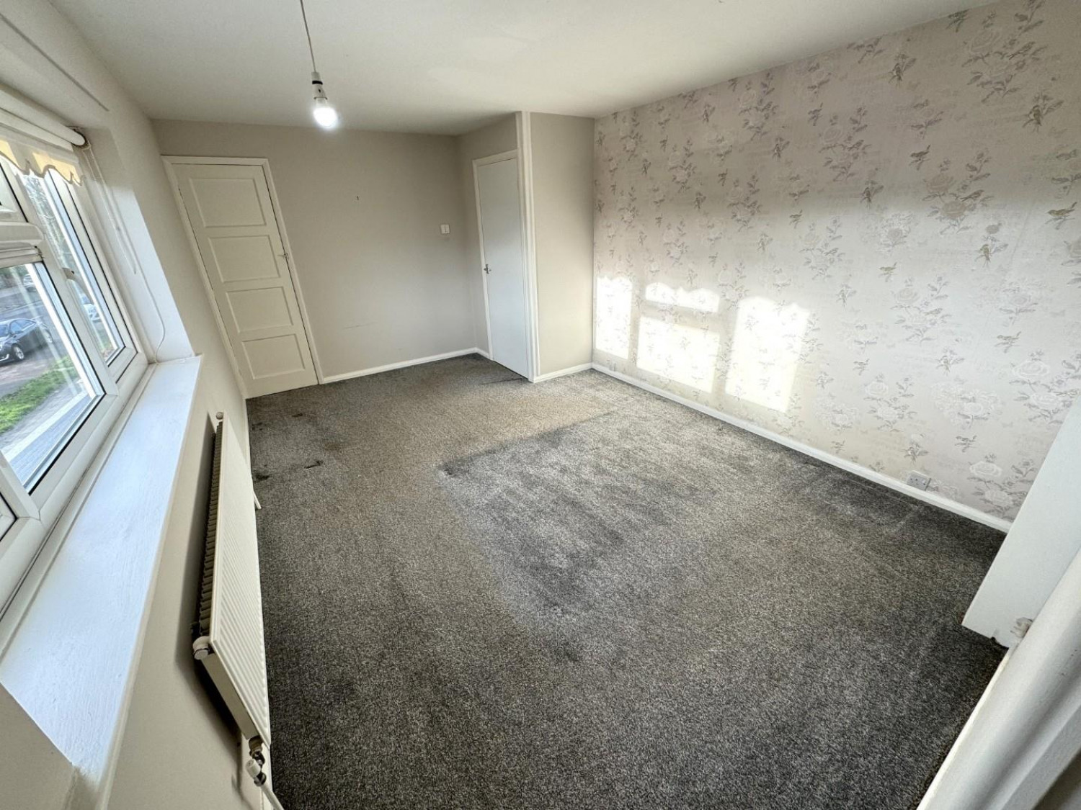
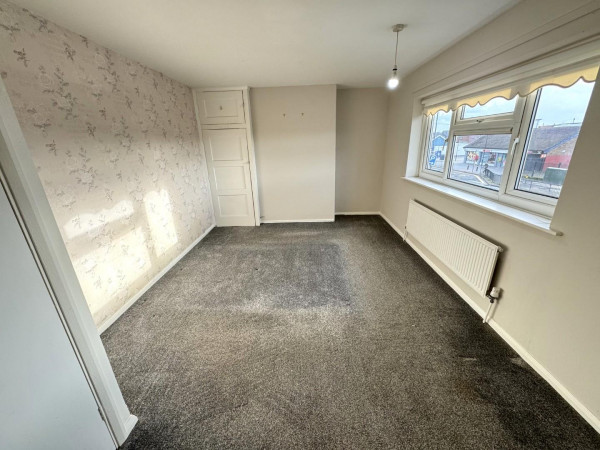
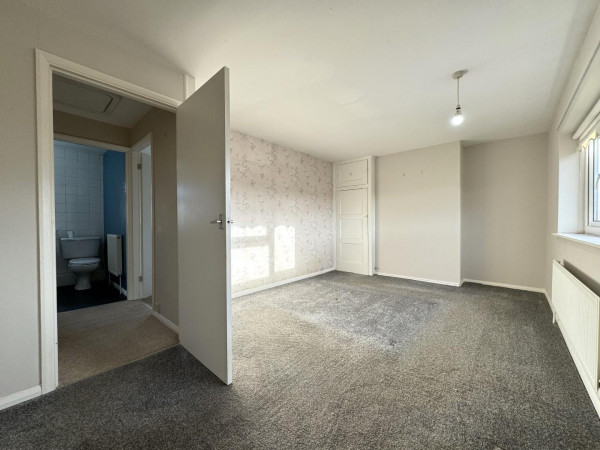
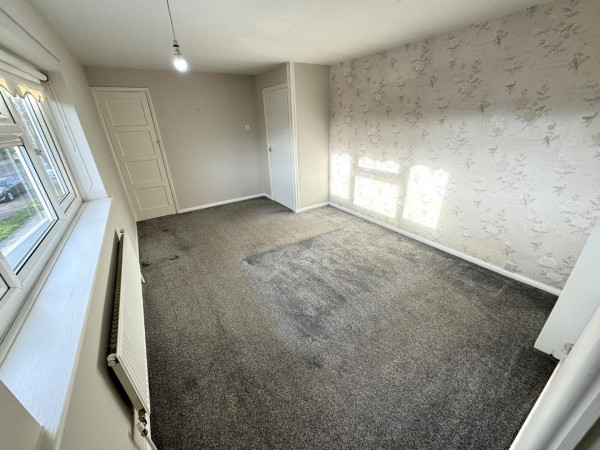
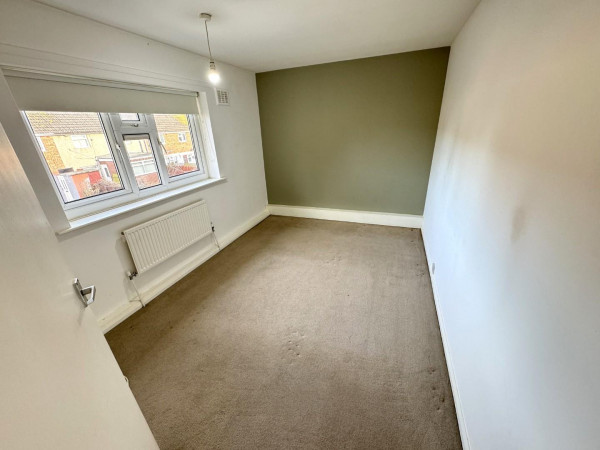
BEDROOM ONE
Measurements: 5.08m x 3.15m (16'8 x 10'4)
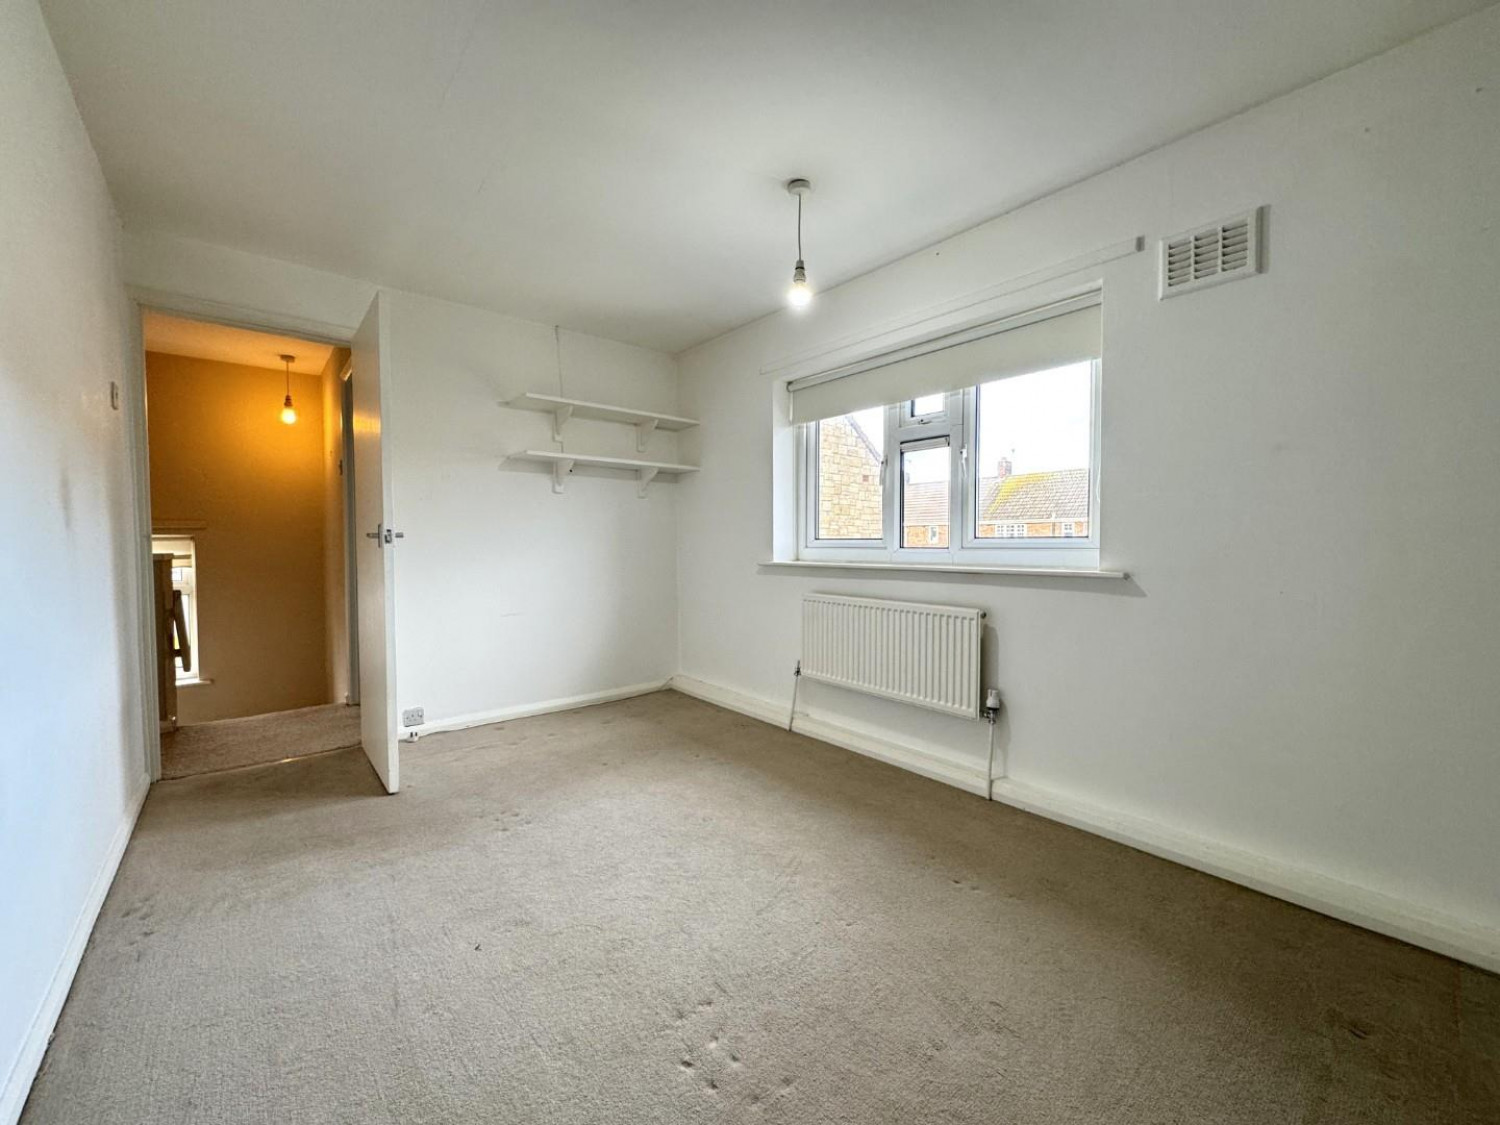
A good size master bedroom with uPVC double glazed window to the front aspect, built-in storage cupboard, ideal for use as a wardrobe with fitted hanging rail, additional storage cupboard to alcove with Baxi Duo Tec gas central heating boiler, fitted carpet, single radiator.
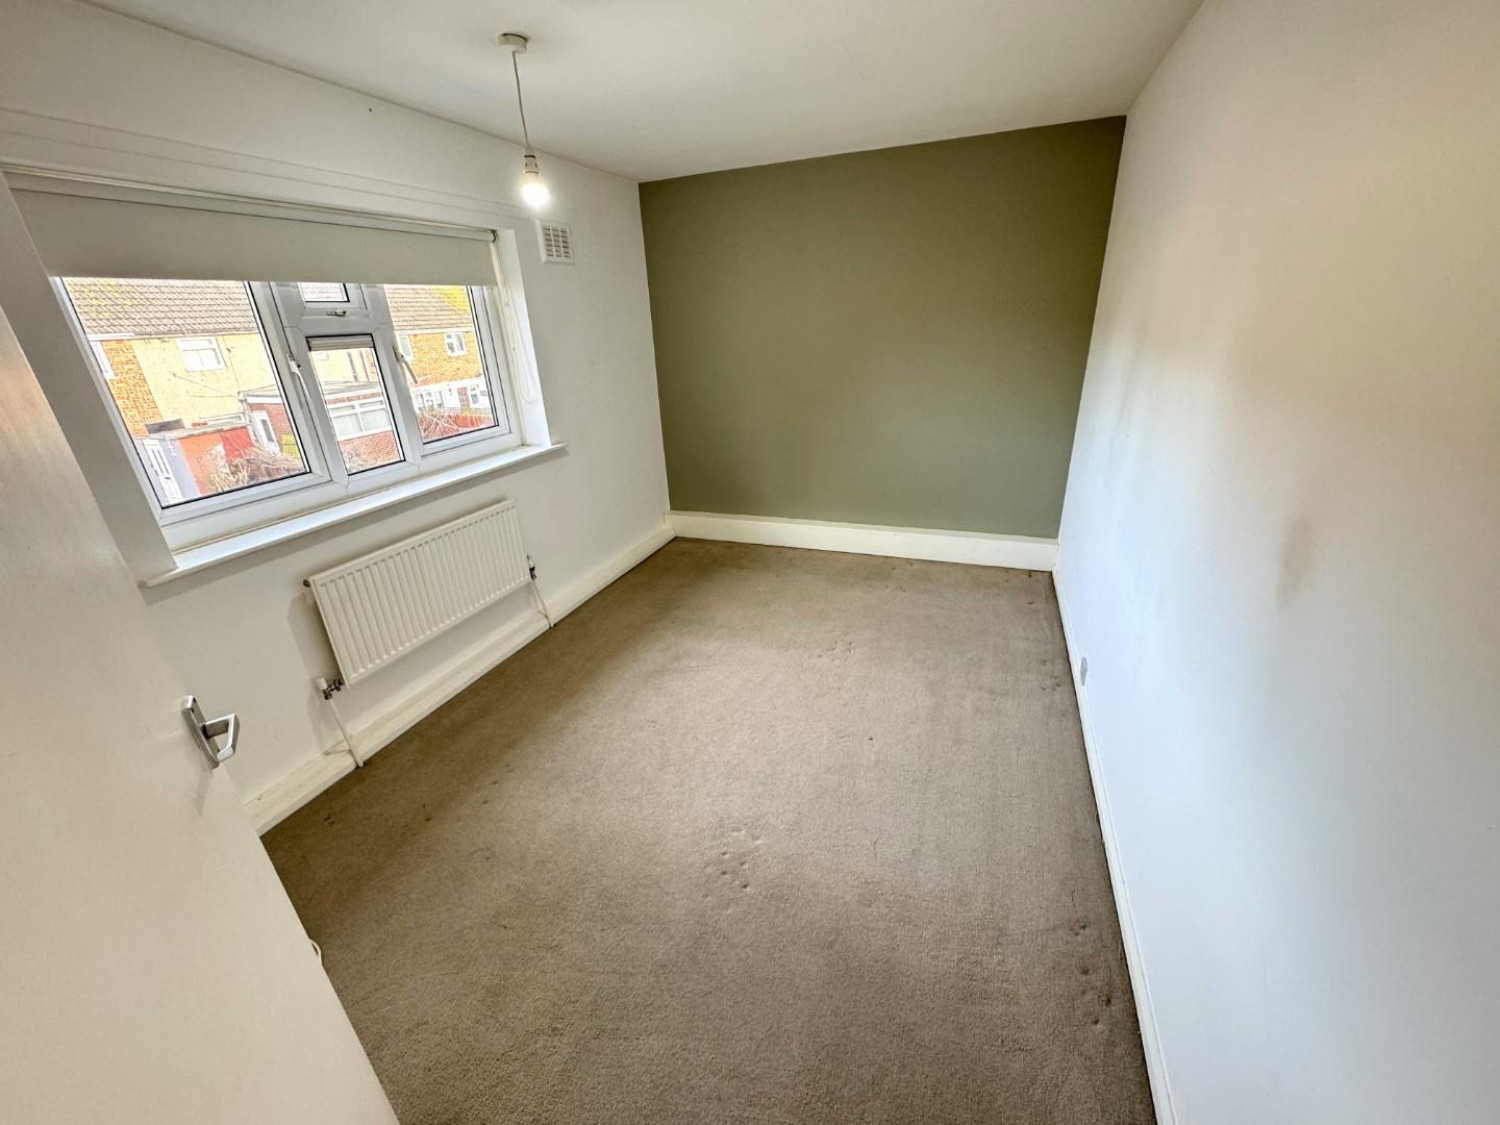
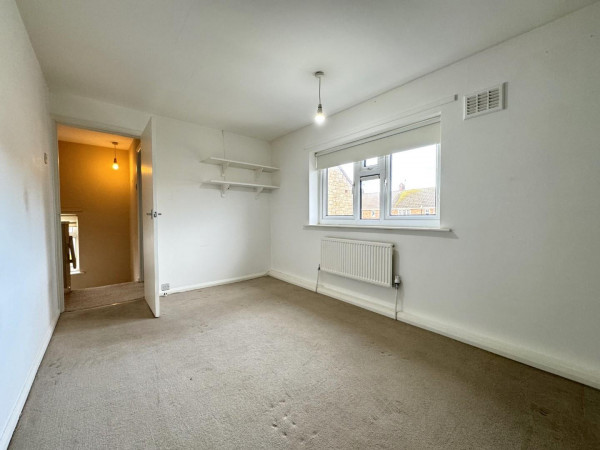
BEDROOM TWO
Measurements: 3.84m x 2.59m (12'7 x 8'6)
uPVC double glazed window to the rear aspect, fitted carpet, single radiator.
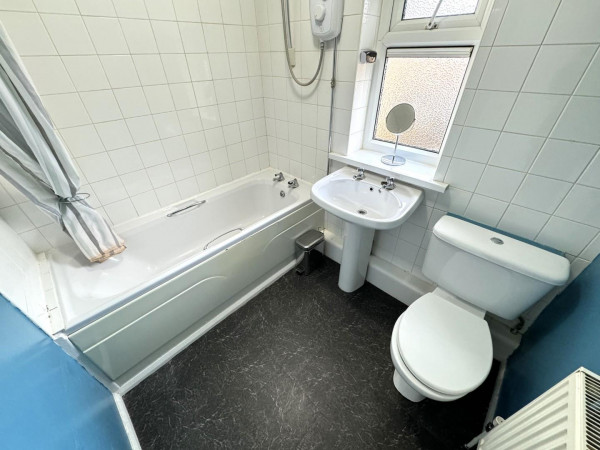
BATHROOM/WC
Measurements: 2.13m x 1.68m (7' x 5'6)
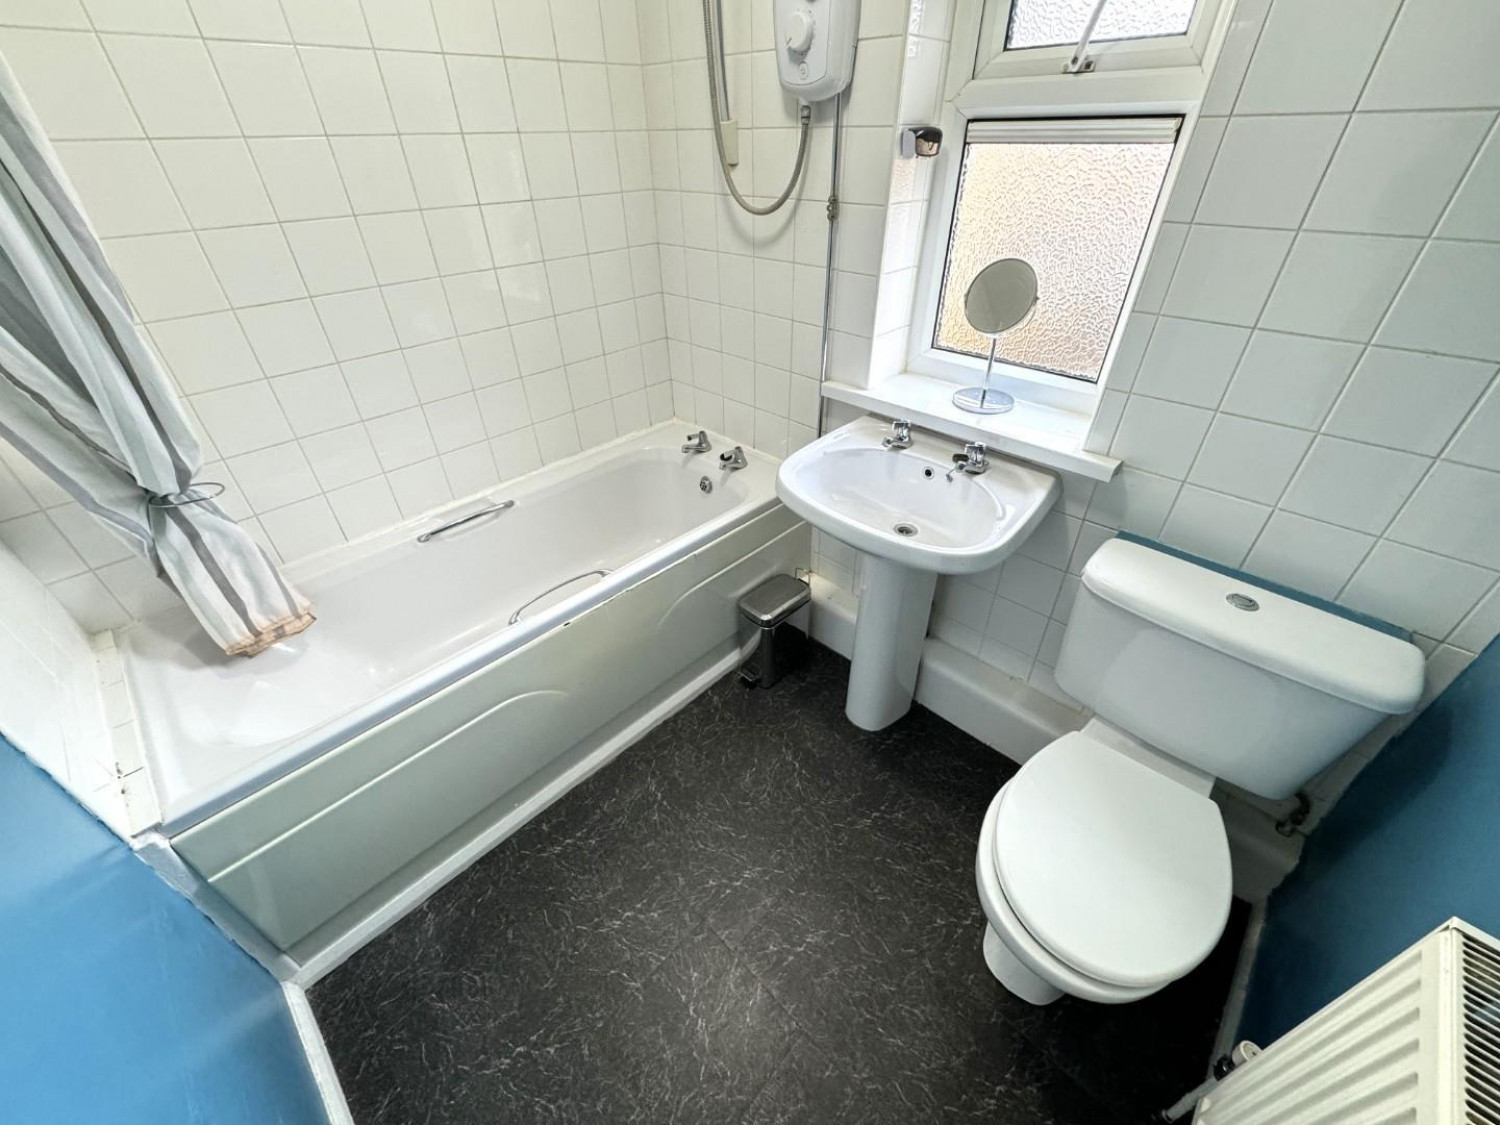
Fitted with a three piece white suite and chrome fittings comprising: panelled bath with chrome dual taps and shower over, pedestal wash hand basin with chrome dual taps, low level WC, tiling to splashback, uPVC double glazed window to the rear aspect, convector radiator.
EXTERNALLY
The property features a low maintenance garden, with a paved walkway running alongside the property. A gate leads through to the enclosed rear garden incorporating paved, decked and lawned areas, with a raised border, two timber storage sheds and useful brick outhouse.
NB
Floorplans and title plans are for illustrative purposes only. All measurements, walls, doors, window fittings and appliances, their sizes and locations, are approximate only. They cannot be regarded as being a representation by the landlord, nor their agent.






