





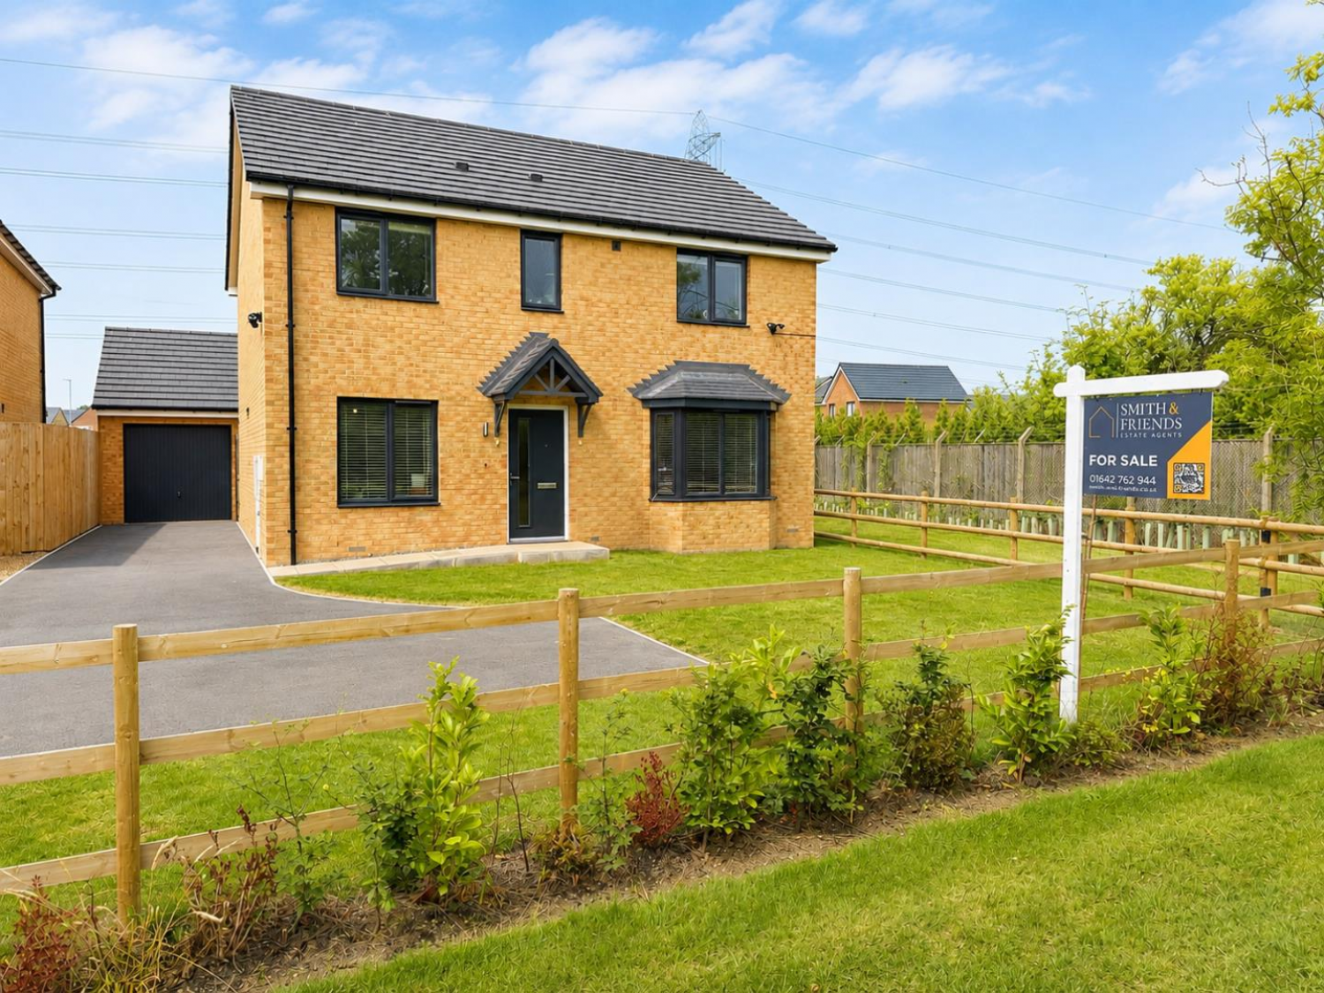
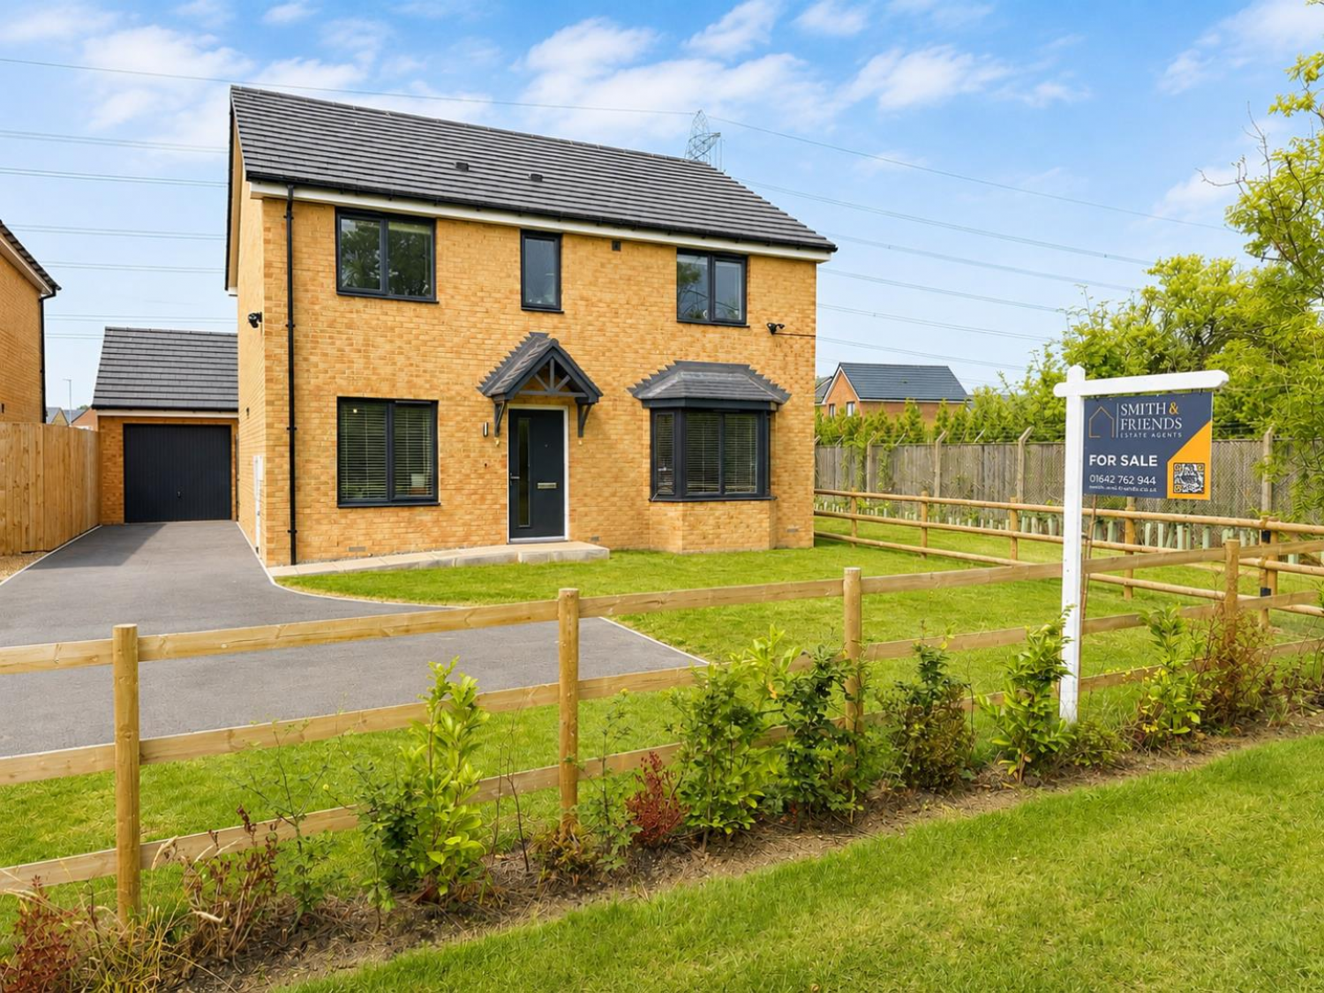

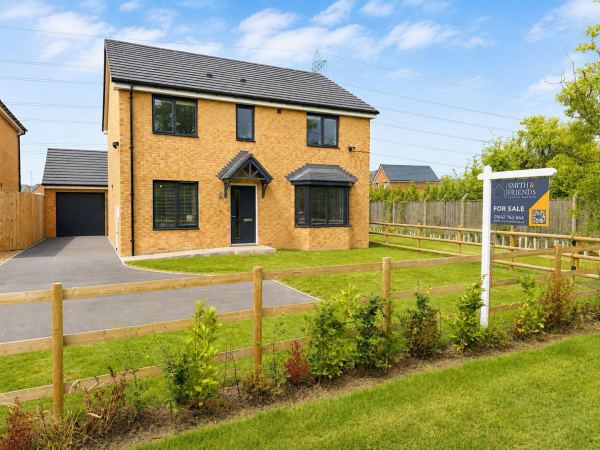
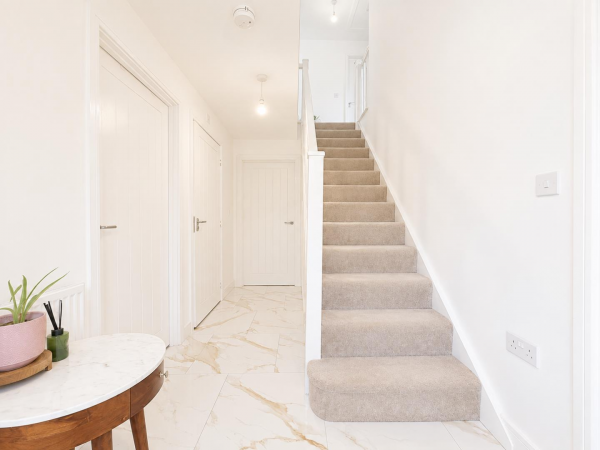
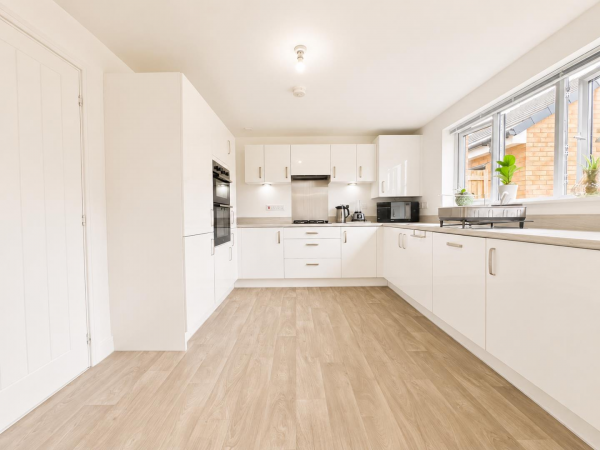
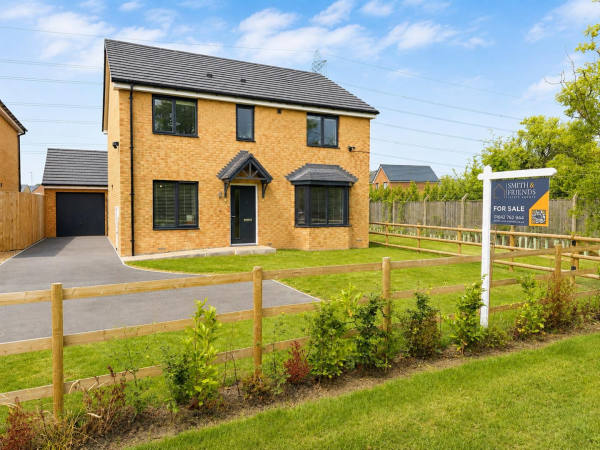




Occupying a superb corner plot within a highly sought-after development in the popular Eaglescliffe area, this stunning double-fronted four-bedroom detached family home was built in 2024 and benefits from the remainder of its 10-year NHBC warranty.
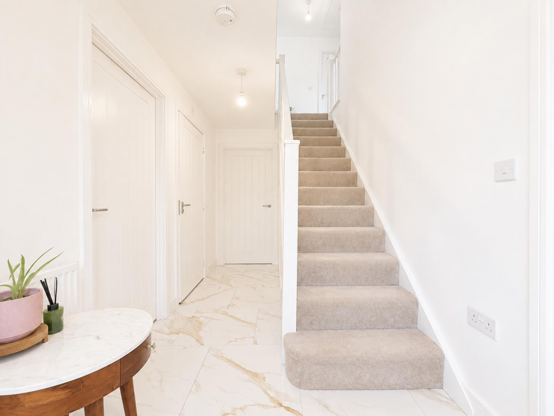
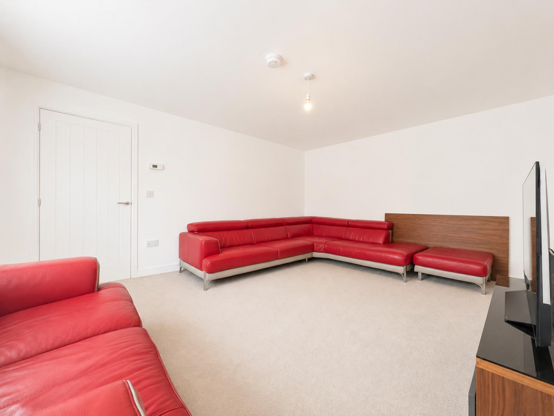
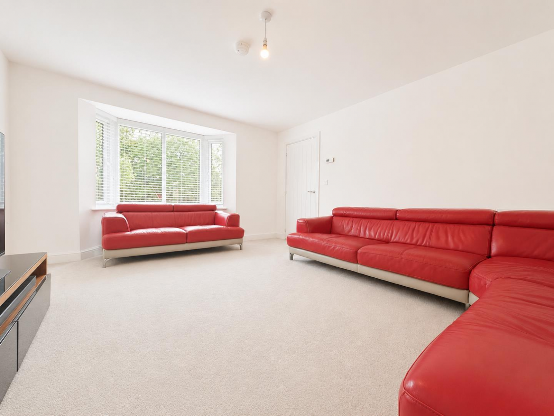
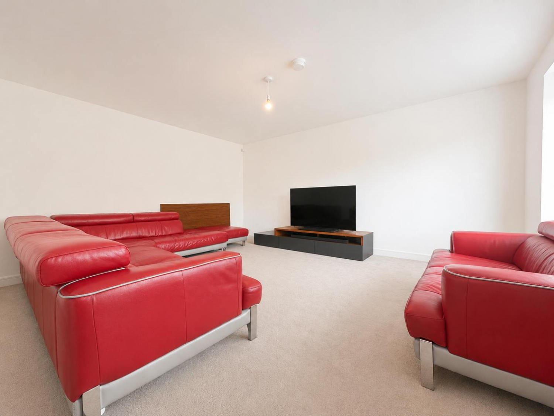
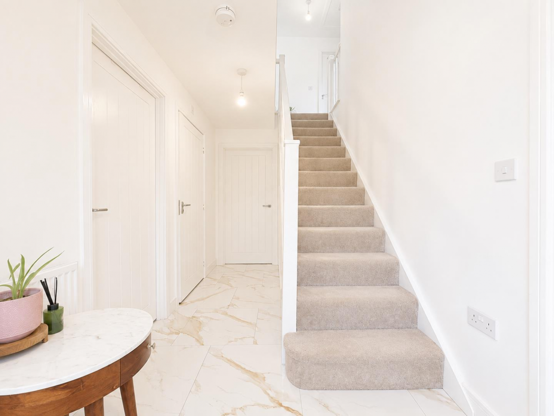
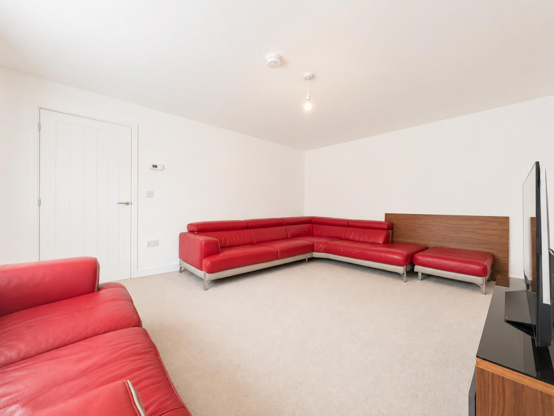
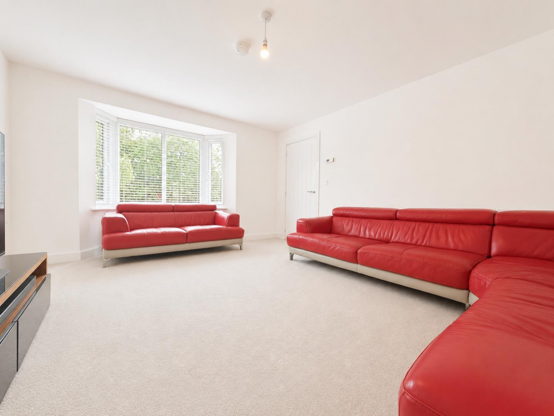
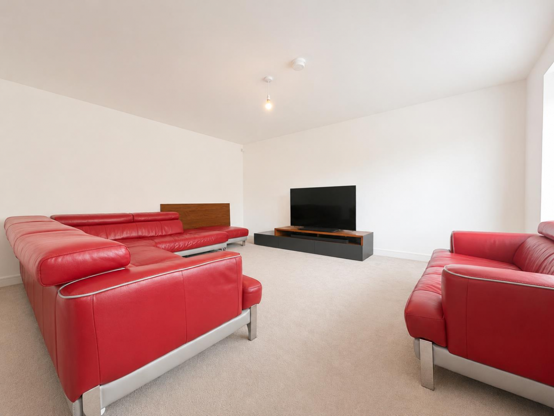
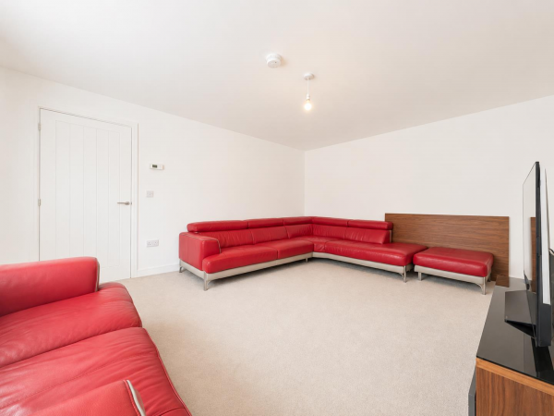
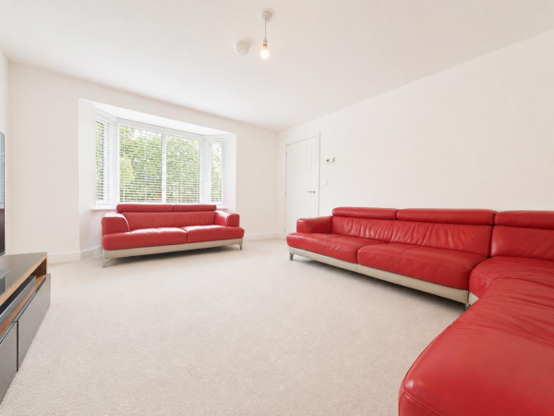
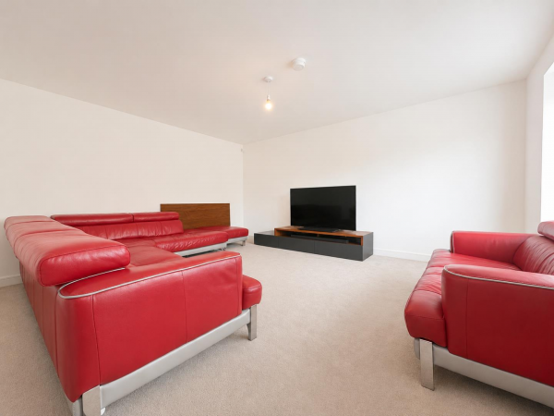
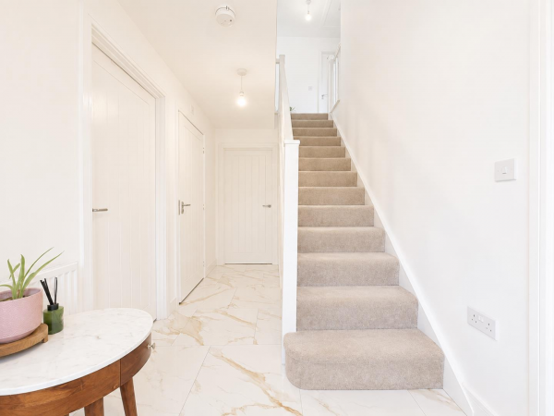
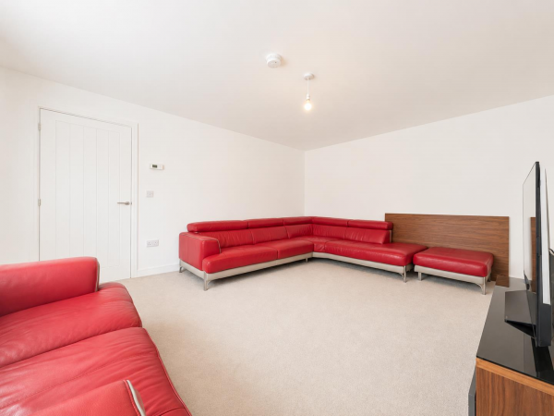
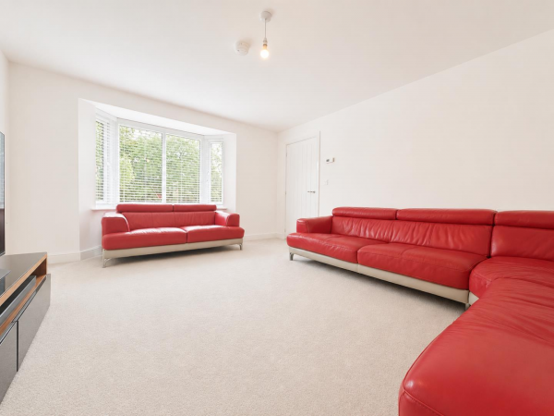
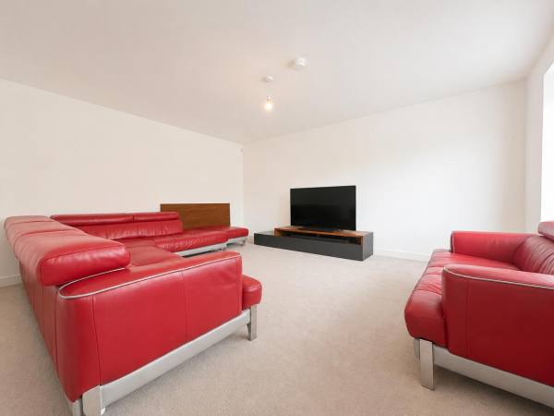
Beautifully presented throughout and offered in true turn-key condition, the accommodation begins with a welcoming entrance hallway featuring stylish tiled flooring. To the front is a bright and spacious lounge with an attractive bay window, while a second reception room provides the perfect home office, snug or playroom.
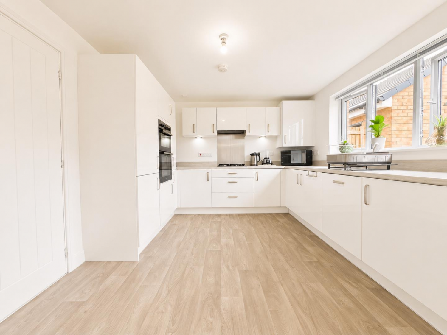
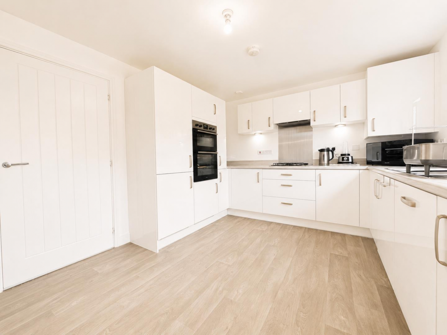
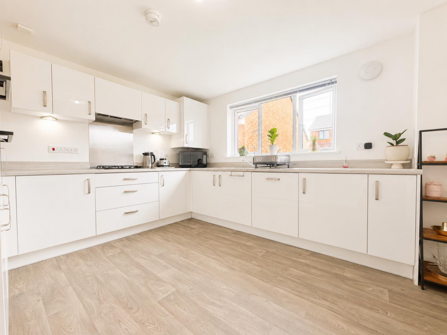
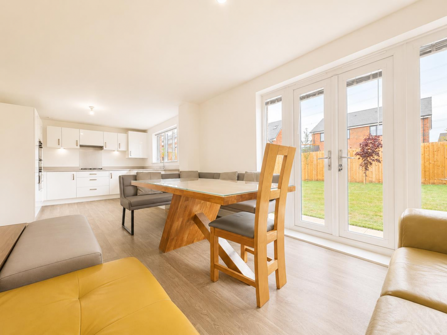
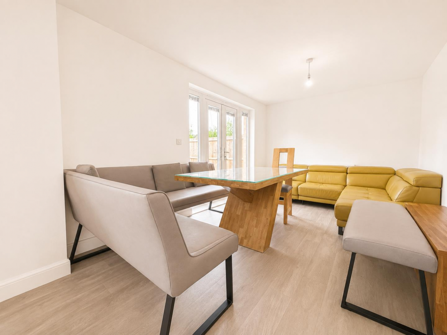
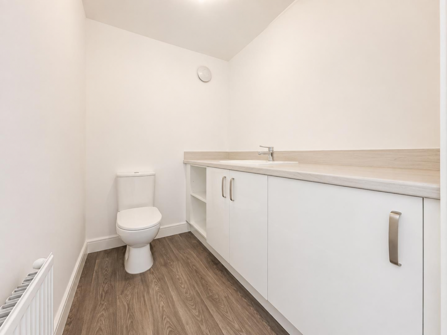
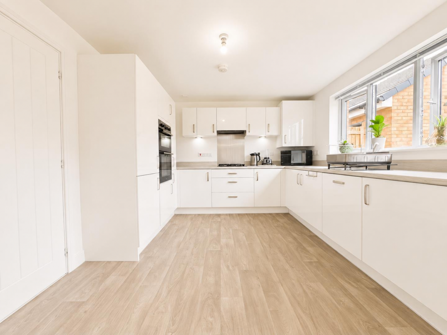
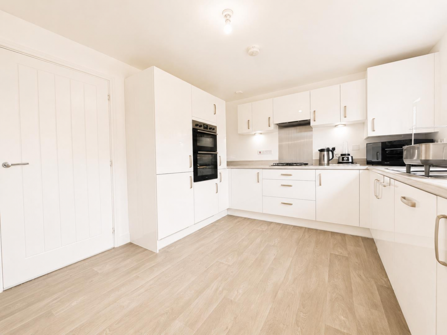
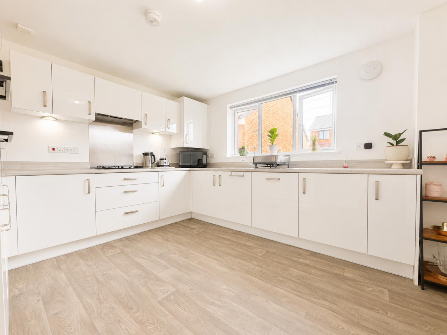
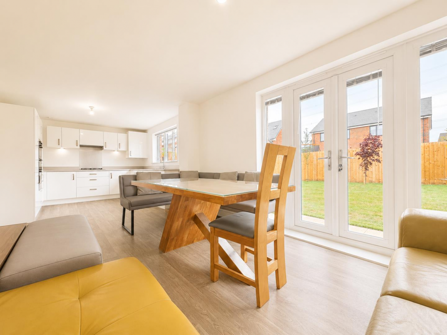
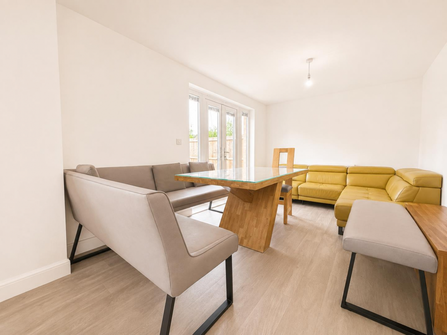
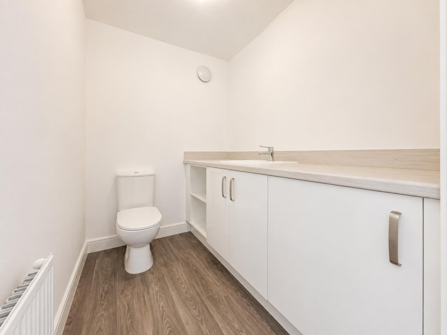
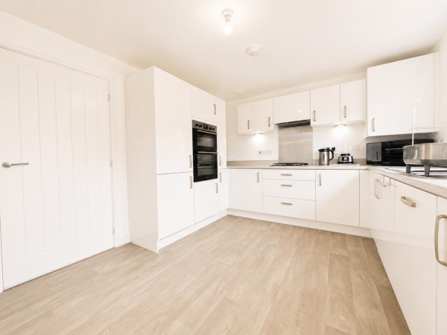
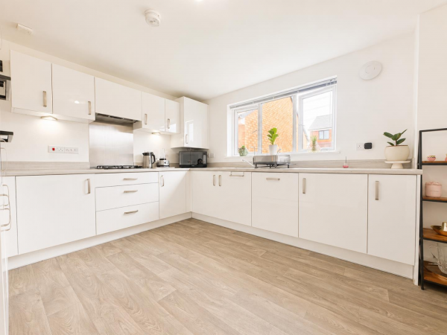
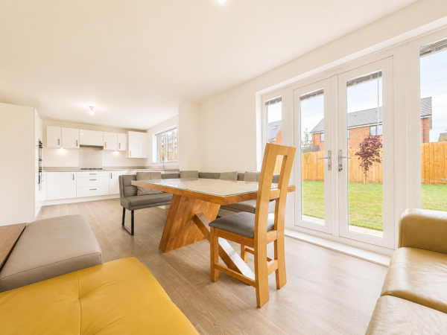
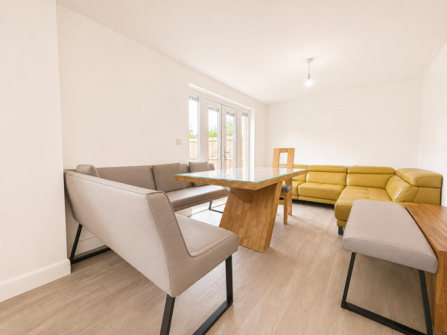
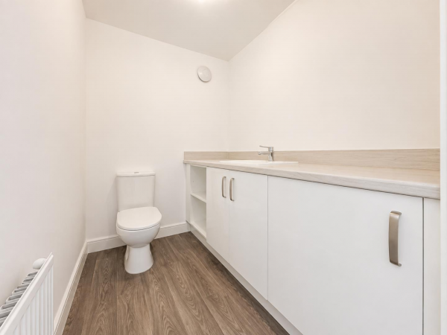
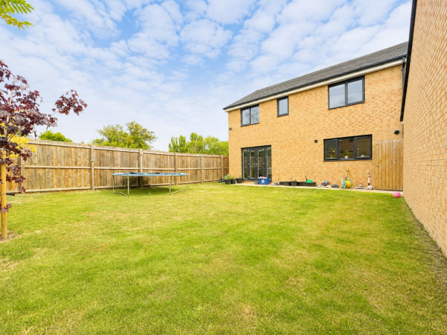
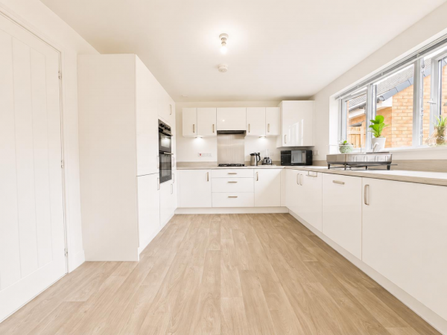
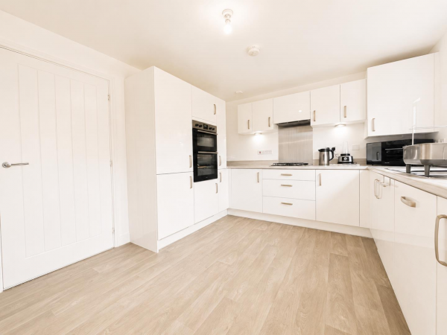
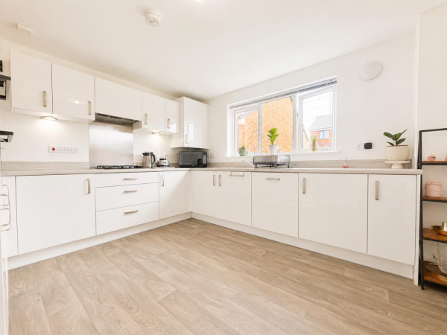
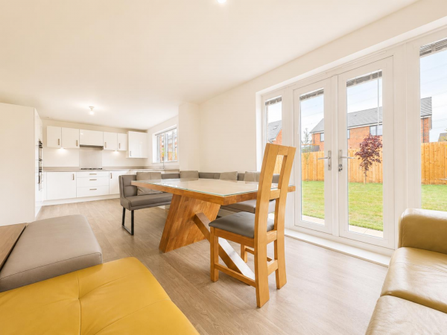
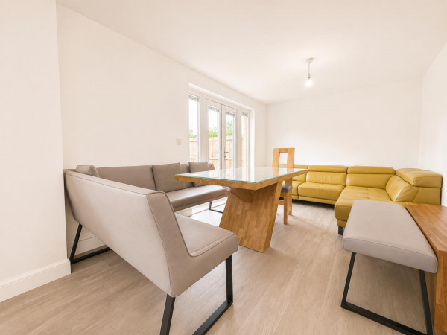
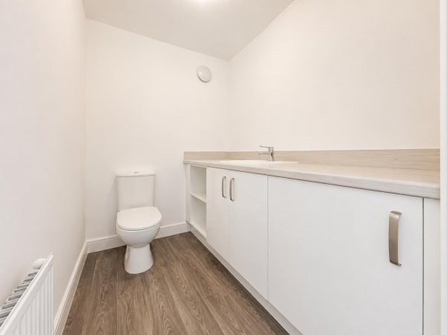
To the rear is the impressive 25ft+ open-plan kitchen/dining room, fitted with a contemporary high-gloss white kitchen, integrated appliances and French doors opening onto the generous rear garden, creating an ideal space for family living and entertaining. A larger-than-average downstairs WC and useful built-in storage cupboards complete the ground floor.
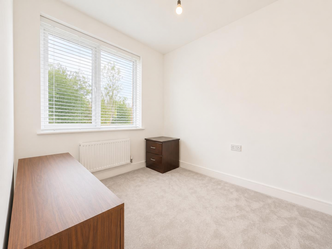
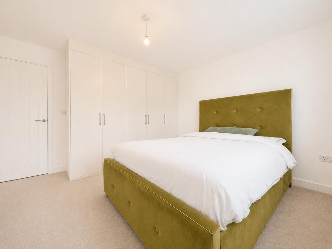
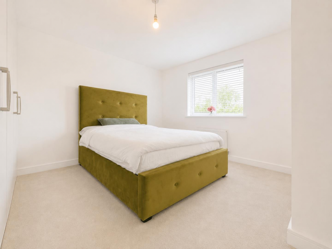
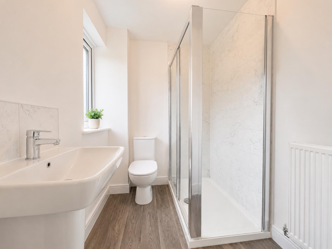
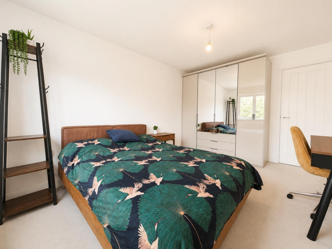
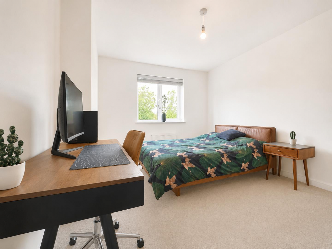
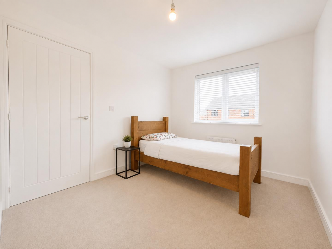
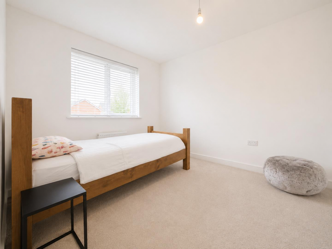
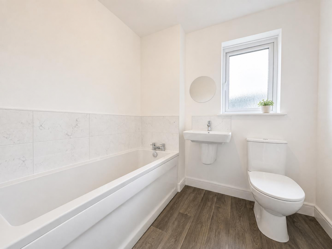
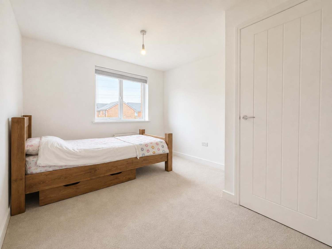
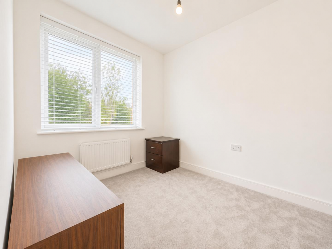
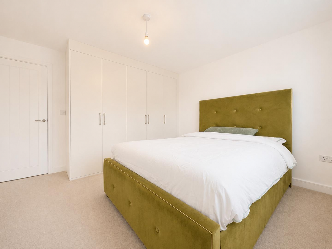
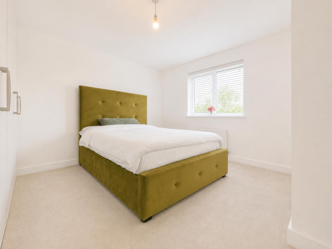
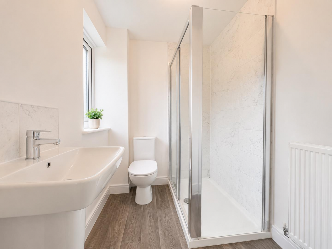
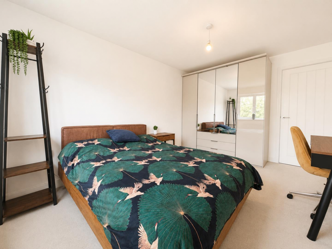
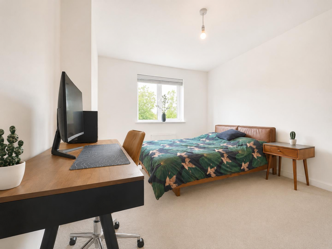
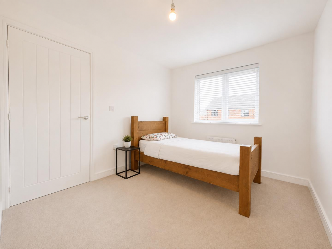
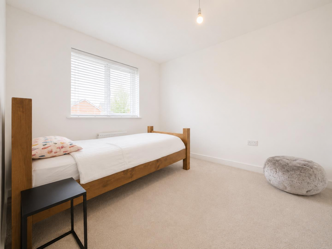
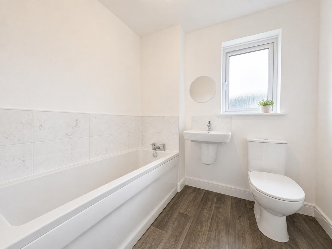
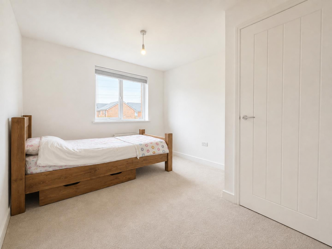
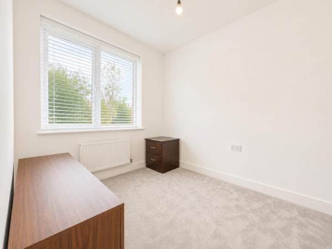
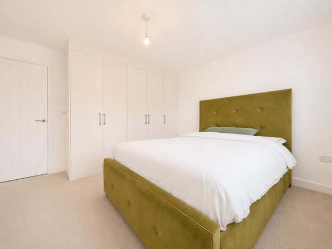
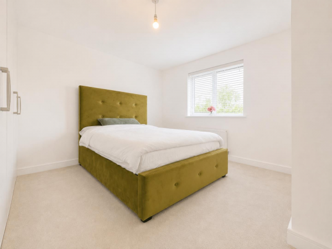
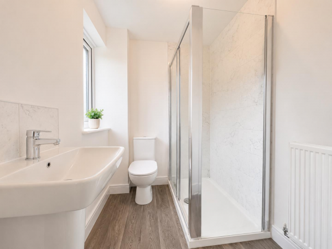
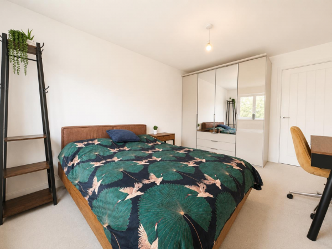
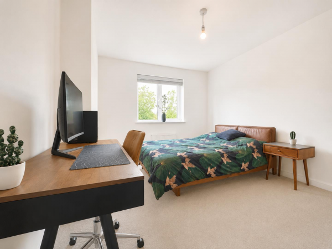
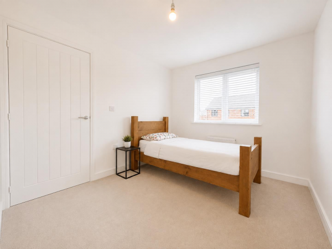
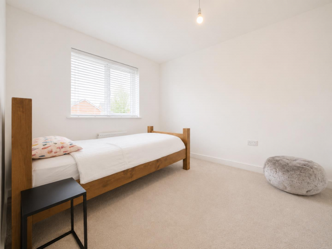
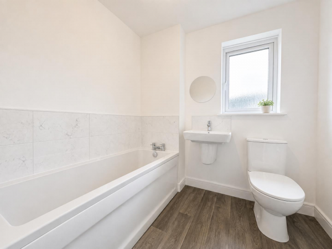
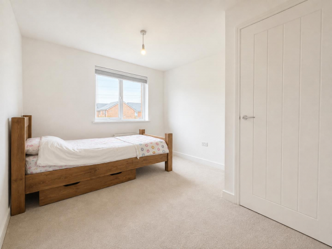
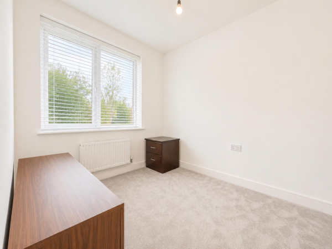
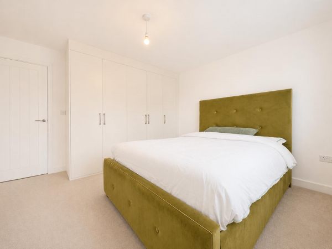
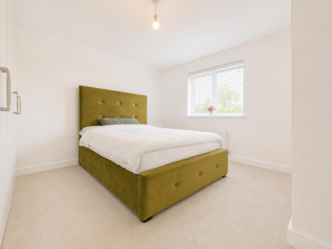
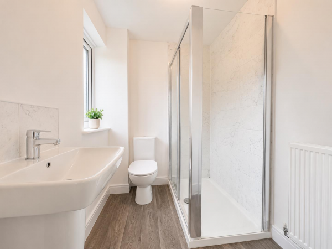
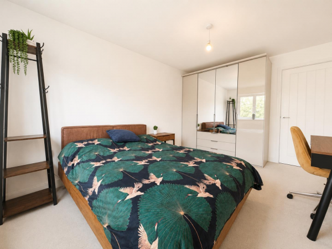
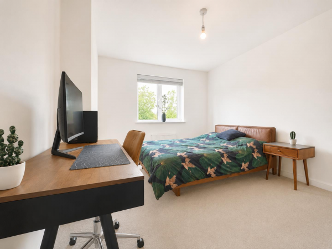
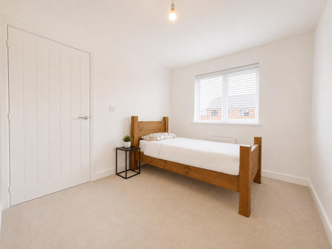
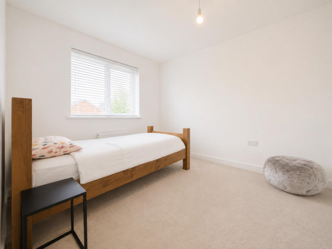
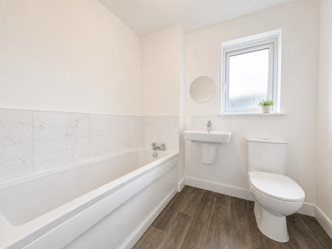
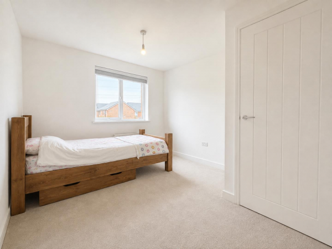
The first floor offers a spacious landing leading to four genuine double bedrooms. The master bedroom benefits from fitted wardrobes and a stylish en-suite, while a modern family bathroom features a contemporary white three-piece suite.
The property is immaculately presented with neutral décor, pristine carpets throughout and also benefits from a professionally installed Ring security camera system.
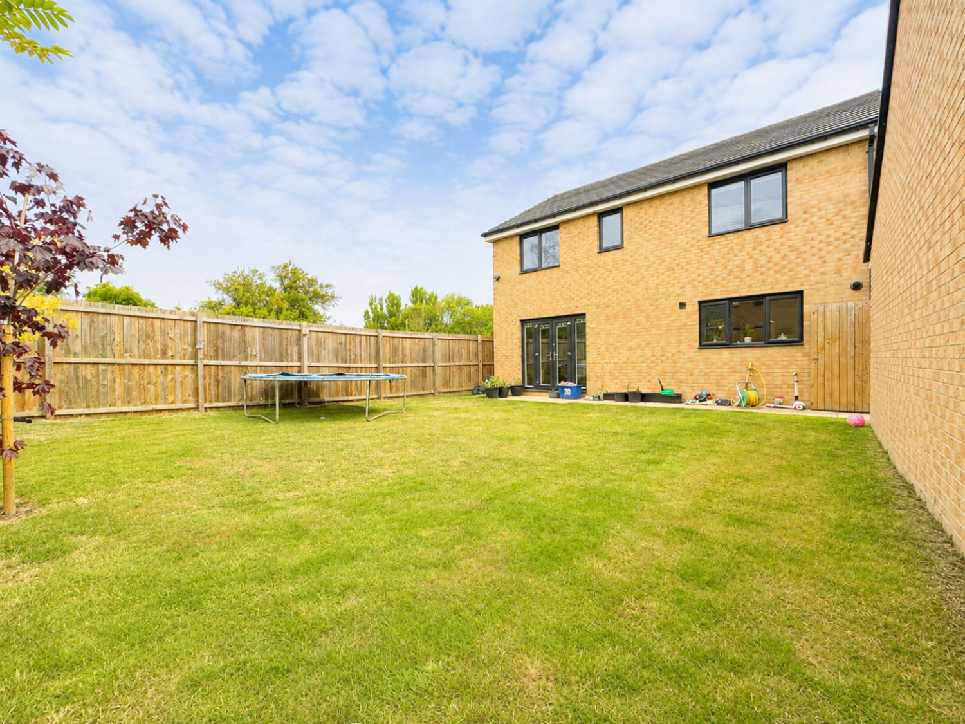
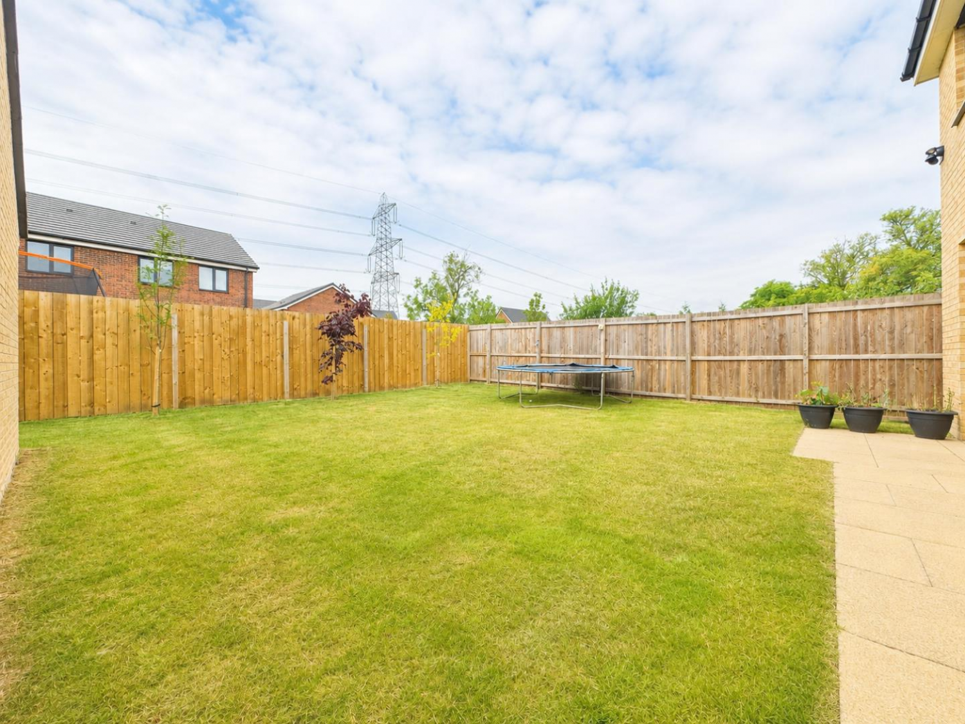
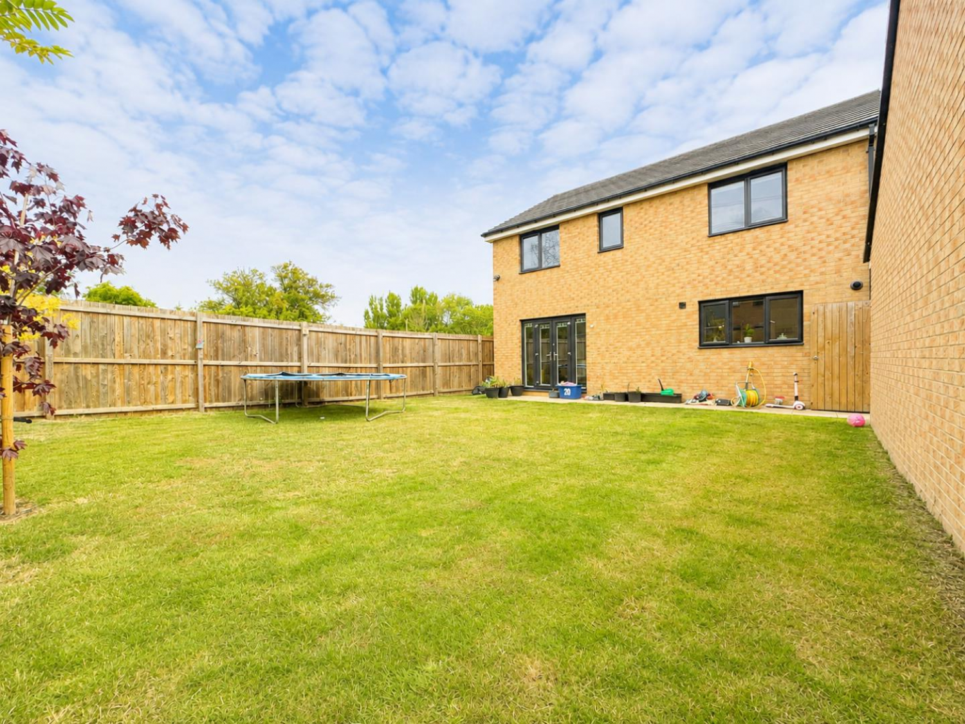
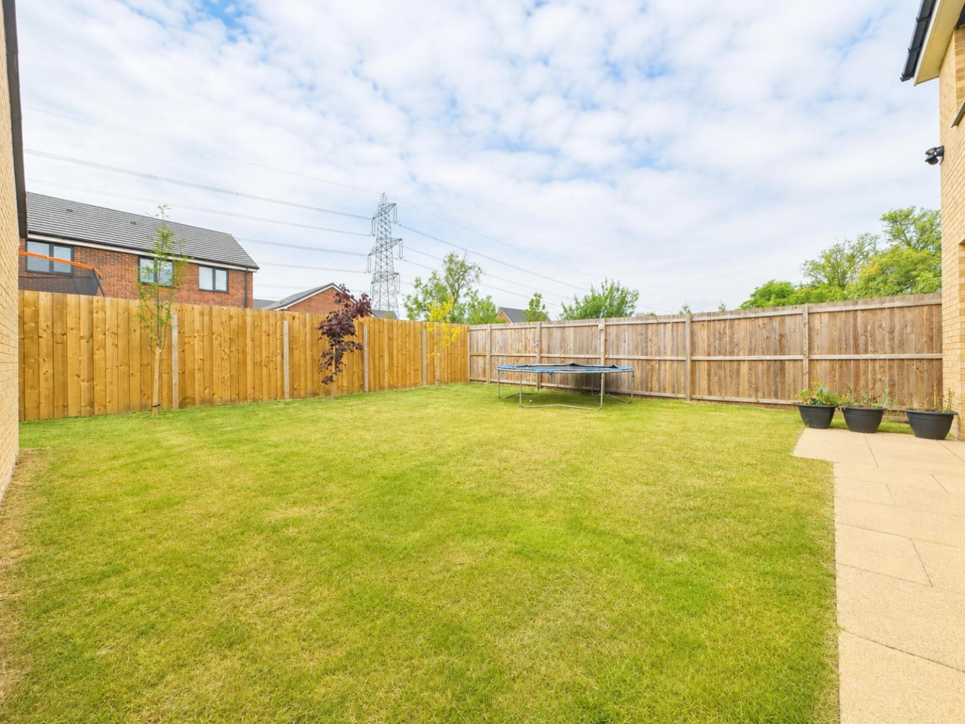
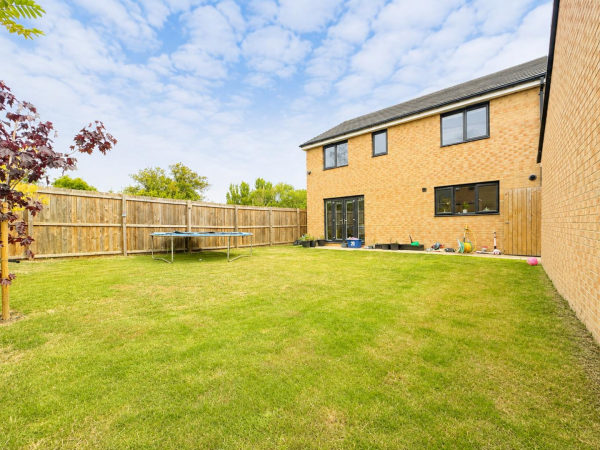
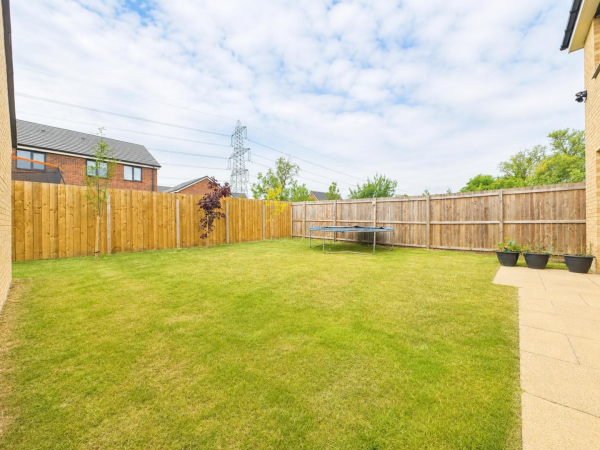
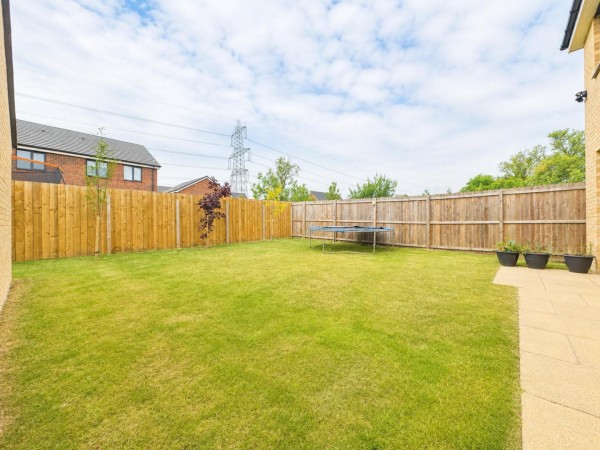
Externally, the enclosed west-facing garden is mainly laid to lawn and enjoys excellent privacy thanks to secure fencing. A driveway provides off-road parking for two vehicles, with scope to extend to the front if required, together with a detached single garage.
Ideally positioned for excellent transport links to the A66 and A19, the property is also just a short distance from the highly regarded Yarm High Street, offering an excellent selection of shops, cafés, bars and restaurants.
A superb nearly-new family home combining spacious accommodation, a fantastic plot and an enviable location. Early viewing is highly recommended.
GROUND FLOOR
Entrance Hallway
Measurements: 1.97m x 4.33m (6'5" x 14'2")
Living Room
Measurements: 3.89m x 4.74m (12'9" x 15'6")
Snug Room
Measurements: 2.12m x 2.63m (6'11" x 8'7")
Kitchen/Diner
Measurements: 8.14m x 3.31m (26'8" x 10'10")
WC
Measurements: 2.12m x 1.67m (6'11" x 5'5")
FIRST FLOOR
Landing
Measurements: 2.15m x 1.92m (7'0" x 6'3")
Bedroom 1
Measurements: 3.88m x 3.72m (12'8" x 12'2")
En-Suite
Measurements: 1.98m x 1.68m (6'5" x 5'6")
Bedroom 2
Measurements: 3.08m x 4.02m (10'1" x 13'2")
Bedroom 3
Measurements: 3.04m x 3.65m (9'11" x 11'11")
Bedroom 4
Measurements: 2.76m x 3.97m (9'0" x 13'0")
Bathroom
Measurements: 2.15m x 1.96m (7'0" x 6'5")
EXTERNALLY
Garage
Measurements: 3.24m x 6.15m (10'7" x 20'2")






