





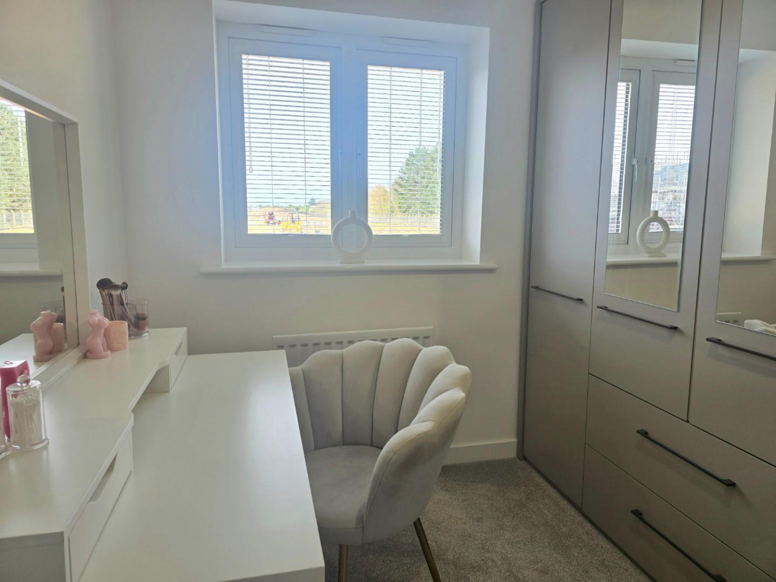
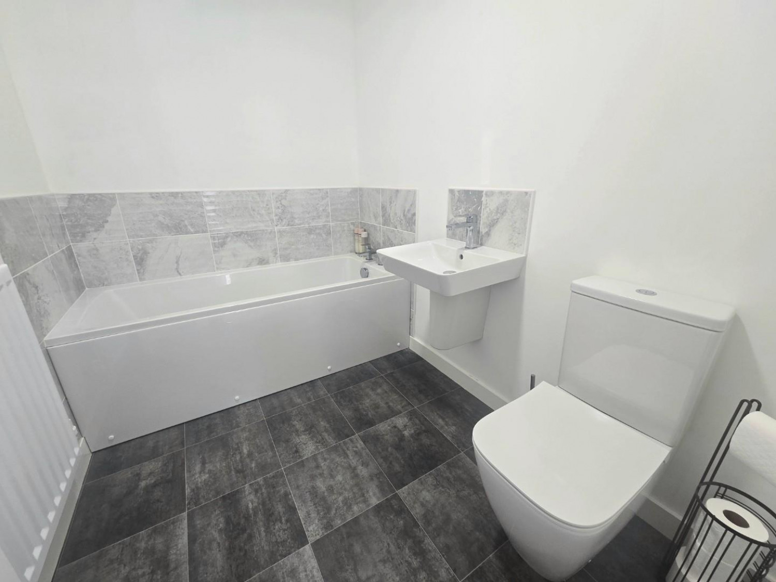
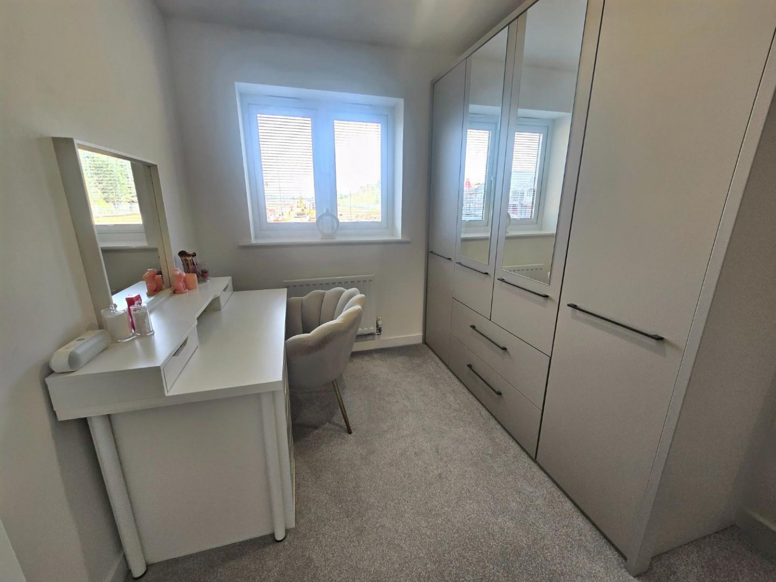
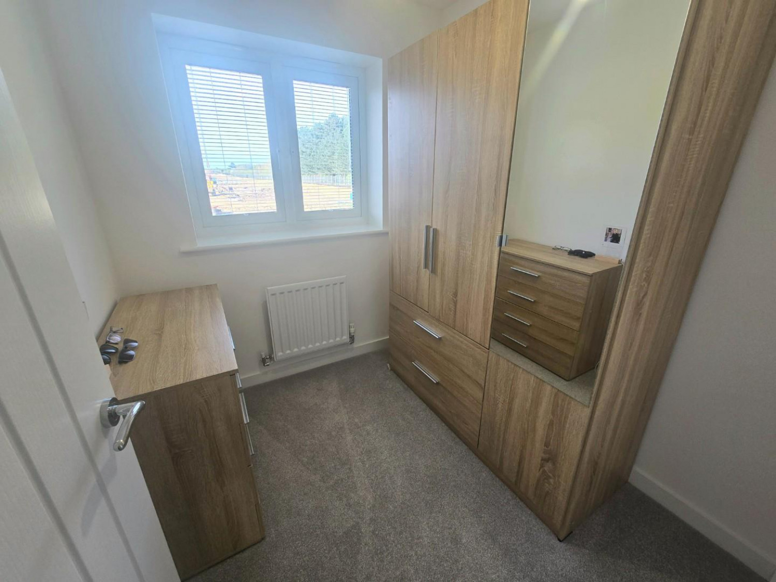
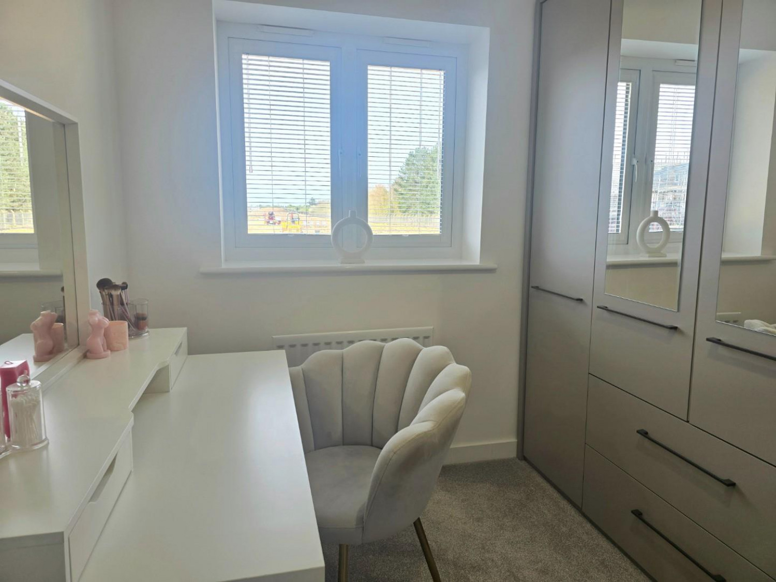
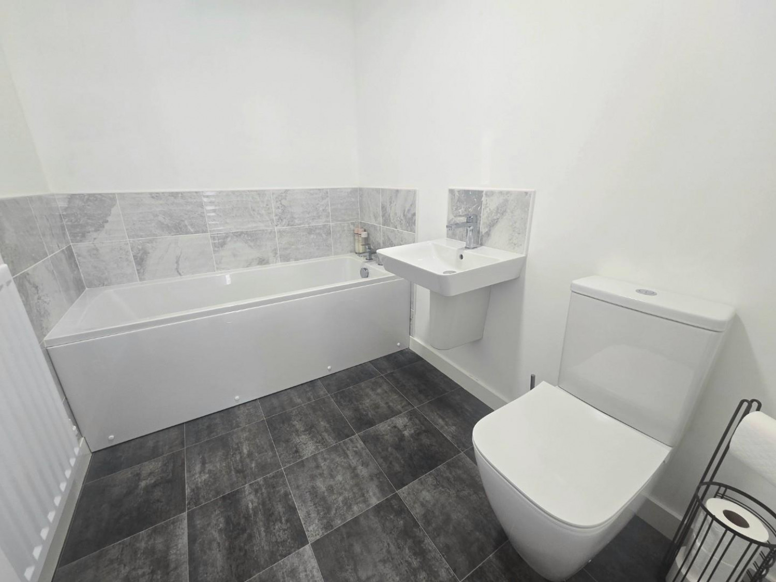
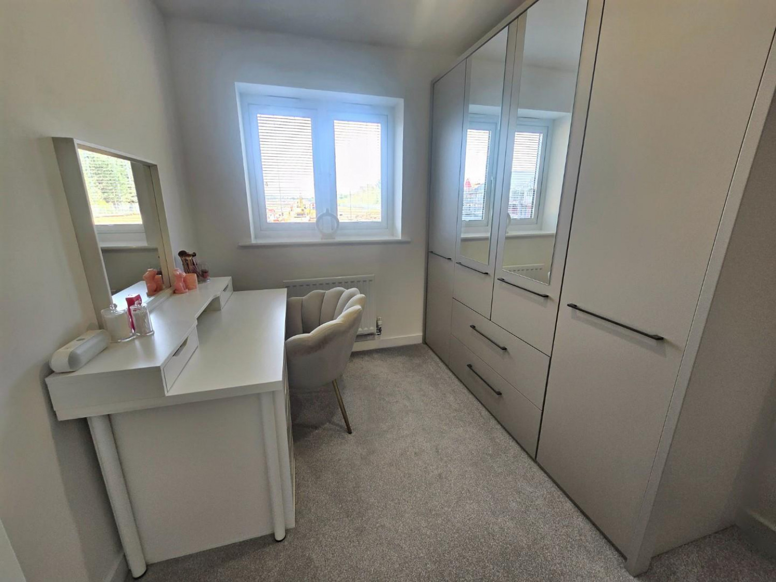
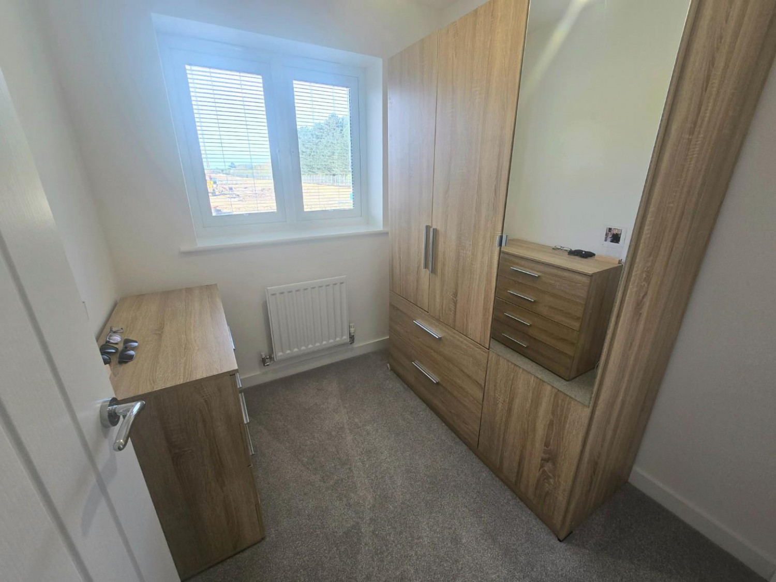





*** IDEAL FOR FIRST TIME BUYER OR SMALL FAMILY ***
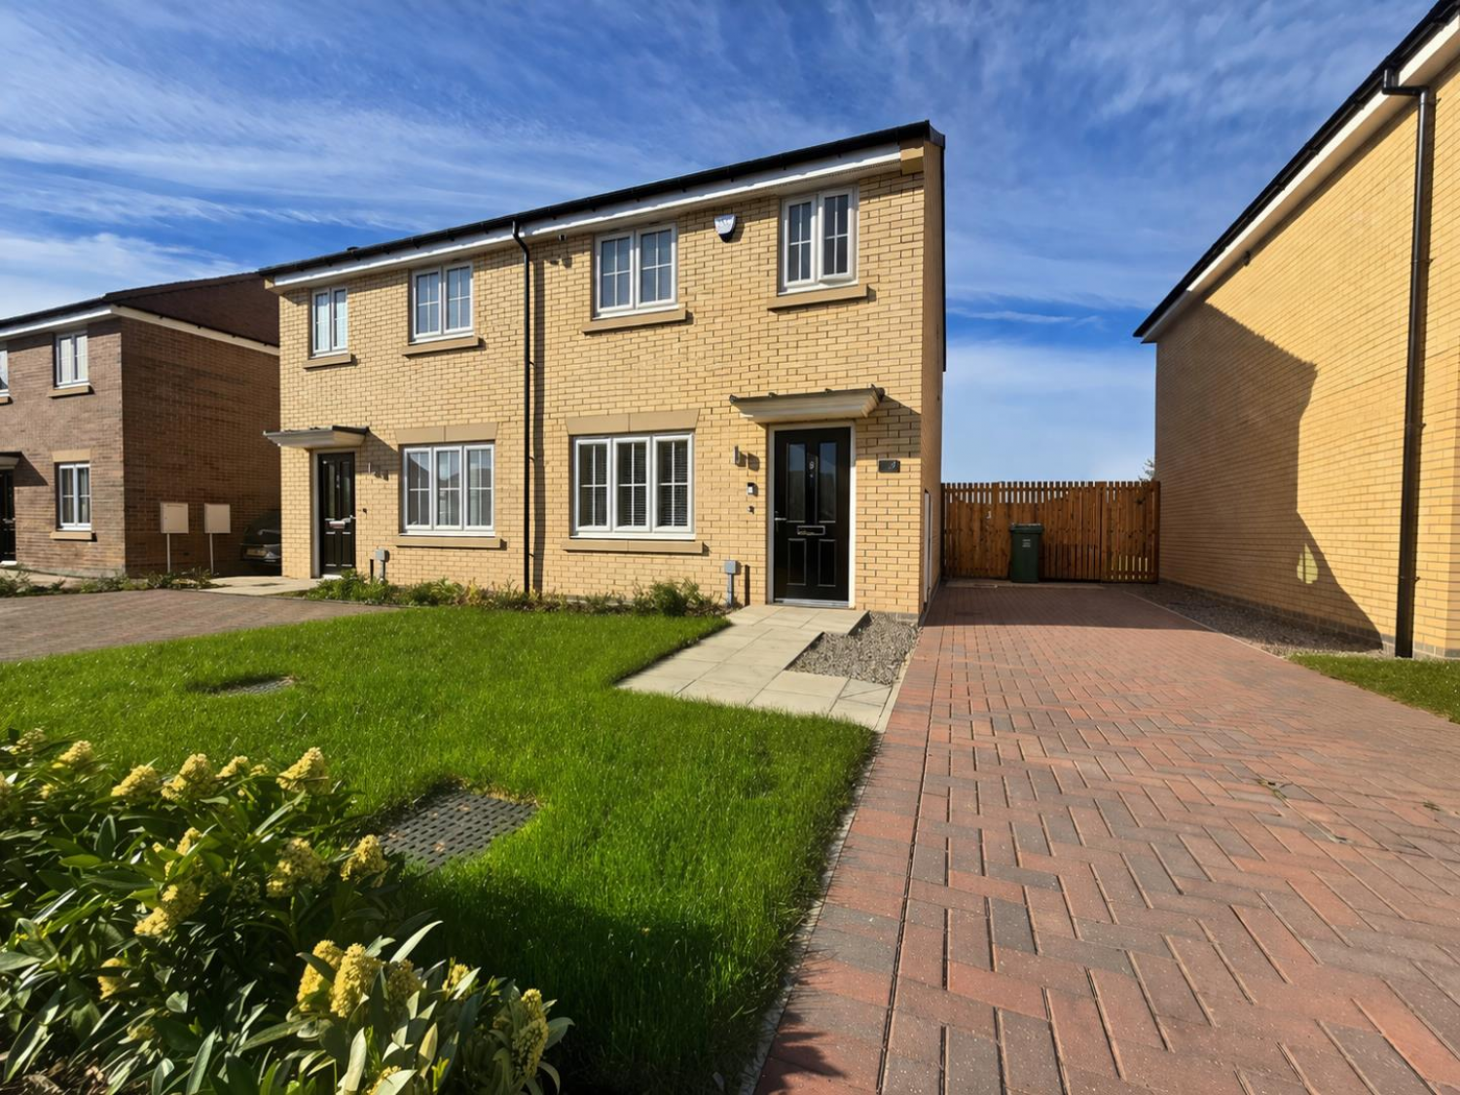
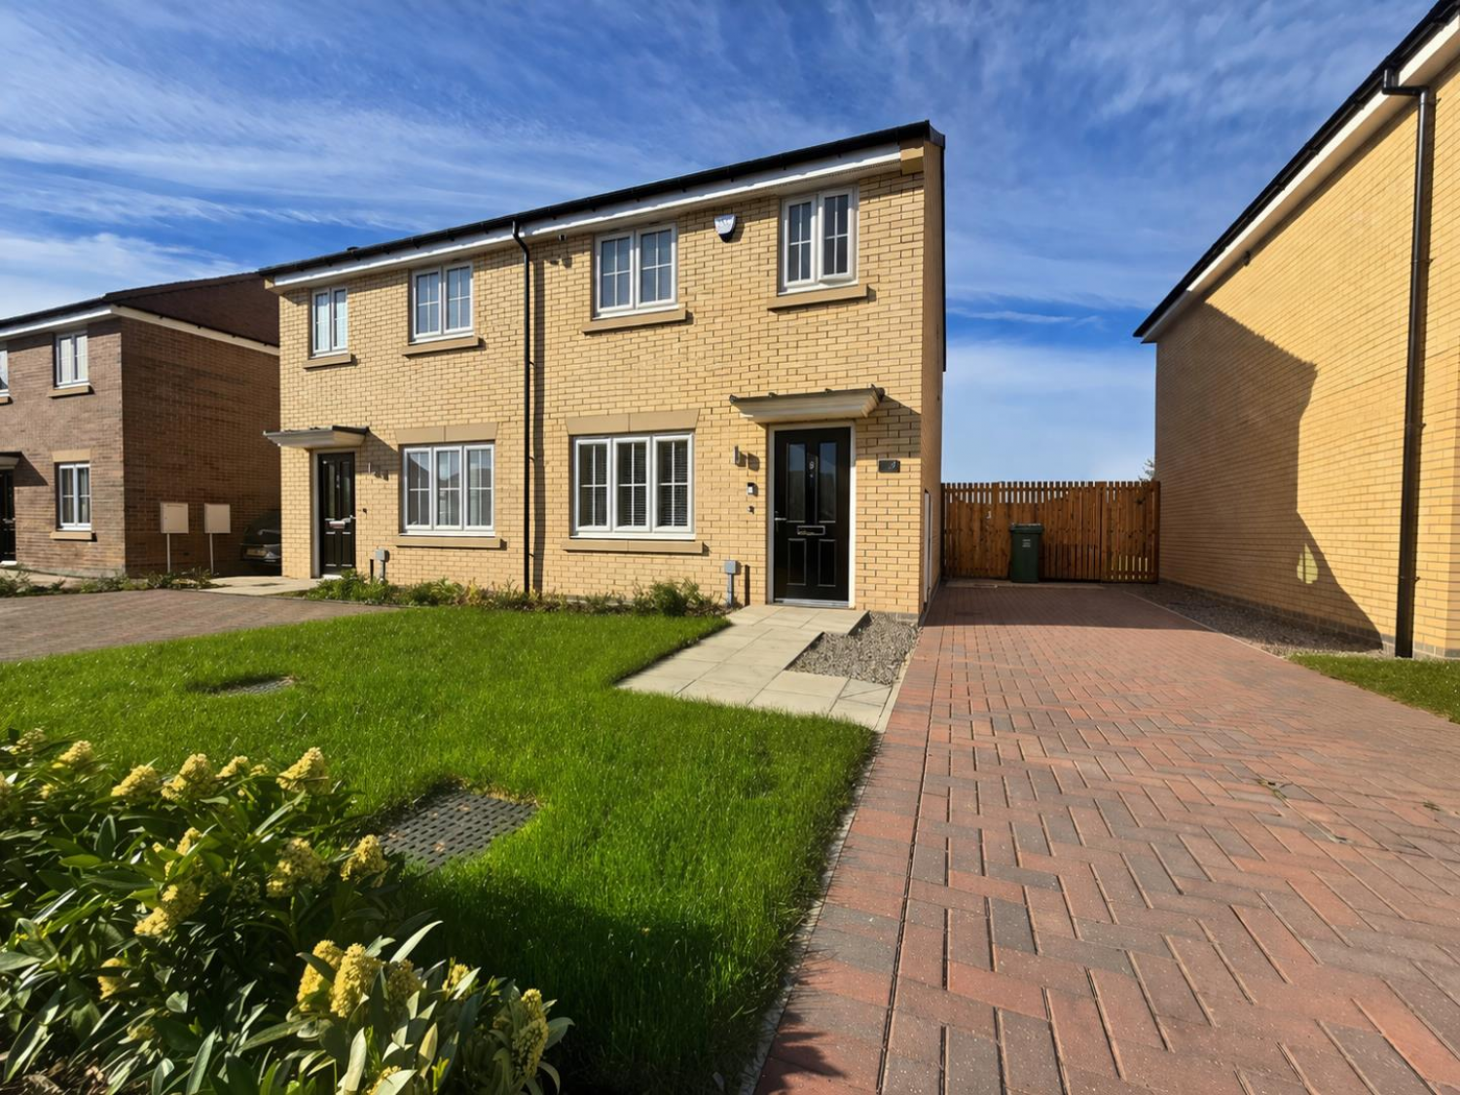
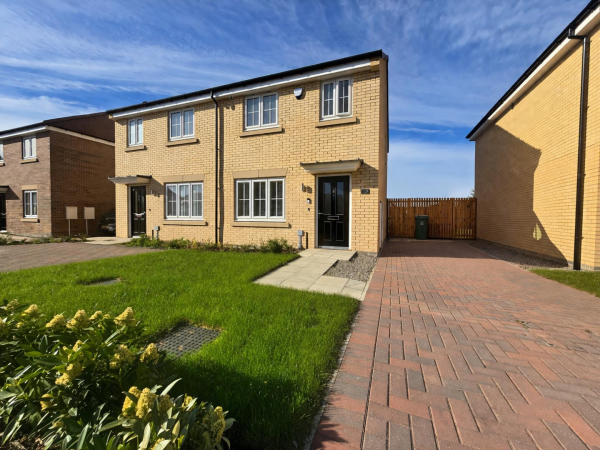
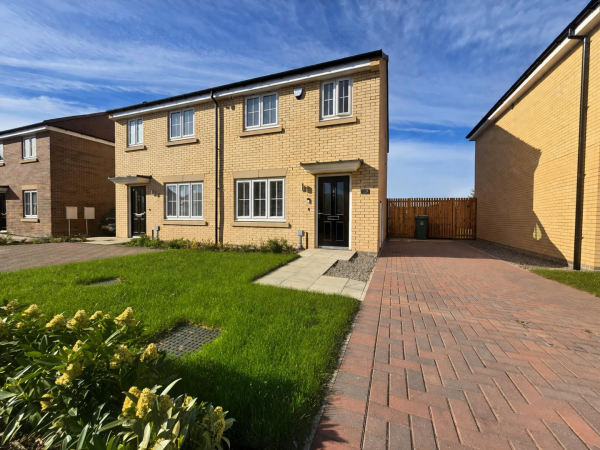
Situated within the sought after new development within Eaglescliffe, this stunning three bedroom, semi-detached house, located within a quiet cul-de-sac.
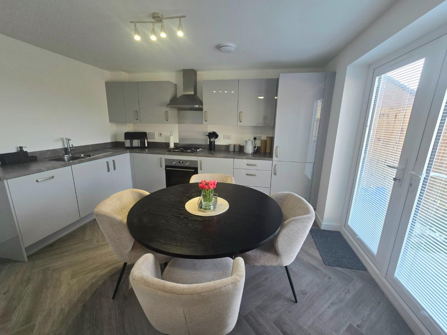
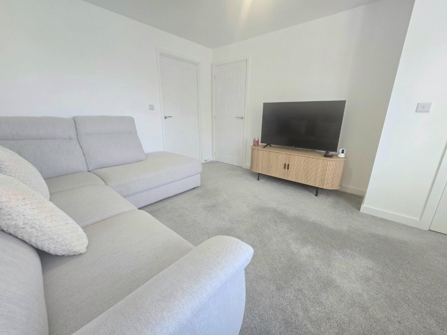
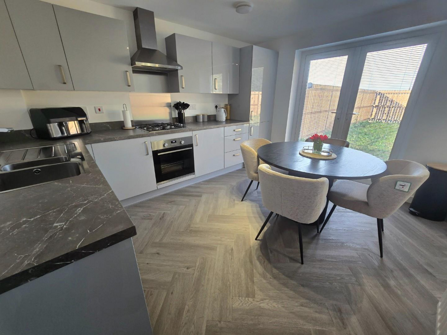
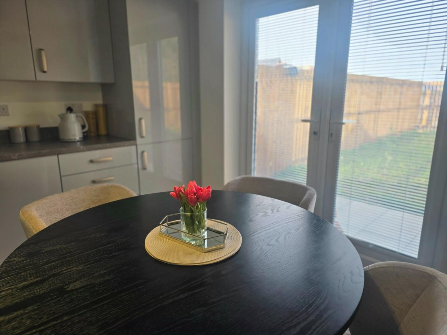
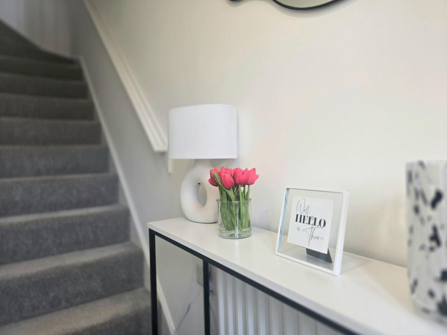
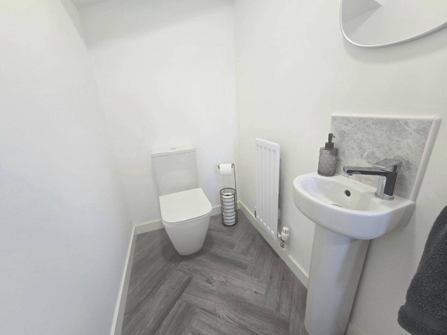
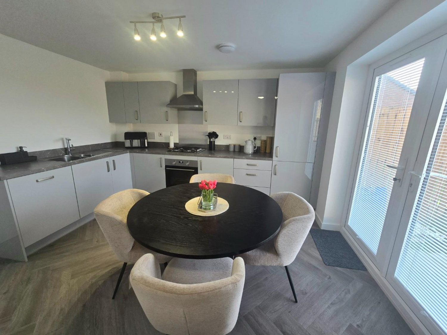
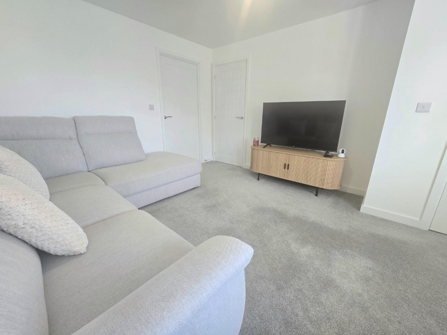
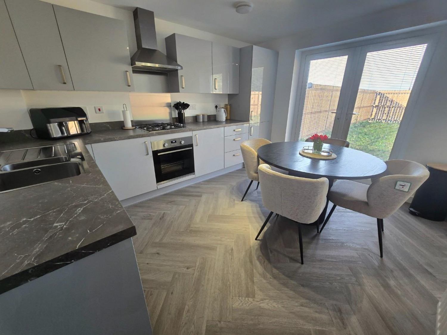
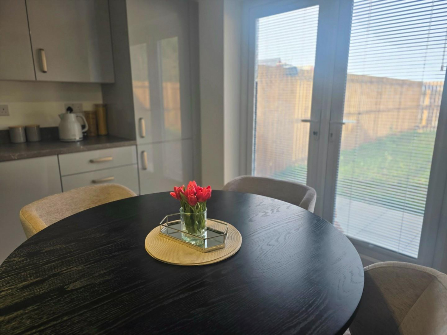
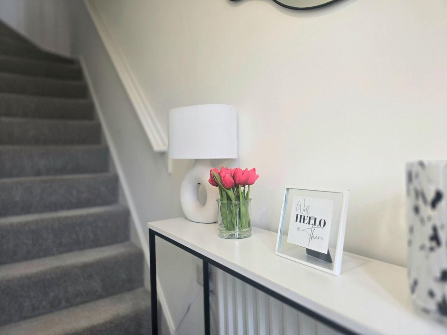
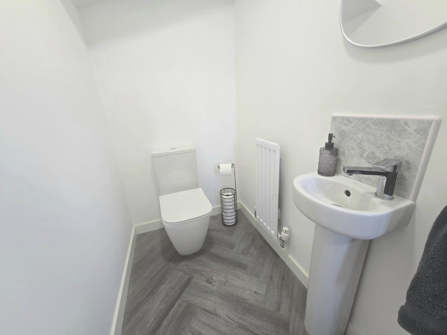
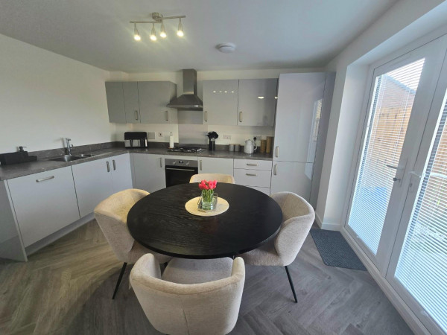
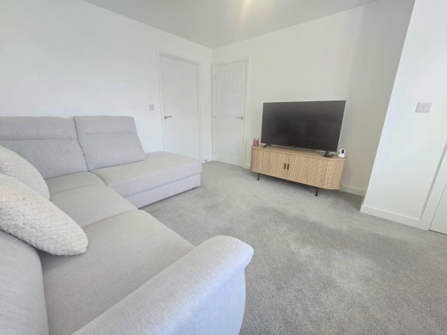
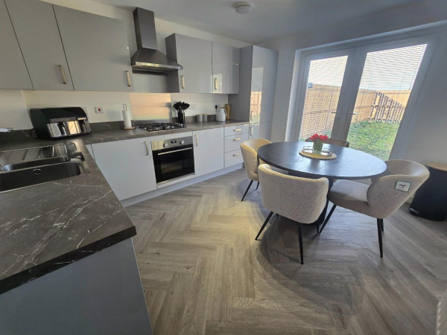
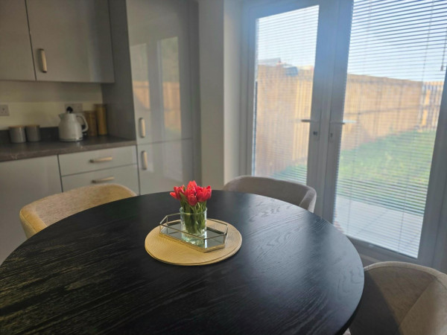
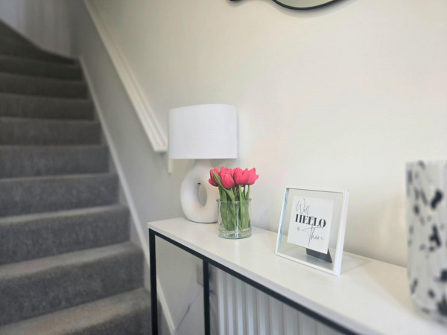
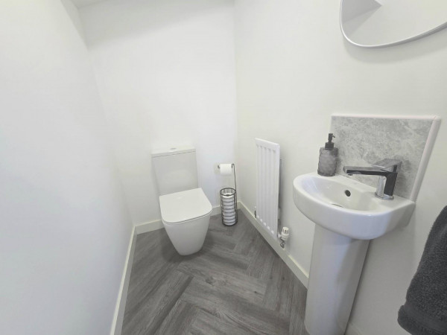
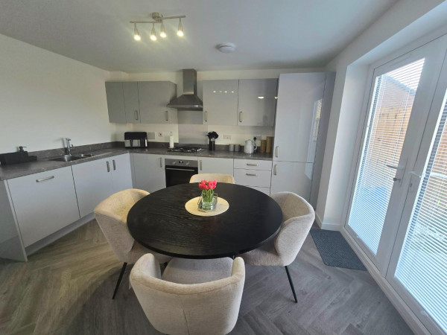
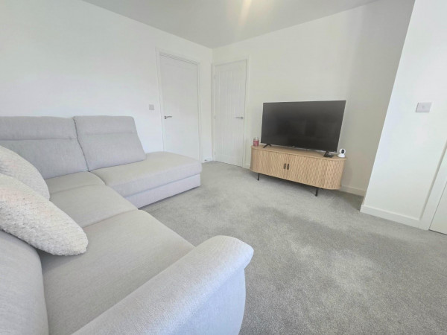
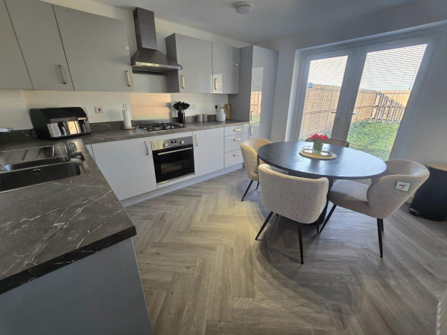
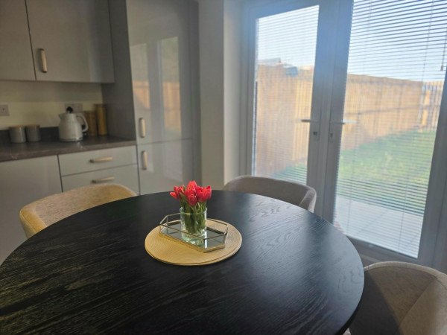
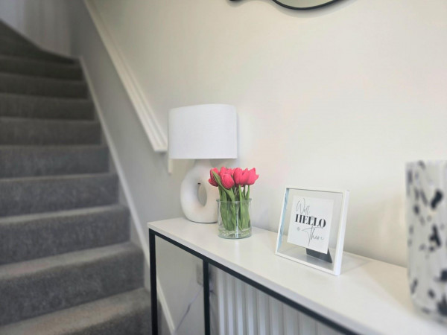
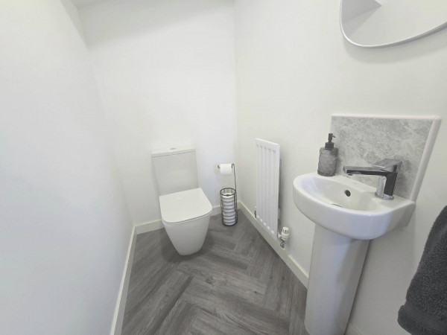
The property briefly comprises of; Entrance Hall, Good Sized Living Room with understairs storage, leading to a modern fully fitted kitchen / diner / utility area with French Doors to the rear garden, in addition you will find a spacious downstairs wc.
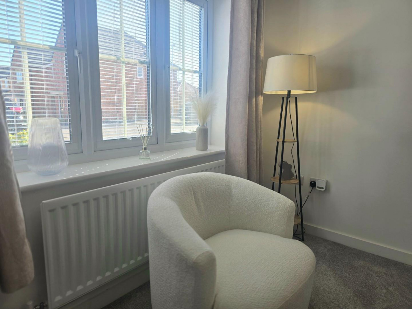
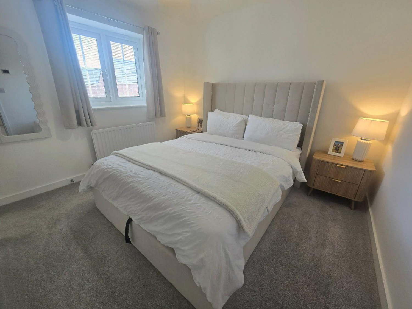
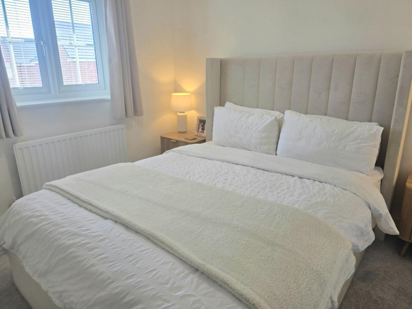
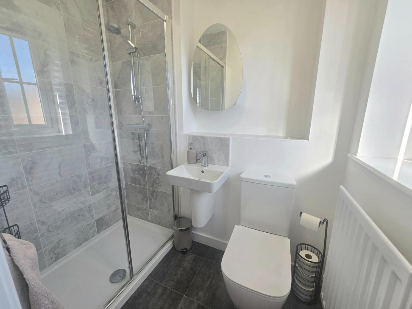
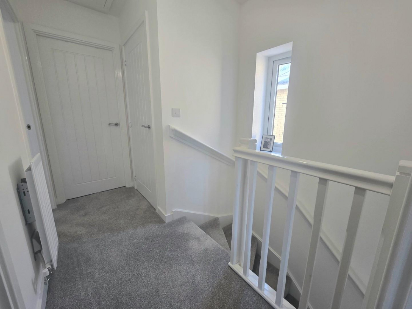
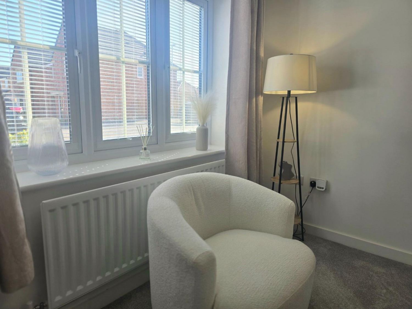
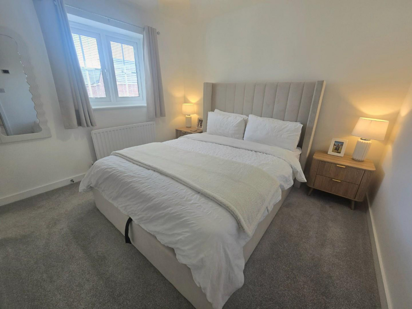
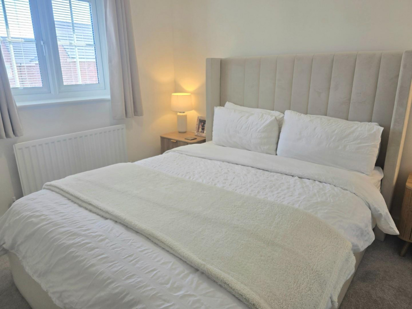
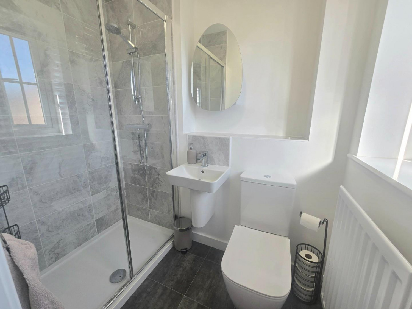
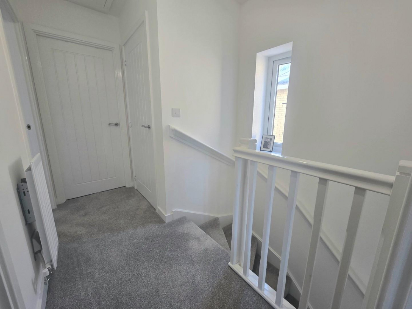
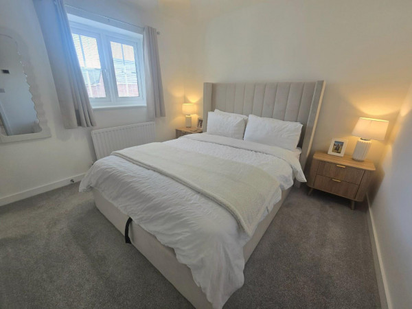
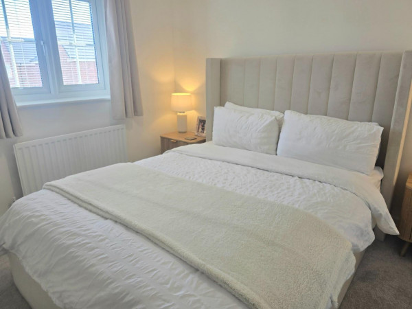
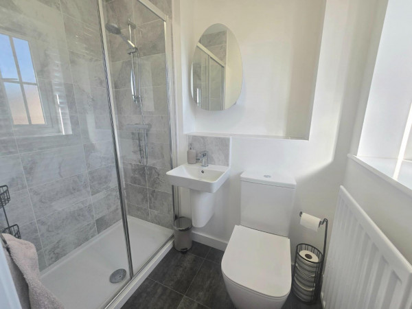
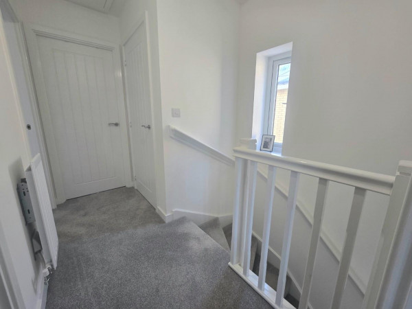
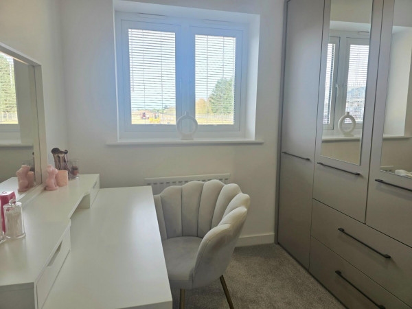
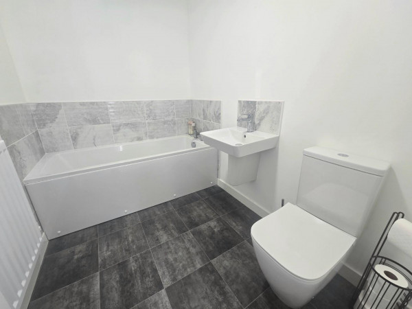
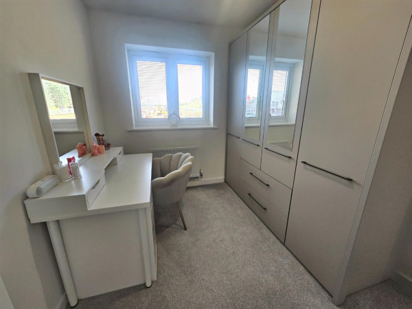
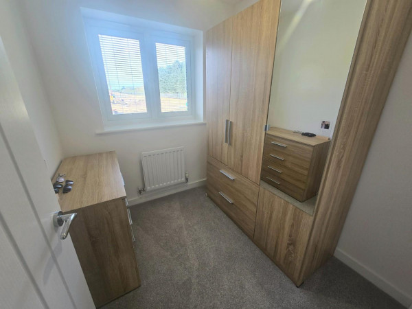
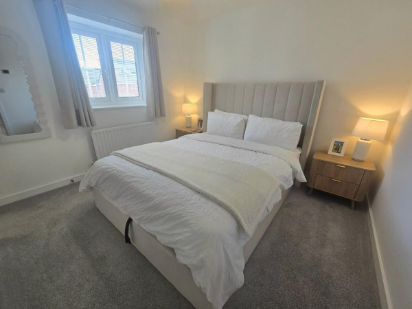
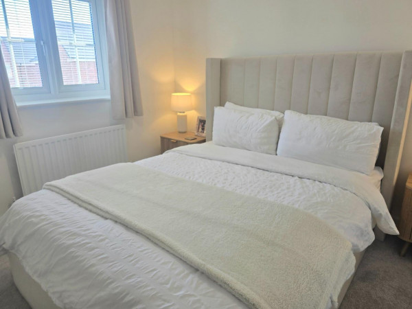
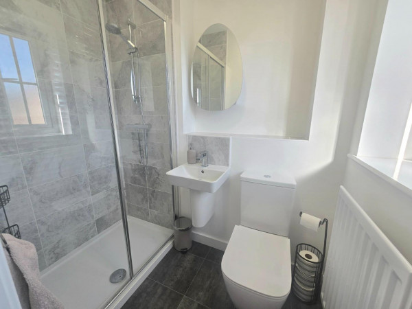
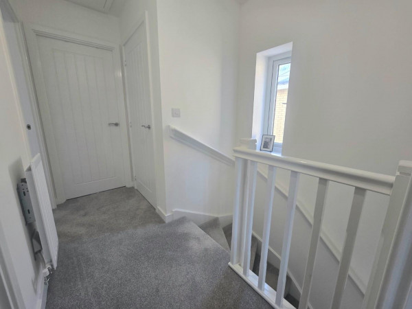
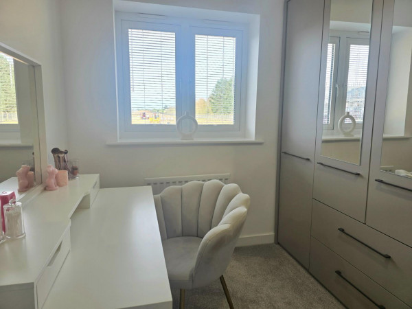
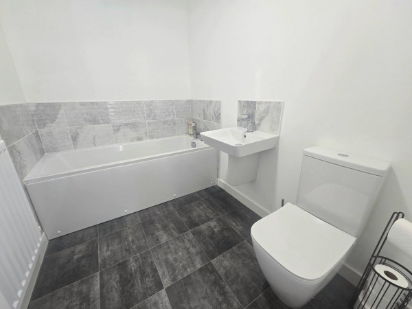
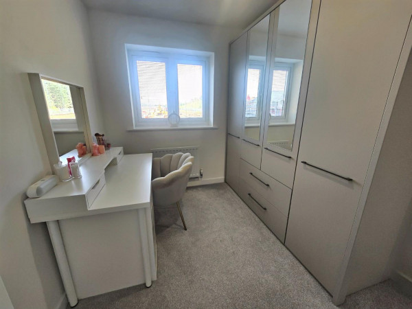
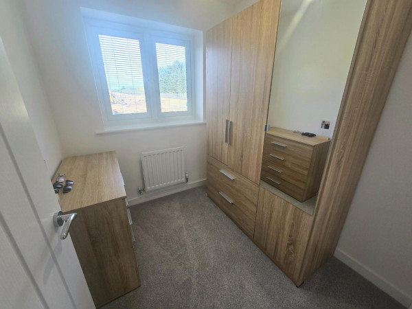
The first floor provides a landing with storage cupboard, with the Master bedroom benefitting from en-suite shower room, an additional two further bedrooms and a family bathroom.
Externally, the property has well maintained lawn to the front with a double length driveway to the side of the property, and a generous rear garden.
For a viewing contact SMITH & FRIENDS - Estate Agents Ingleby Barwick, Early viewing is highly recommended.
GROUND FLOOR
Entrance Hall
Measurements: 1.37m x 2.07m (4'5" x 6'9")
Living Room
Measurements: 3.51m x 4.44m (11'6" x 14'6")
Kitchen / DIner
Measurements: 3.32m x 3.76m (10'10" x 12'4")
Utility Area
Measurements: 1.08m x 1.87m (3'6" x 6'1")
Downstairs WC
Measurements: 1.10m x 1.75m (3'7" x 5'8")
FIRST FLOOR
Landing
Measurements: 0.94m x 2.74m (3'1" x 8'11")
Bedroom 1
Measurements: 2.96m x 3.22m (9'8" x 10'6")
En-Suite
Measurements: 1.19m x 1.97m (3'10" x 6'5")
Bedroom 2
Measurements: 2.38m x 3.20m (7'9" x 10'5")
Bedroom 3
Measurements: 2.00m x 2.12m (6'6" x 6'11")
Family Bathroom
Measurements: 2.37m x 1.69m (7'9" x 5'6")






