










*** NO CHAIN SALE ***
*** IDEAL LOVELY FAMILY HOME ***
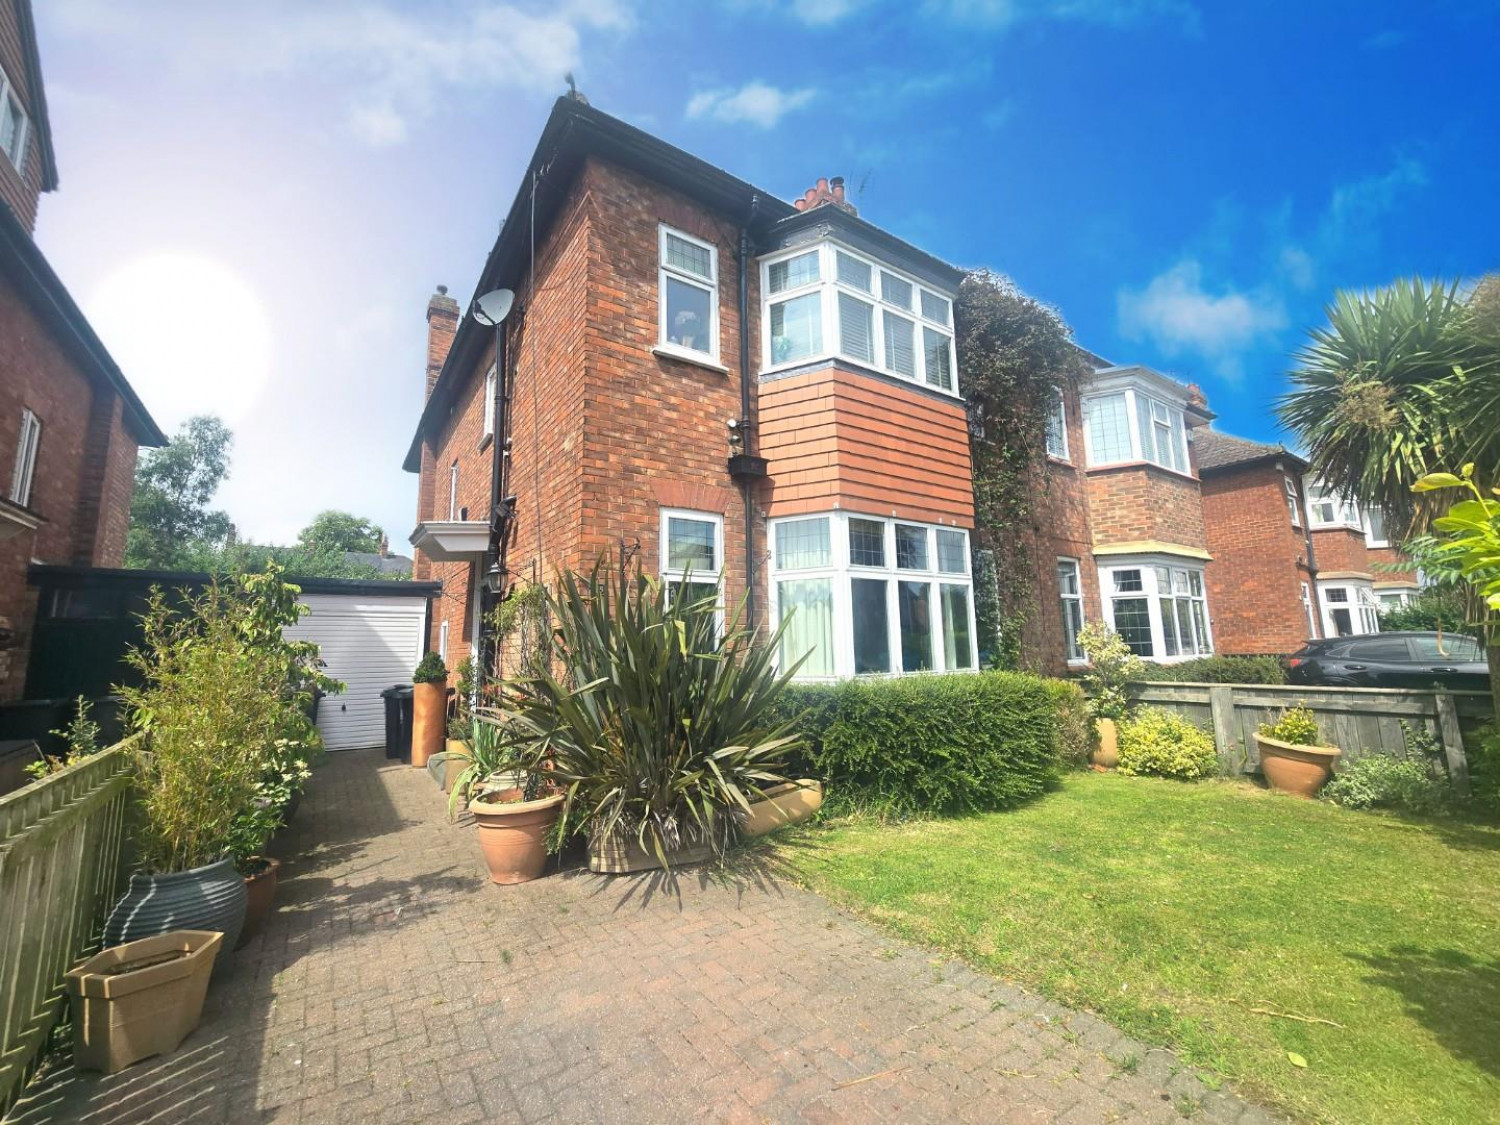
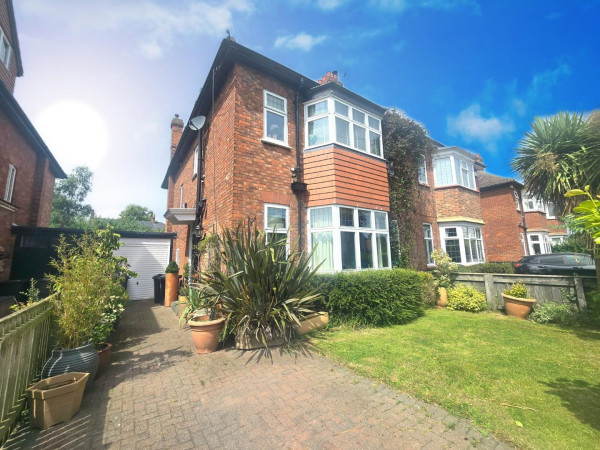
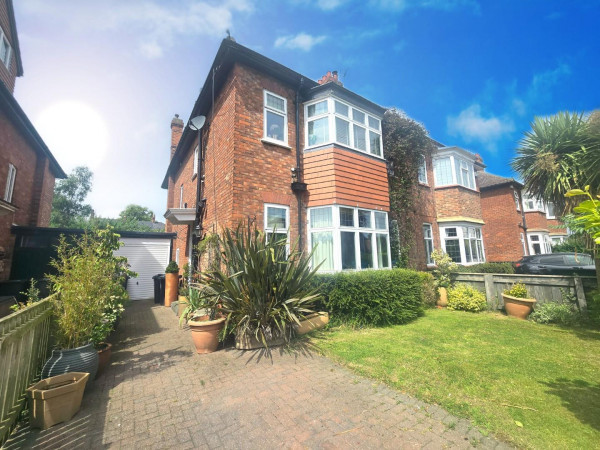
*** OFF STREET PARKING WITH DRIVEWAY AND GARAGE ***
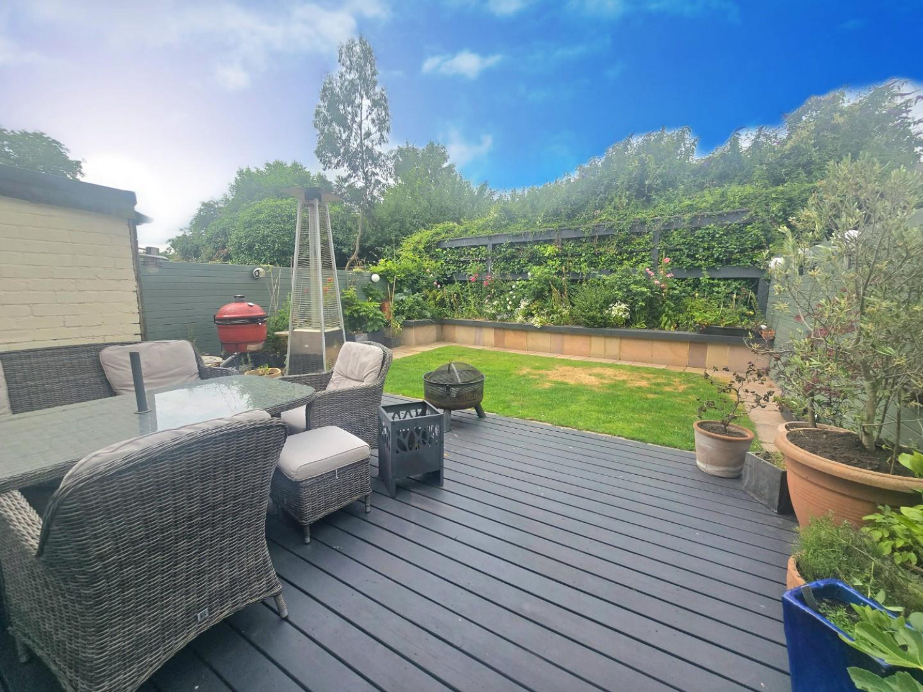
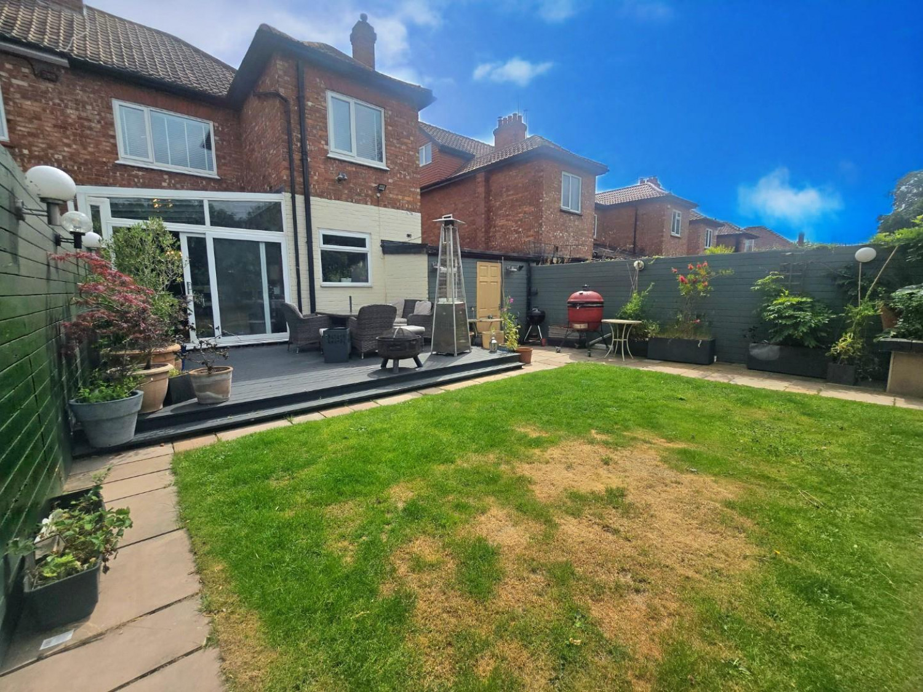
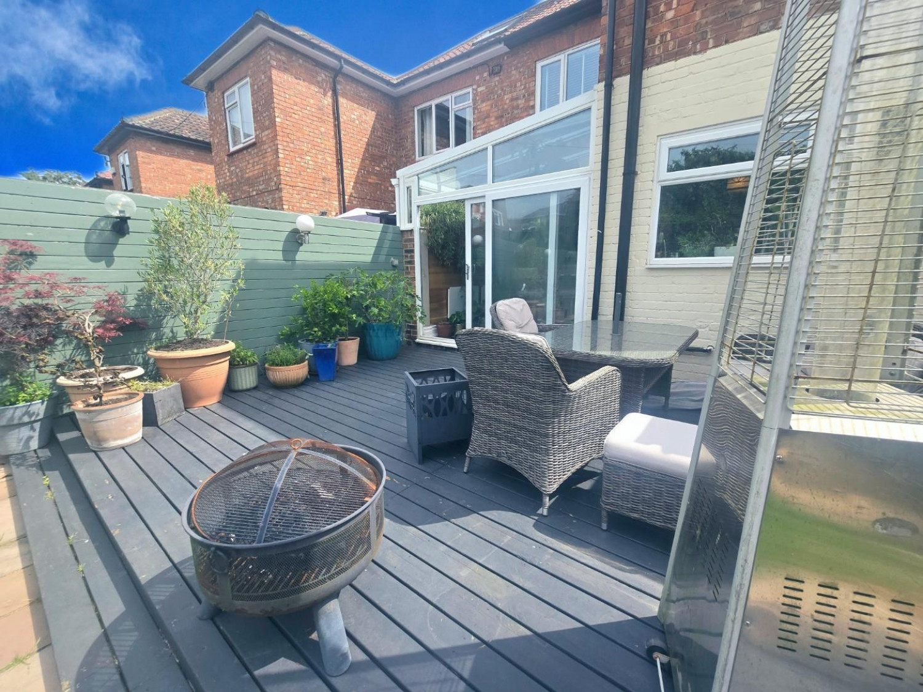
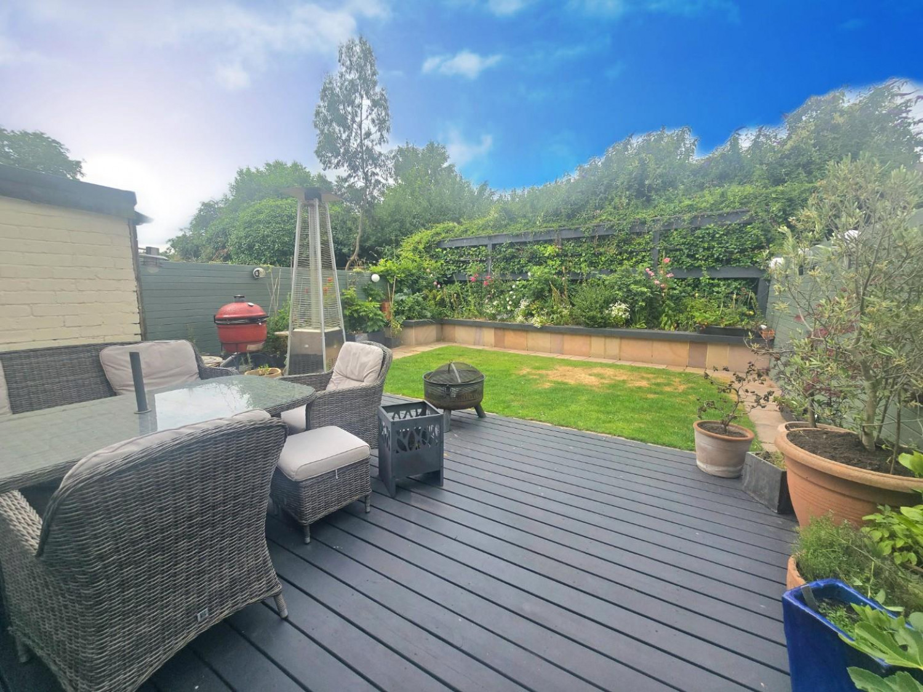
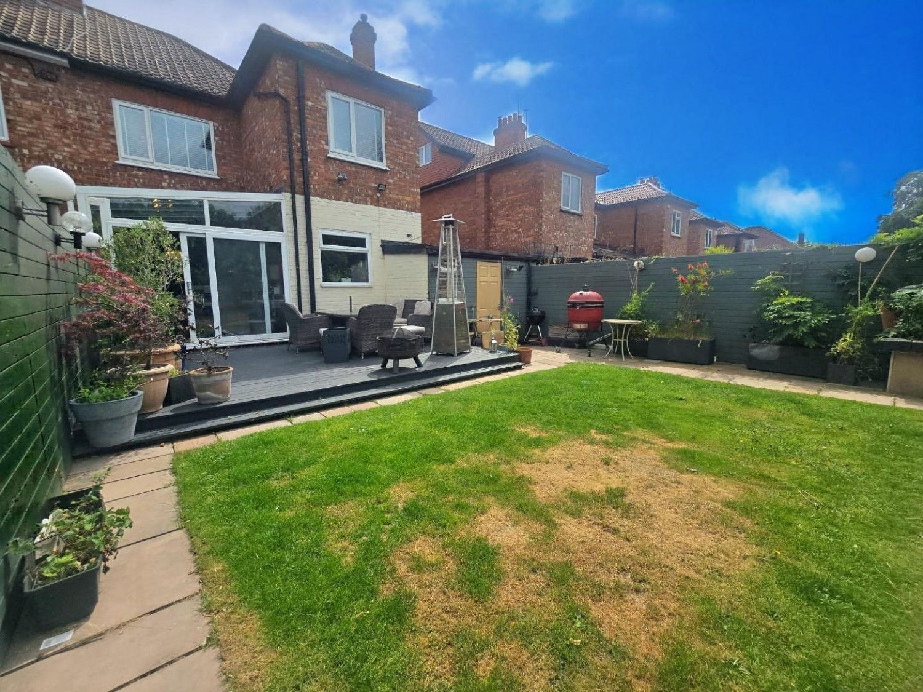
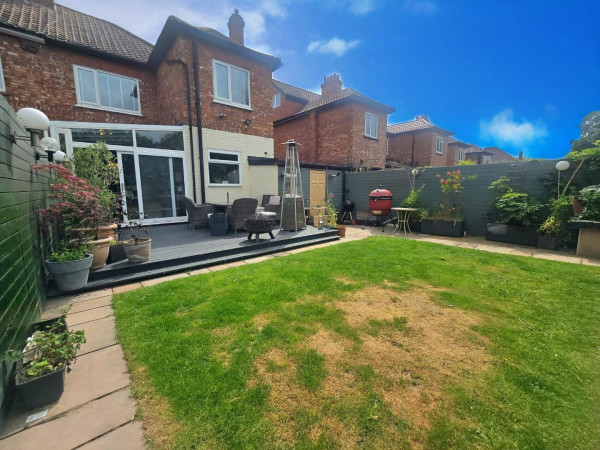
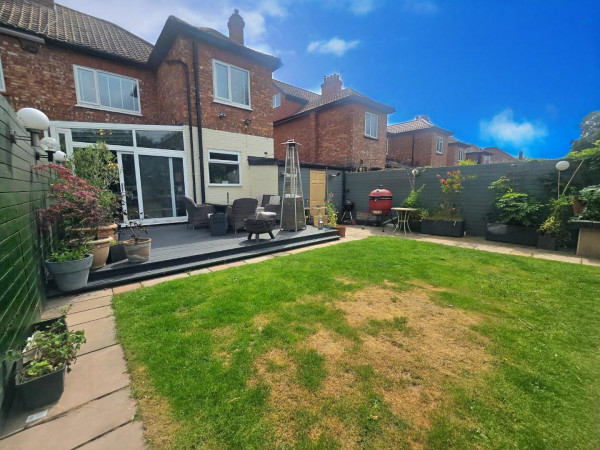
*** WEST FACING REAR GARDEN ***
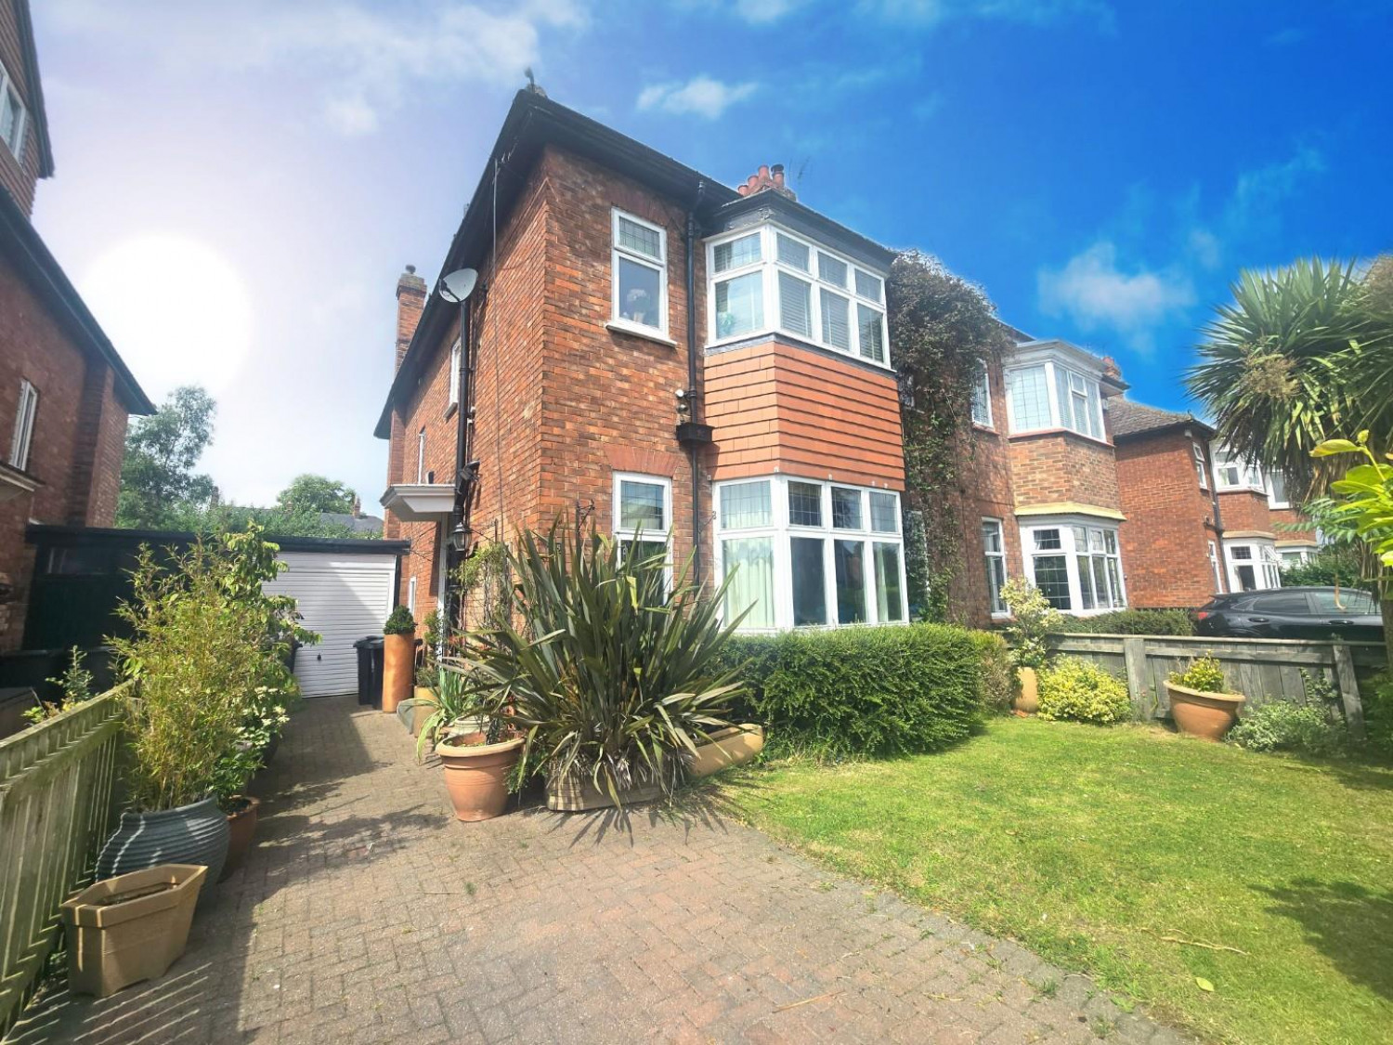
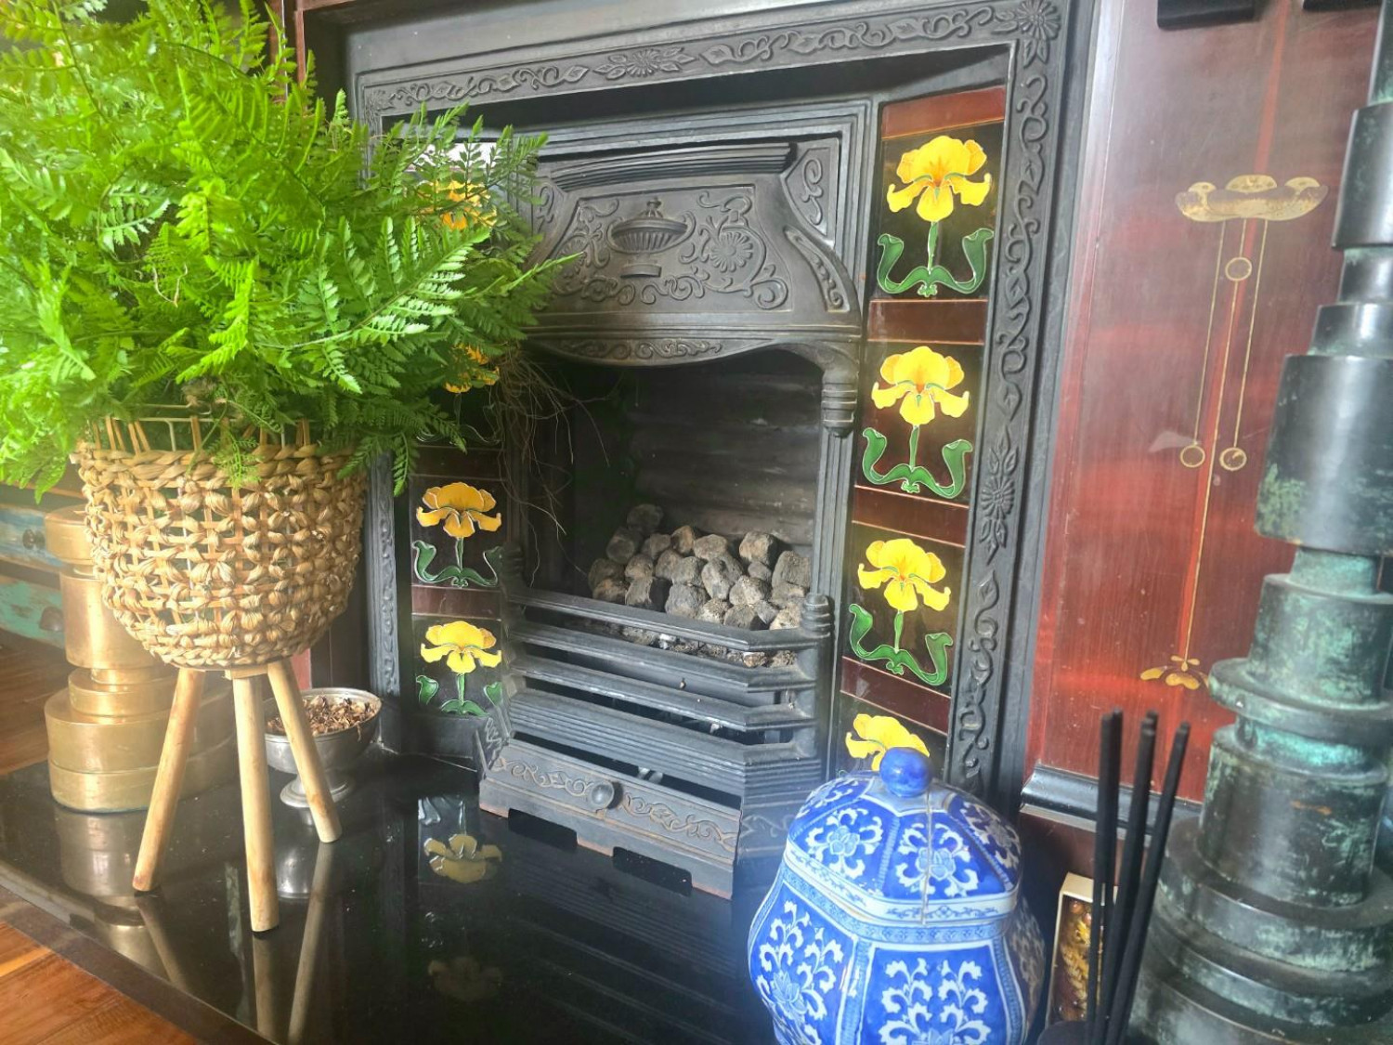
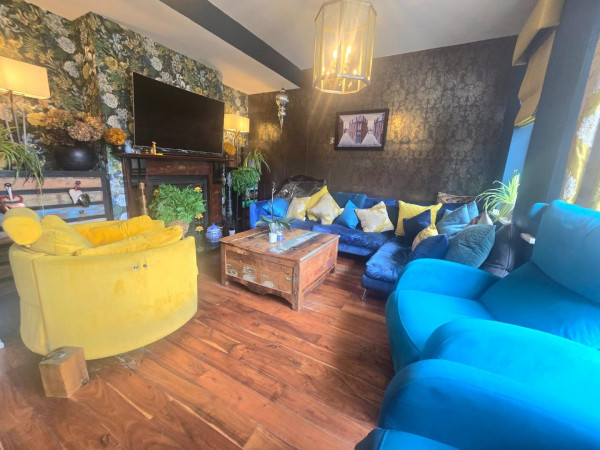
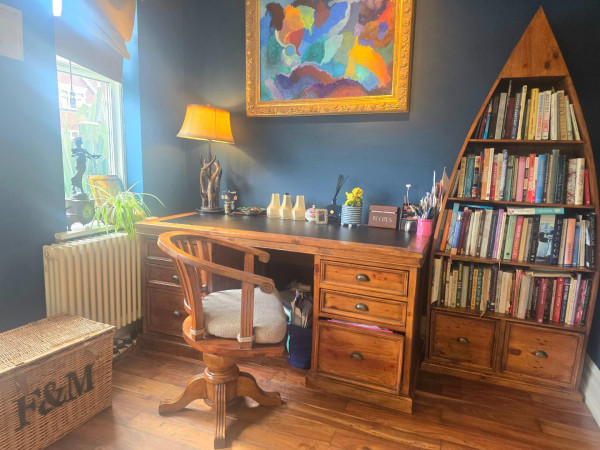
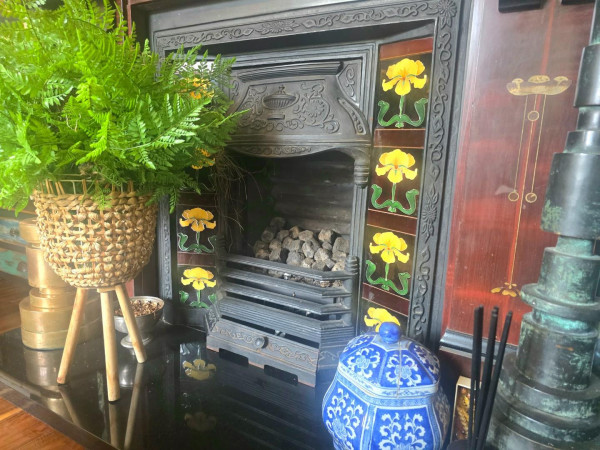
On the market, this lovely three bedroom semi-detached family home, located within the highly sought-after west end of Darlington, Offered for sale with no onward chain, this property is perfect for a family or first time buyers.
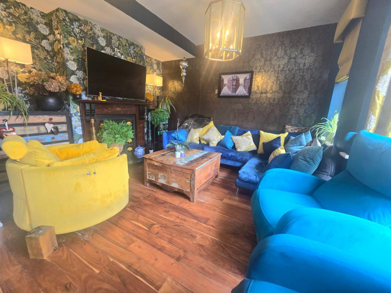
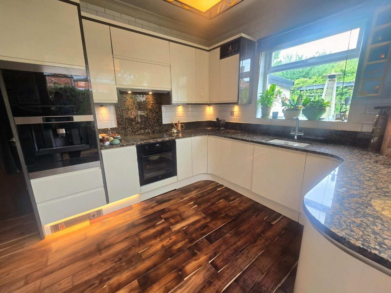
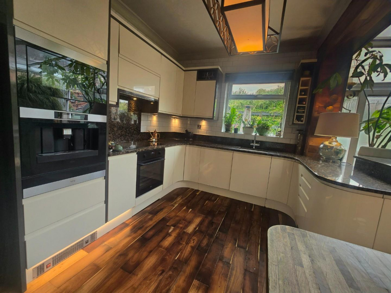
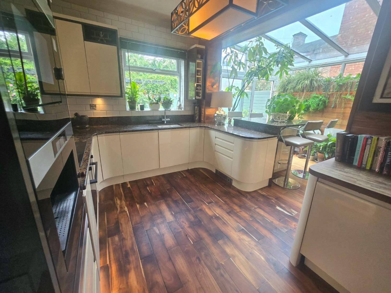
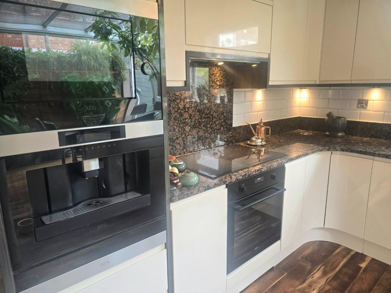
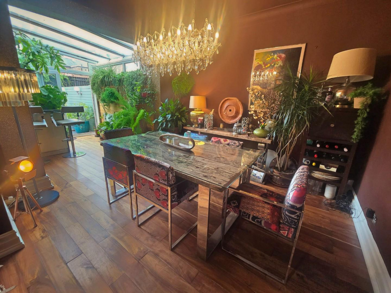
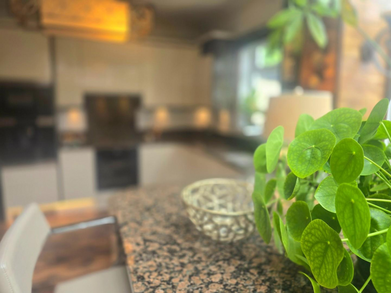
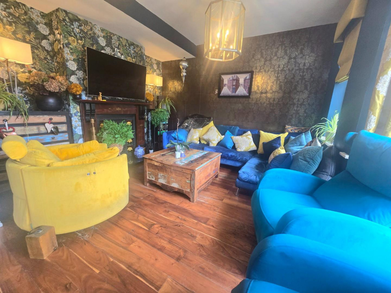
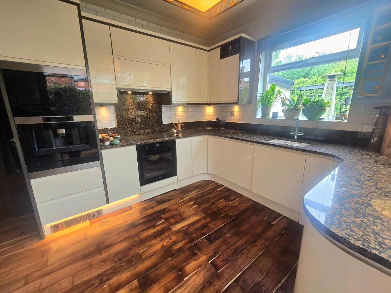
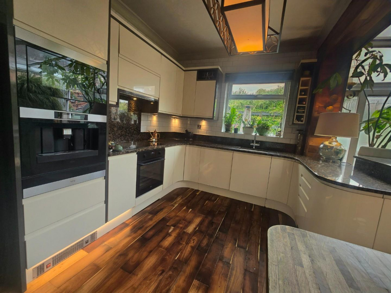
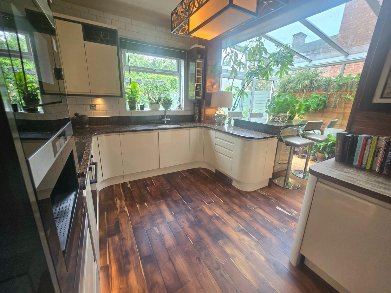
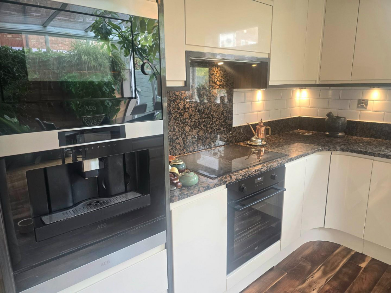
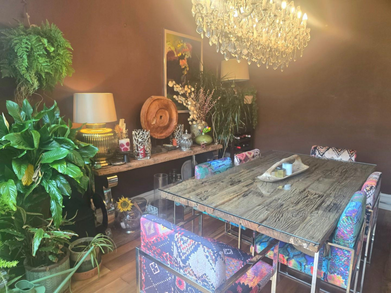
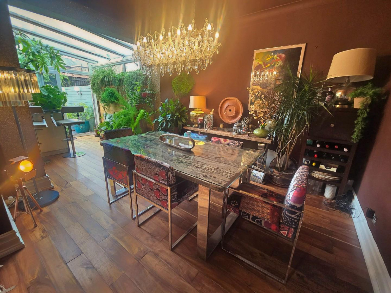
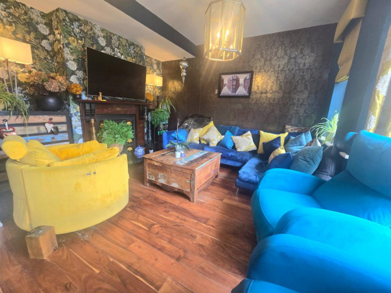
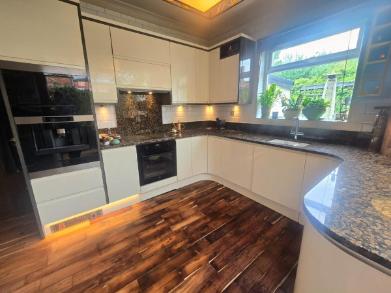
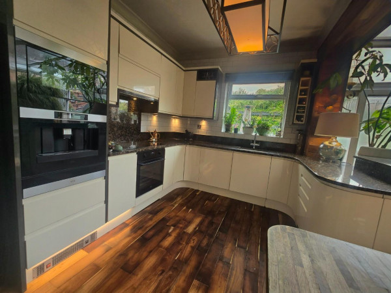
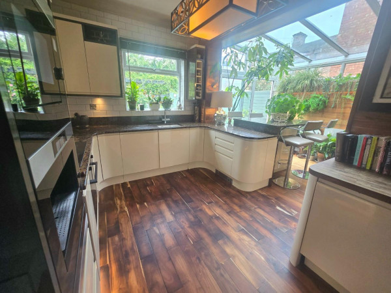
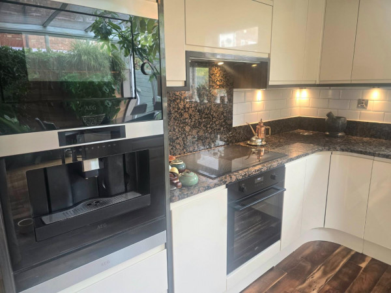
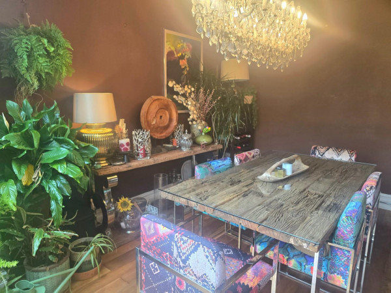
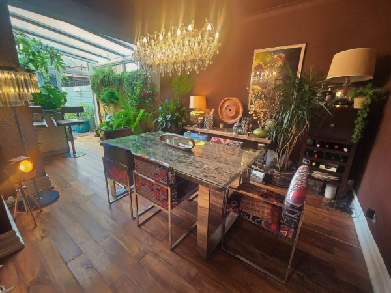
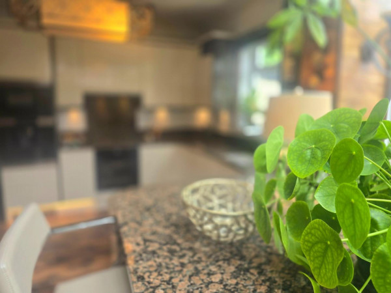
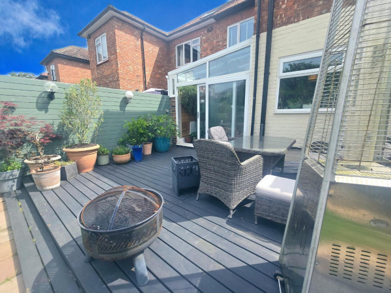
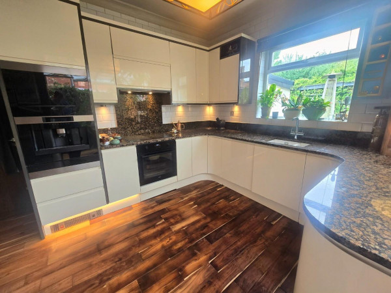
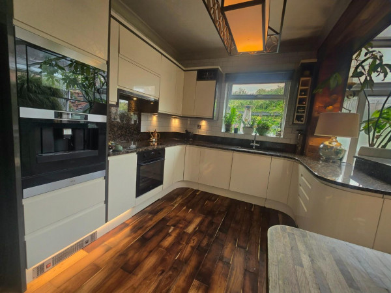
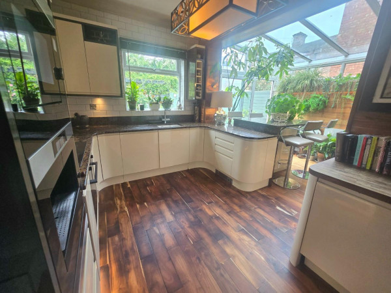
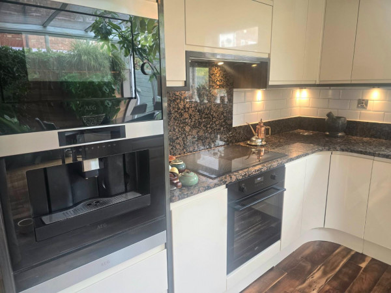
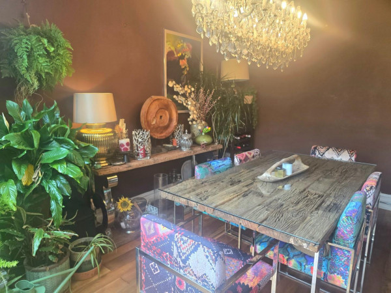
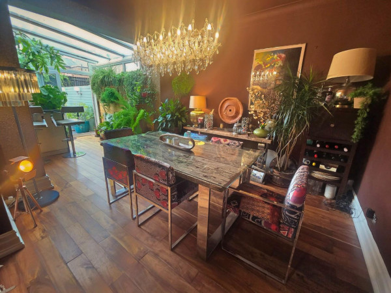
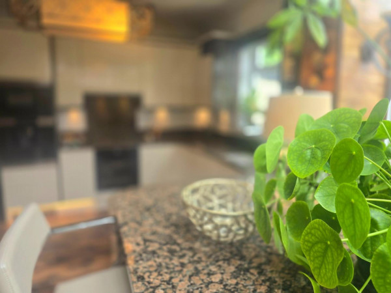
The briefly comprises of; entrance hall, leading into a charming living room, off the hallway you will find a spacious open plan modern kitchen / dining area, with entertainment space. The kitchen benefits from granite worktops, integrated coffee machine, warmer draw, microwave, oven, dishwasher, double fridge and an induction hob. In addition the property, has a downstairs wc off the garage and French doors to the rear garden.
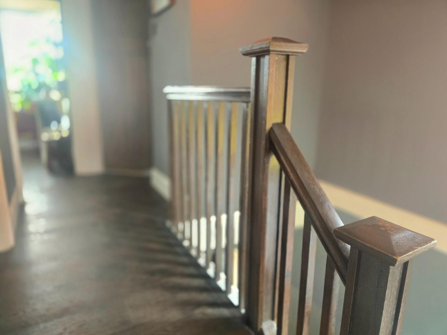
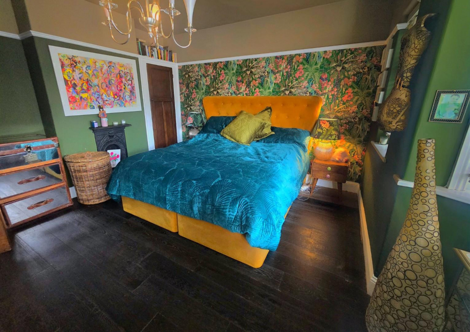
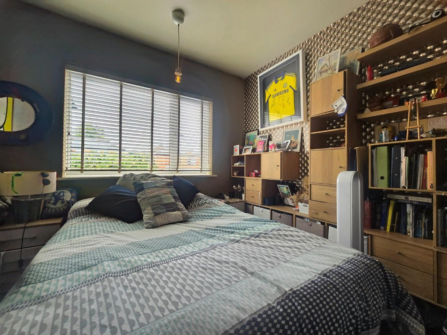
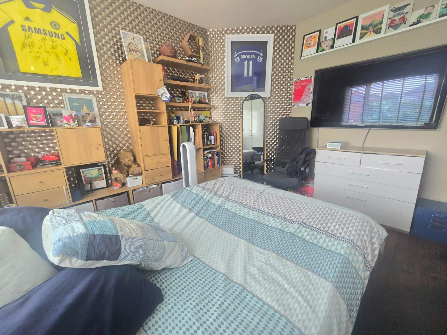
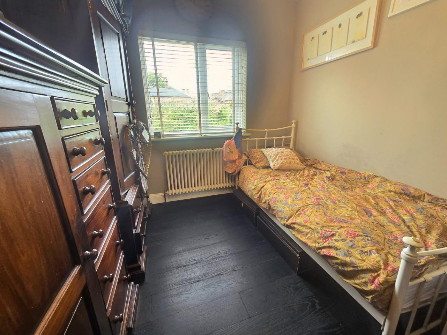
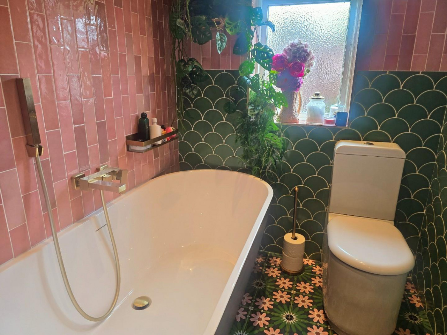
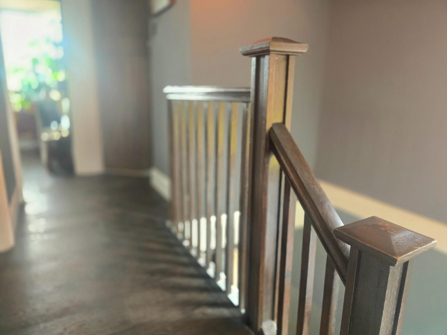
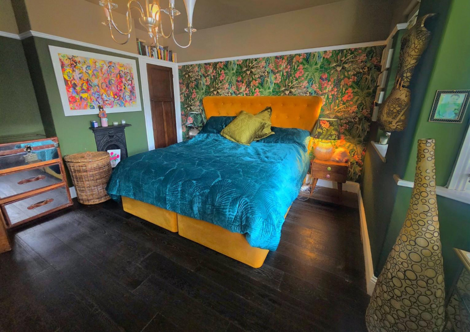
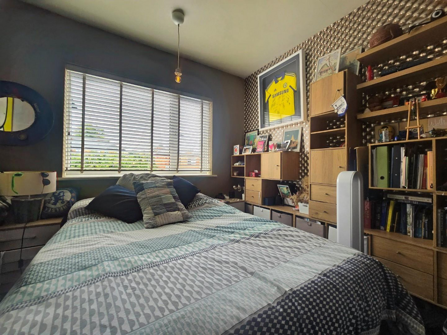
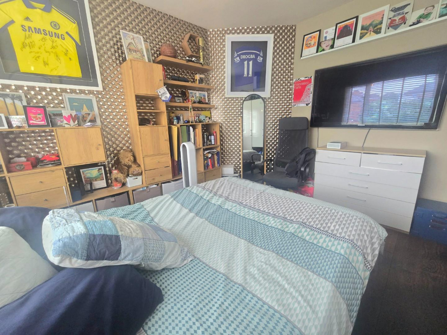
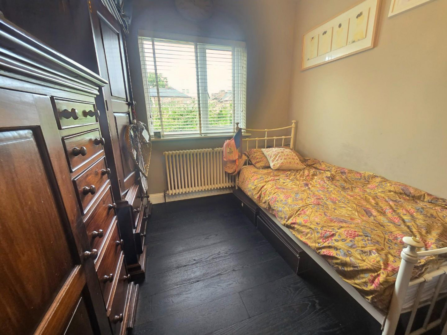
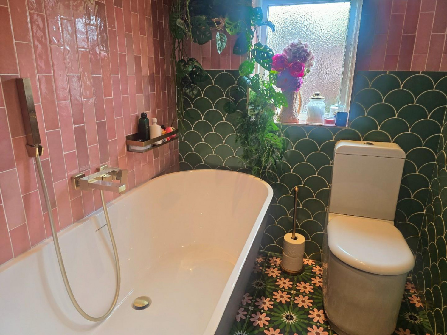
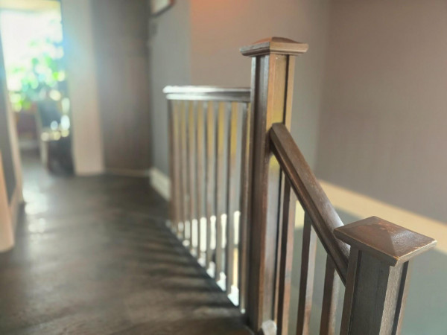
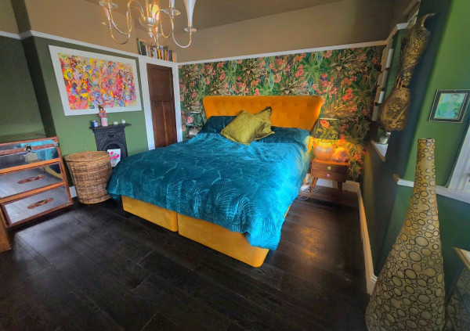
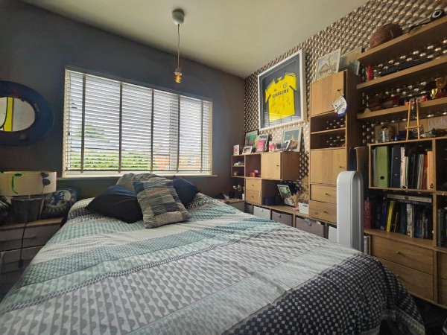
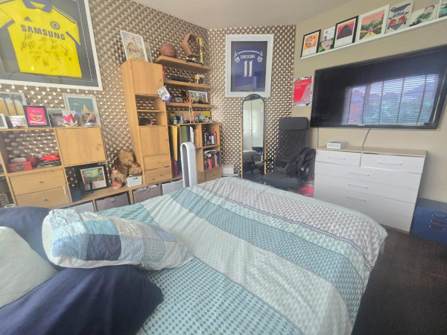
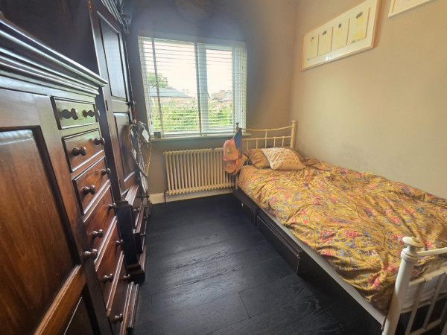
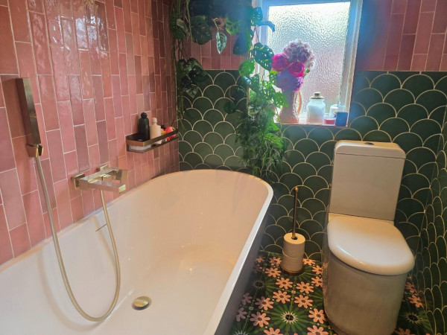
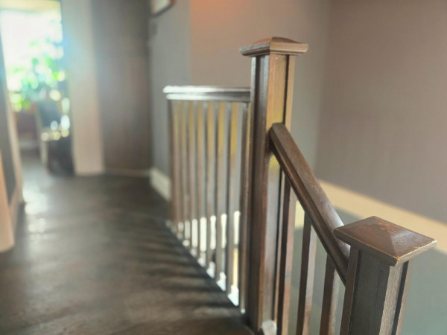
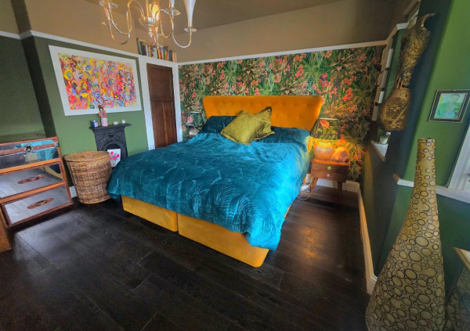
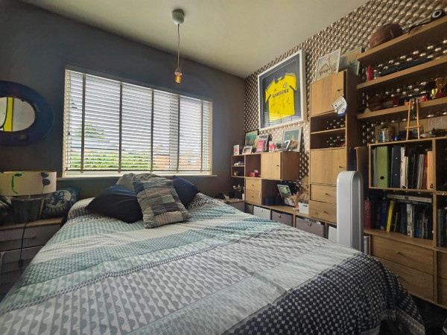
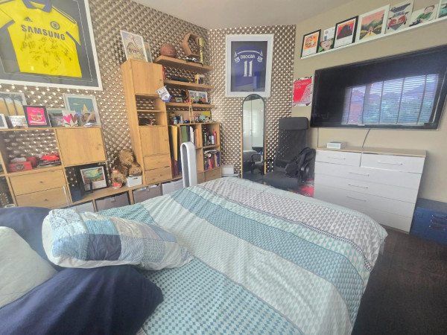
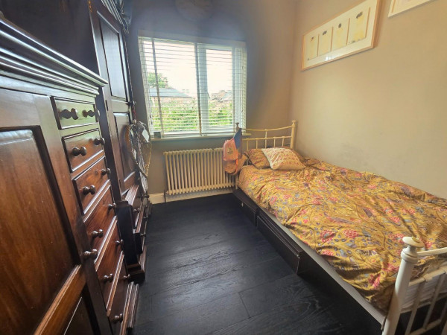
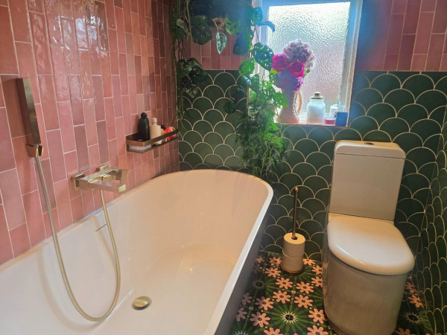
The first floor provides a landing, with three double bedrooms, with a recently installed modern family bathroom.
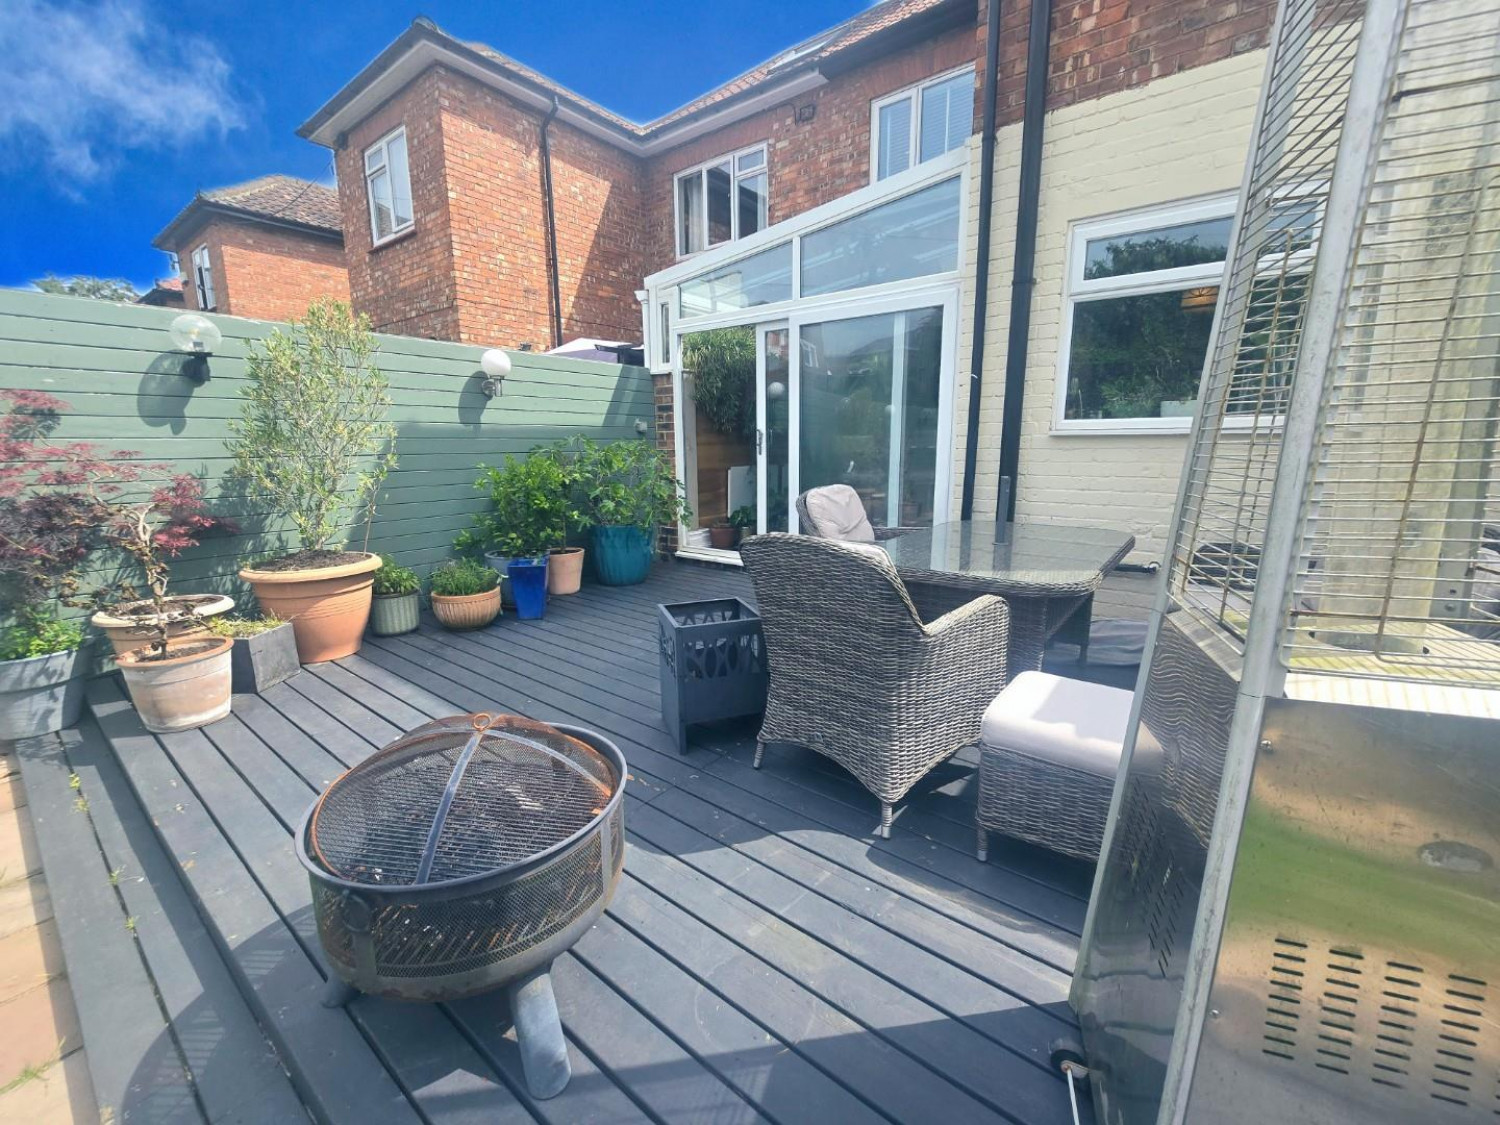
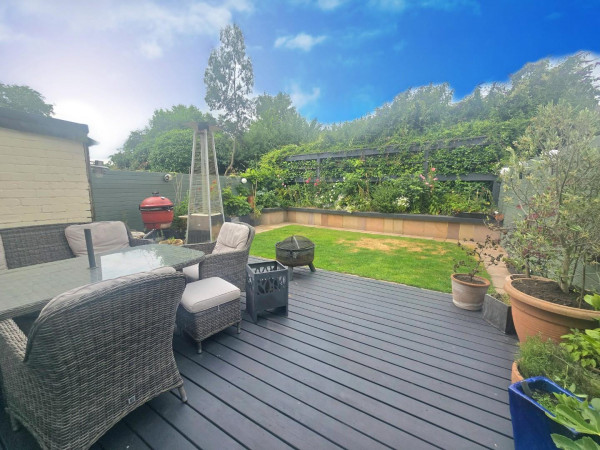
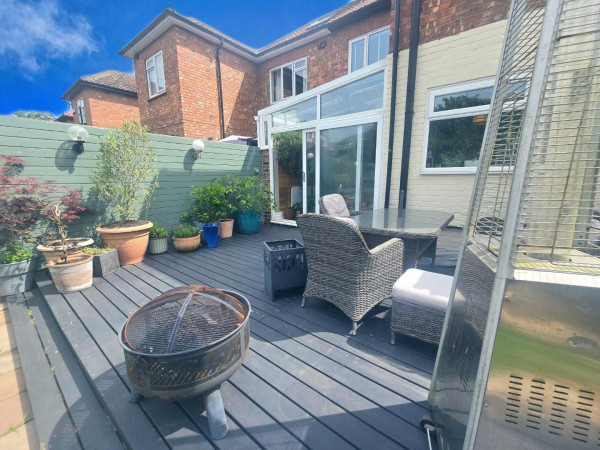
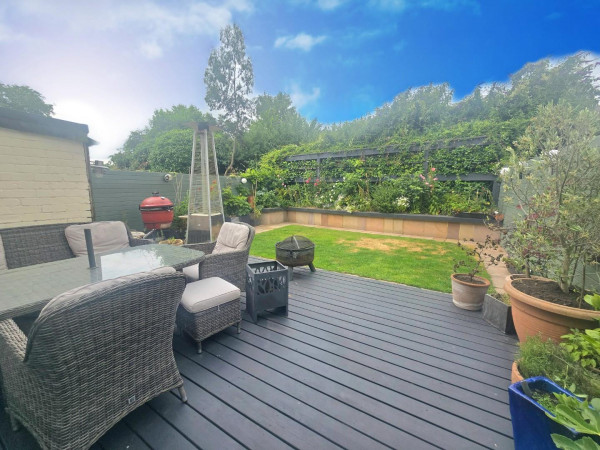
Externally, the property has a low maintenance front garden, with driveway and single garage, whilst the rear of the property benefits from decking and a lawn area.
For a viewing contact SMITH & FRIENDS - Estate Agents Darlington, Early viewing is highly recommended.
GROUND FLOOR
Entrance Hall
Measurements: 4.01m x 2.24m (13'1" x 7'4")
Living Room
Measurements: 3.99m x 6.07m (13'1" x 19'10")
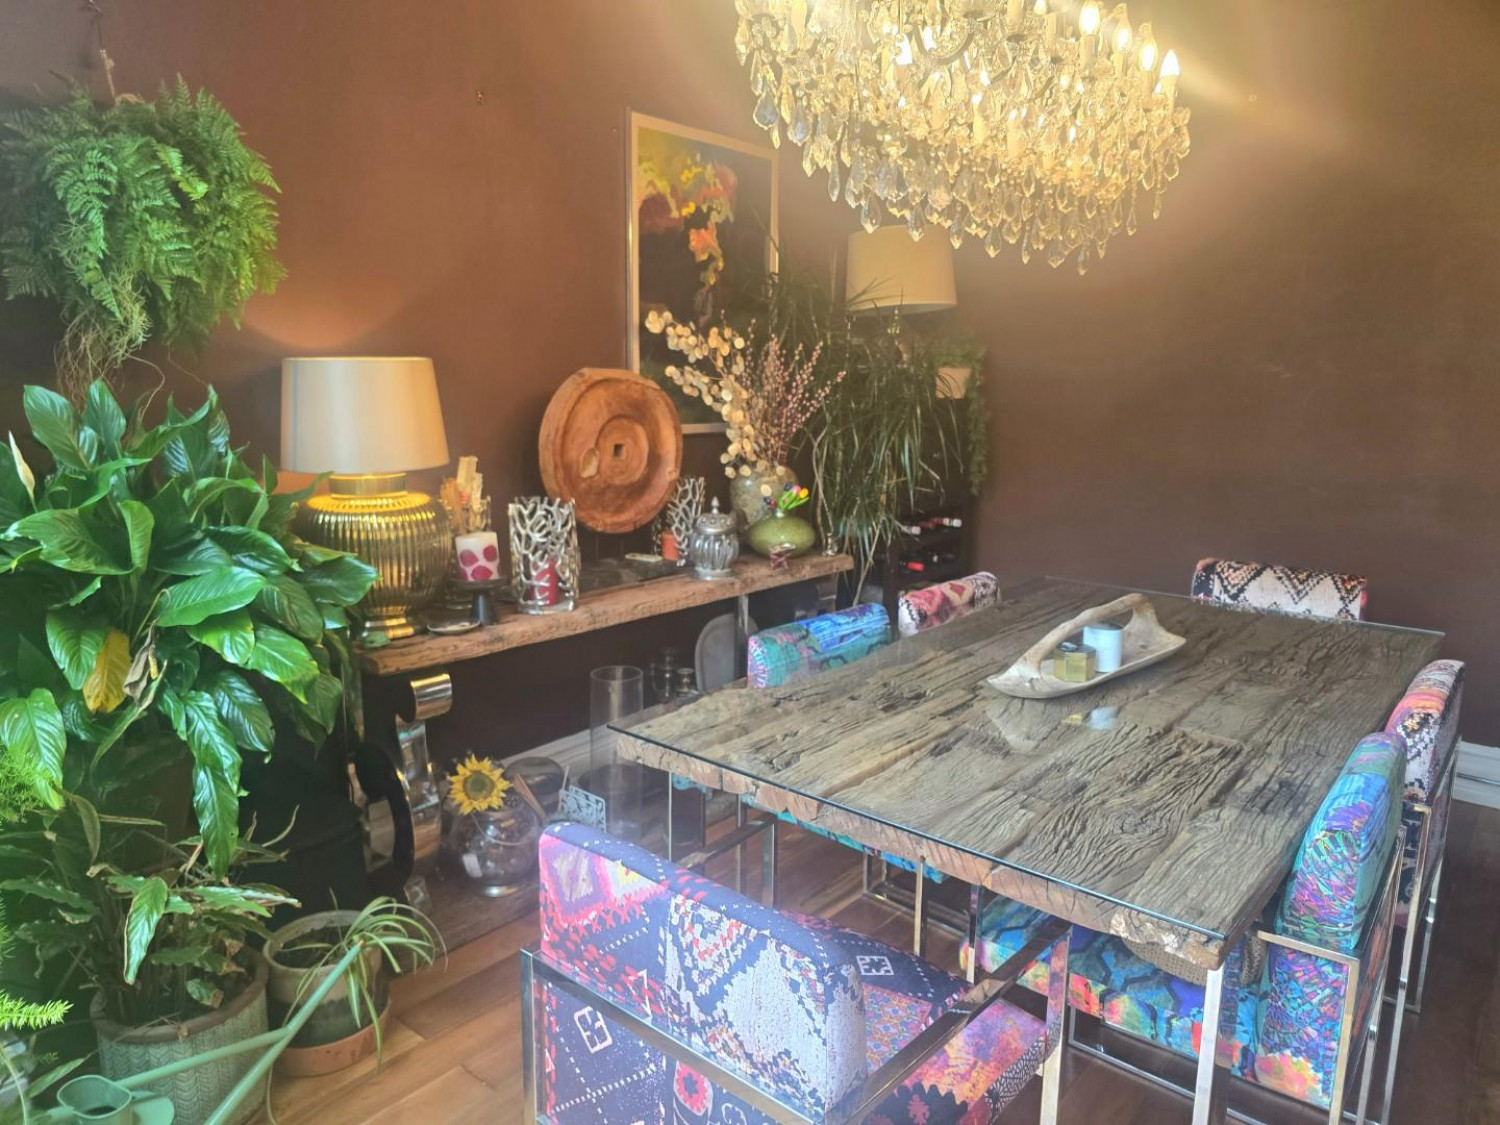
Dining Room
Measurements: 7.16m x 3.80m (23'5" x 12'5")
Kitchen / Diner
Measurements: 4.04m x 2.67m (13'3" x 8'9")
Downstairs WC
Measurements: 1.44m x 0.72m (4'8" x 2'4")
FIRST FLOOR
Landing
Measurements: 2.79m x 1.11m (9'1" x 3'7")
Bedroom 1
Measurements: 3.62m x 4.36m (11'10" x 14'3")
Bedroom 2
Measurements: 3.70m x 3.73m (12'1" x 12'2")
Bedroom 3
Measurements: 4.09m x 2.75m (13'5" x 9'0")
Bathroom
Measurements: 4.13m x 1.58m (13'6" x 5'2")
GARAGE
Measurements: 6.01m x 2.39m (19'8" x 7'10")






