





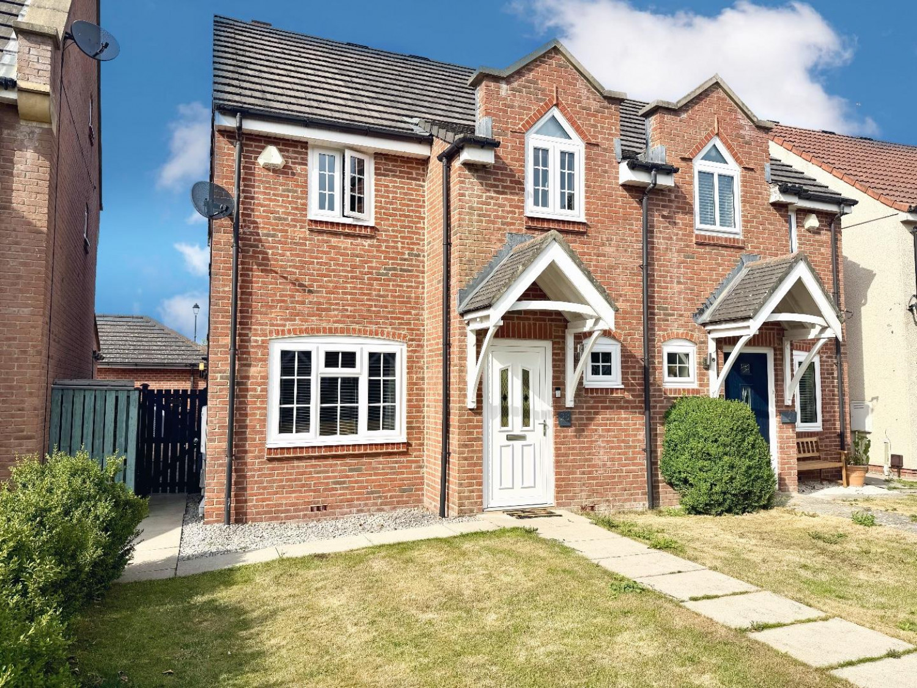
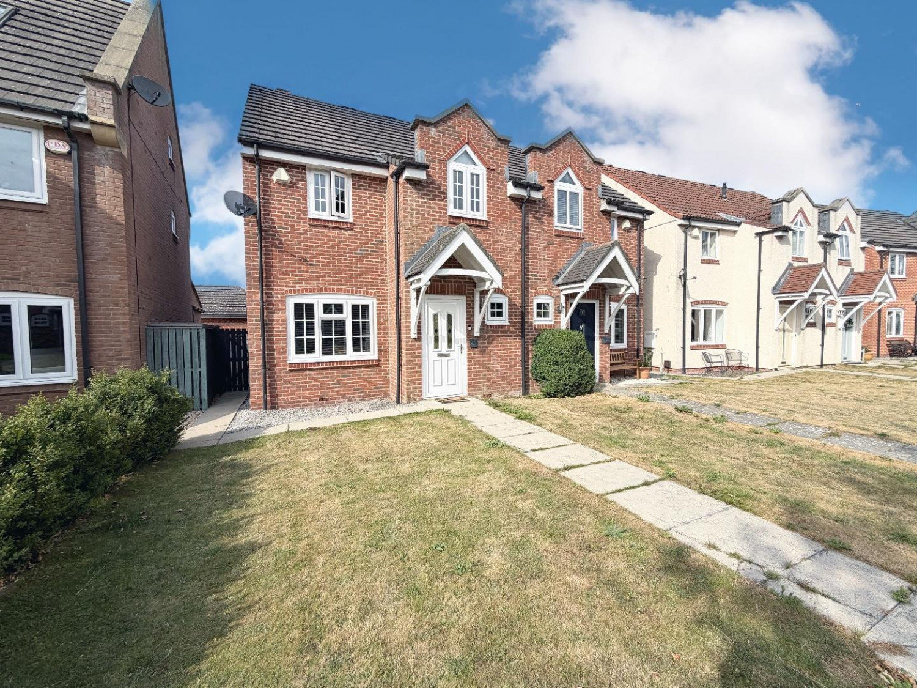
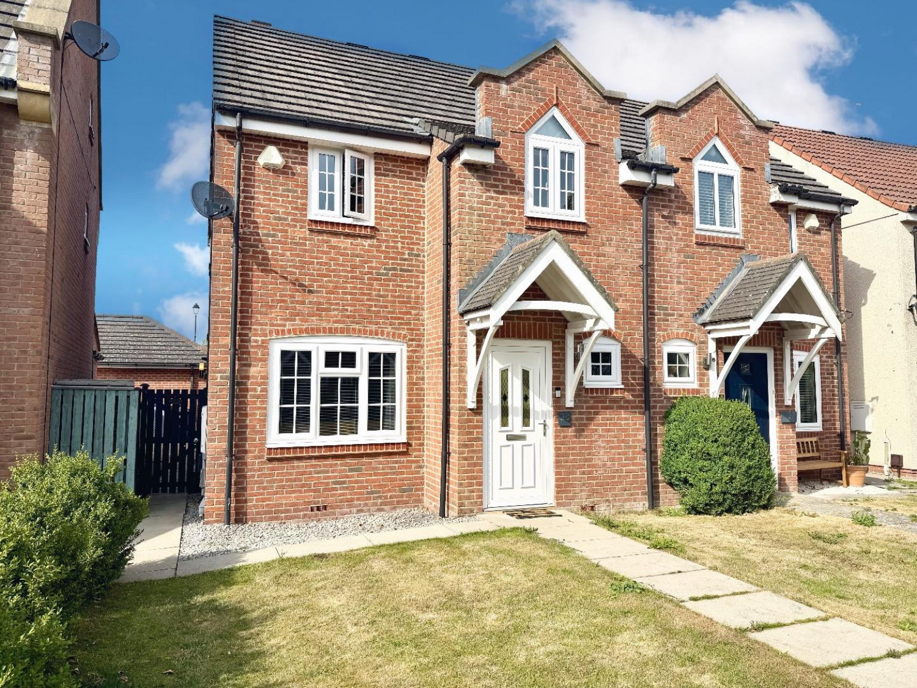
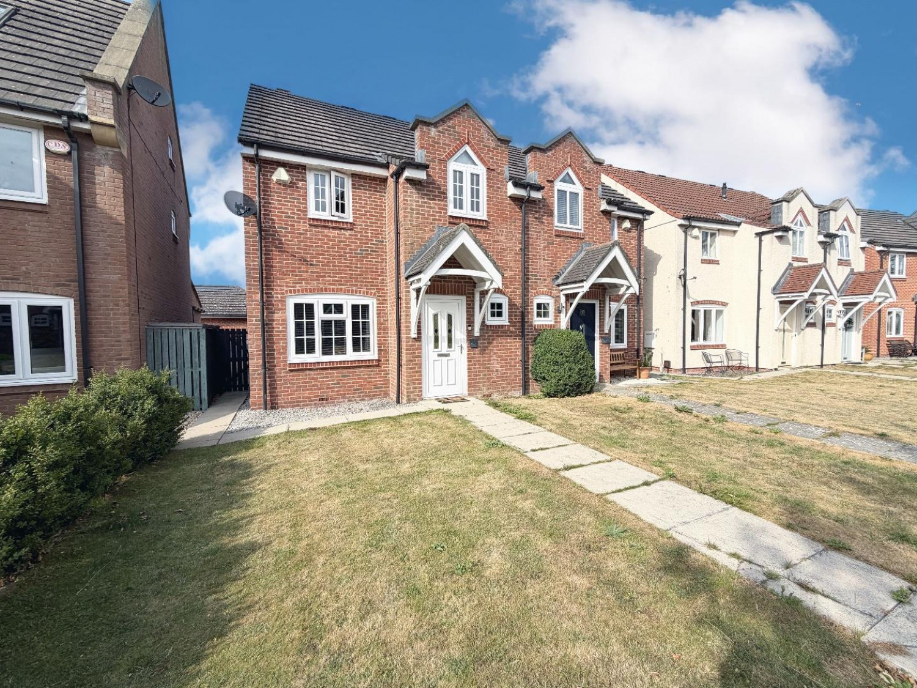

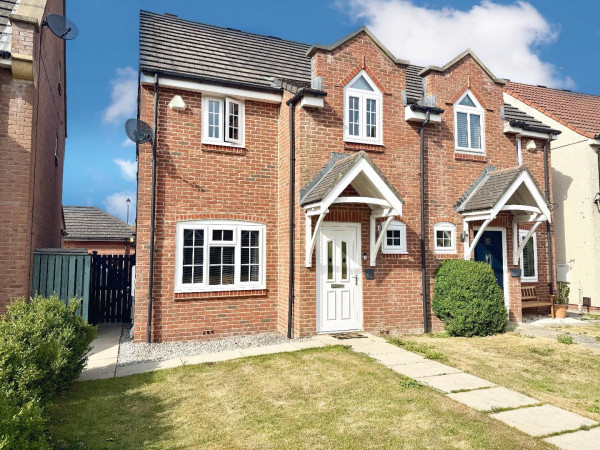
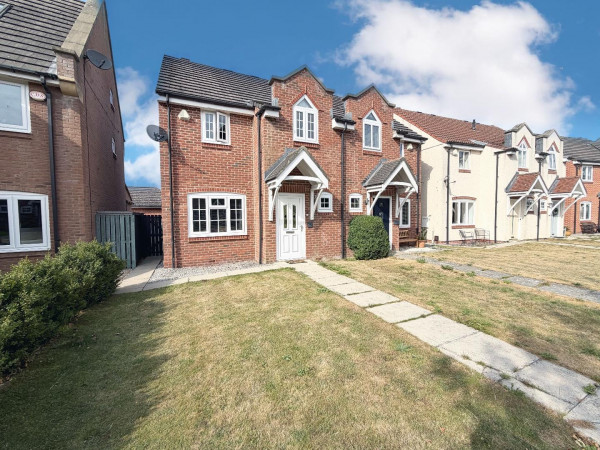
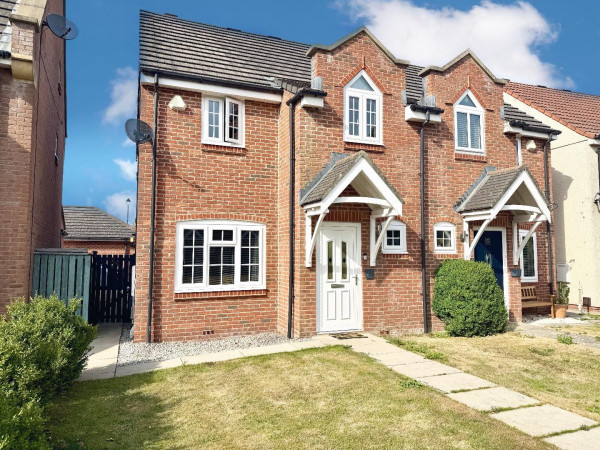
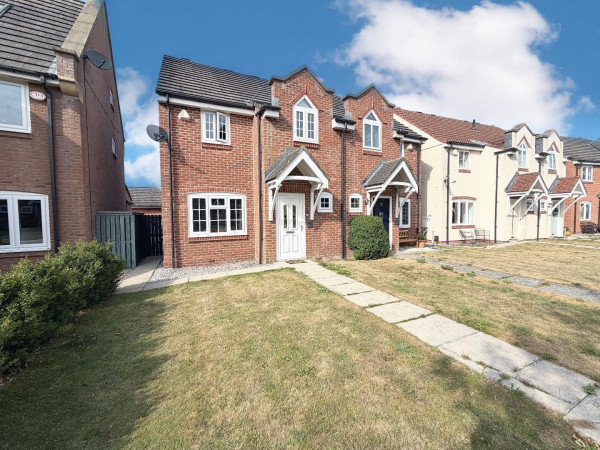




Situated within the highly sought-after Winterton Estate, this beautifully presented and extended three-bedroom semi-detached home offers generous living accommodation and excellent access to Sedgefield’s local amenities and major road networks towards Durham, Darlington and Teesside.
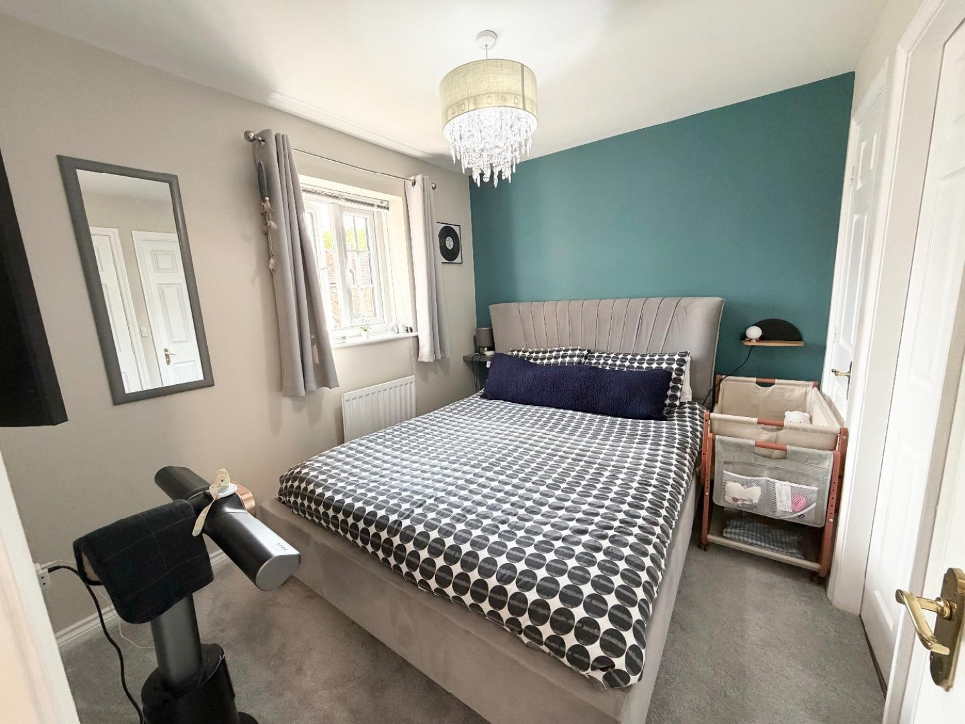
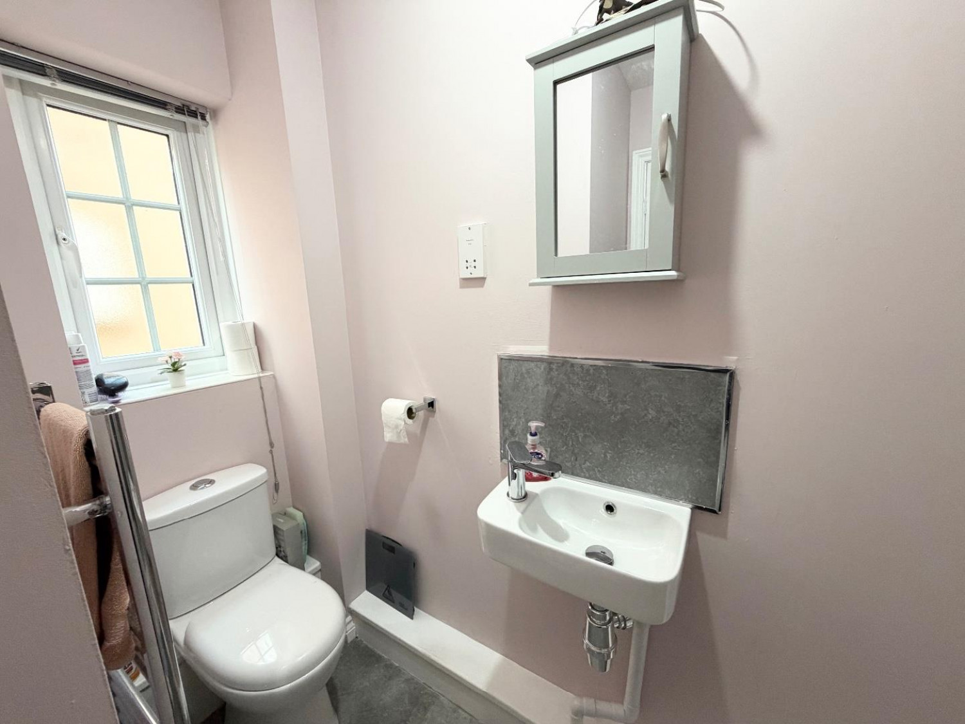
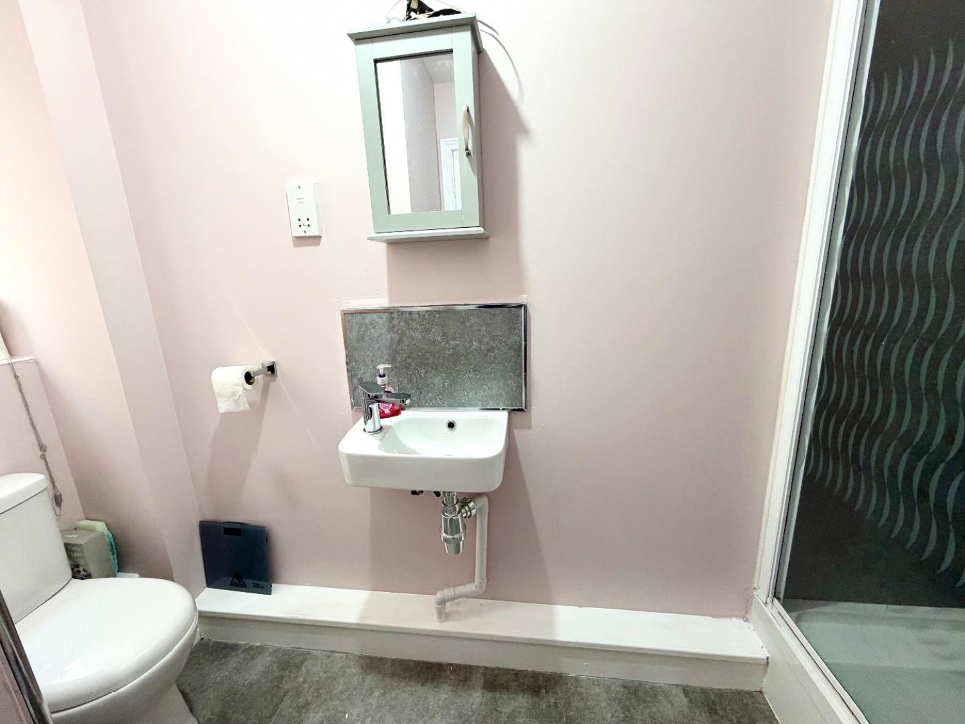
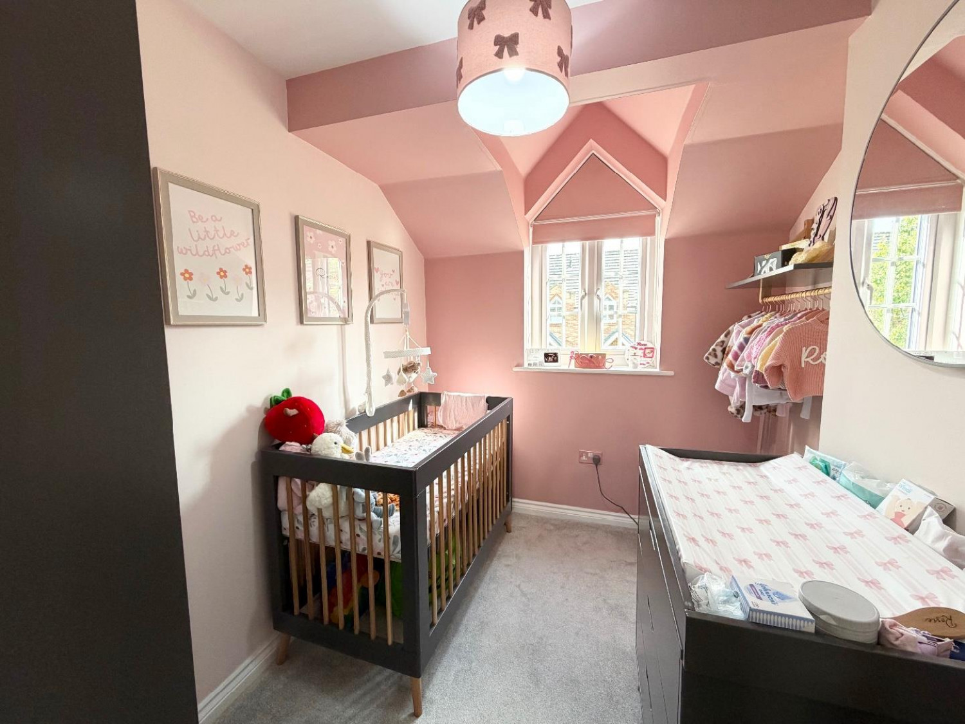
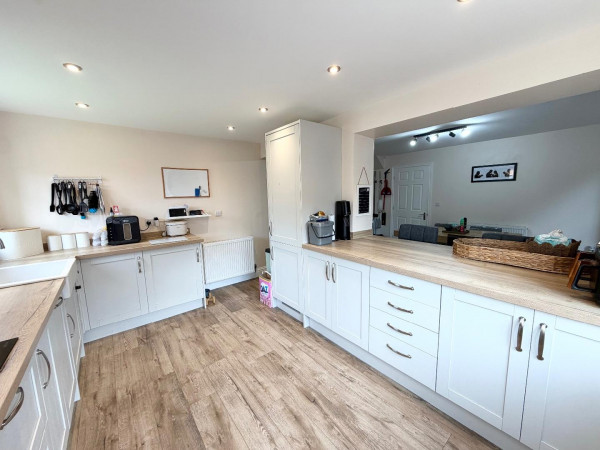
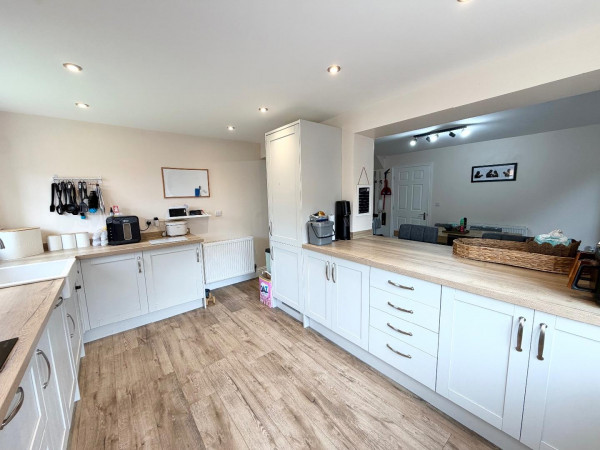
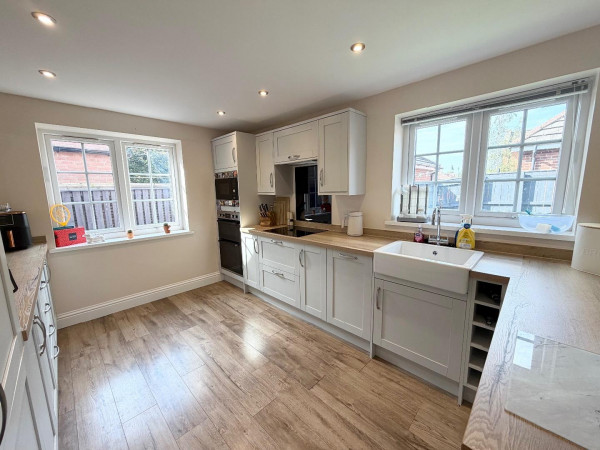
The ground floor comprises an entrance lobby, cloakroom/WC, spacious lounge, separate dining room and a modern kitchen with integrated appliances. To the first floor are three bedrooms, two with built-in wardrobes, with the master benefiting from an en-suite shower room, plus a modern family bathroom.
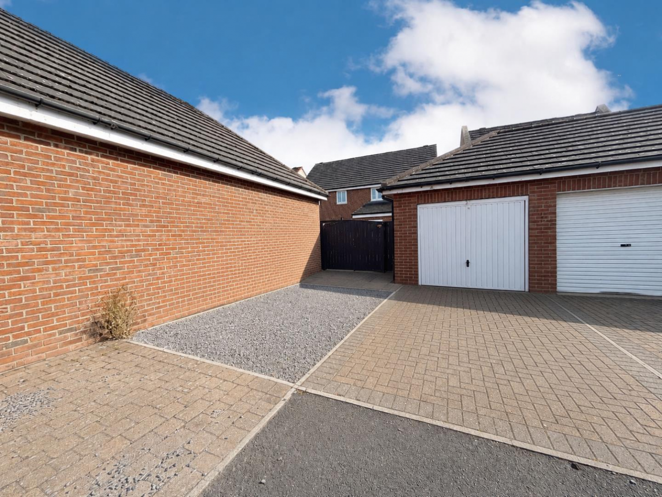
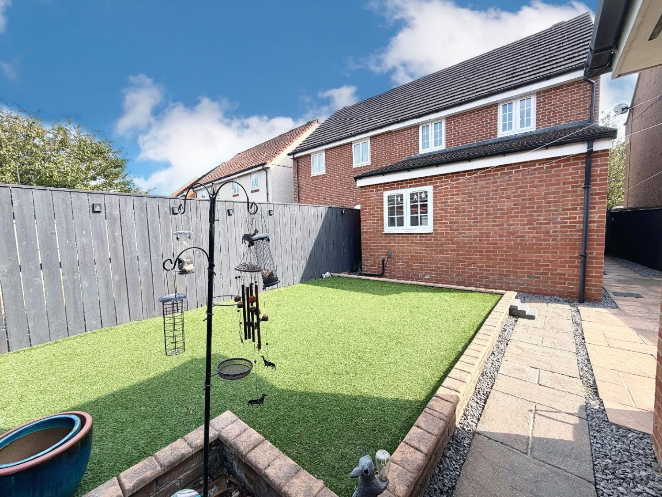
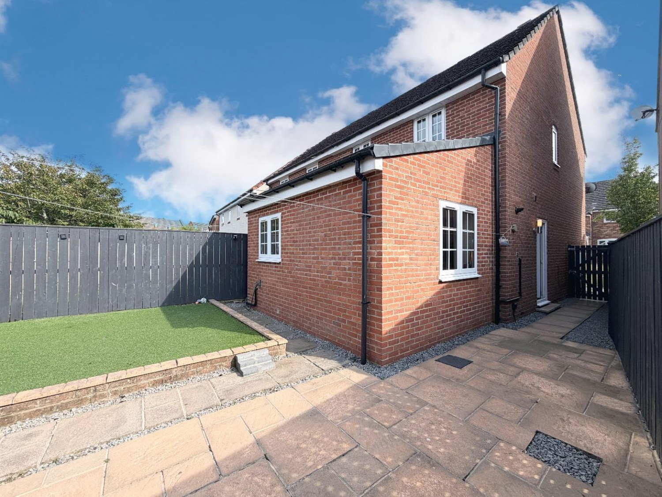
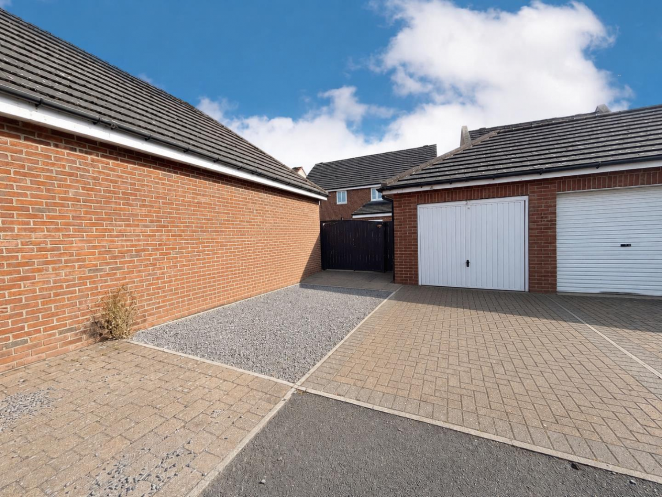
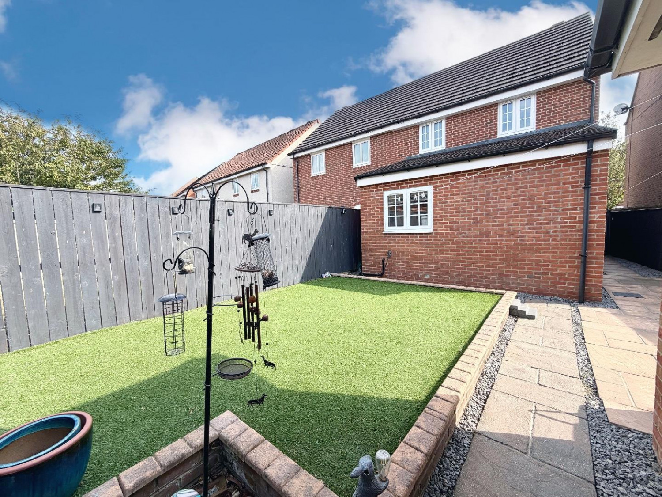
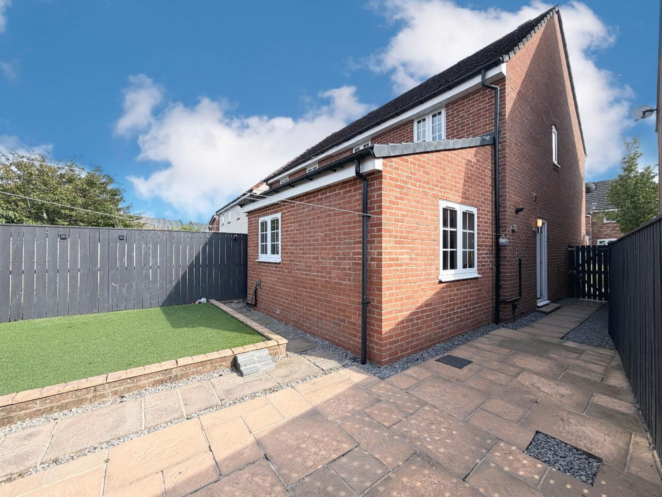
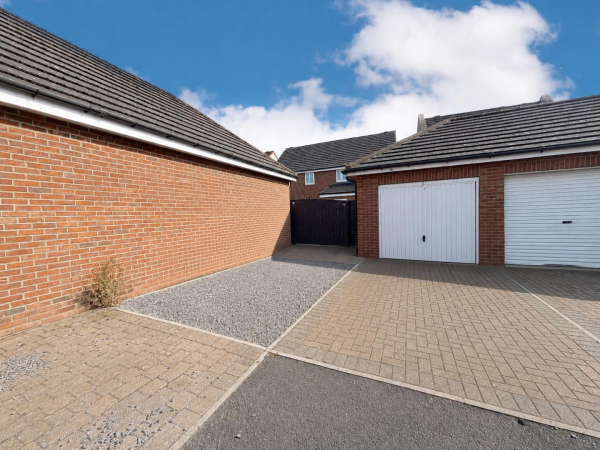
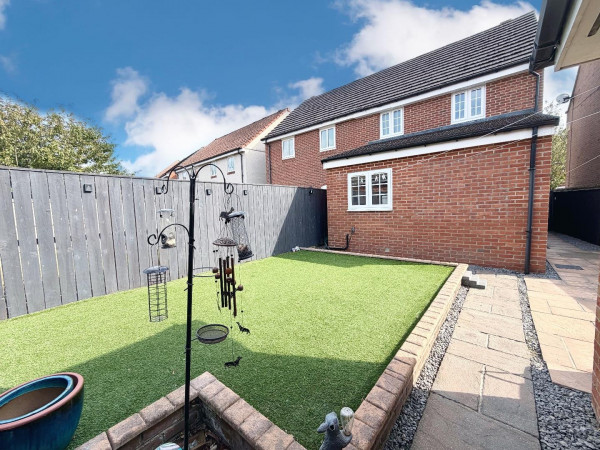
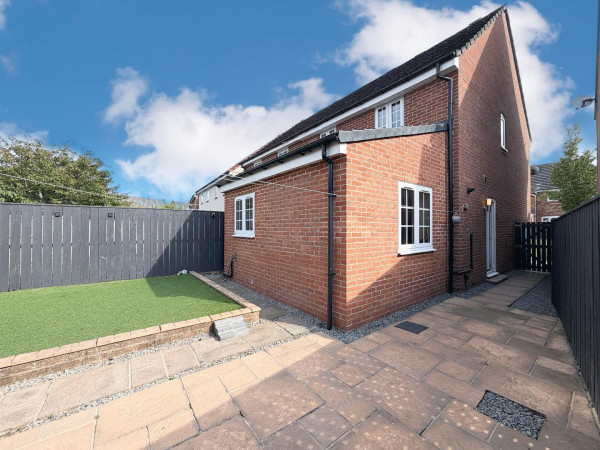
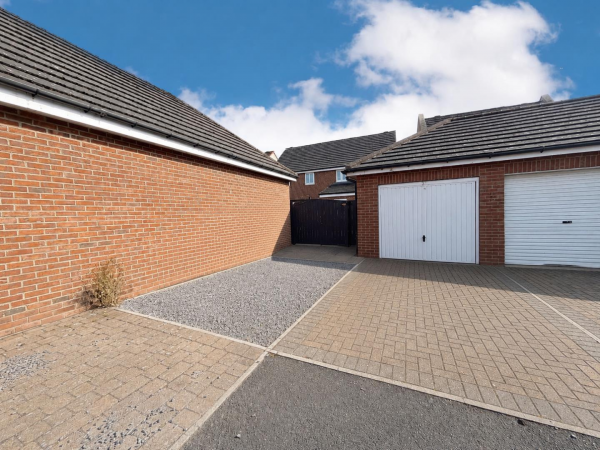
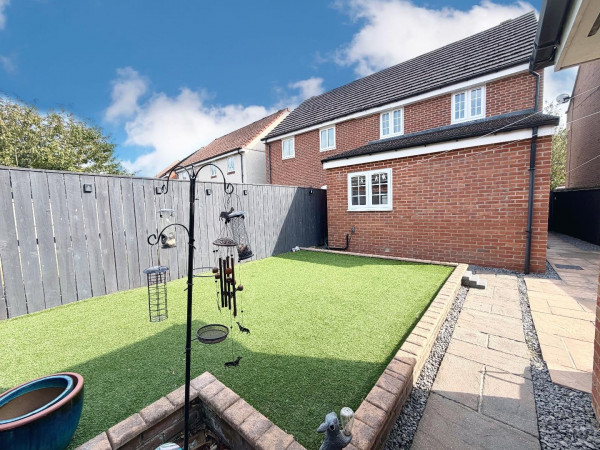
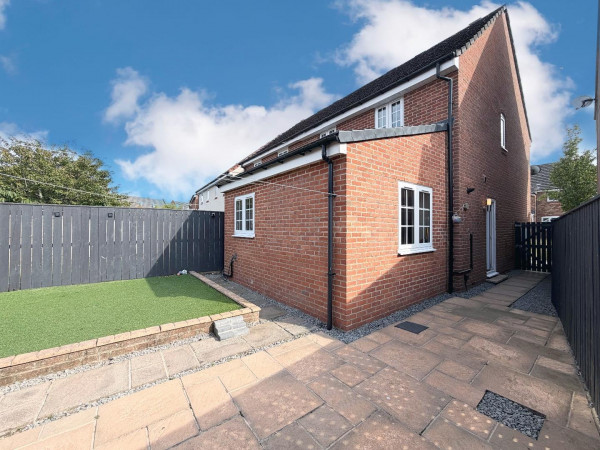
Externally, the property features an open-aspect front garden and an enclosed, low-maintenance rear garden with artificial lawn and patio area. Further benefits include a single garage, two additional parking spaces, gas central heating and double glazing.
An excellent family home that is ready to move straight into. Early internal inspection is highly recommended.
Entrance Hallway
Front entrance door, tiled flooring and coved ceiling.
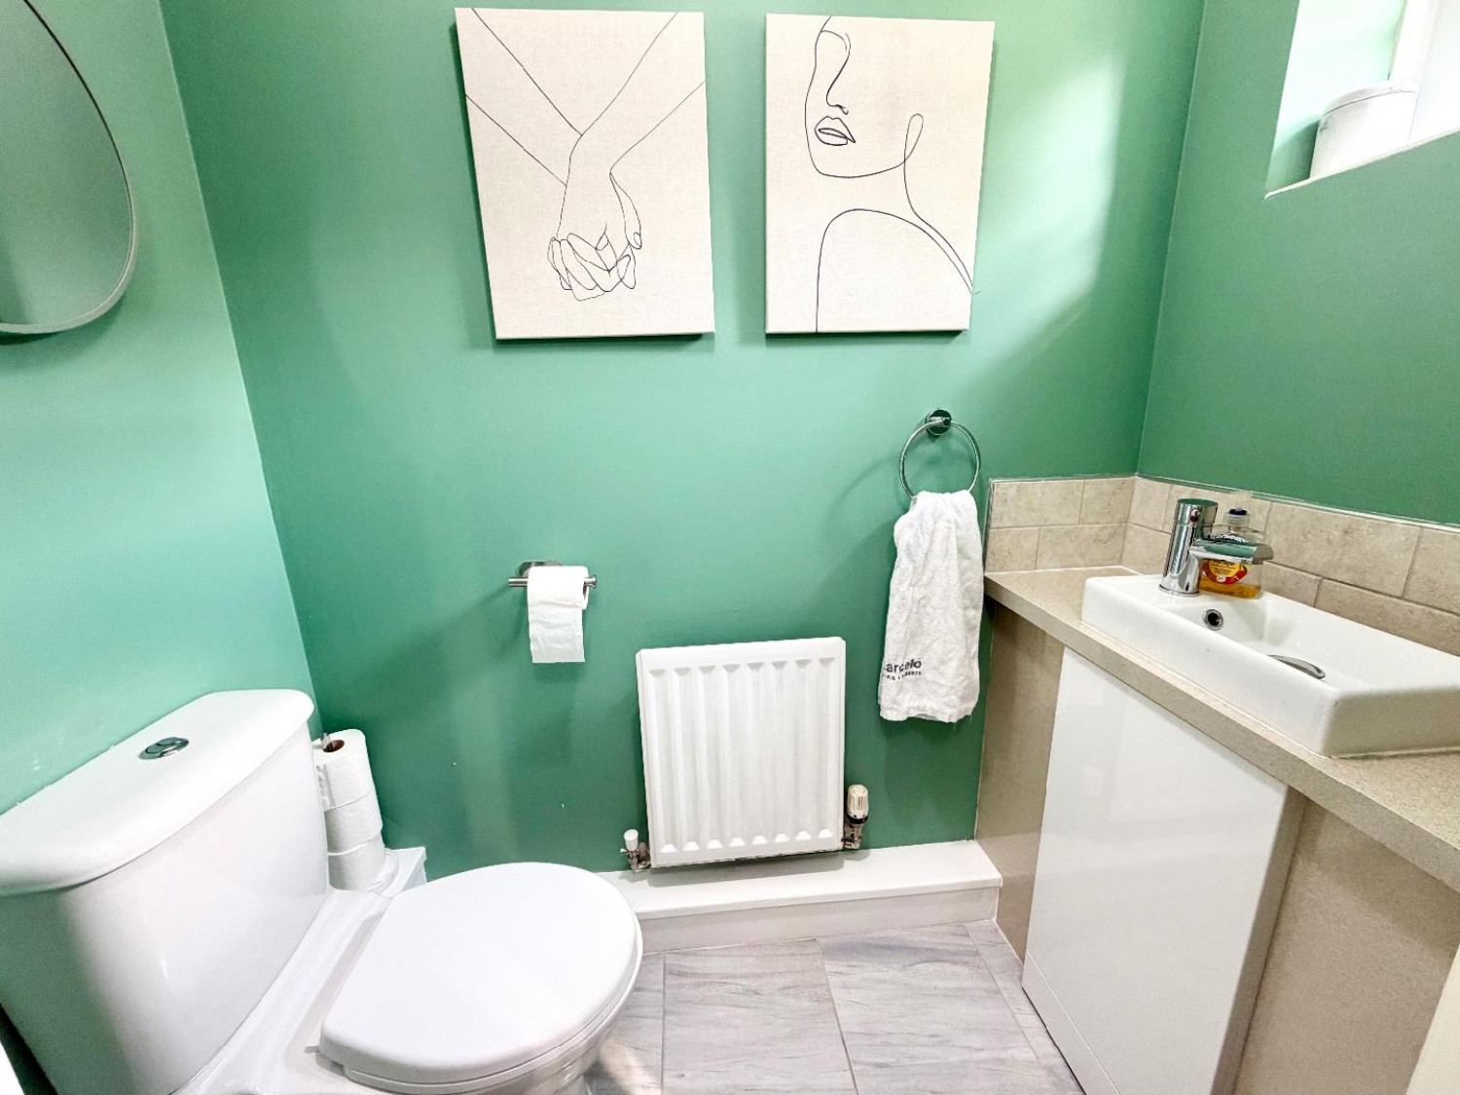
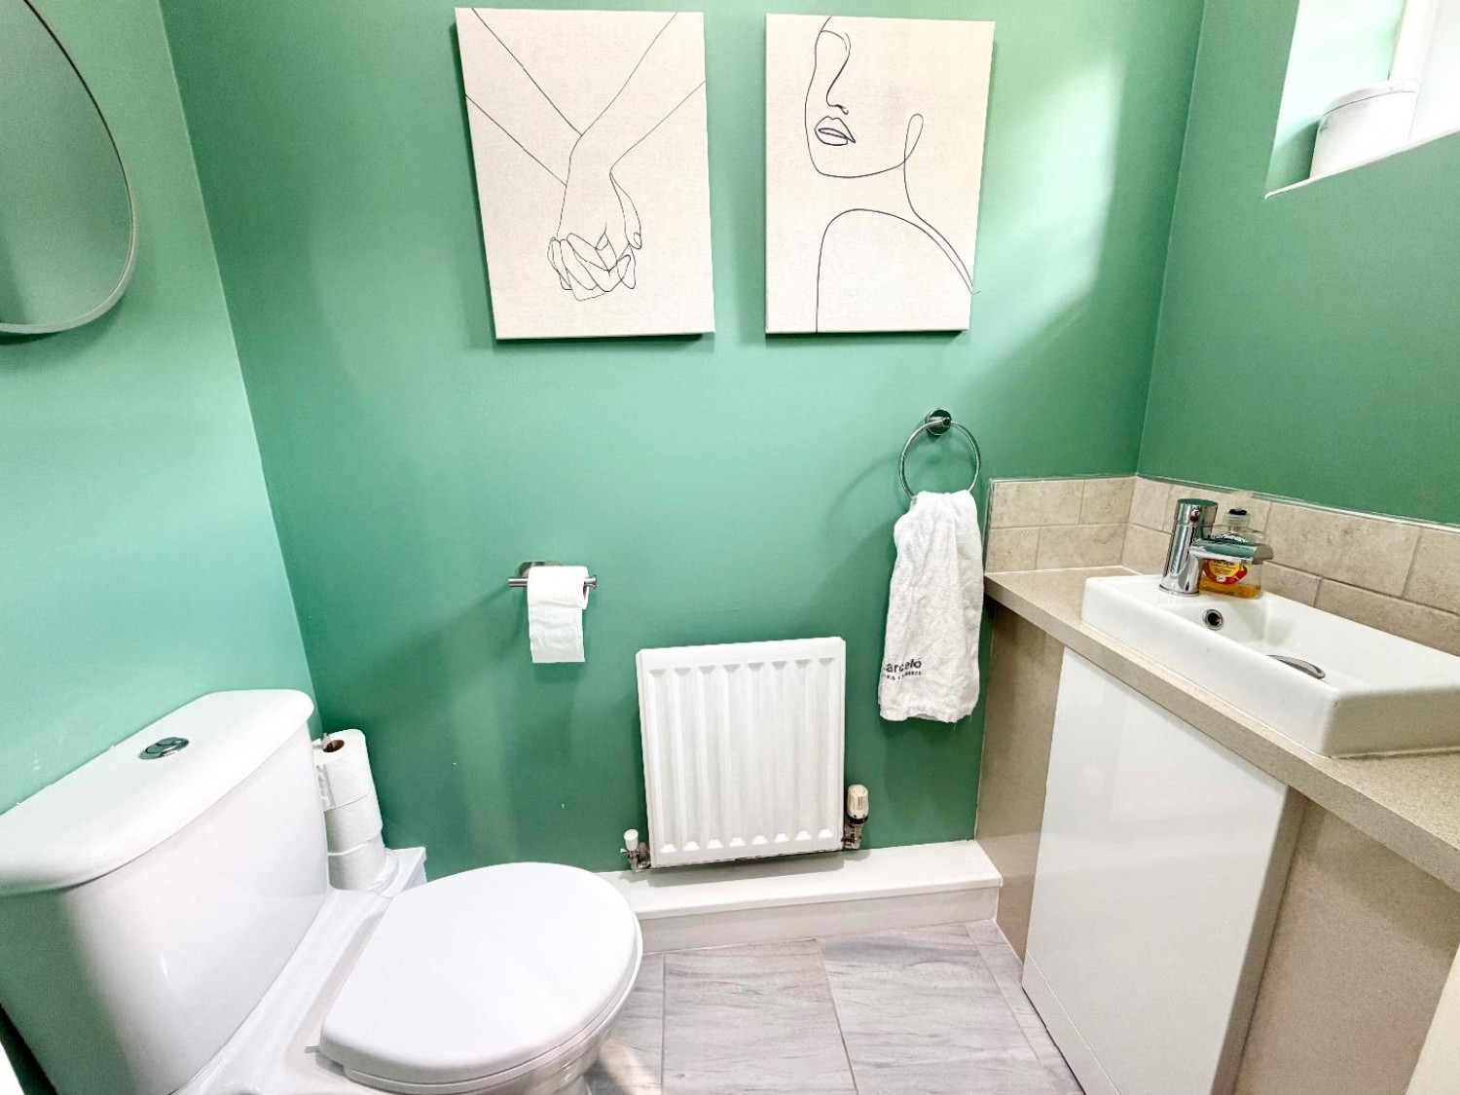
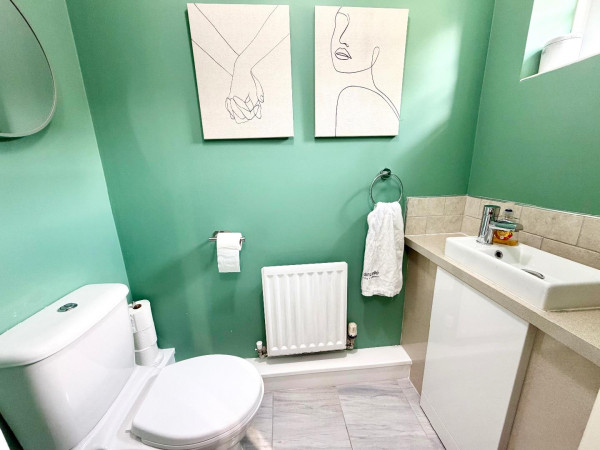
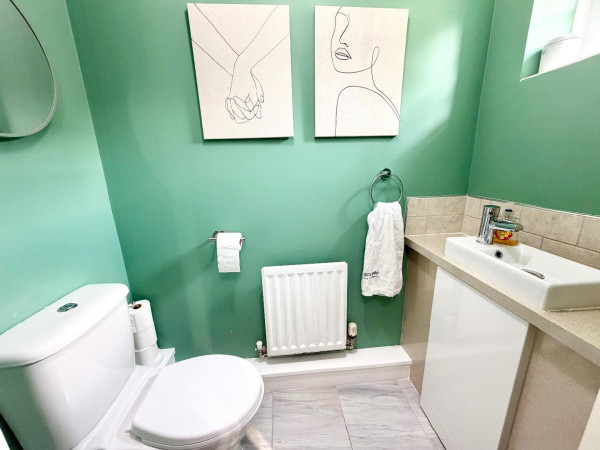
Cloakroom
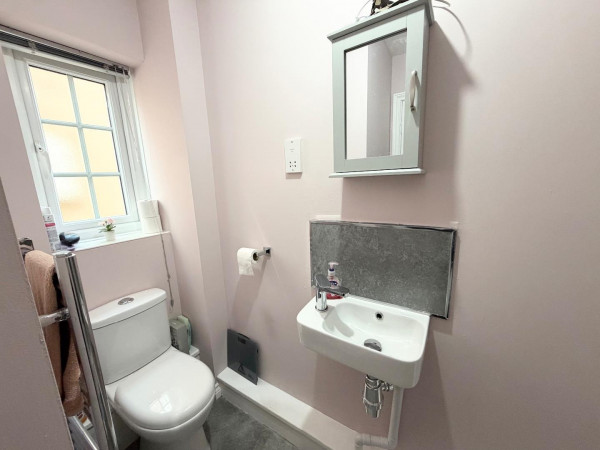
Tiled flooring, 1 x front double glazed window and 1 x radiator.
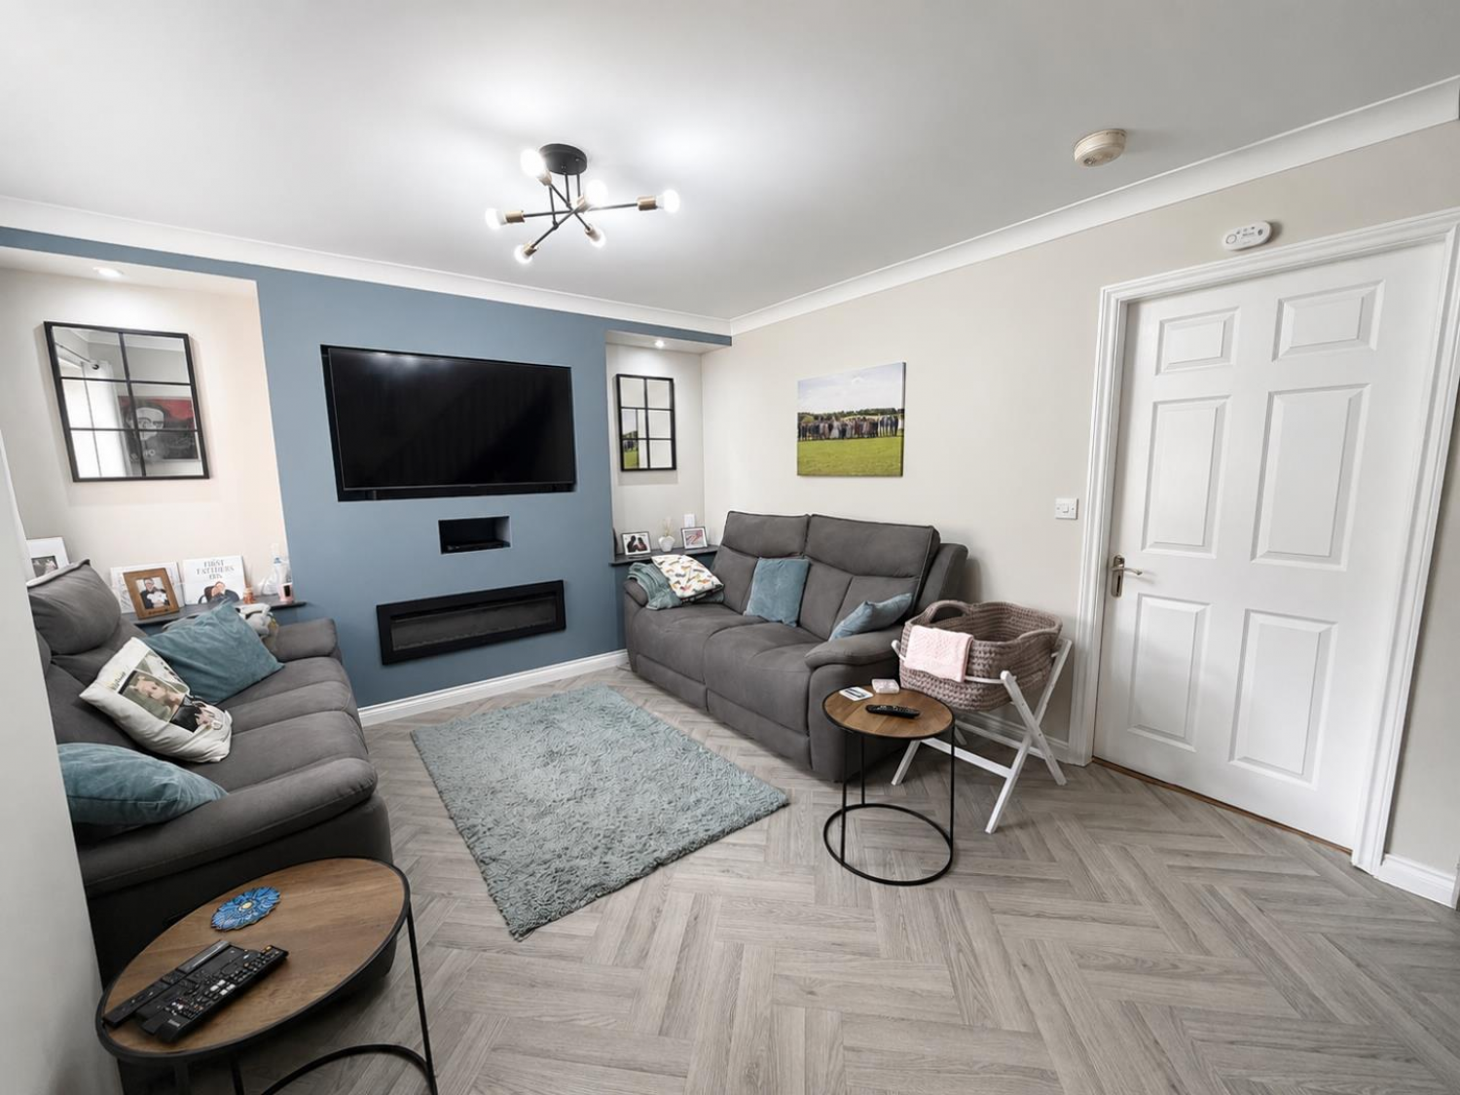
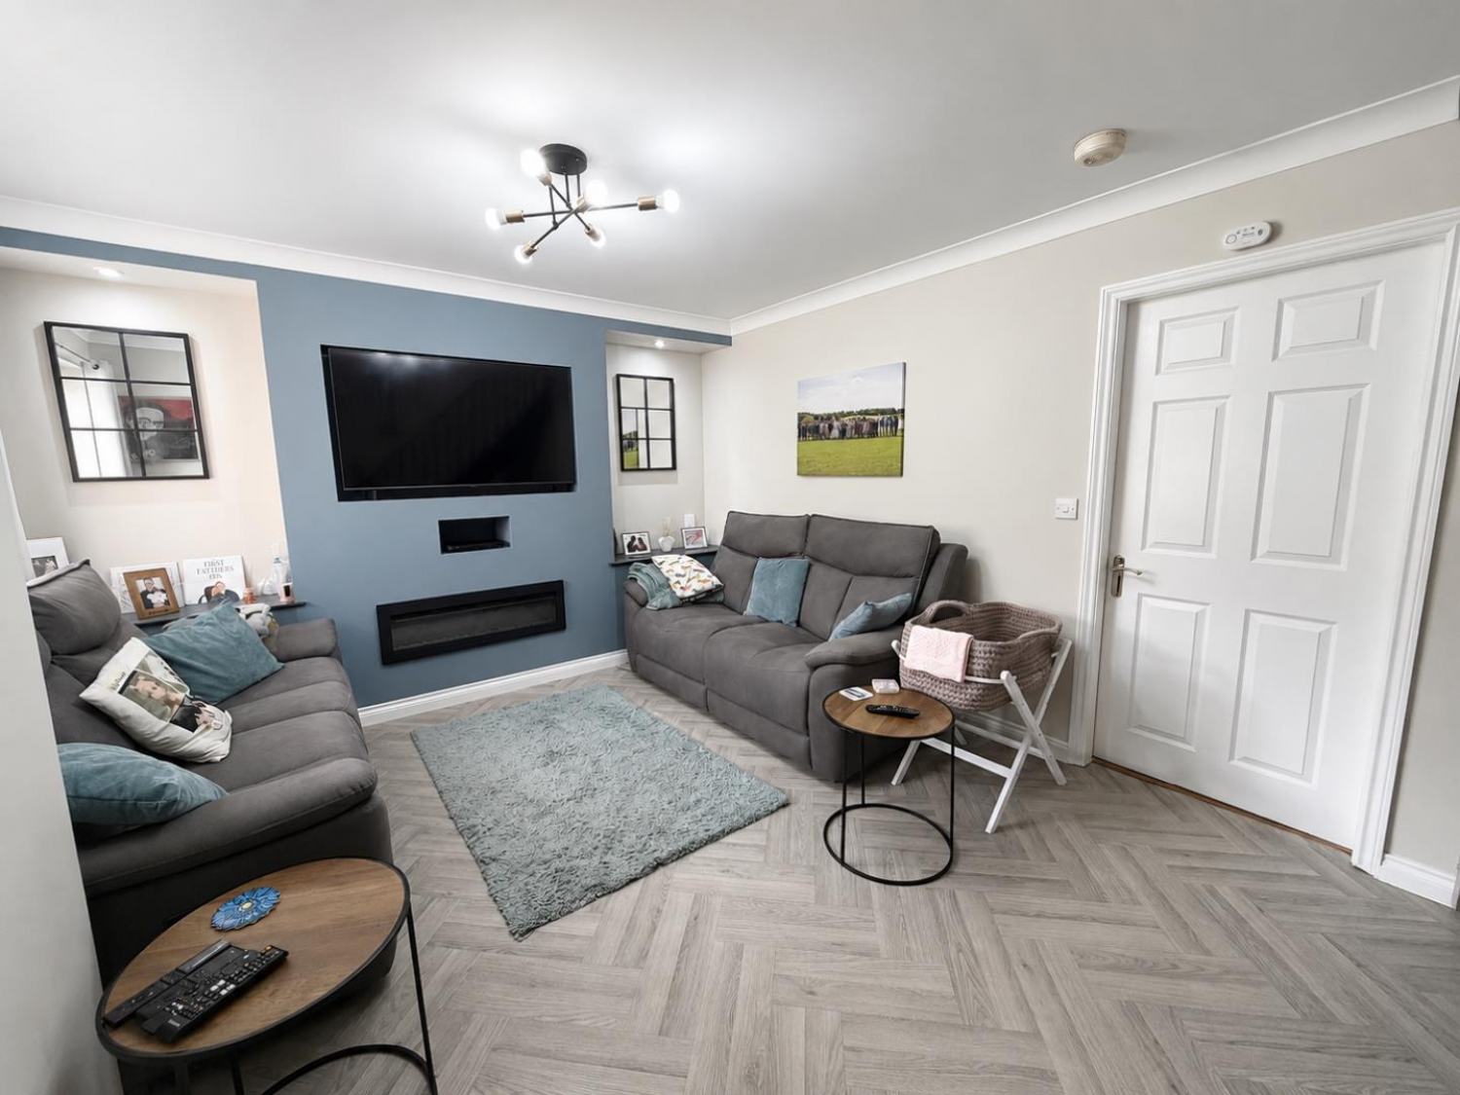
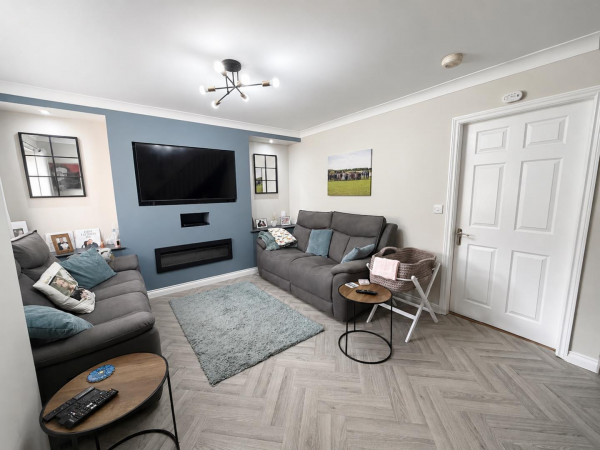
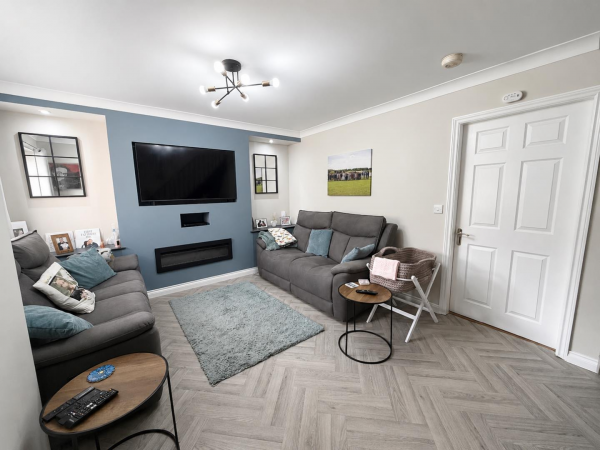
Lounge
Flooring, stairs to upper, media wall, radiator and front double glazed window.
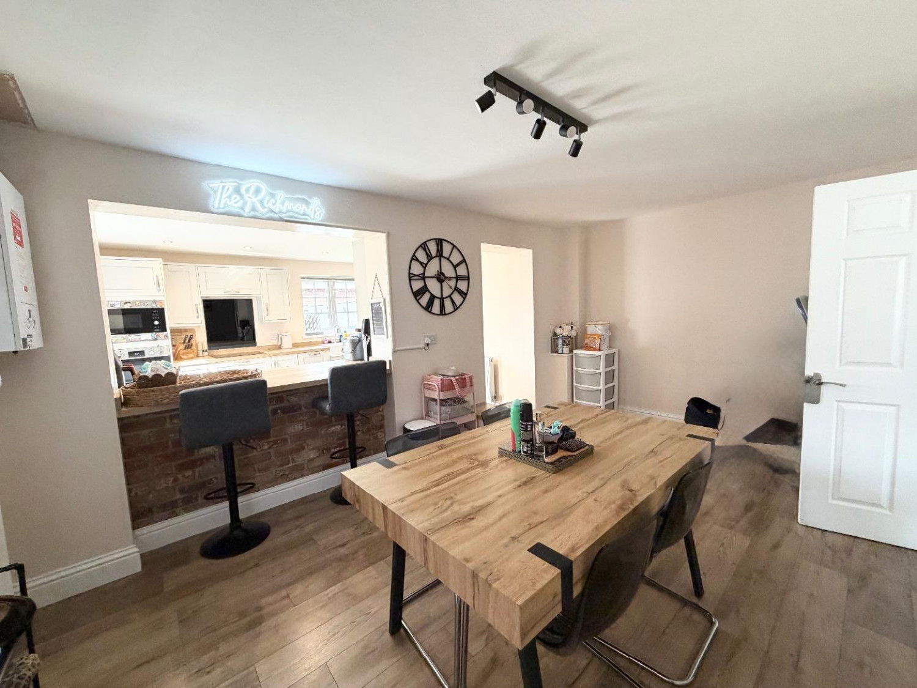
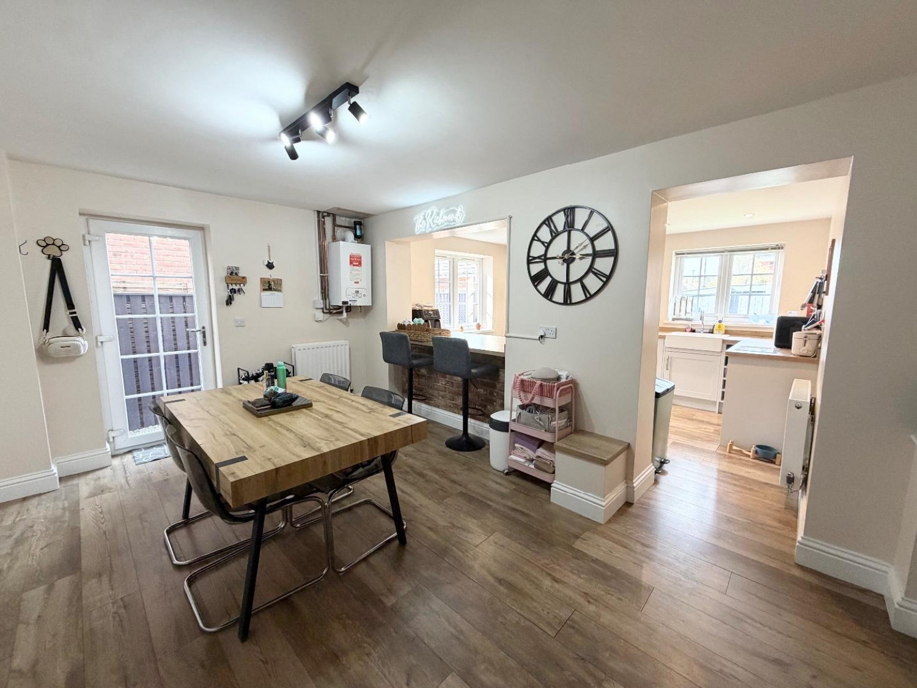
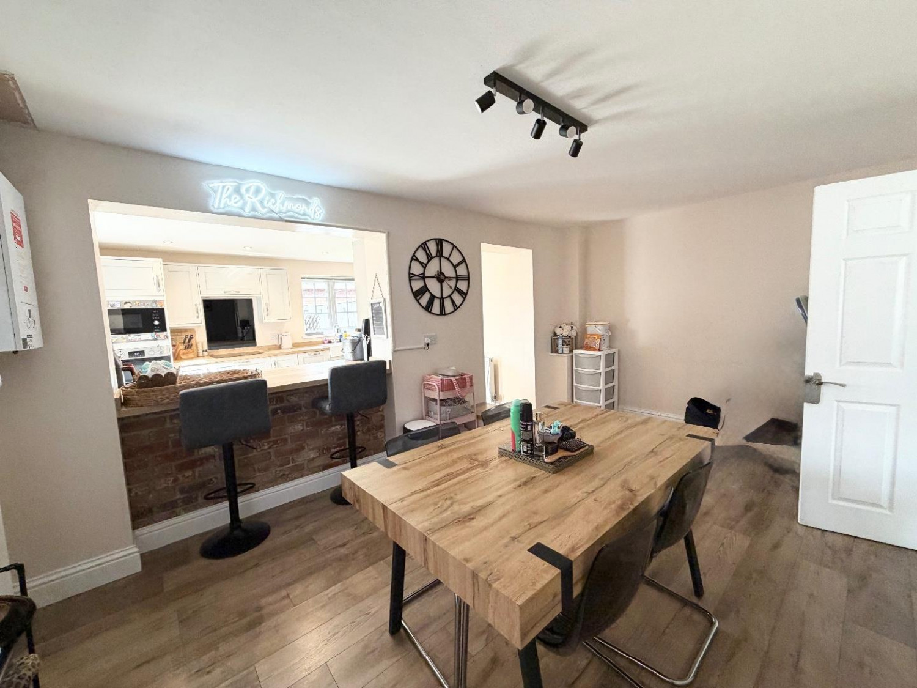
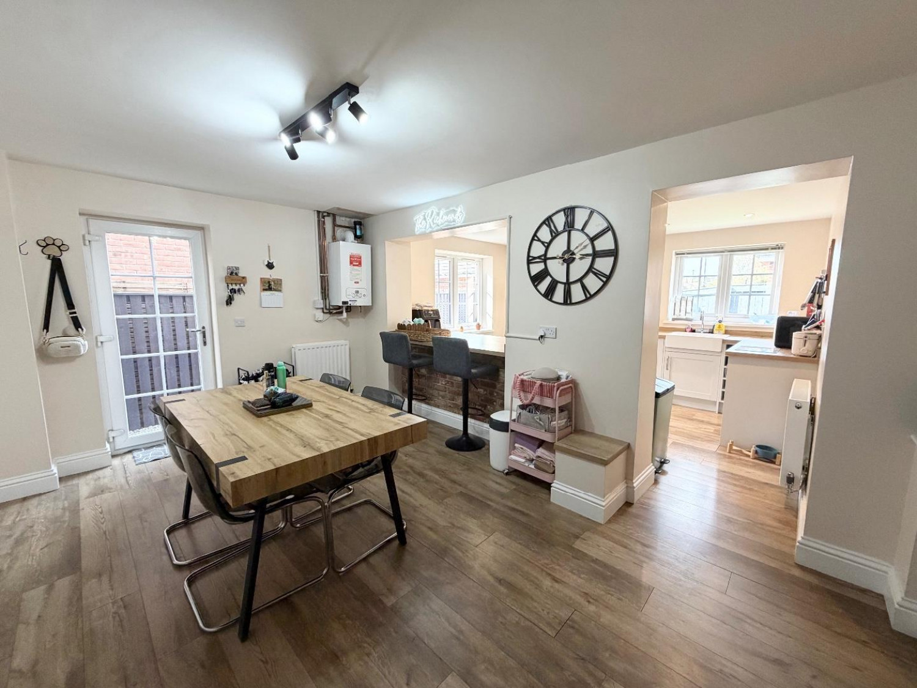
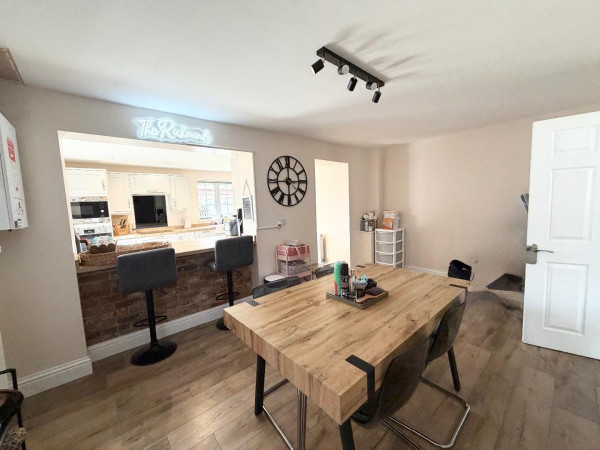
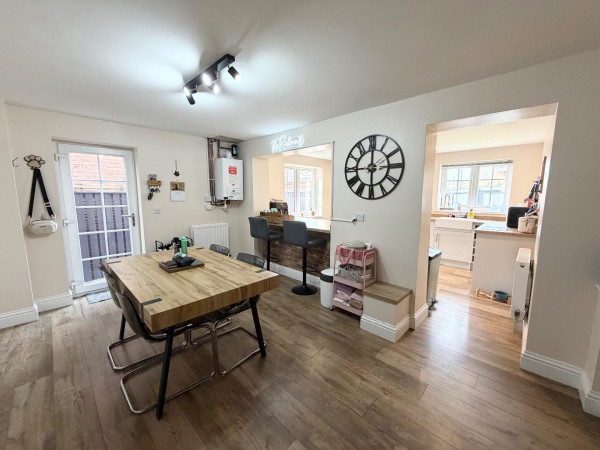
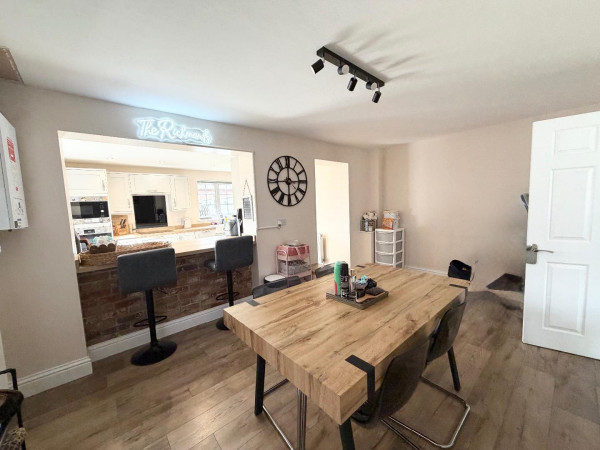
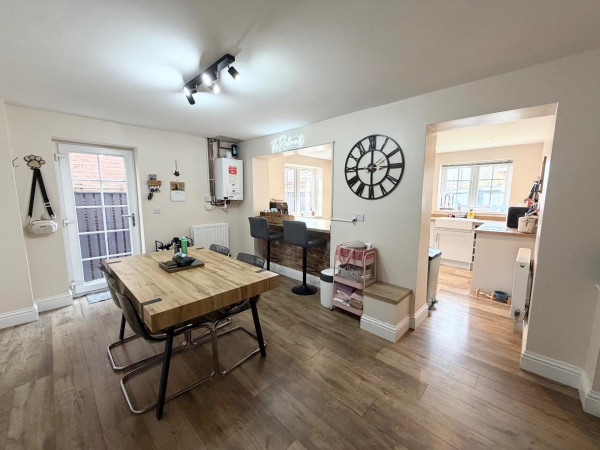
Diner
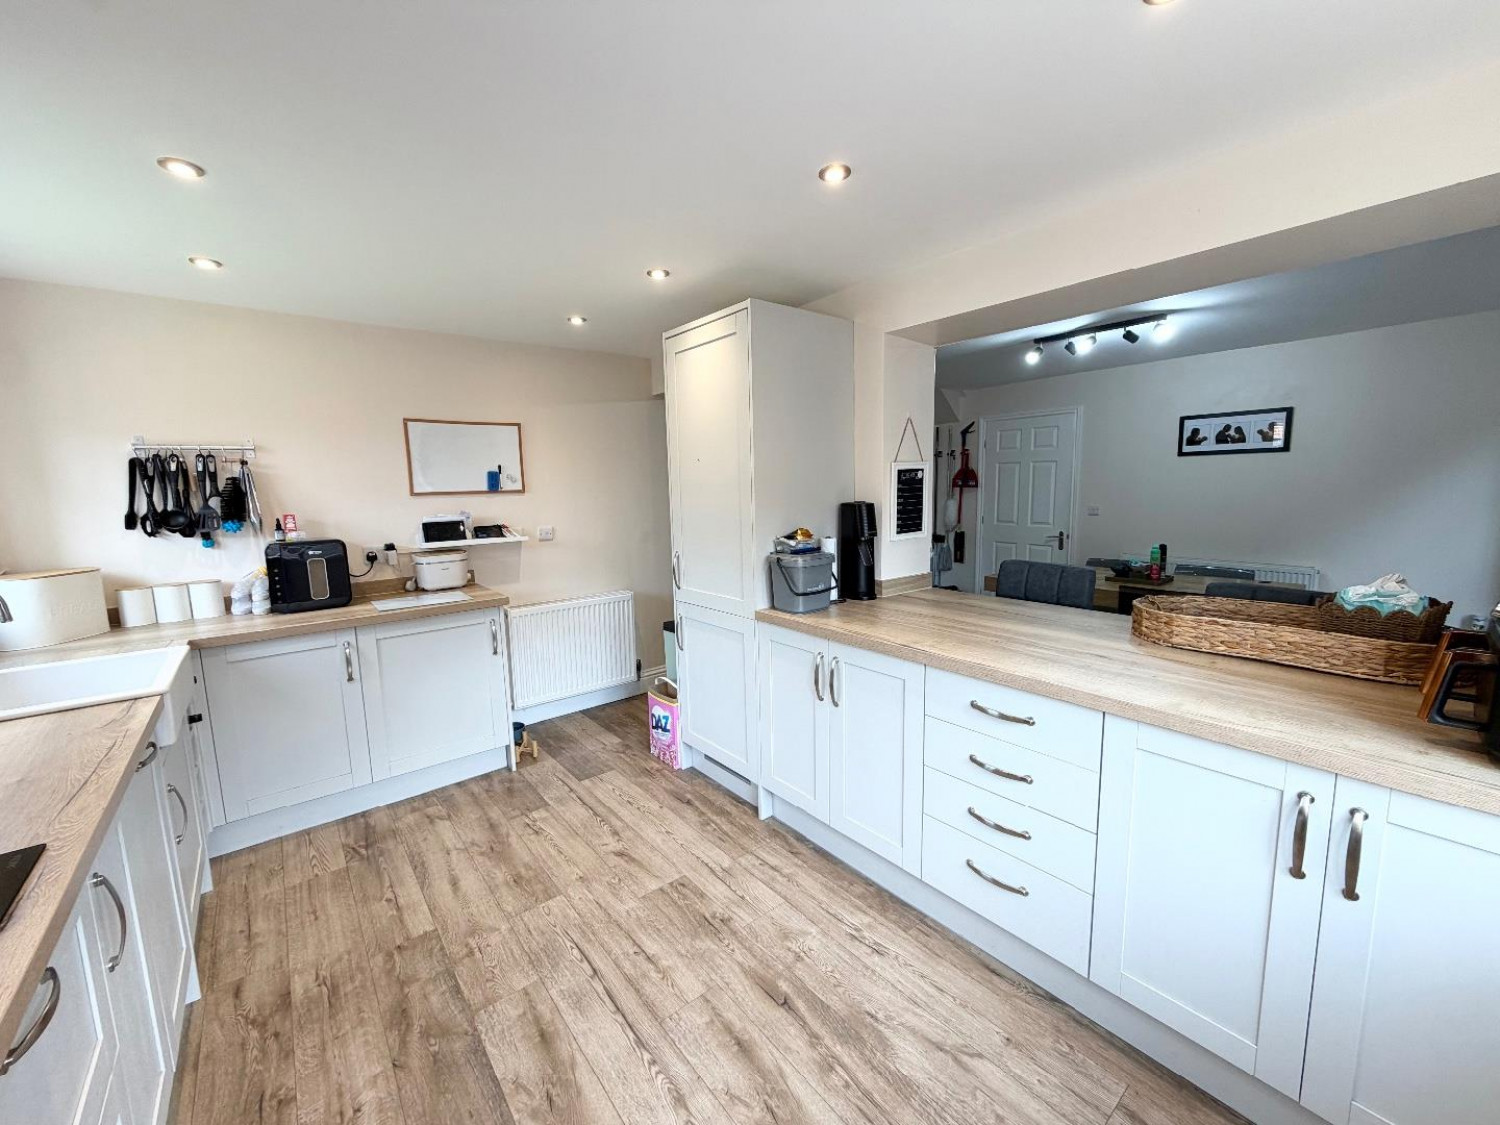
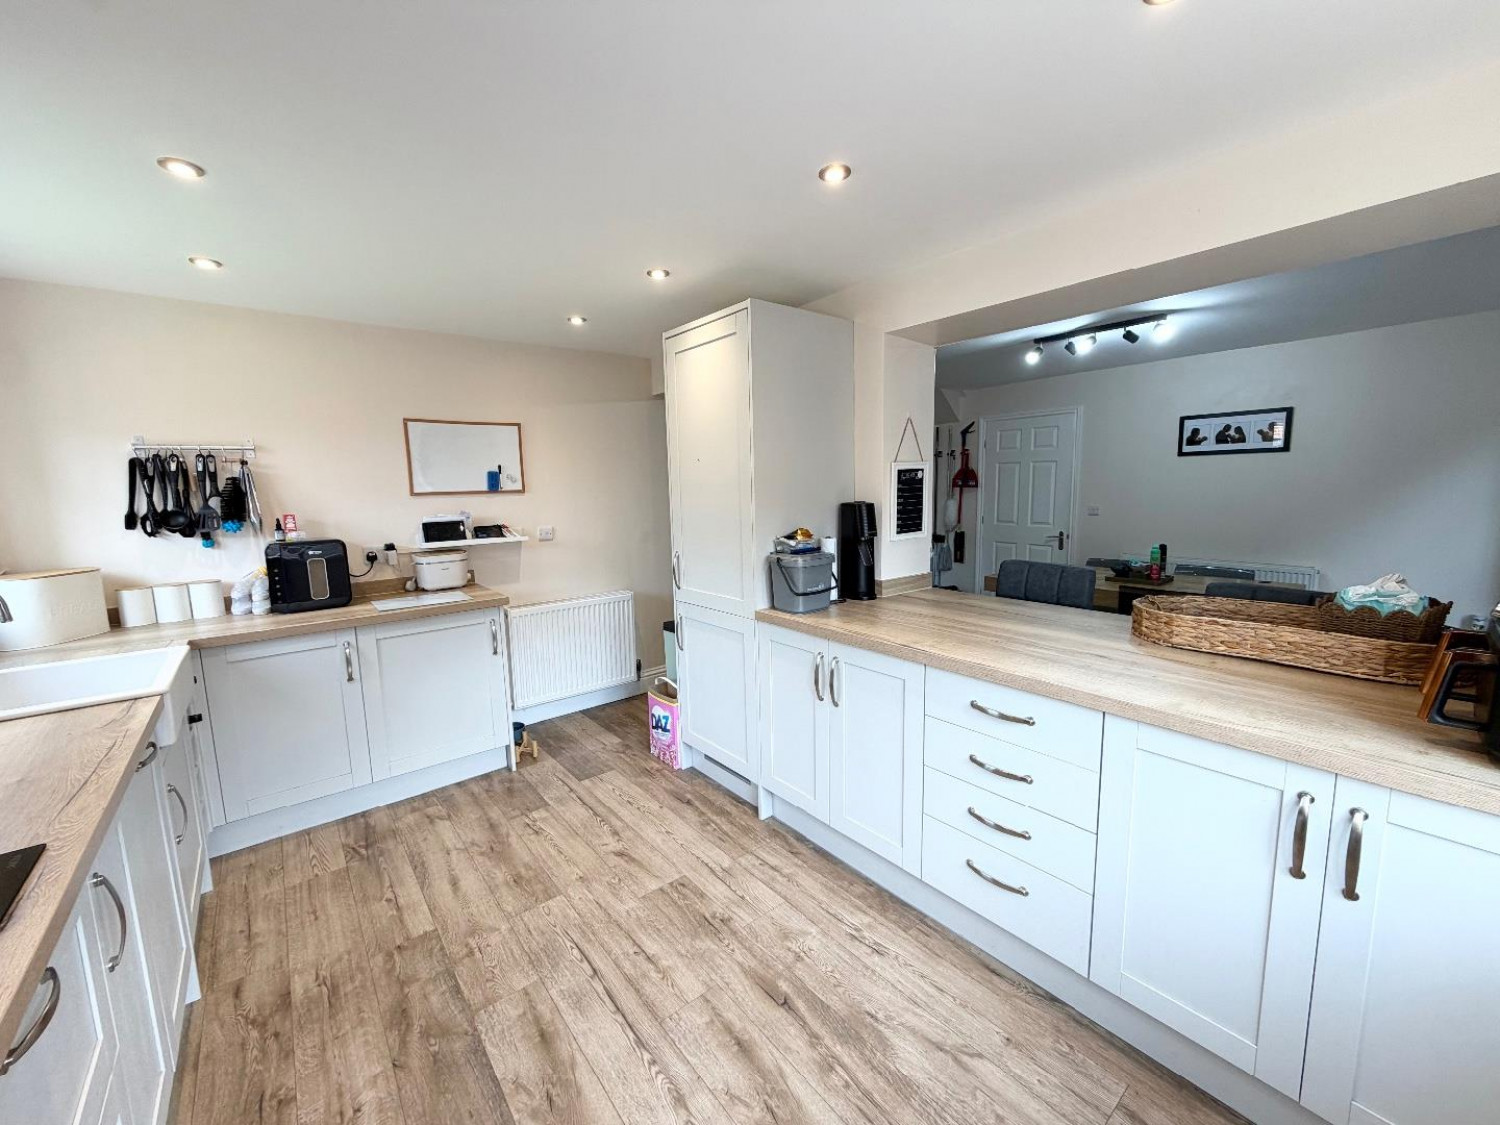
Flooring, open plan with kitchen, breakfast bar, side double glazed access door, boiler and 1 x radiator.
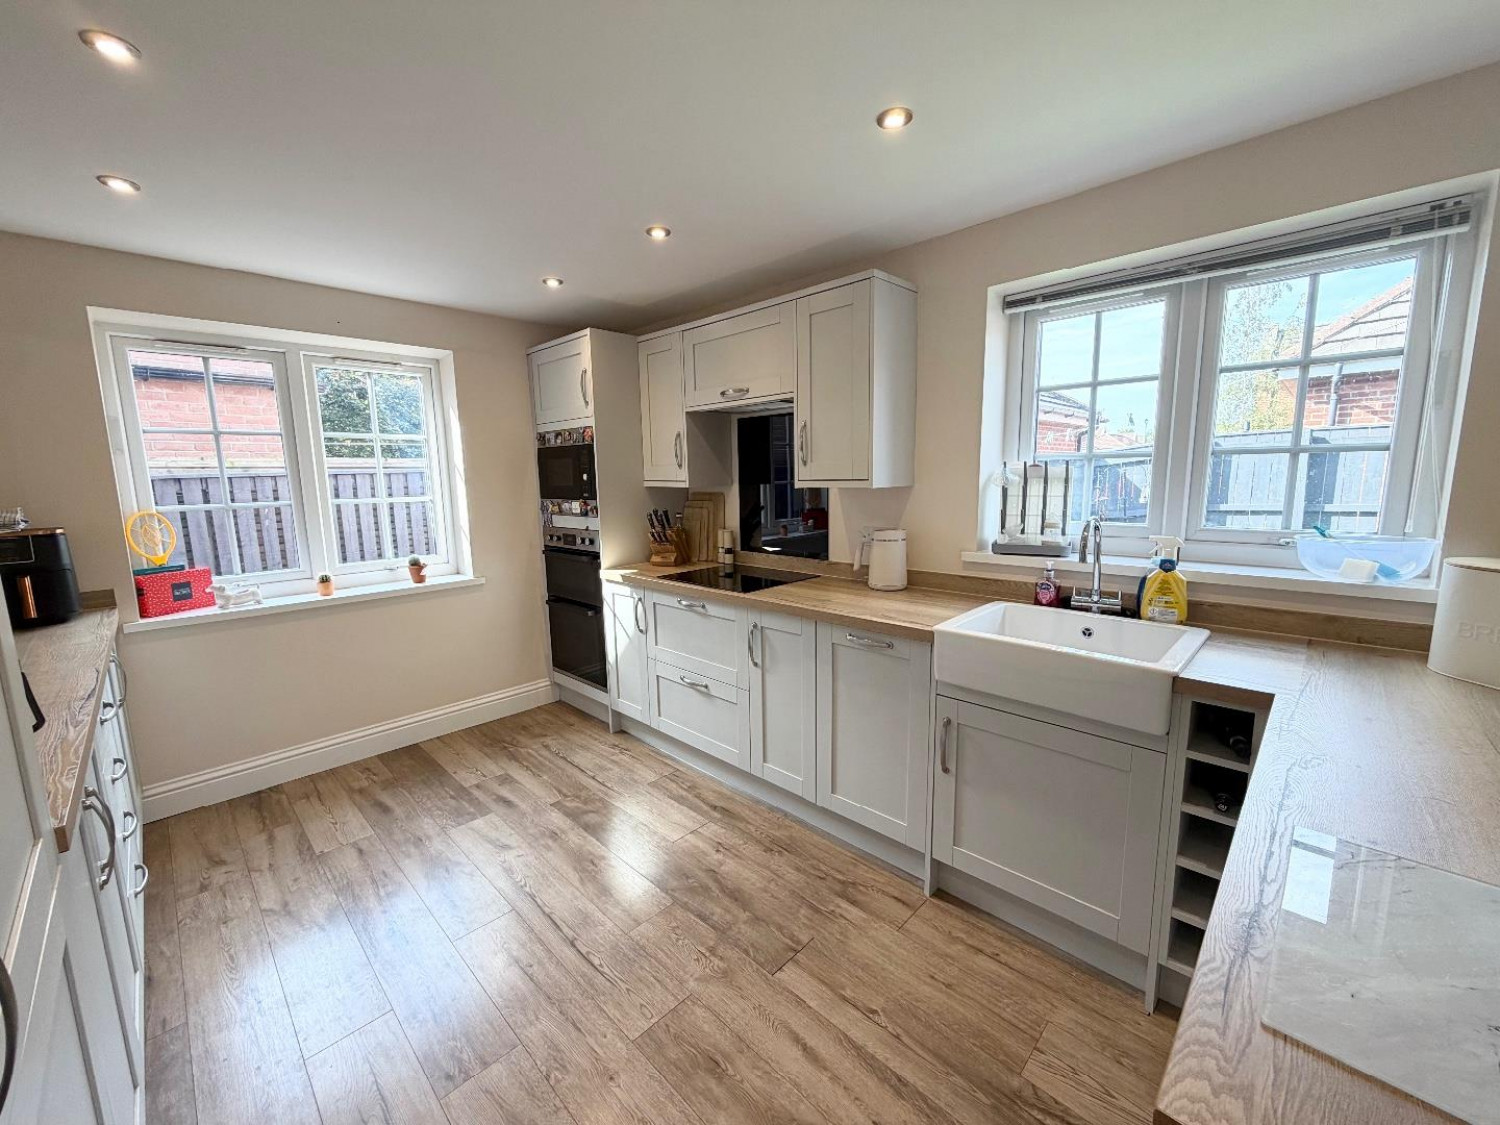
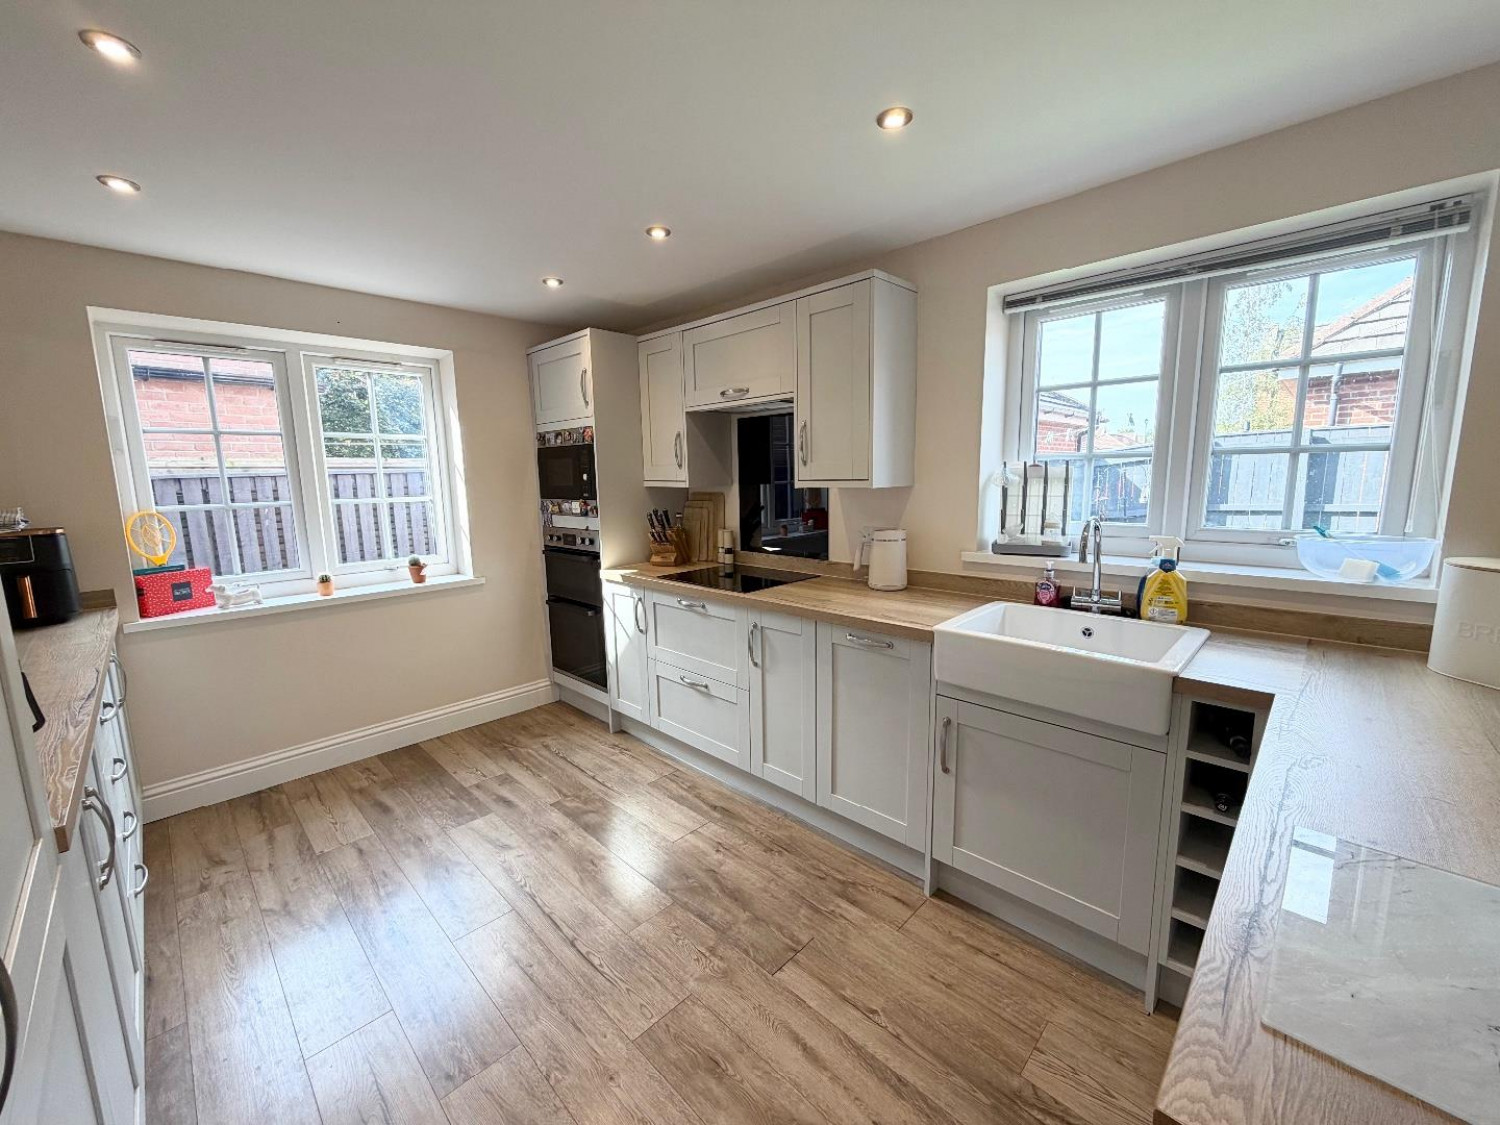
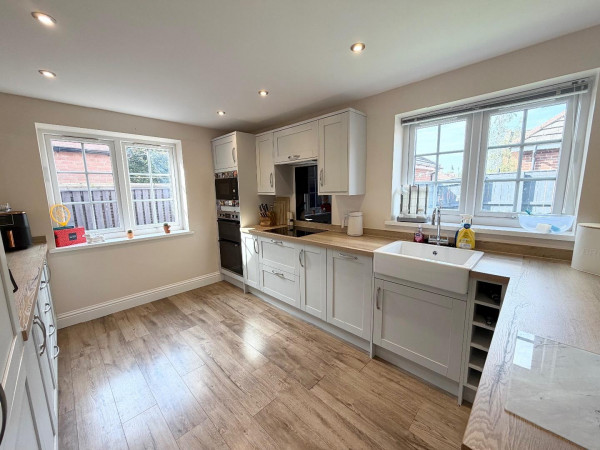
Kitchen
1 x side double glazed window, 1 x rear double glazed window, flooring, spot lights and 1 x radiator.
Landing
Carpet flooring, loft access and storage cupboard.
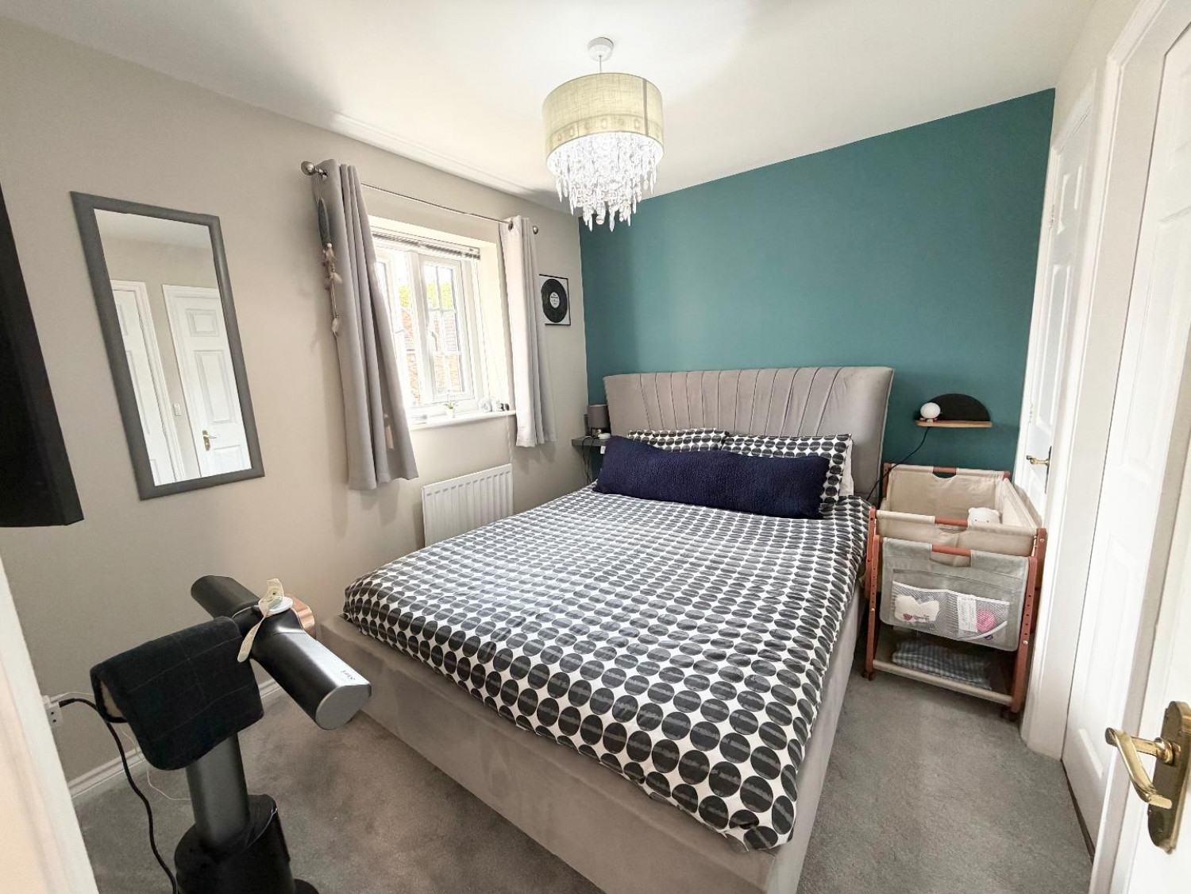
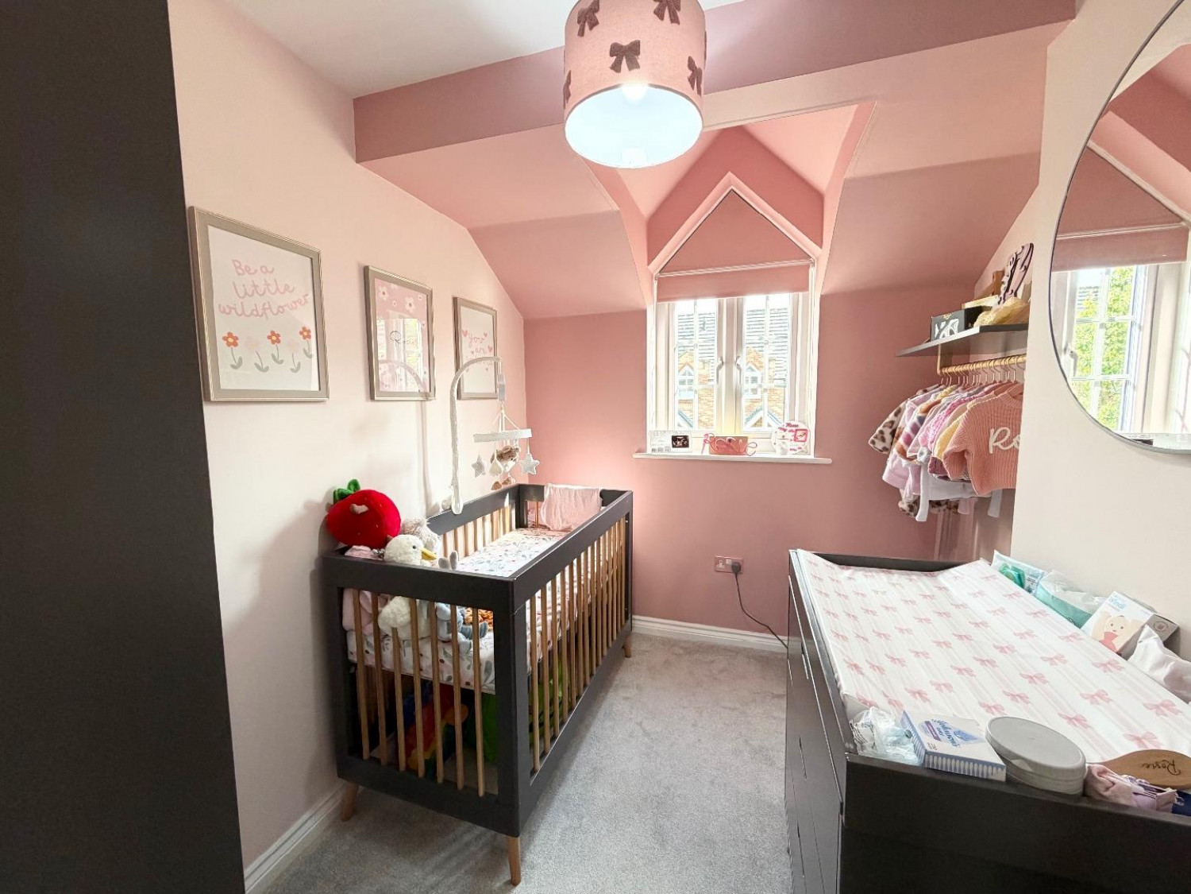
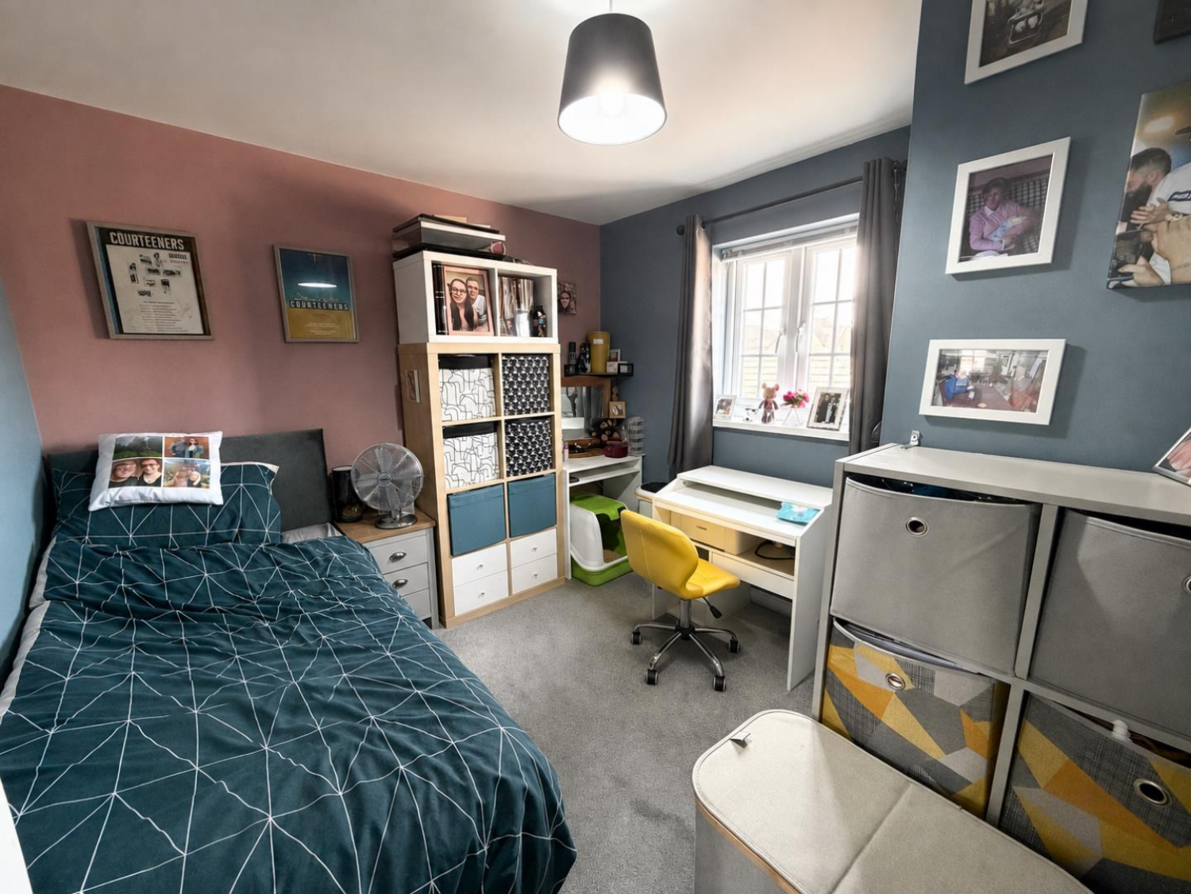
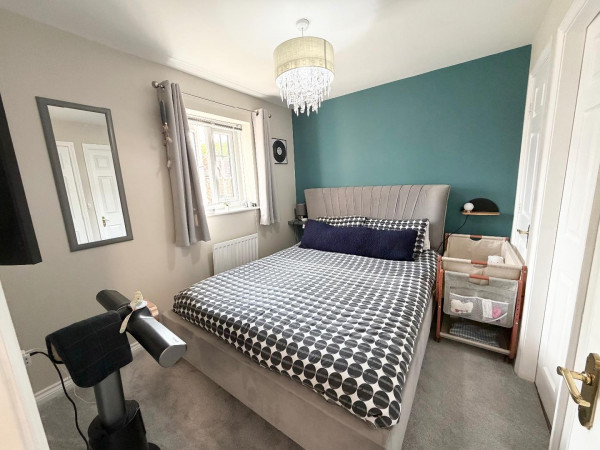
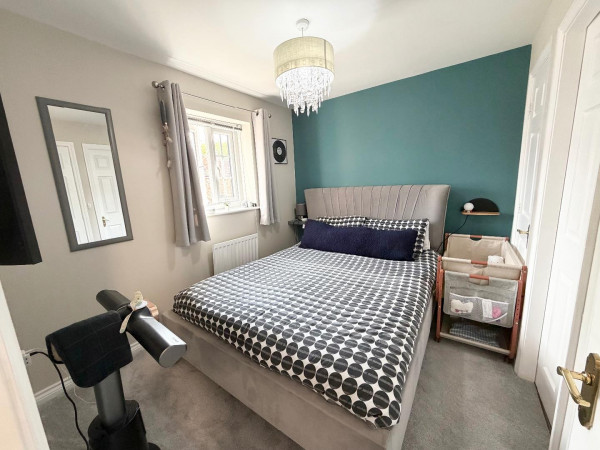
Bedroom
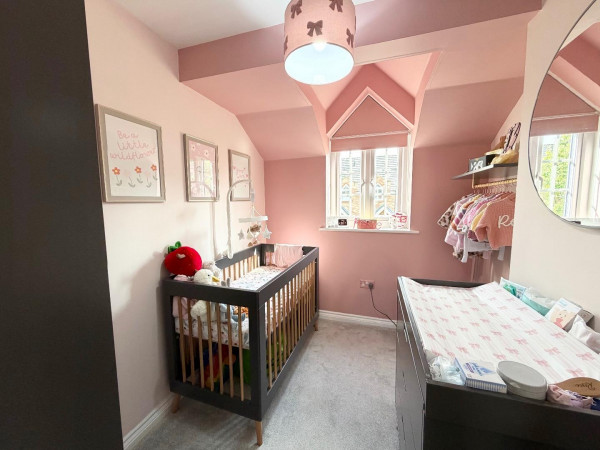
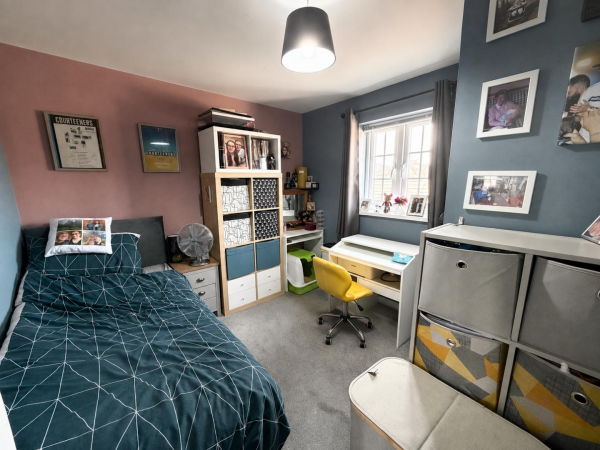
1 x front double glazed window, carpet flooring and radiator.
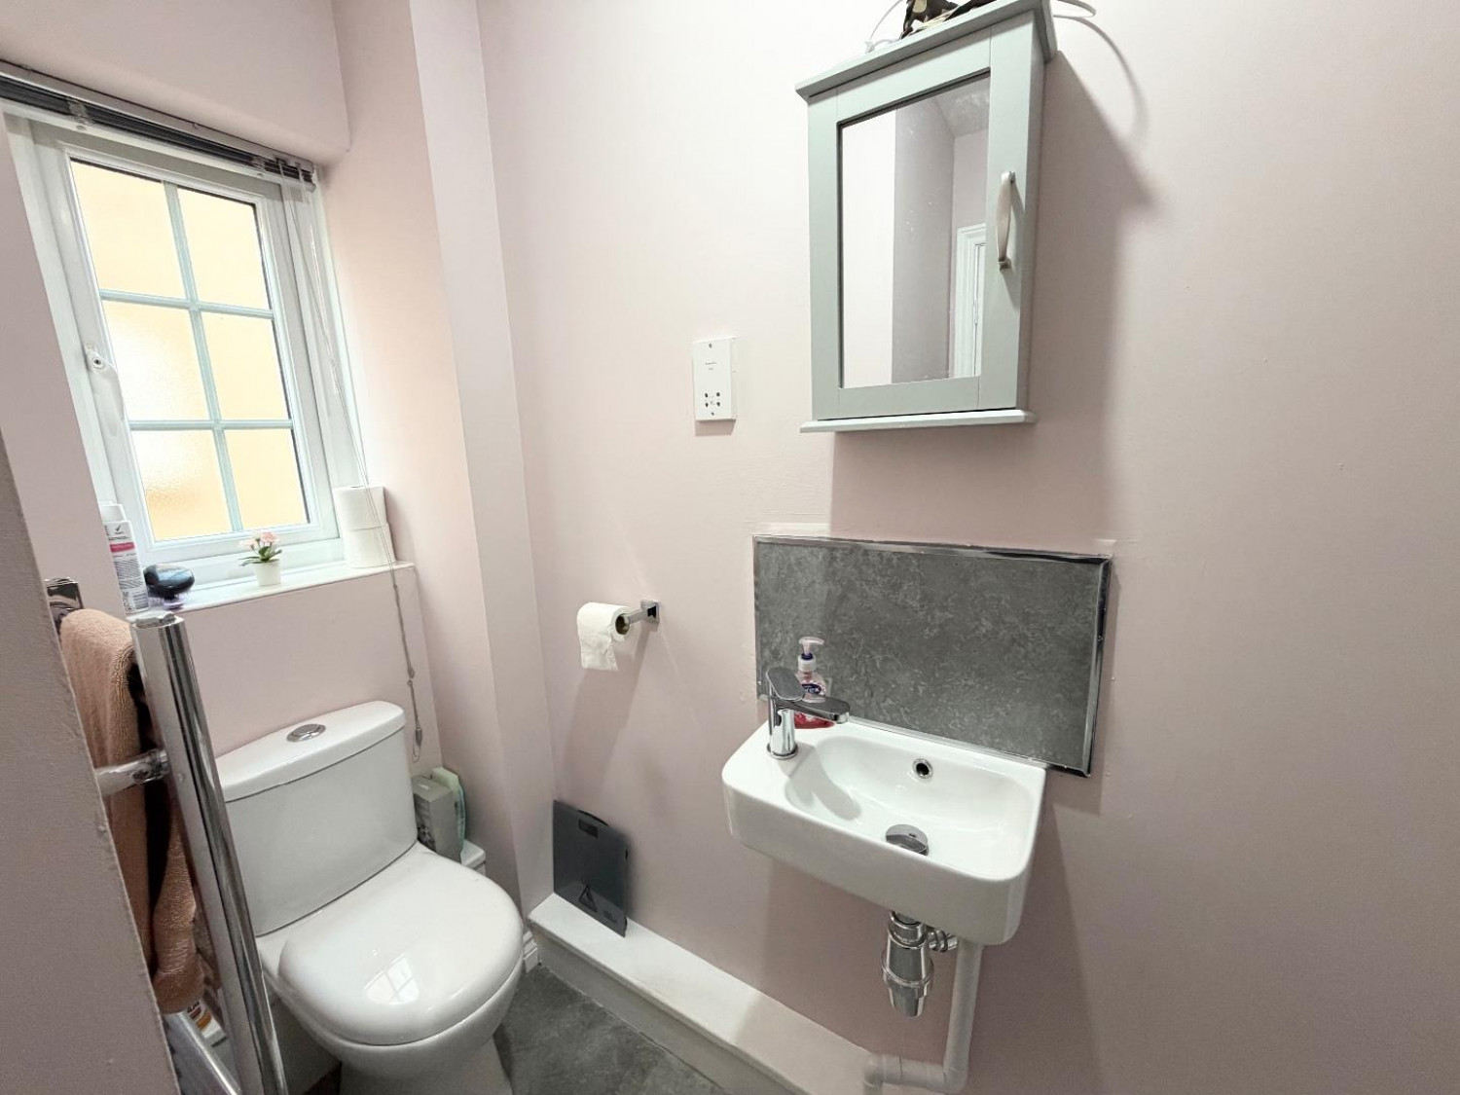
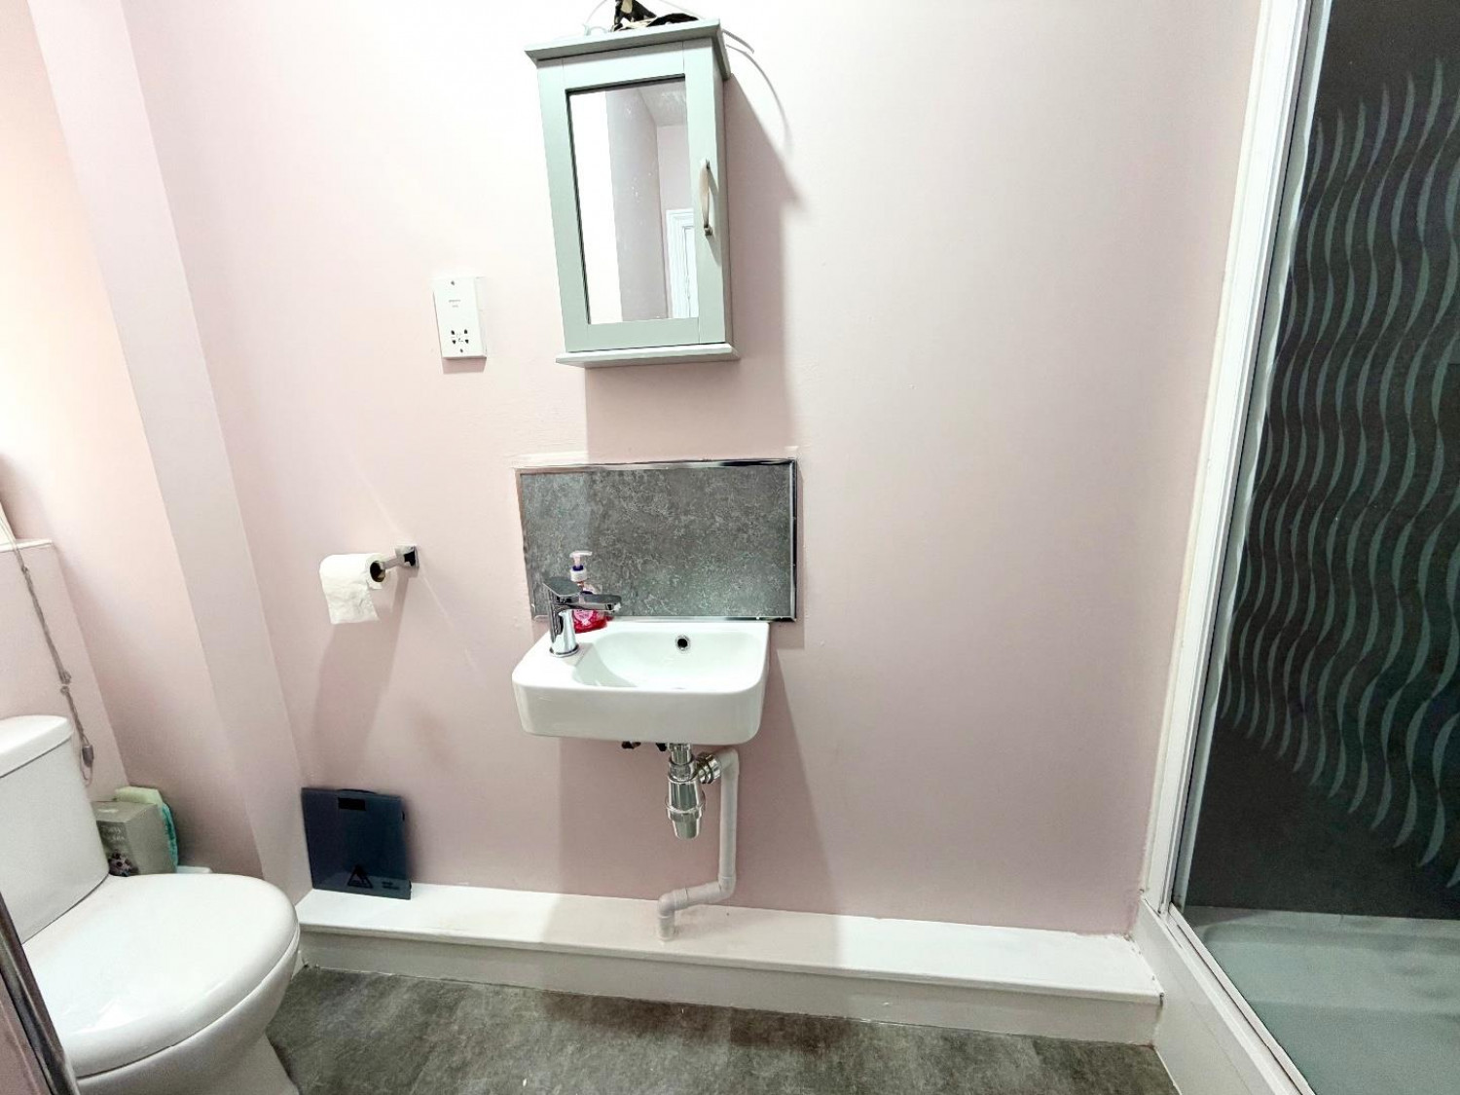
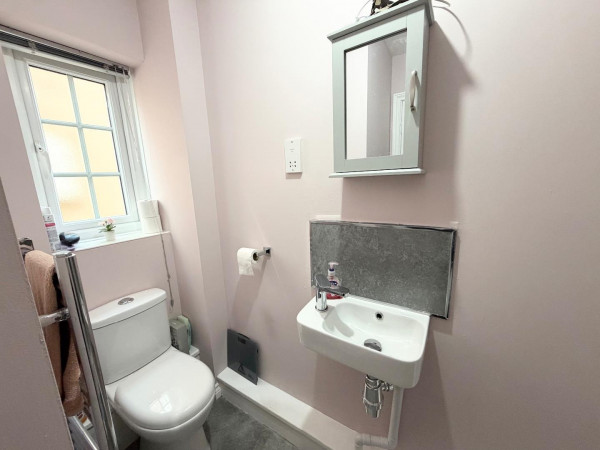
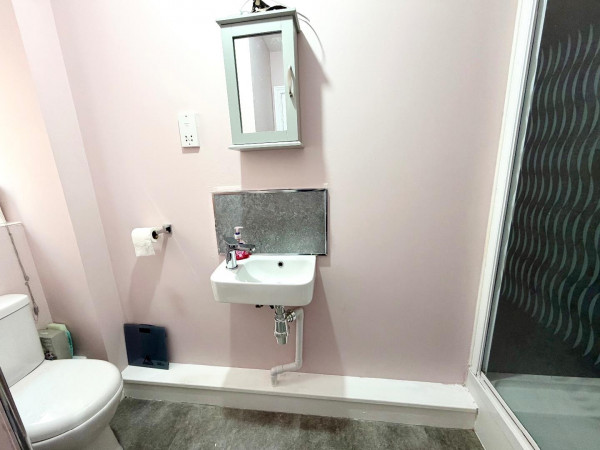
Ensuite
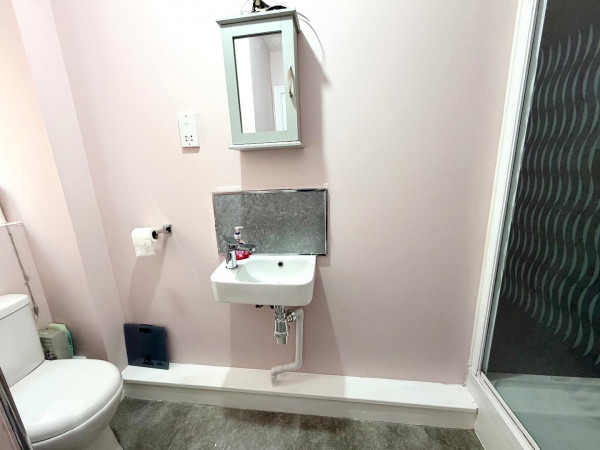
1 x side double glazed window, flooring, heated towel rail, w/c, wash hand basin and shower cubicle.
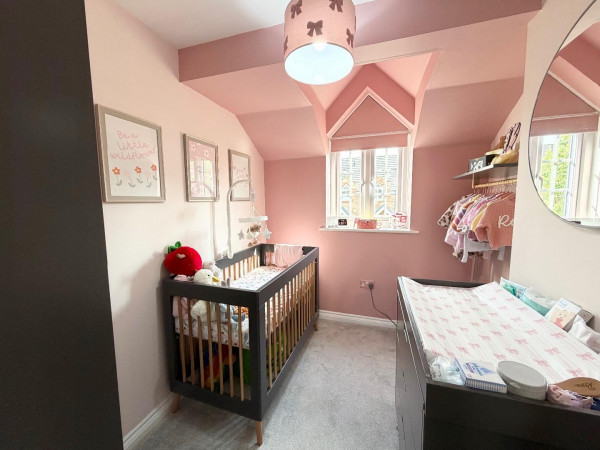
Bedroom
1 x front double glazed window, carpet flooring and radiator.
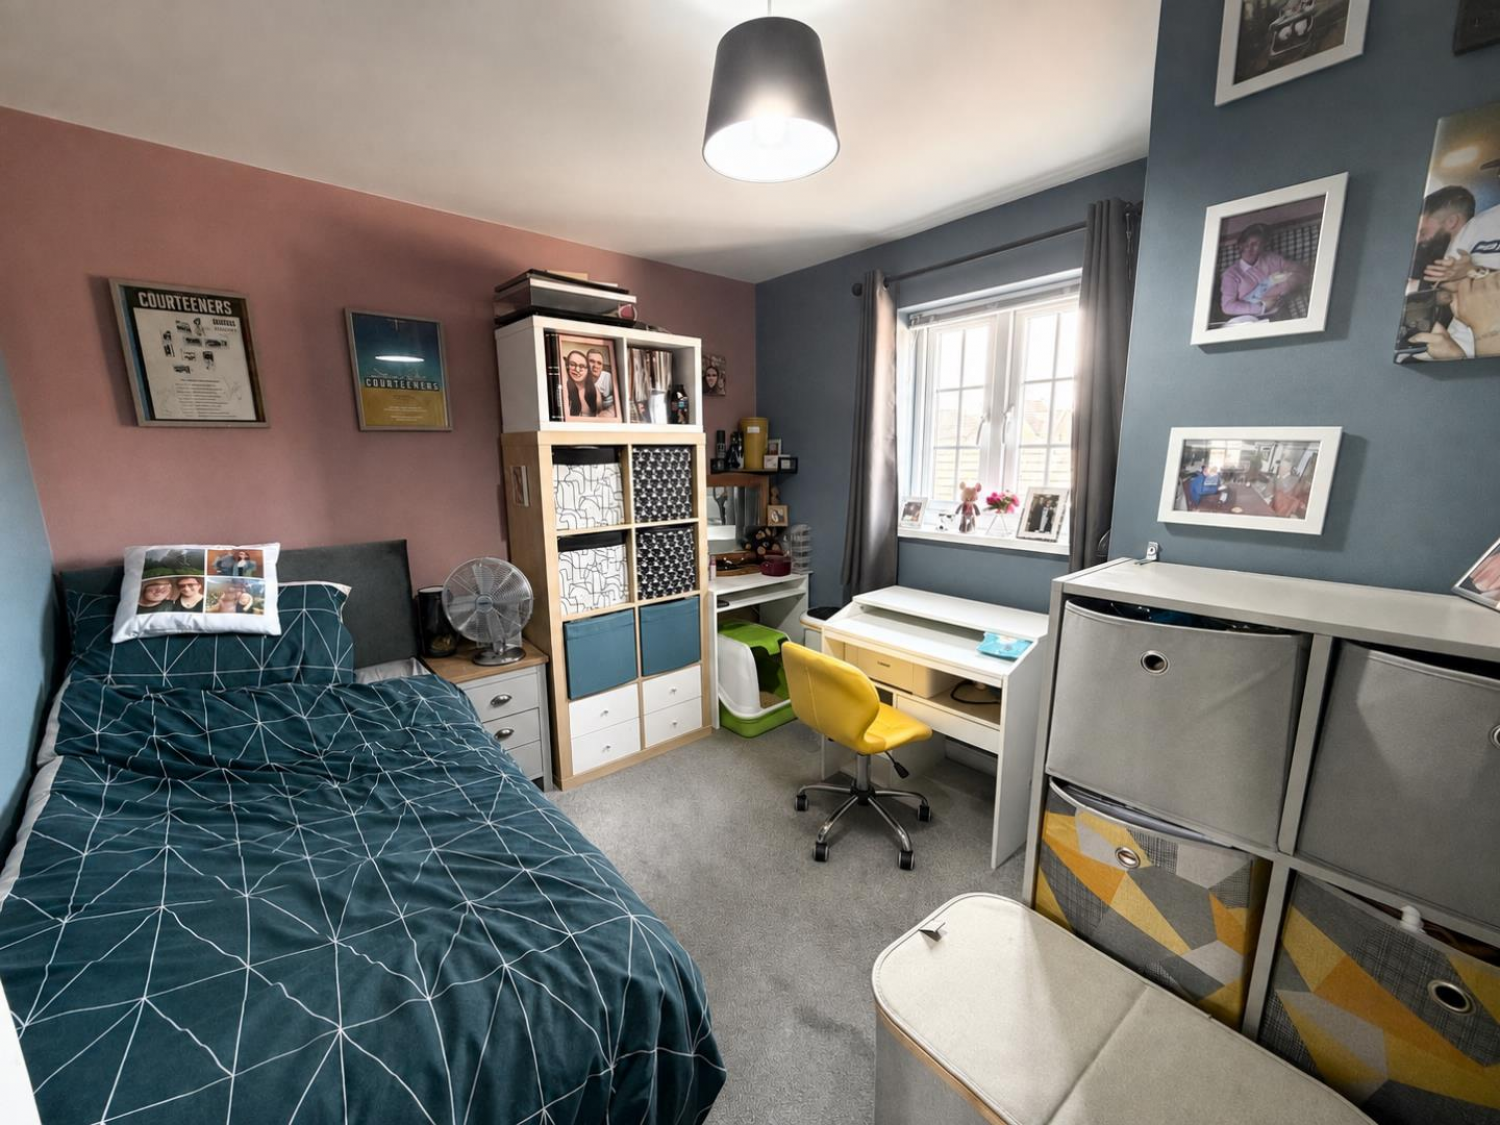
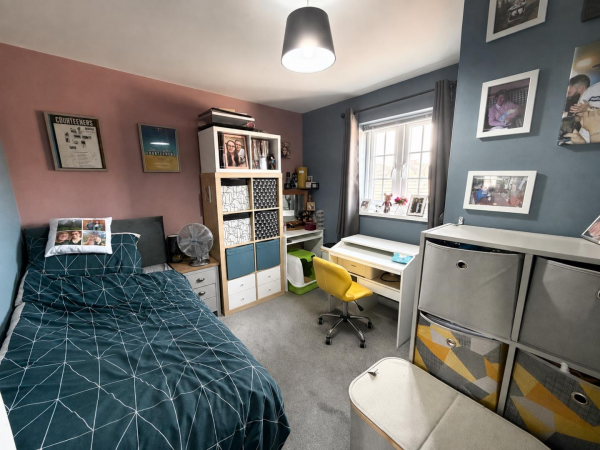
Bedroom
1 x rear double glazed window, carpet flooring and radiator.
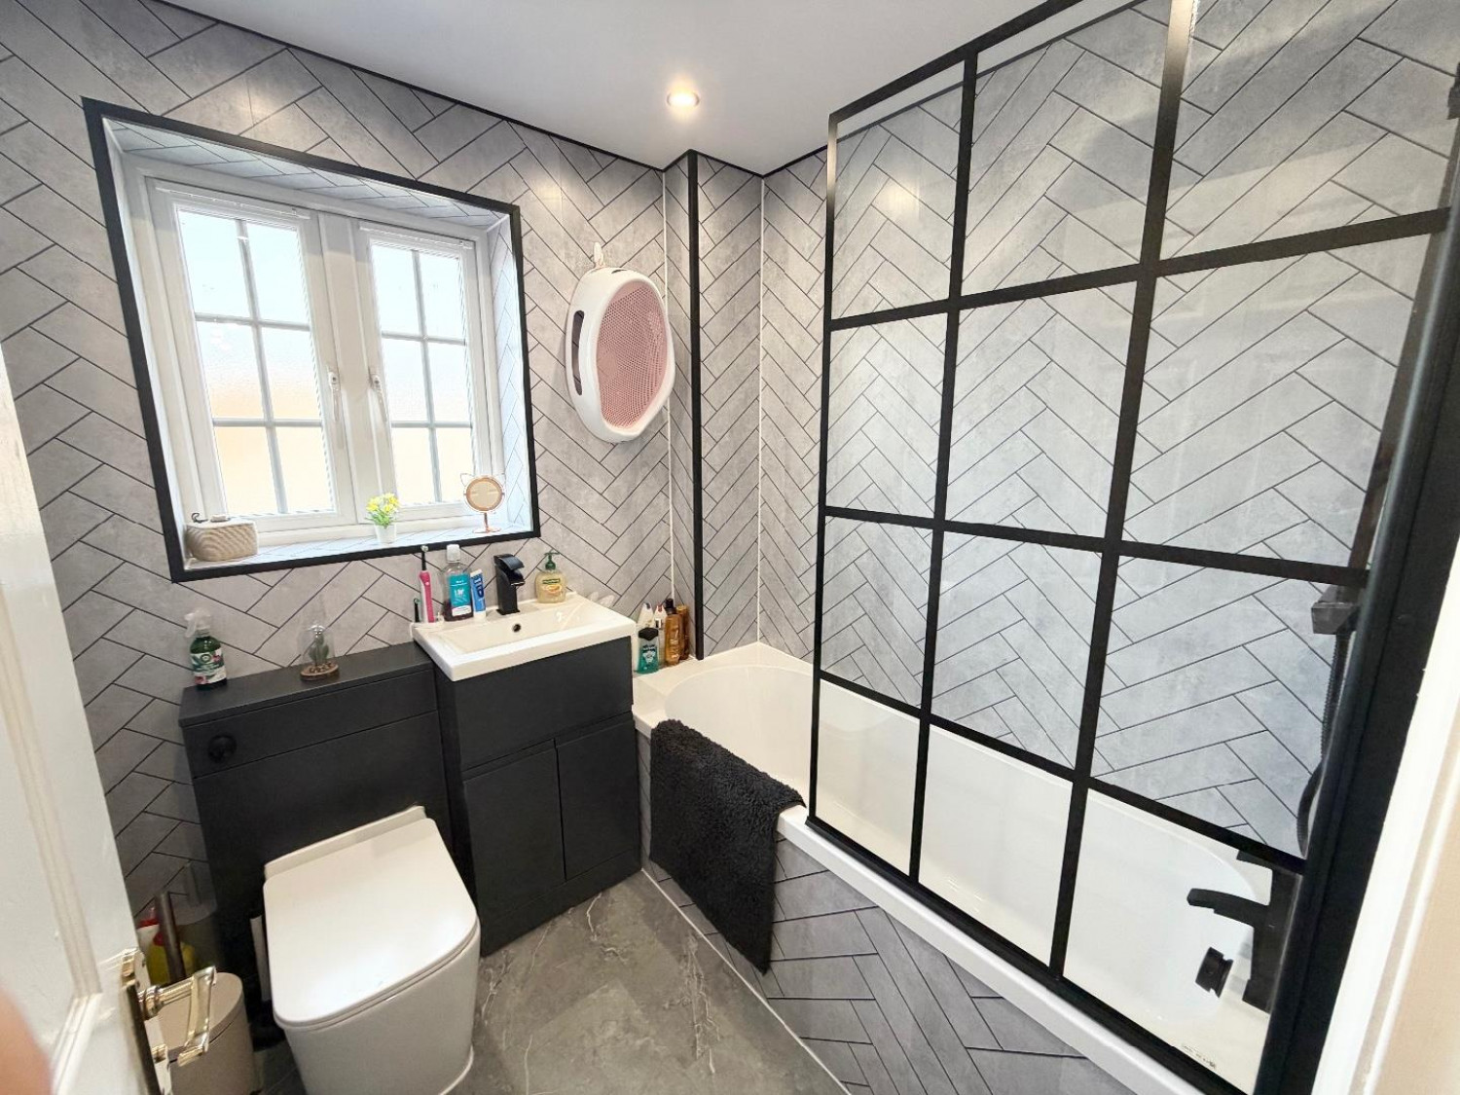
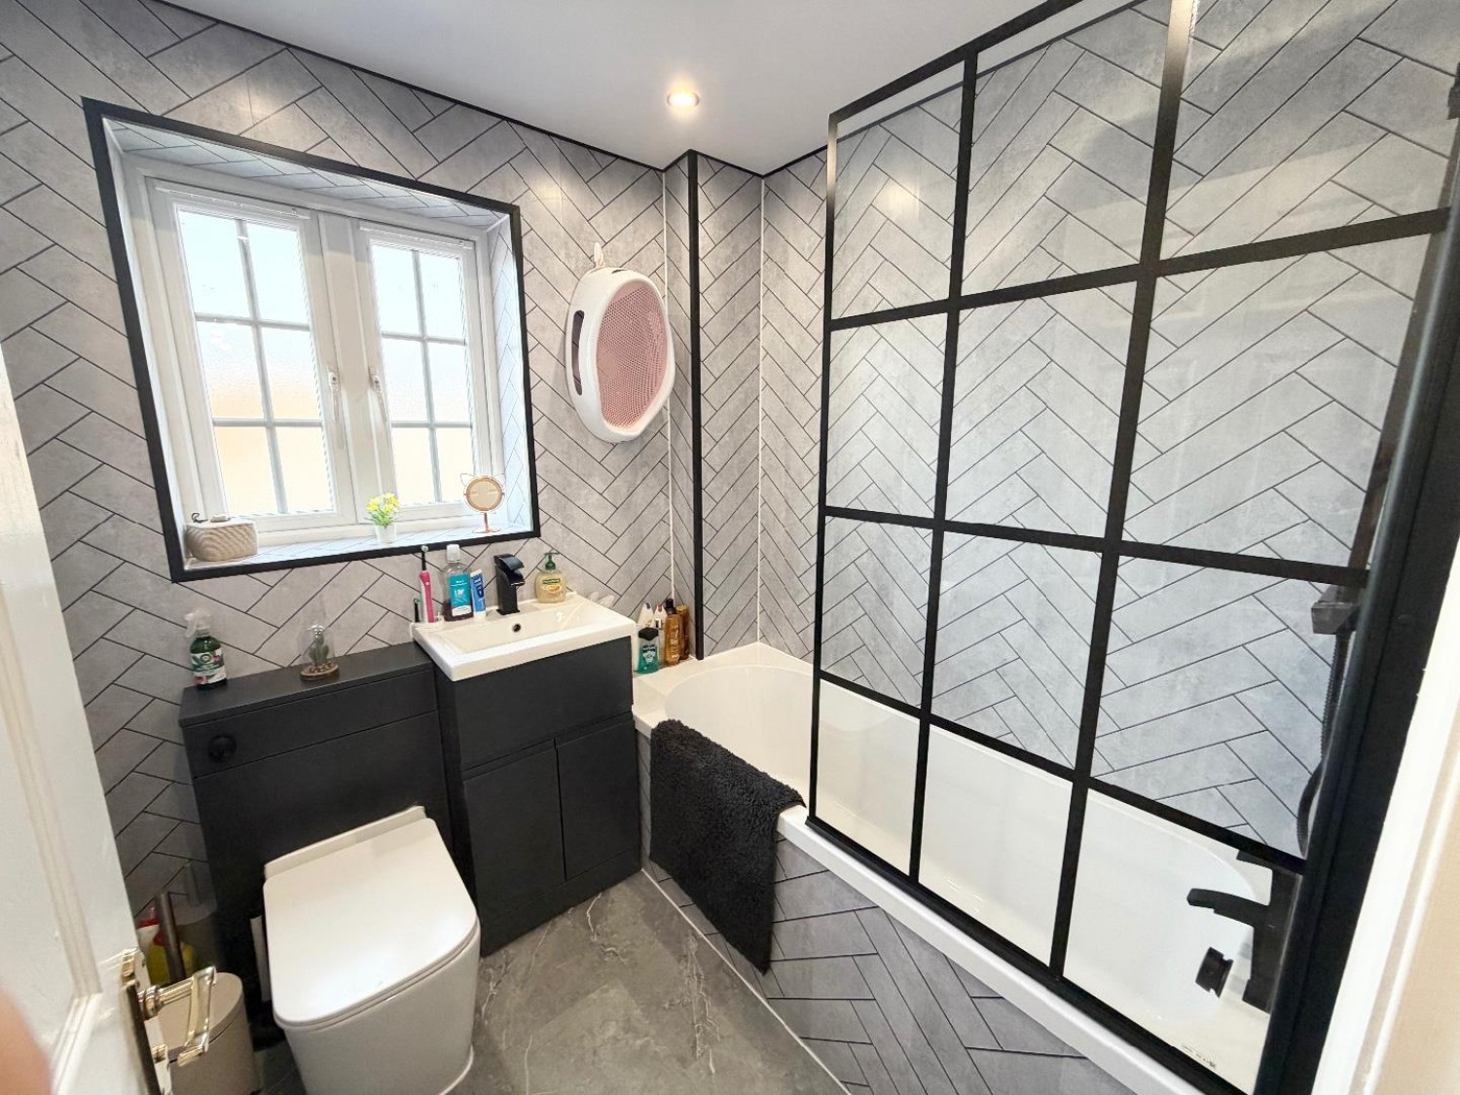
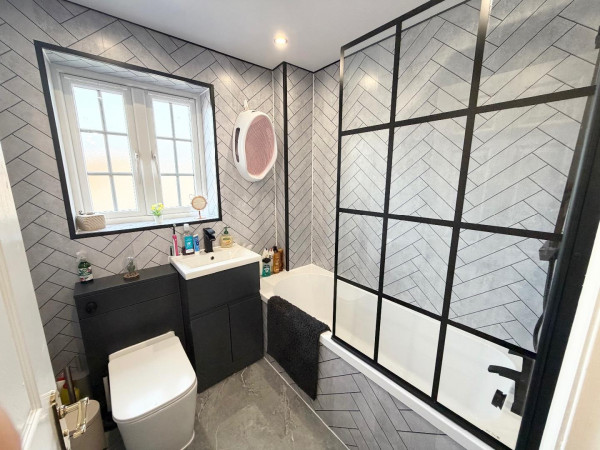
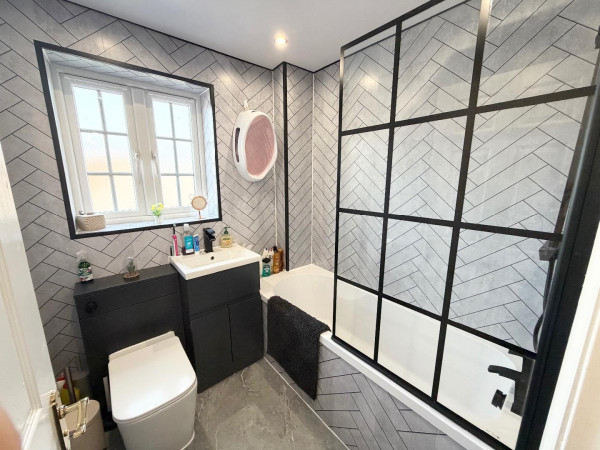
Bathroom
Bath, shower, wash hand basin, w/c, heated towel rail, flooring, spot lights and rear double glazed window.






