





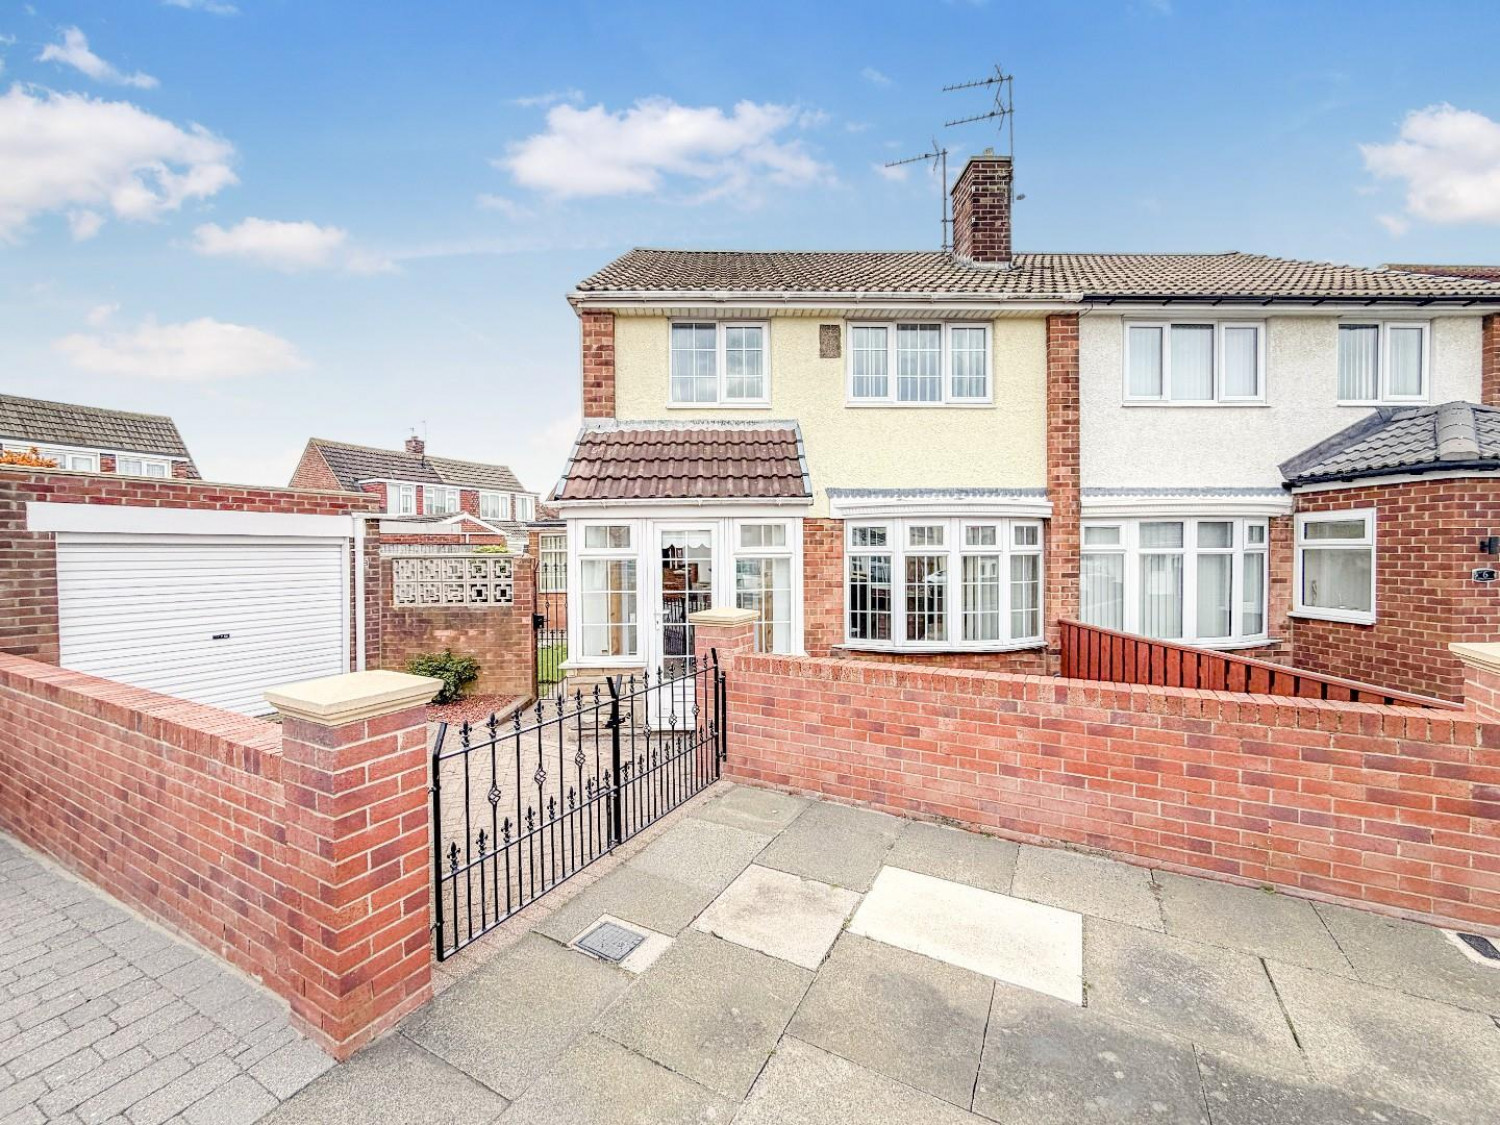
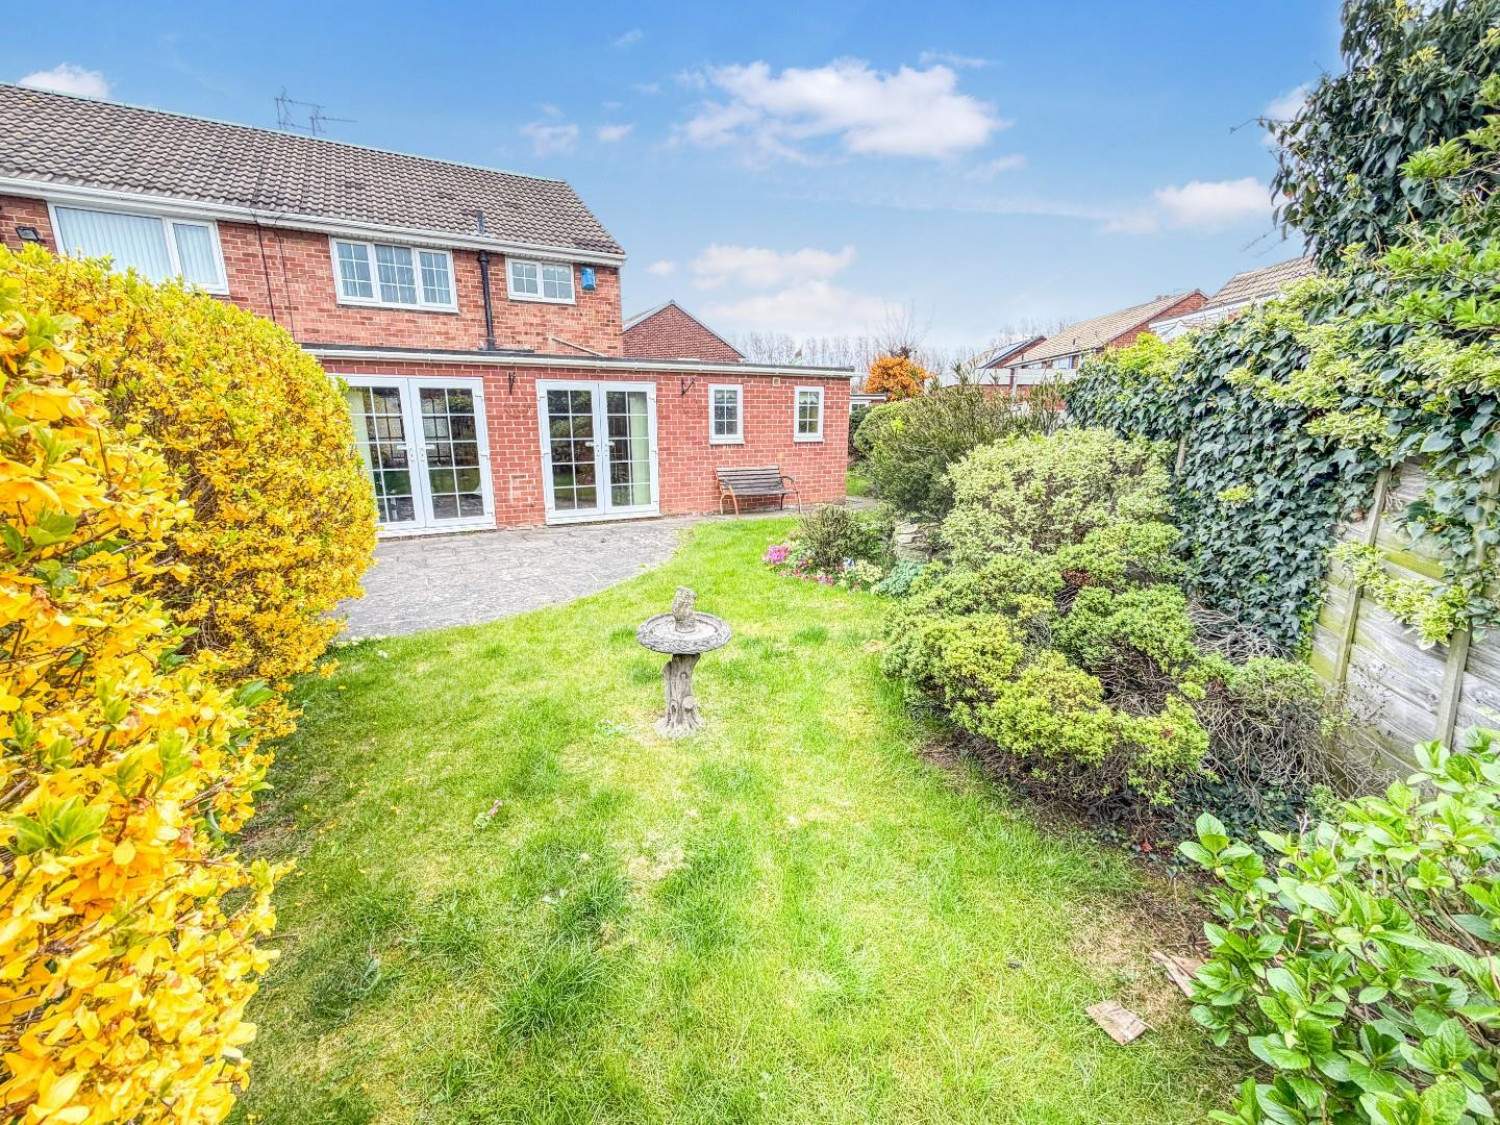

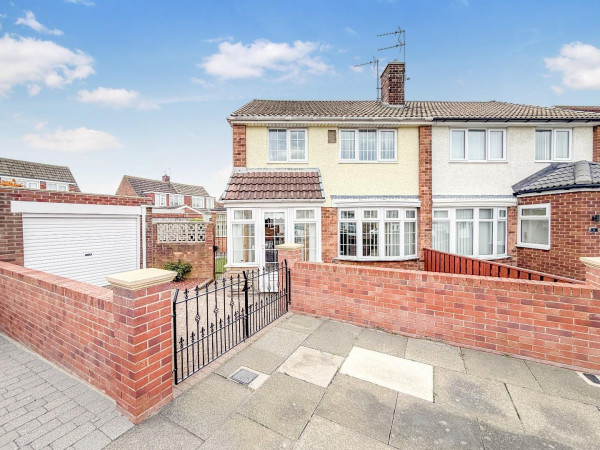




A deceptively spacious three bedroom semi-detached property set back within a pleasant cul-de-sac, close to Seaton Carew's popular sea front. The home occupies a generous corner plot with the advantage of gardens to three sides, driveway and detached garage. The accommodation has been enhanced with extensions to the side and rear, the ground floor incorporating two large reception rooms and dining room. The spacious and versatile layout is likely to appeal to a wide variety of buyers whilst other features include gas central heating and uPVC double glazing.
The ground floor layout comprises; entrance porch through to the family lounge with archway into the dining room and double doors through to the rear reception room. The kitchen is fitted with units to base and wall level with built in appliances included. A small sun porch and useful shower room, complete the ground floor. To the first floor are three bedrooms and the family bathroom which incorporates a three piece suite.
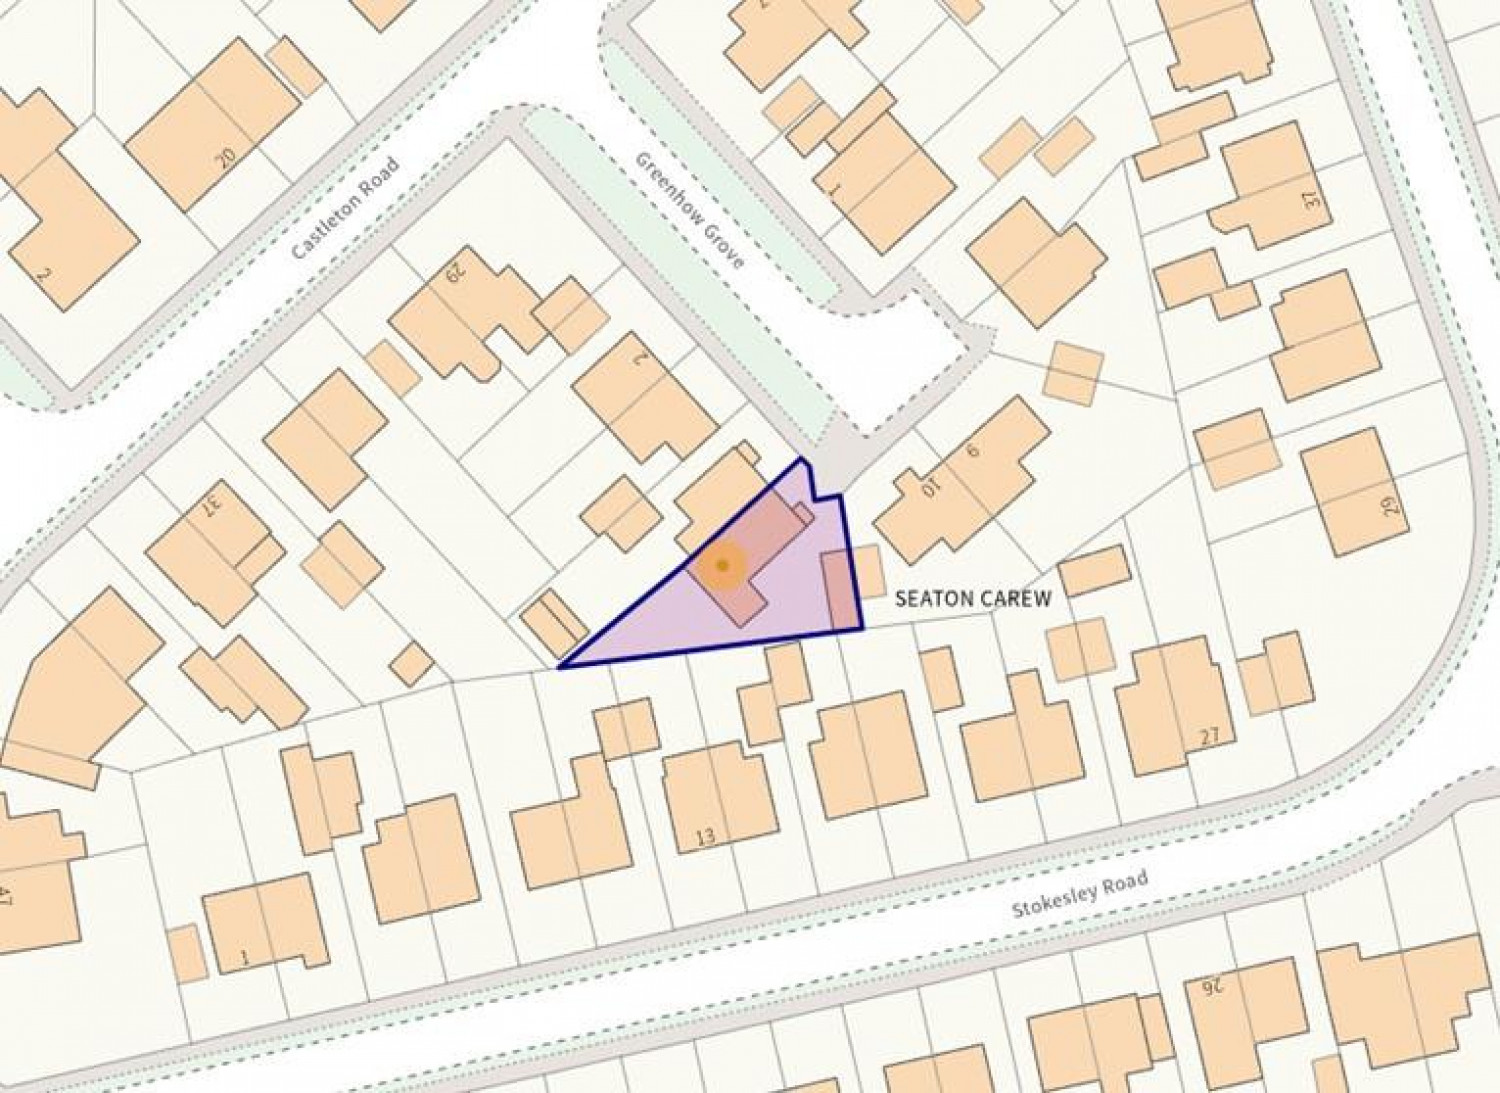
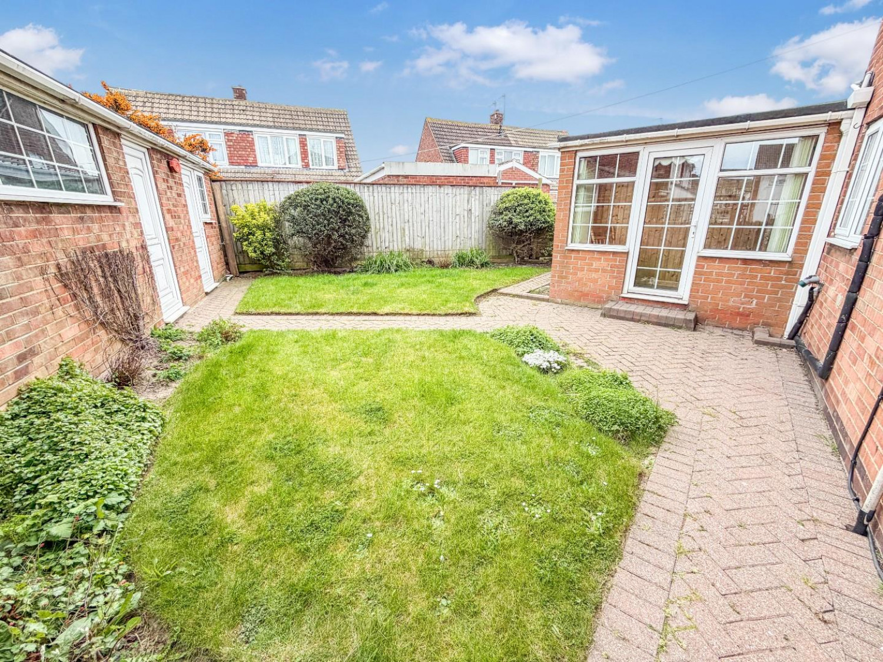
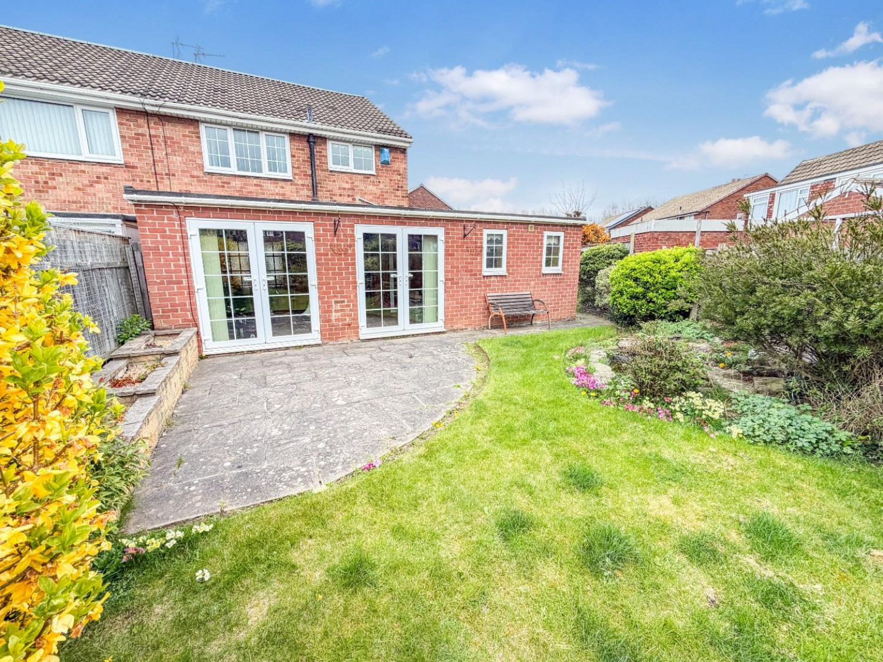
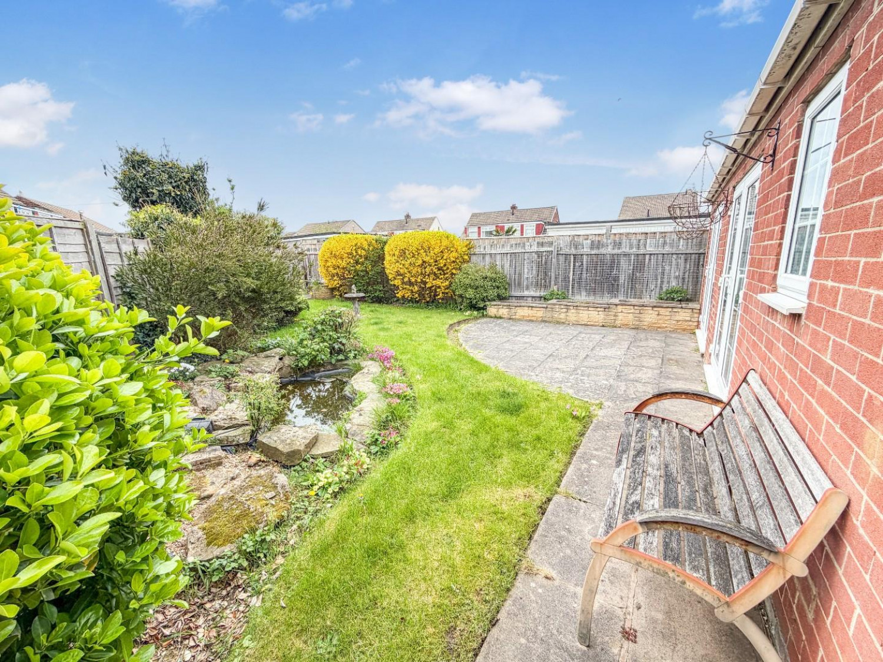
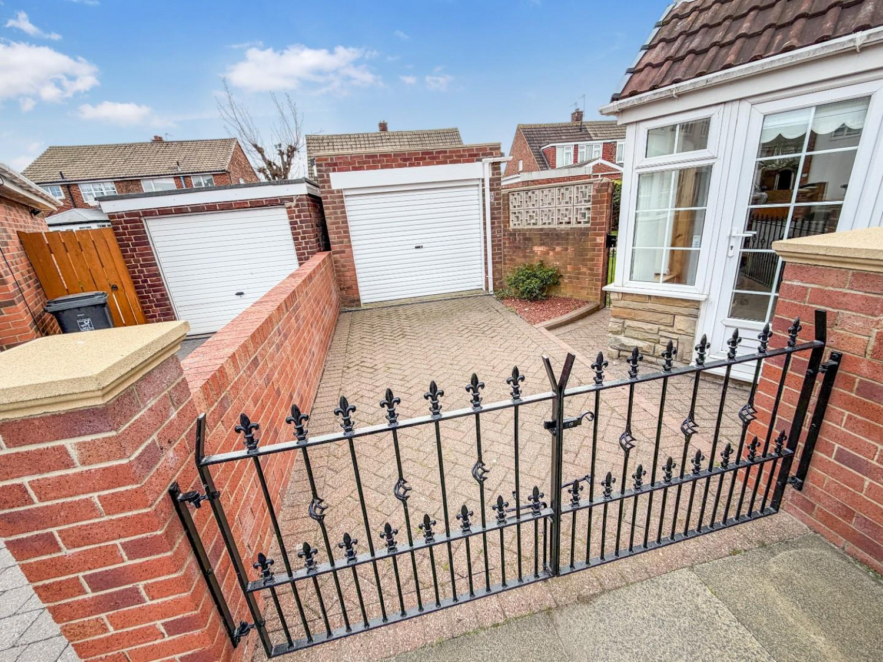
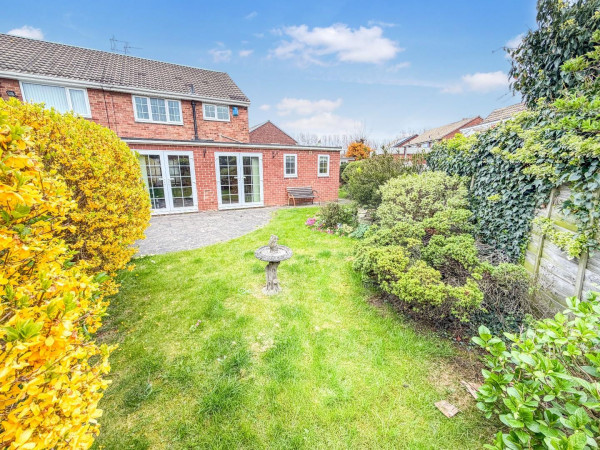
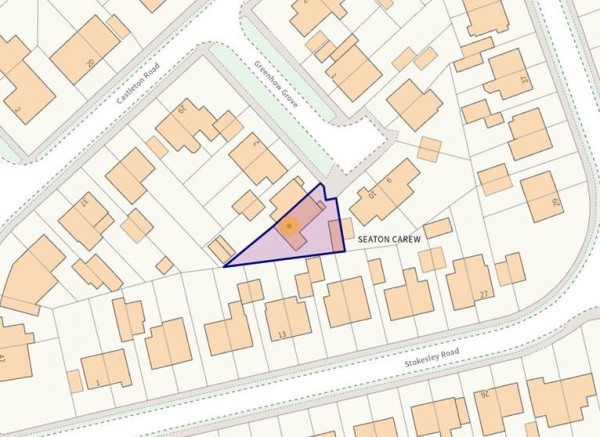
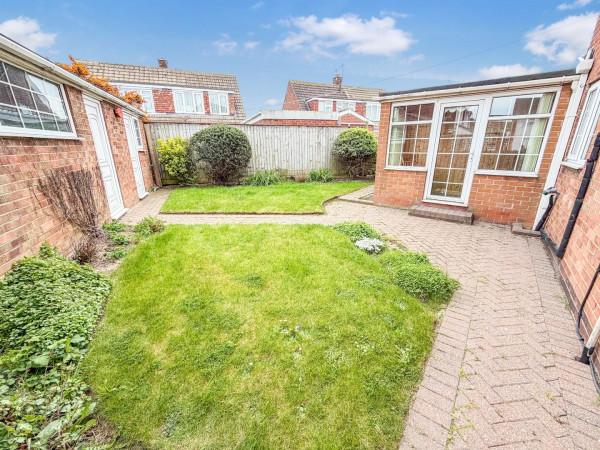
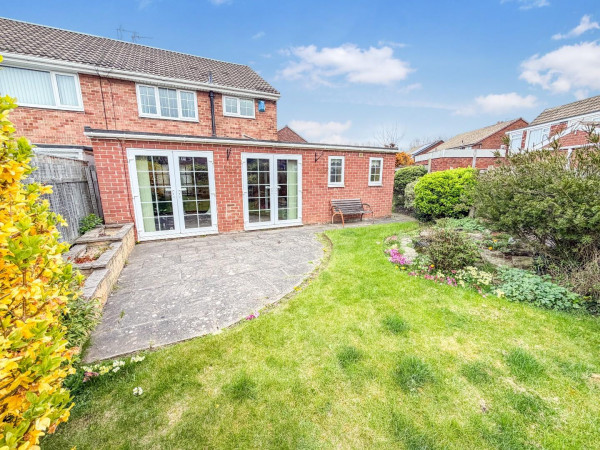
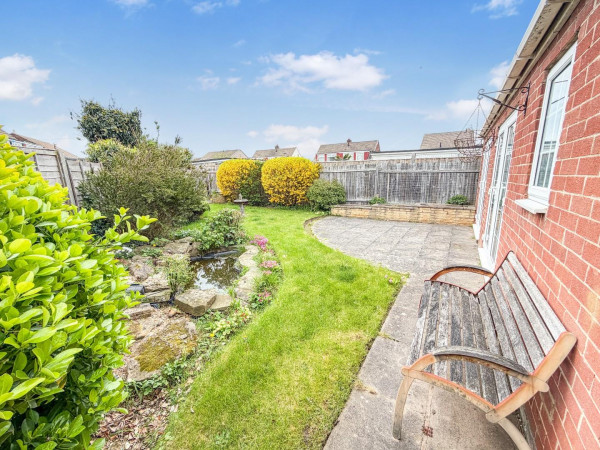
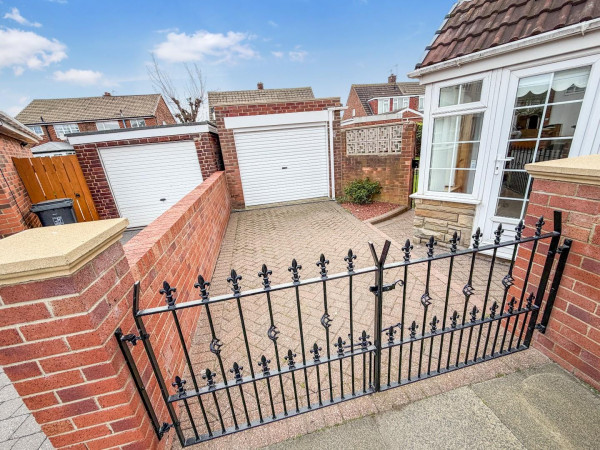
The property enjoys an enviable plot with a low maintenance front garden, enclosed by a brick boundary wall. Double wrought iron gates open to a block paved driveway in front of the garage. A pleasant side garden continues round to the generous SOUTH WEST facing rear garden with large patio, lawn and established border. The garage has a roller door to the front, personal door to the side and benefits from an attached utility room with space for further appliances. A viewing comes recommended to appreciate the space, undoubted potential and location on offer. NO CHAIN INVOLVED.
GROUND FLOOR
ENTRANCE PORCH
Measurements: 1.75m x 0.84m (5'9 x 2'9 )
uPVC double glazed entrance porch with matching internal door and side screens, parquet flooring, panelling to walls.
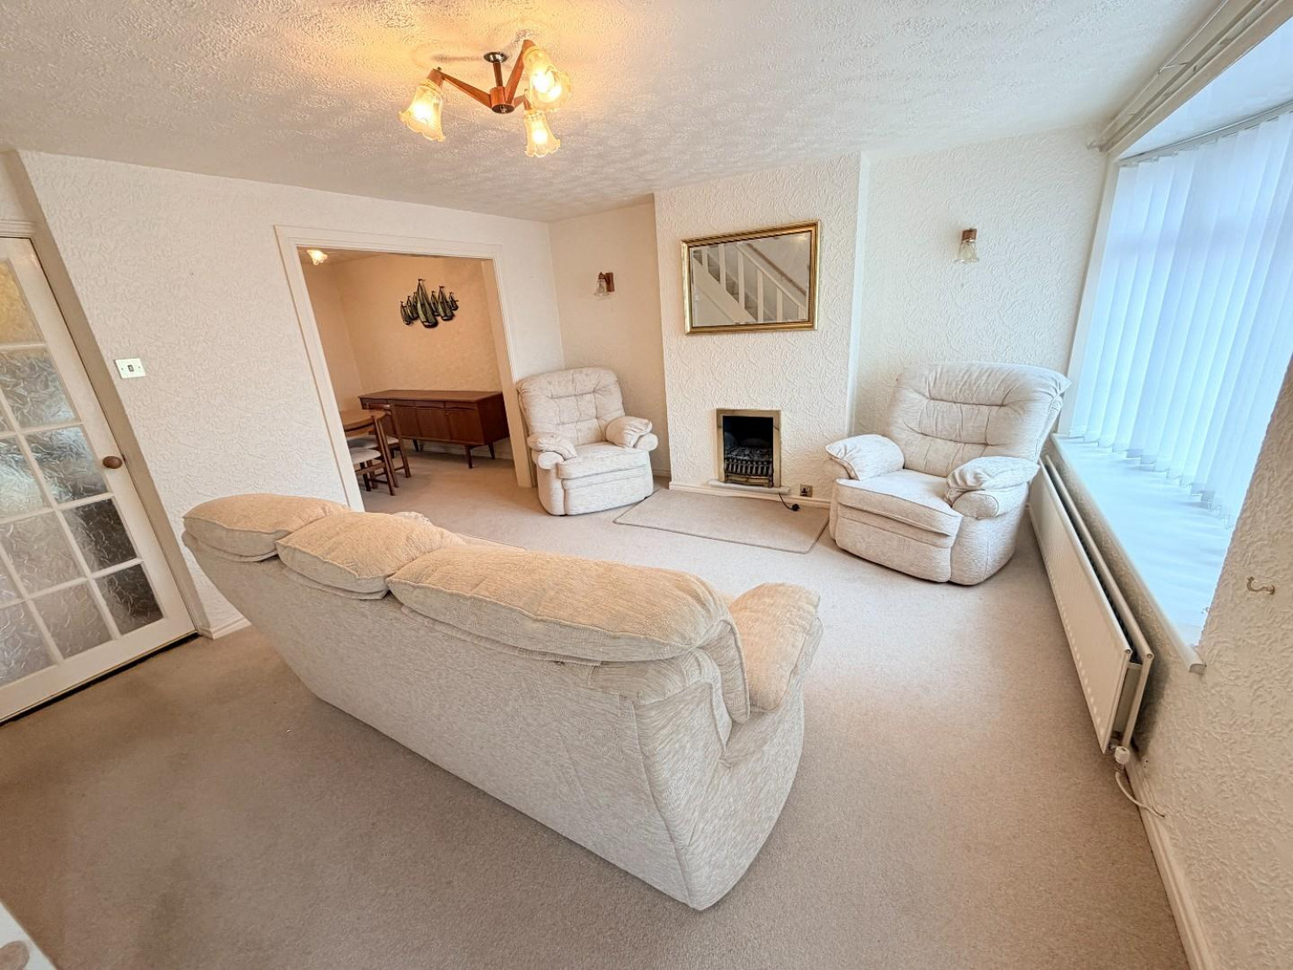
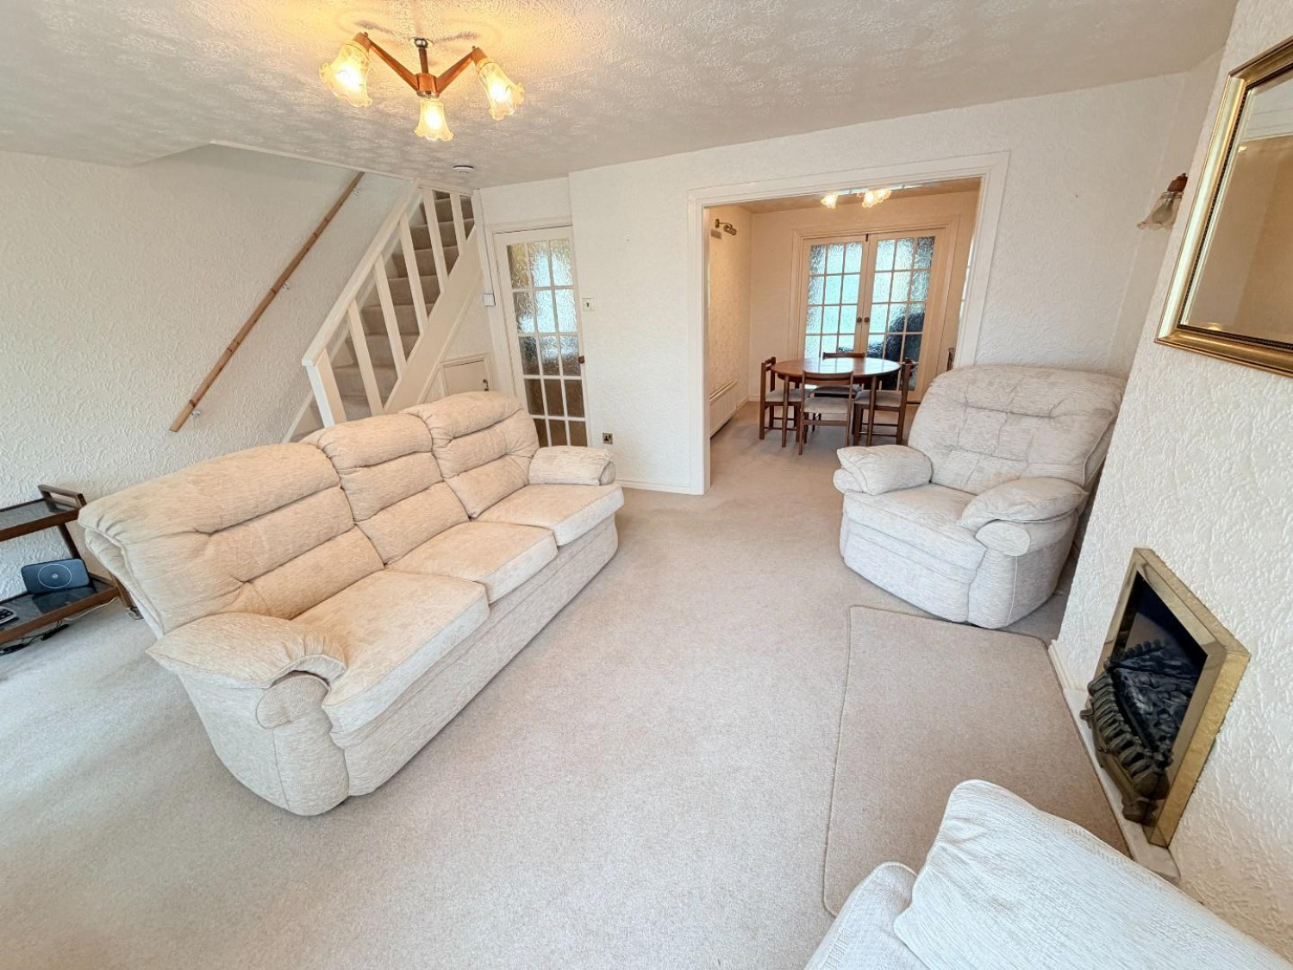
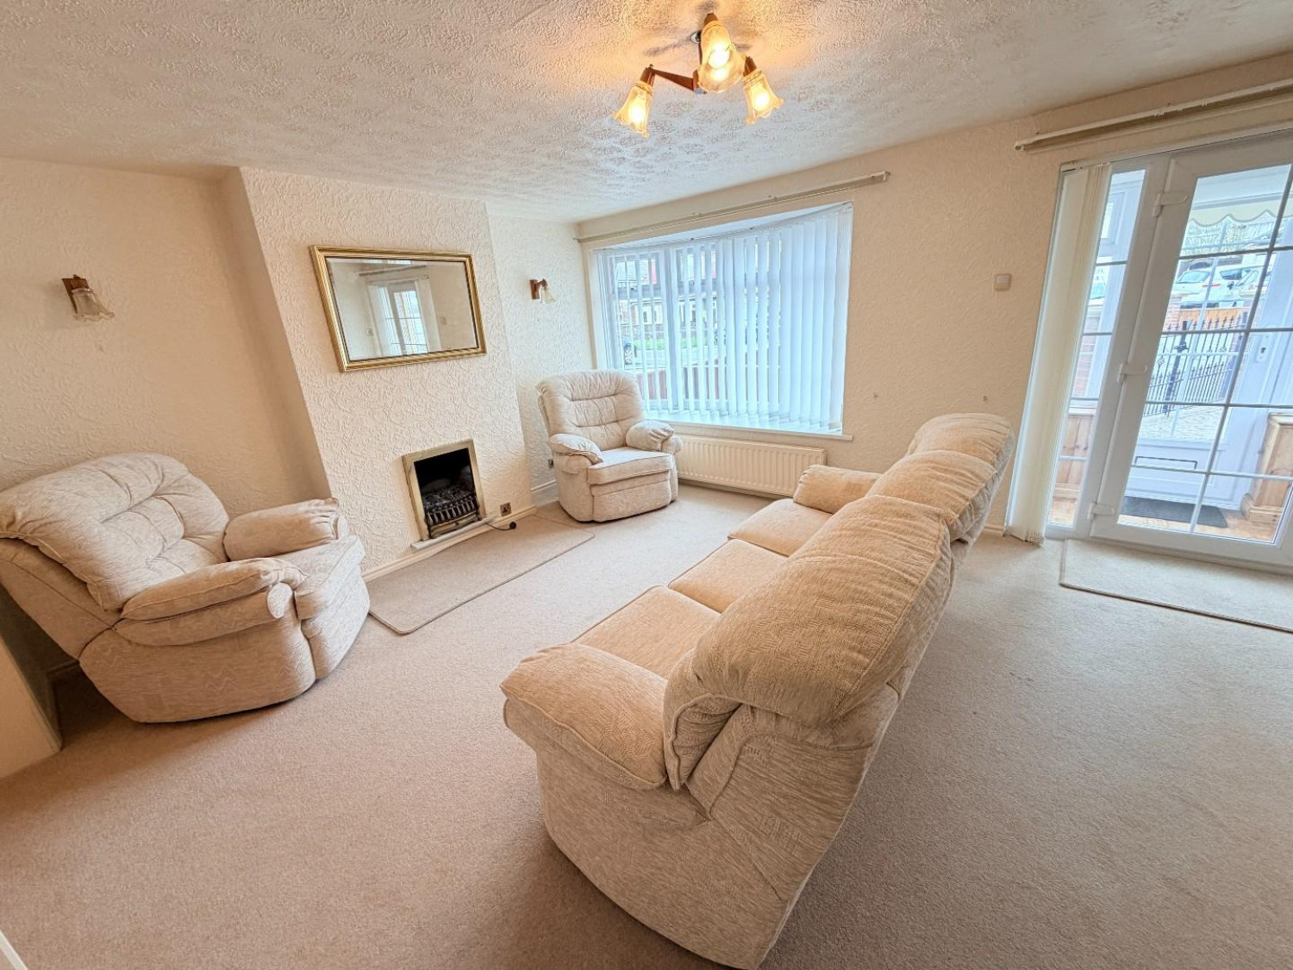
FAMILY LOUNGE
Measurements: 5.08m x 3.91m (16'8 x 12'10)
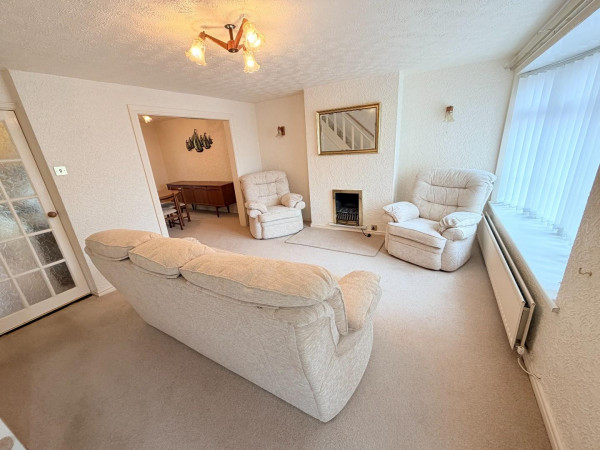
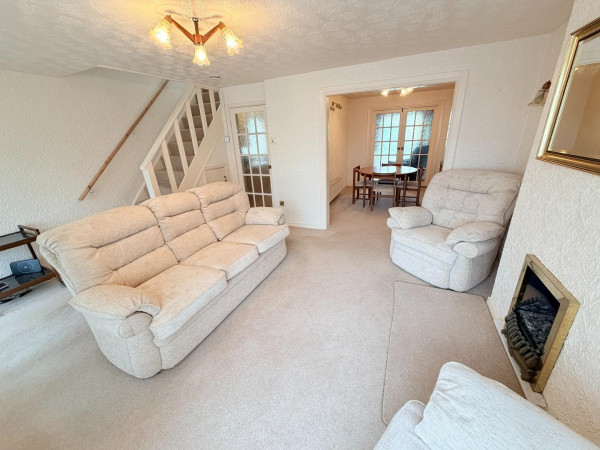
A good size lounge with uPVC double glazed bow window to the front aspect, stairs to the first floor with under stairs storage cupboard, chimney breast with inset fire, double radiator, archway to:
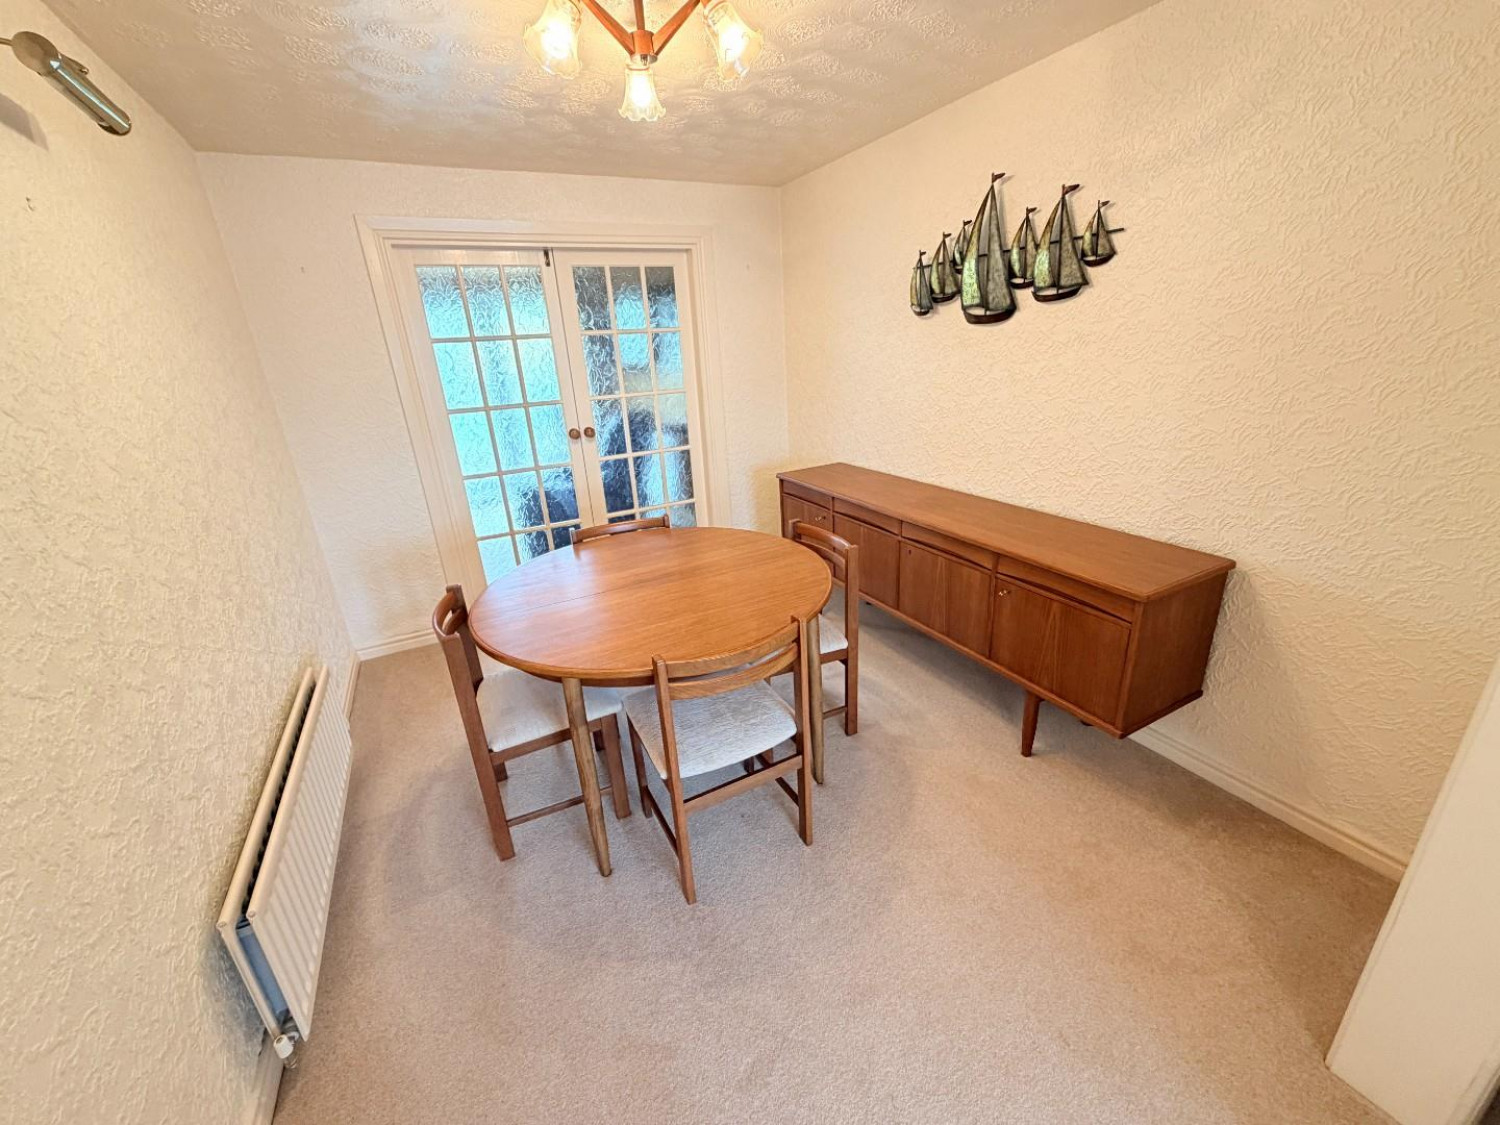
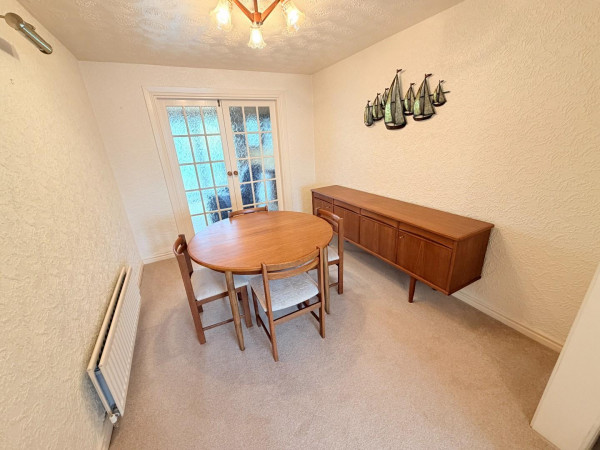
DINING ROOM
Measurements: 3.28m x 2.67m (10'9 x 8'9)
Glazed internal doors through to the rear reception room, additional double radiator.
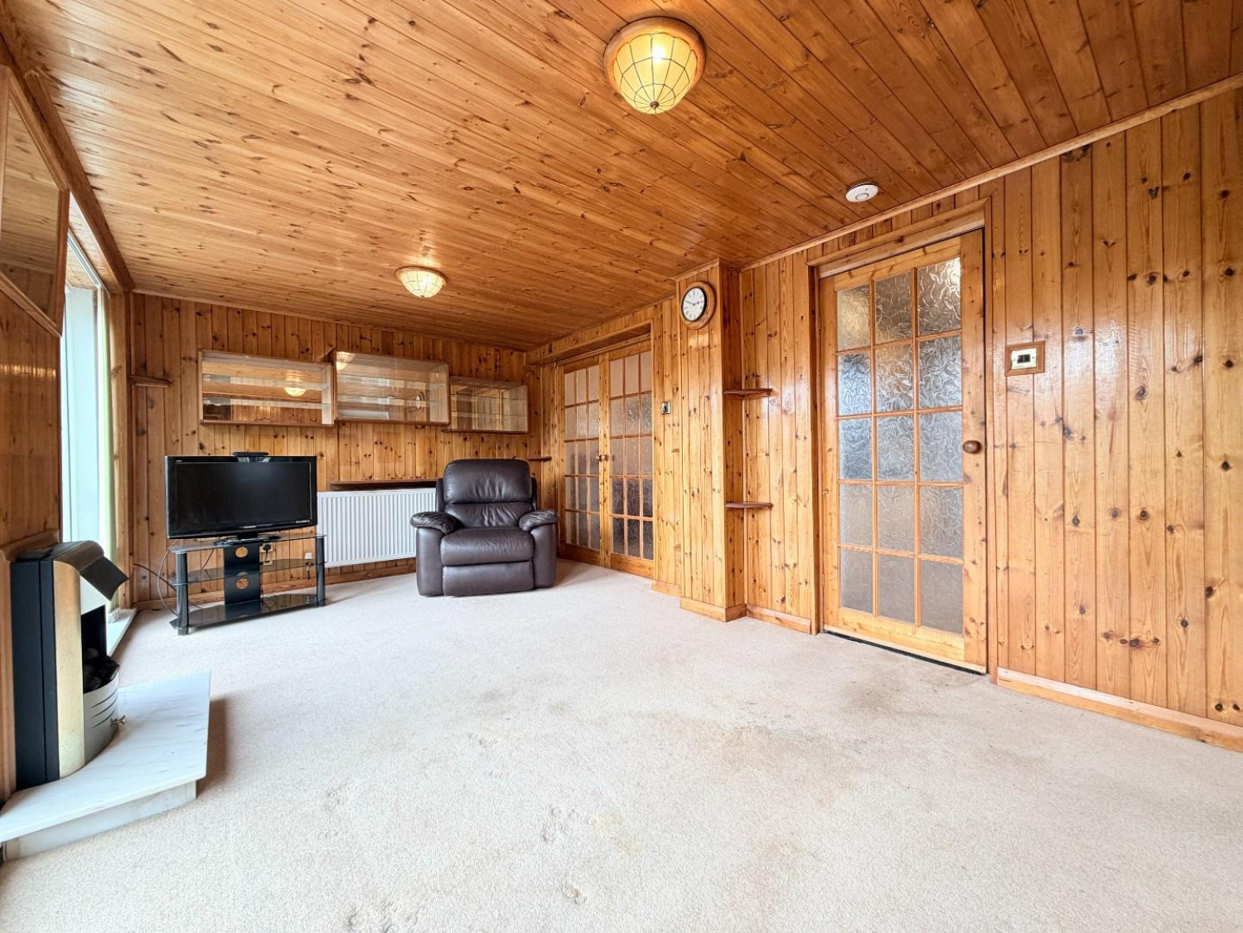
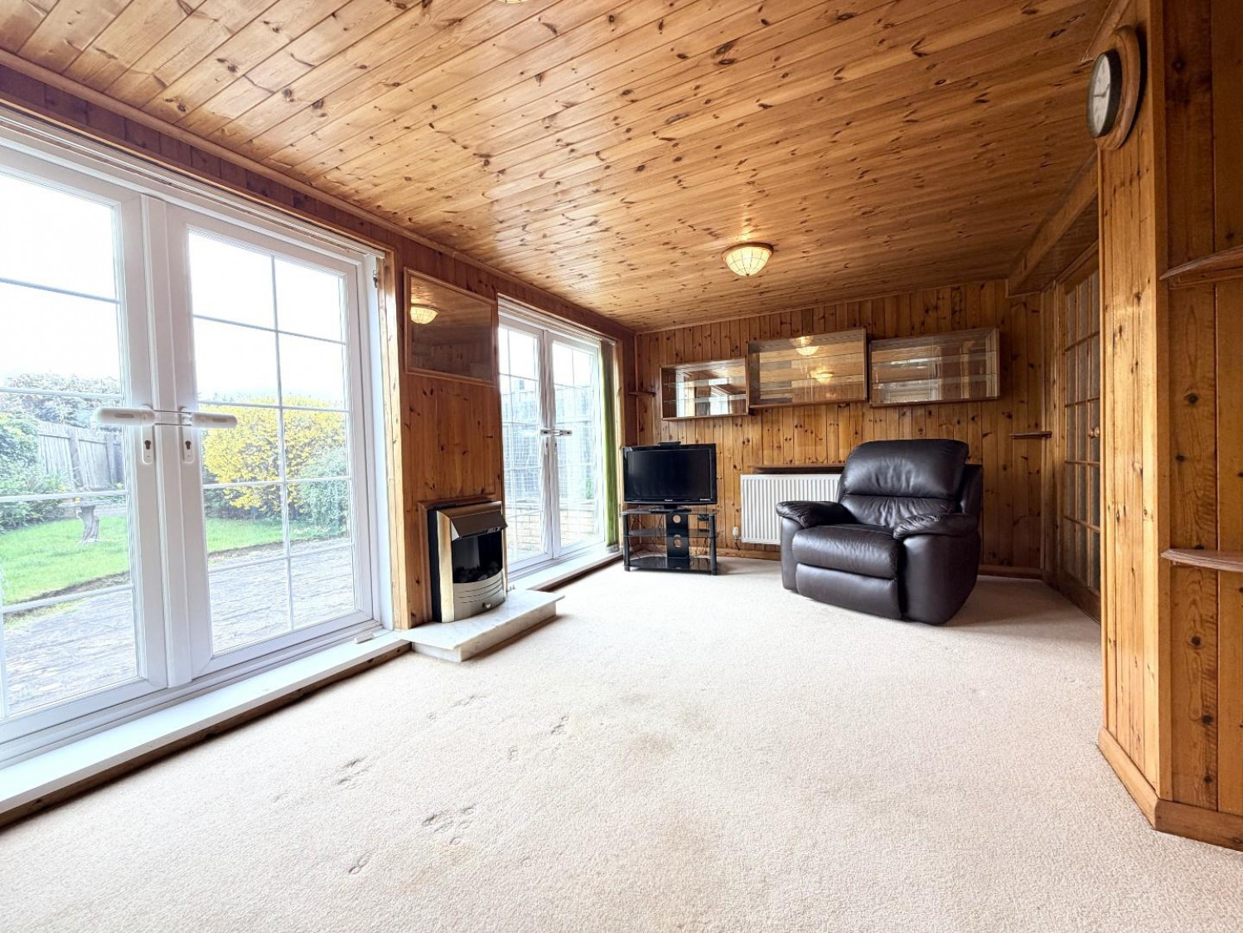
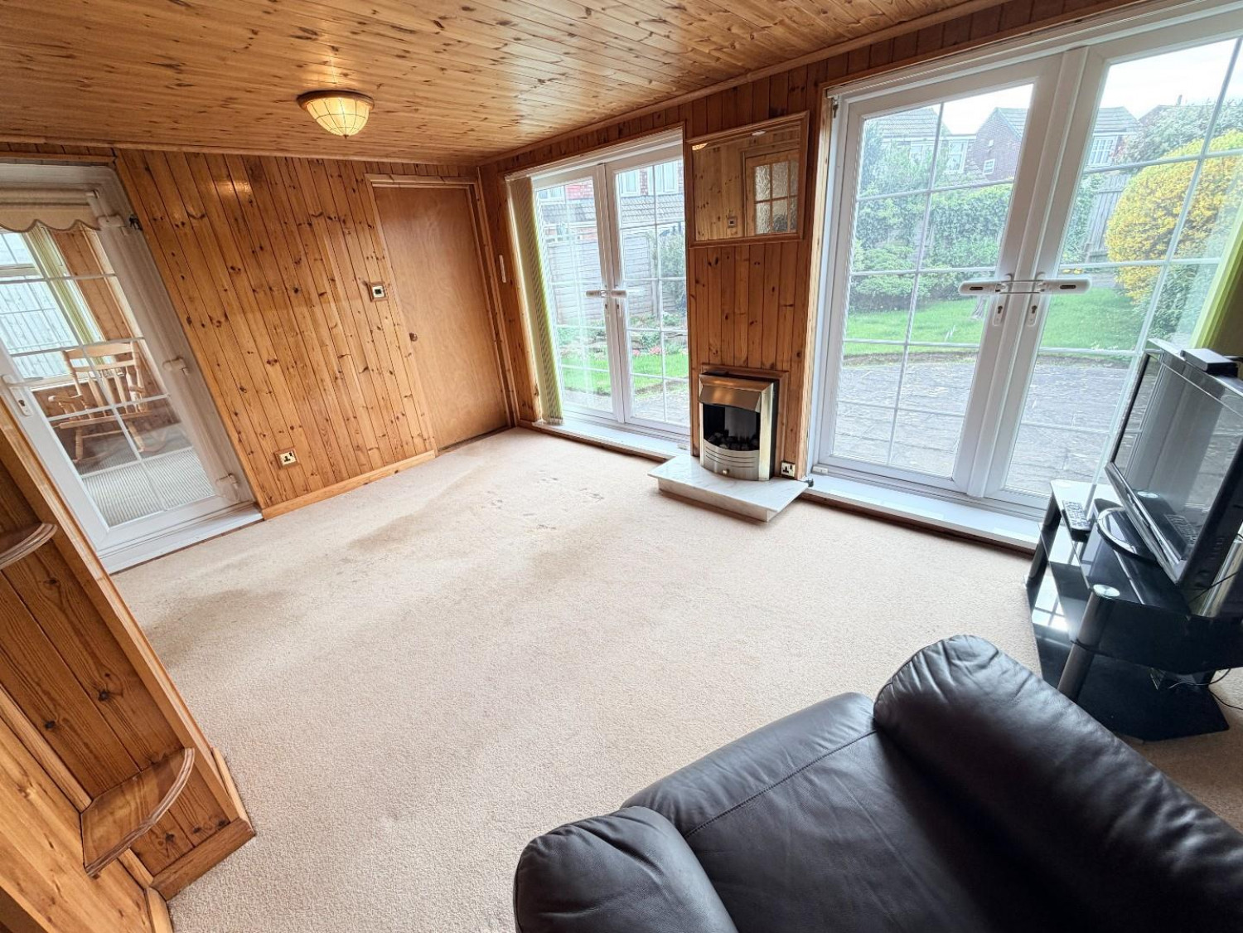
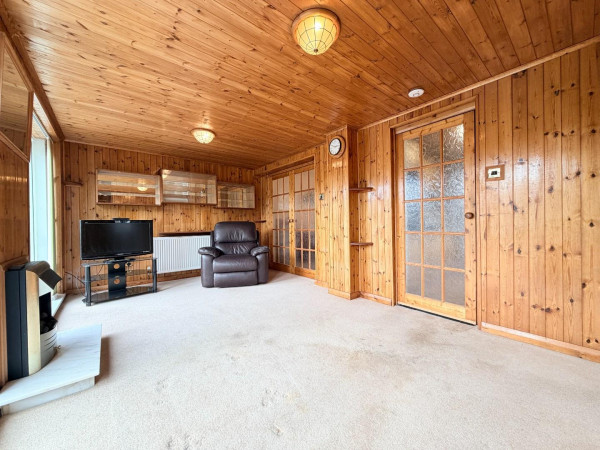
REAR RECEPTION ROOM
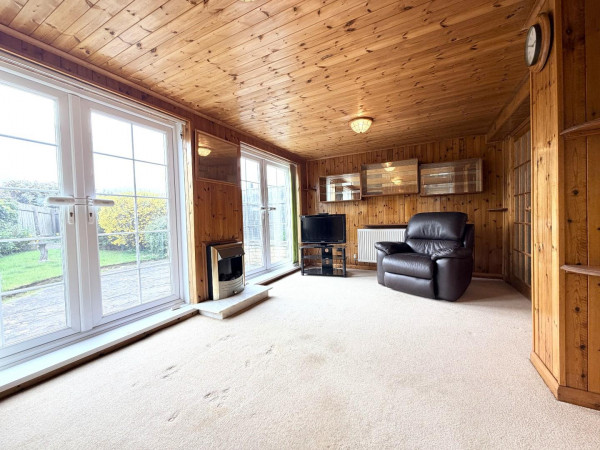
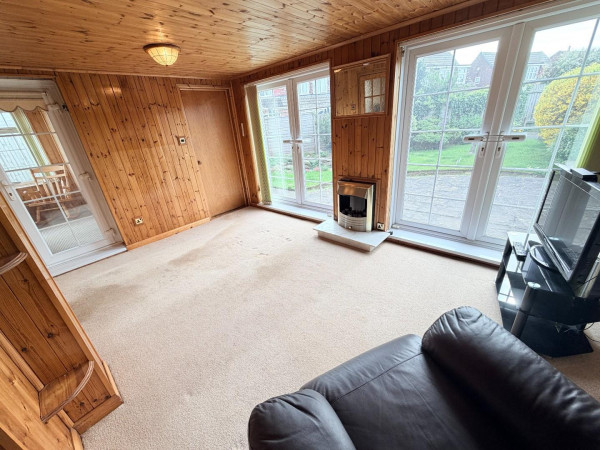
Measurements: 4.80m x 3.18m (15'9 x 10'5)
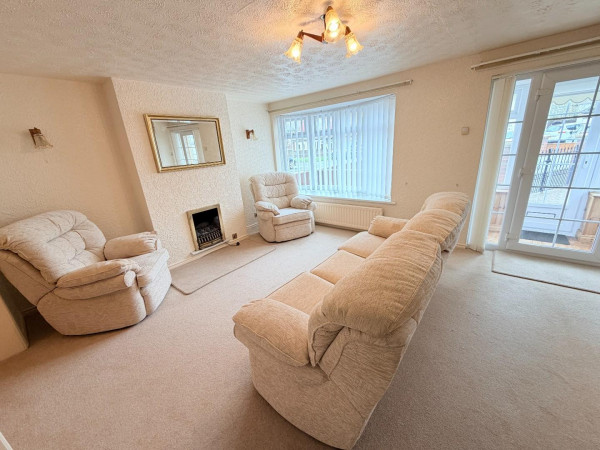
Offering a variety of use with two sets of uPVC double glazed French doors to the rear garden, electric fire on a marble style hearth, panelling to walls and ceiling, convector radiator.
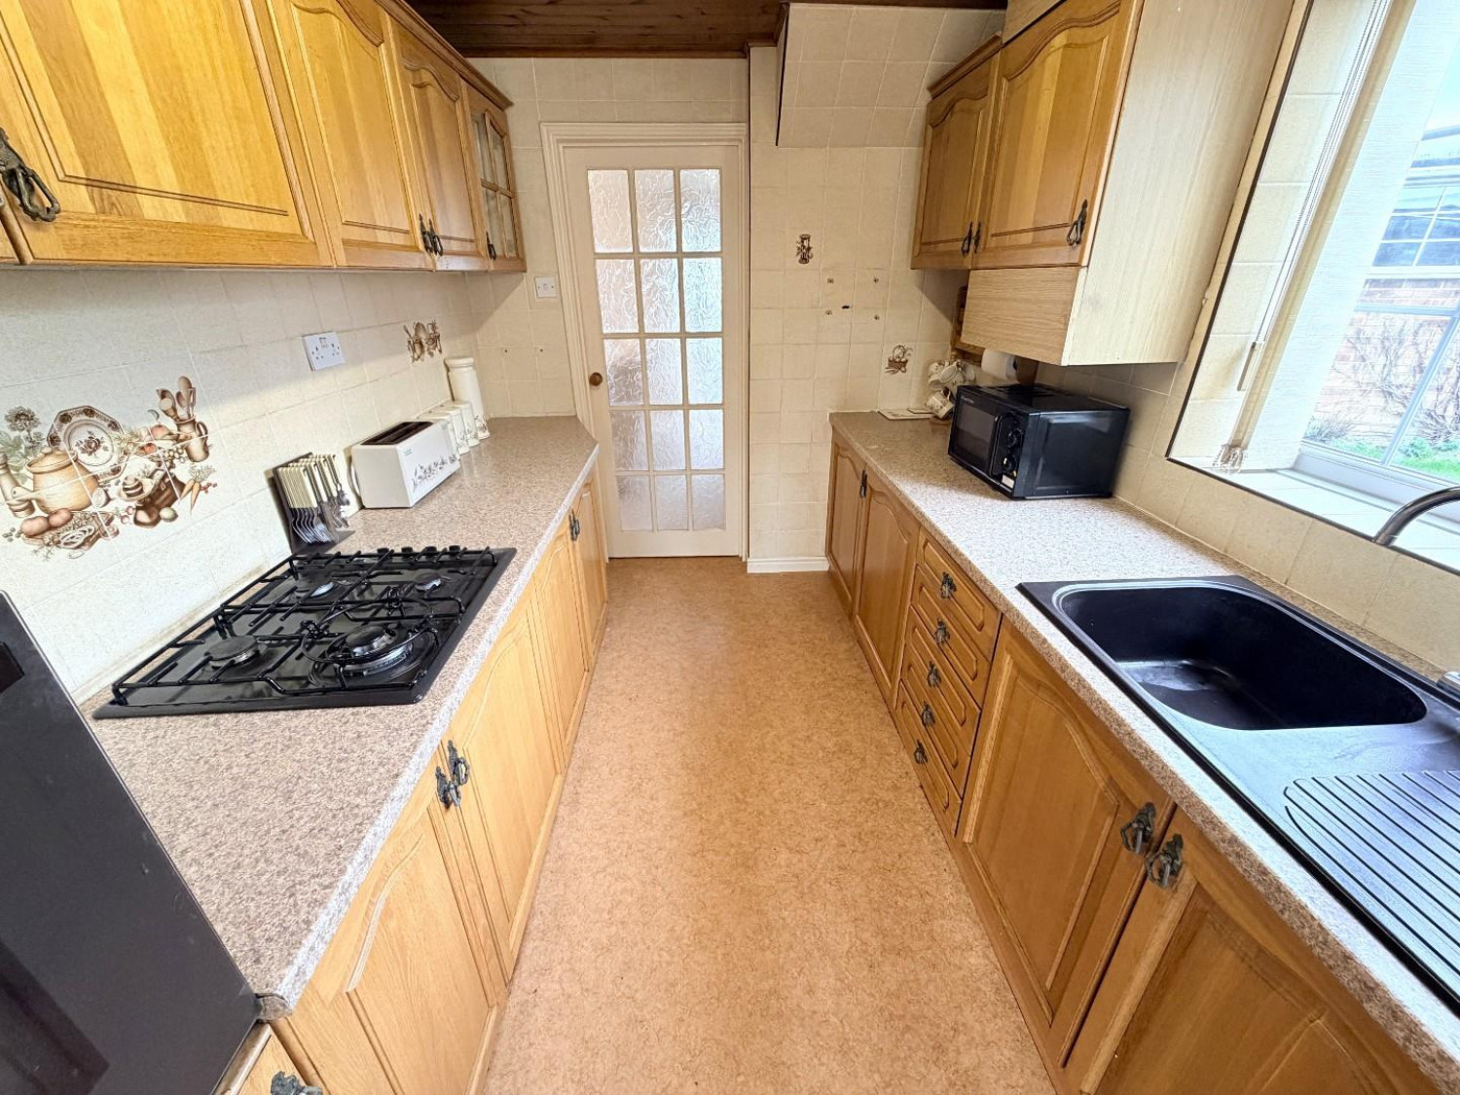
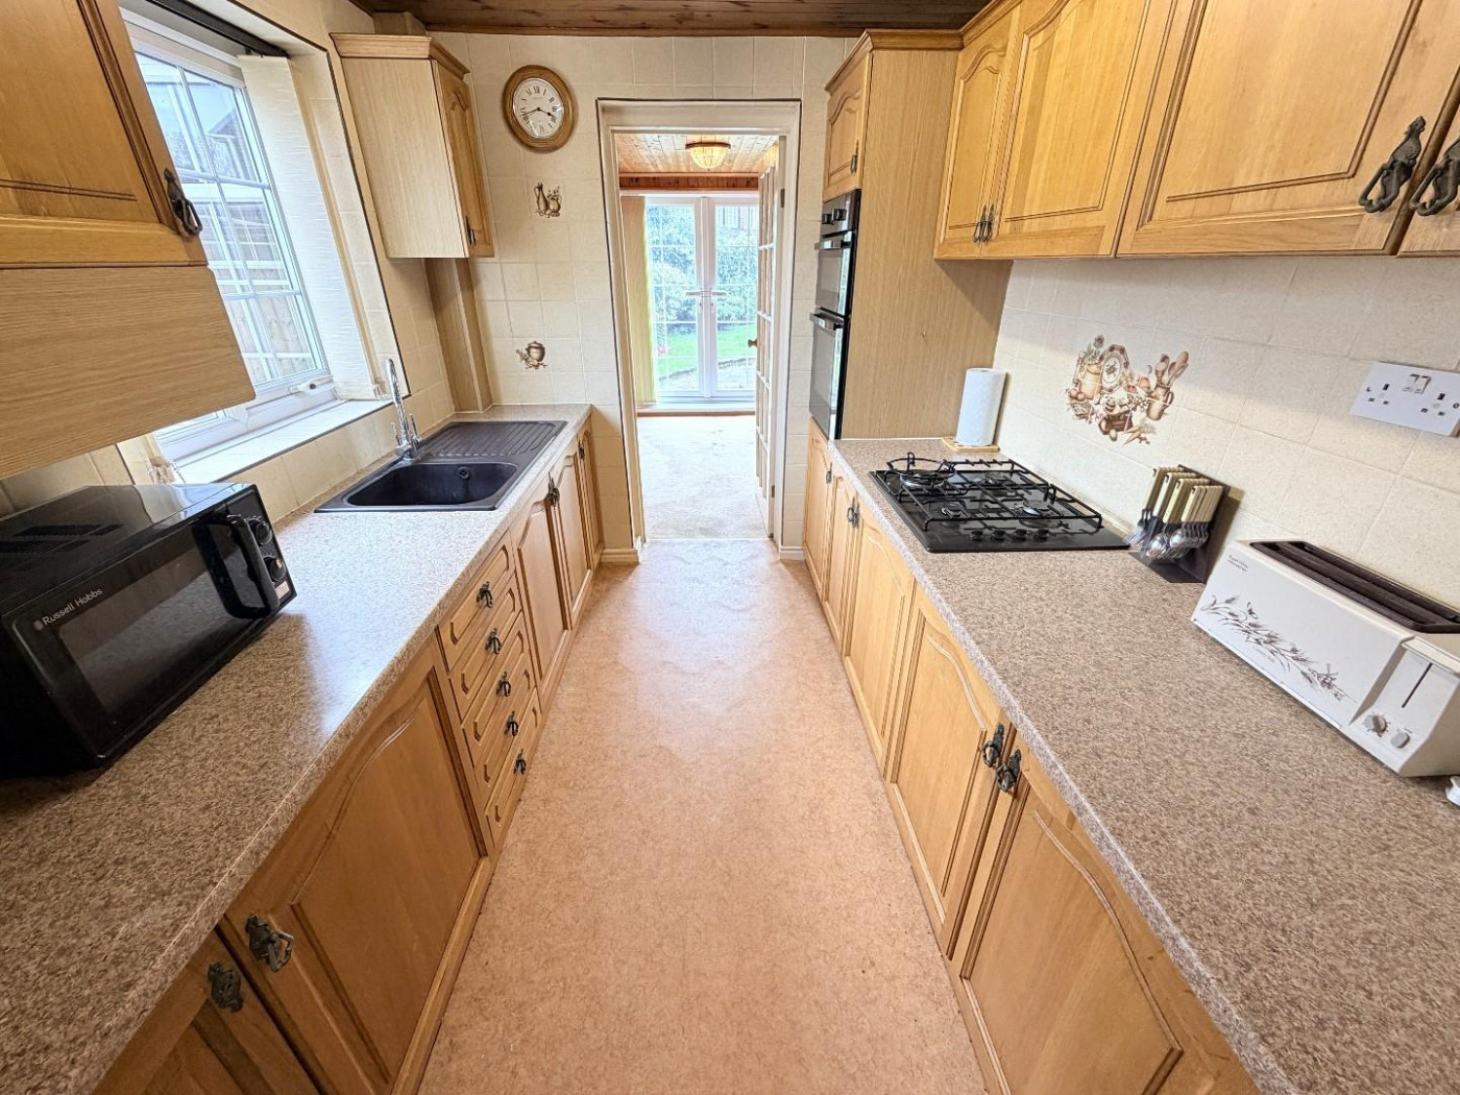
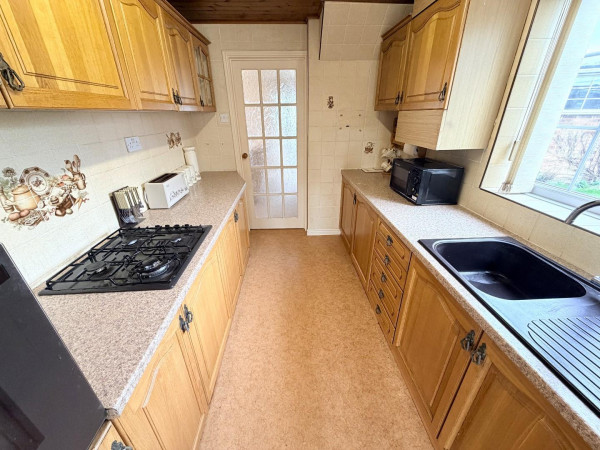
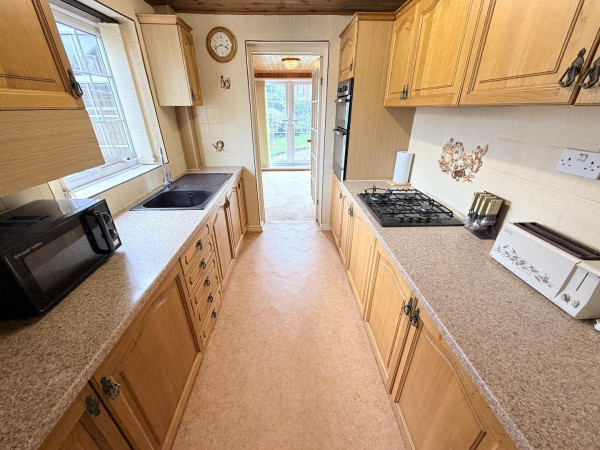
KITCHEN
Measurements: 3.18m x 2.26m (10'5 x 7'5)
Fitted with a range of units to base and wall level with complimenting work tops, incorporating an inset single drainer sink with mixer tap, built in electric double oven with separate four ring gas hob and extractor over, tiled splashback, integrated fridge and freezer, concealed gas central heating boiler, four draw base unit, glass fronted display cabinet, uPVC double glazed window to the side aspect, panelling to the ceiling.
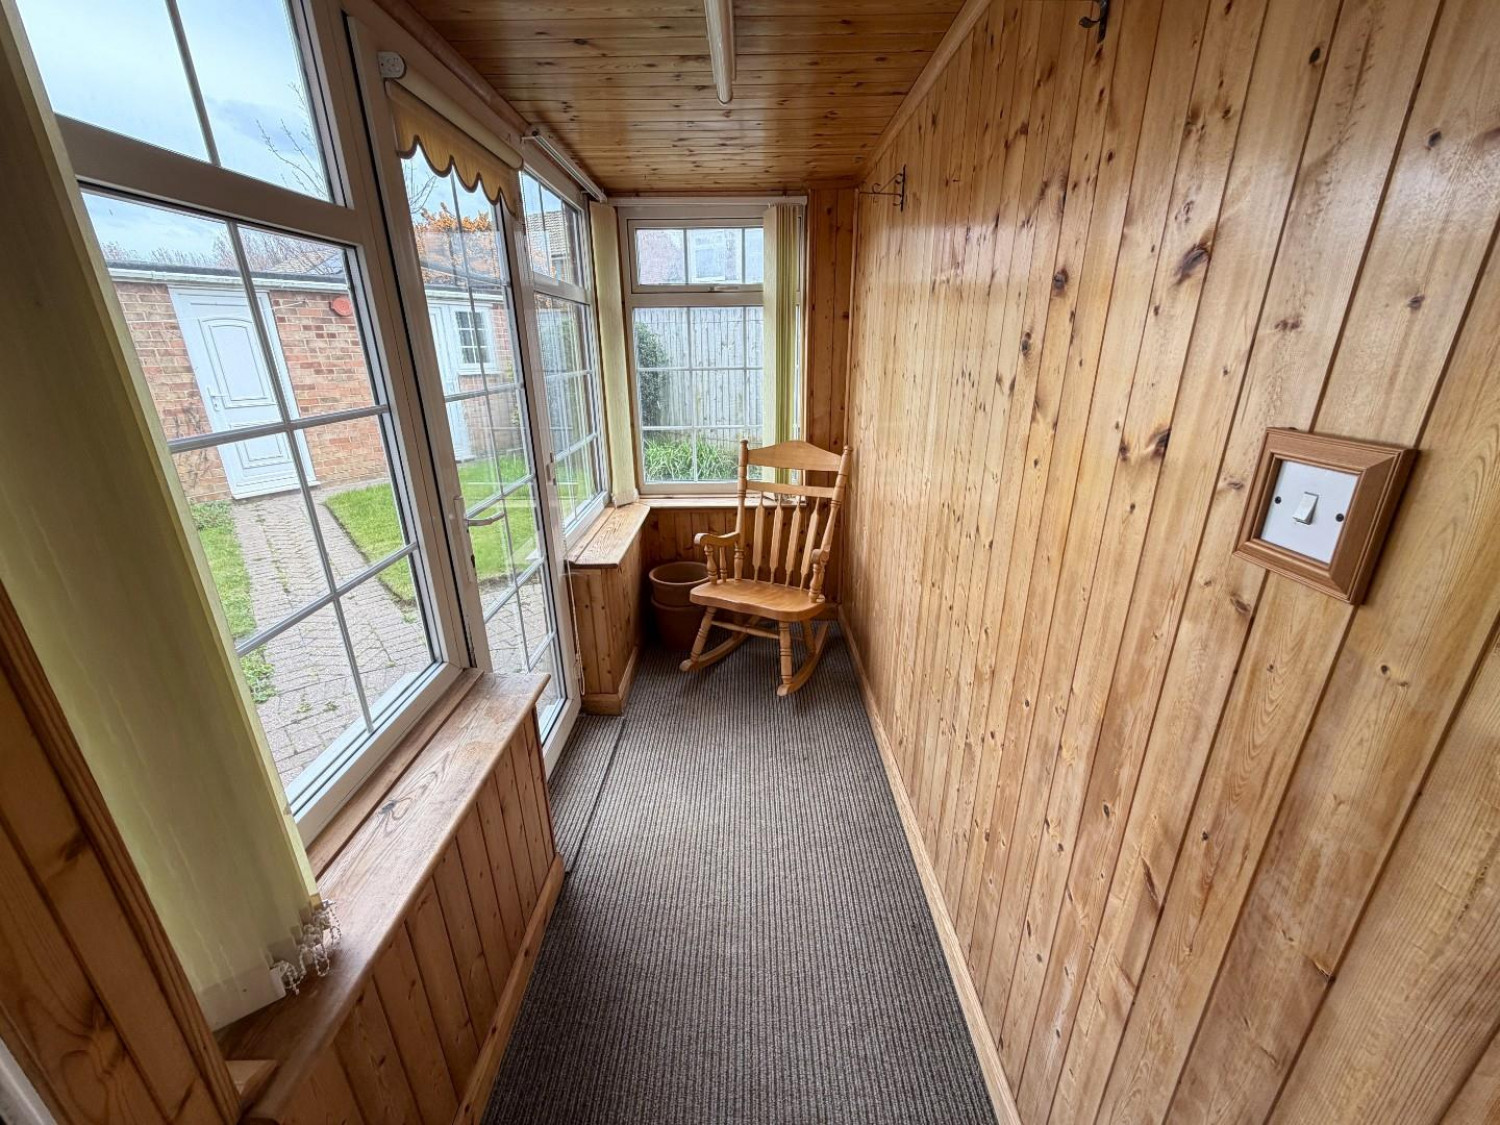
SUN ROOM / SIDE PORCH
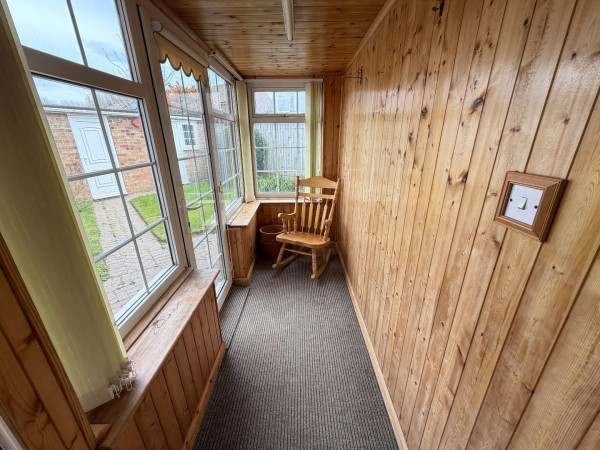
Measurements: 2.84m x 1.07m (9'4 x 3'6)
uPVC double glazed entrance door with matching windows, panelling to walls and ceiling, uPVC double glazed internal door to the rear reception room.
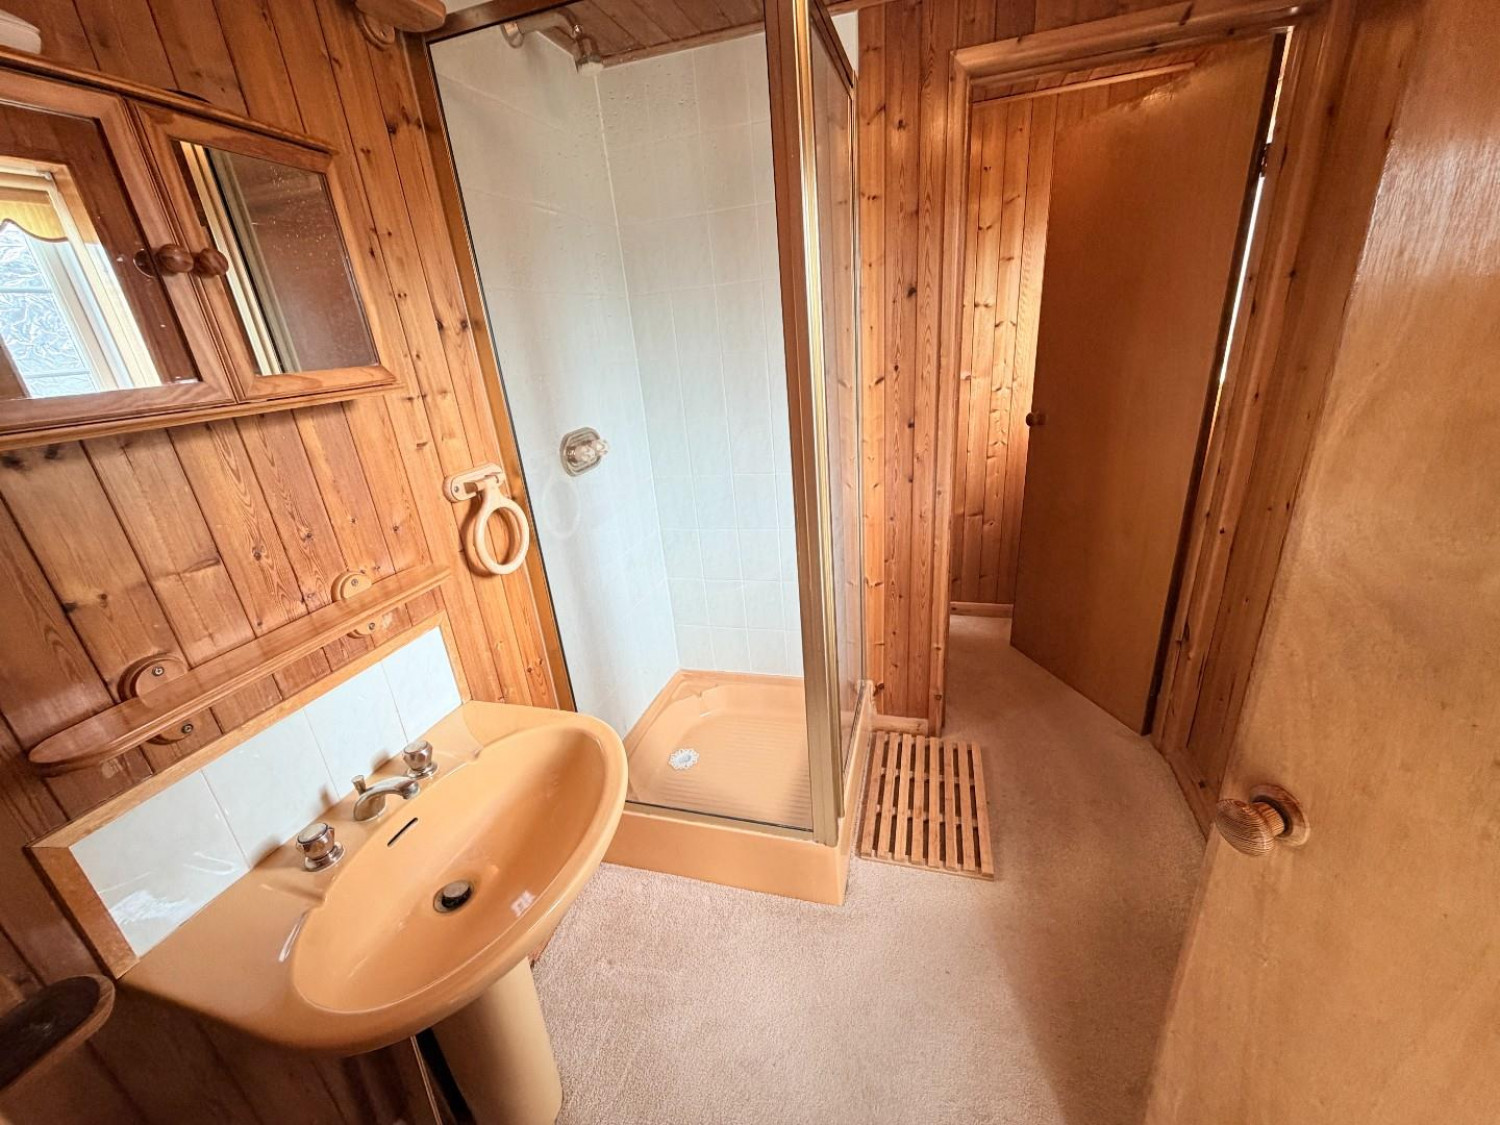
GROUND FLOOR SHOWER ROOM
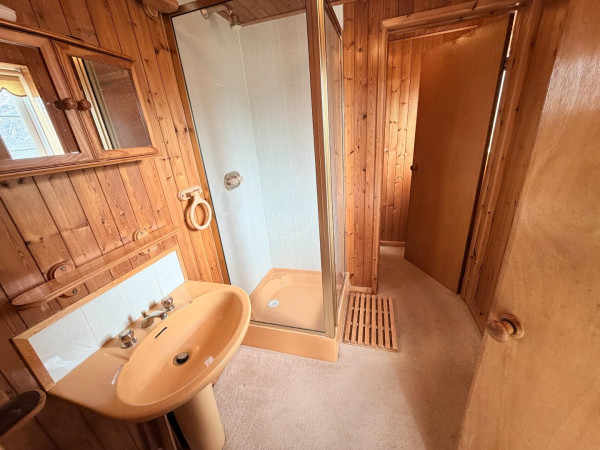
Measurements: 1.93m x 1.83m (6'4 x 6'0)
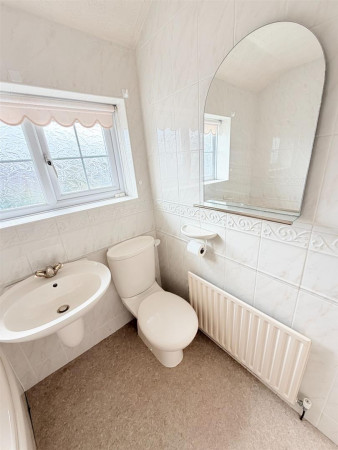
Fitted with a three piece suite, comprising; corner shower cubicle, pedestal wash hand basin with dual taps, low level WC, tiled splashback, panelling to walls and ceiling, two uPVC double glazed windows, double radiator.
FIRST FLOOR
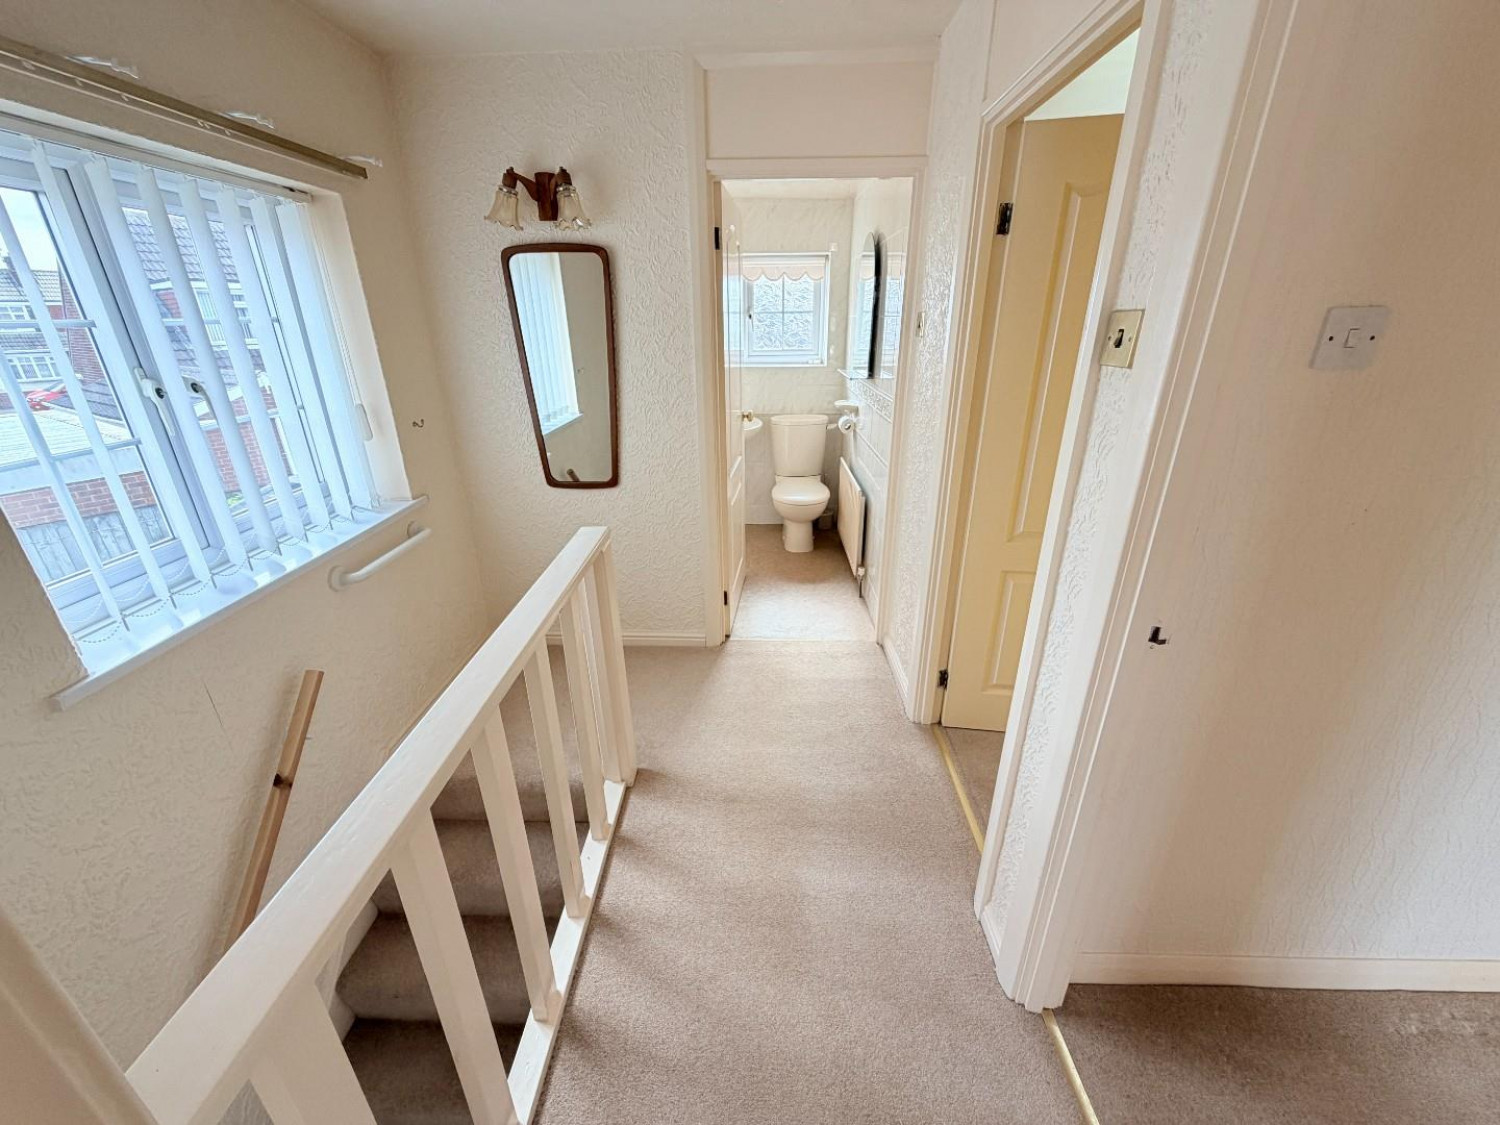
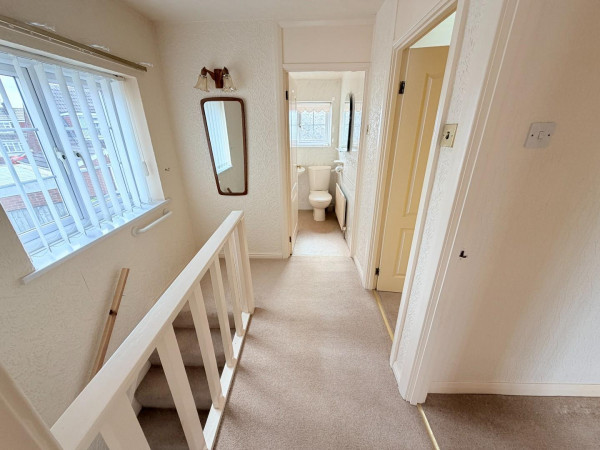
LANDING
uPVC double glazed window to the side aspect, hatch to loft space.
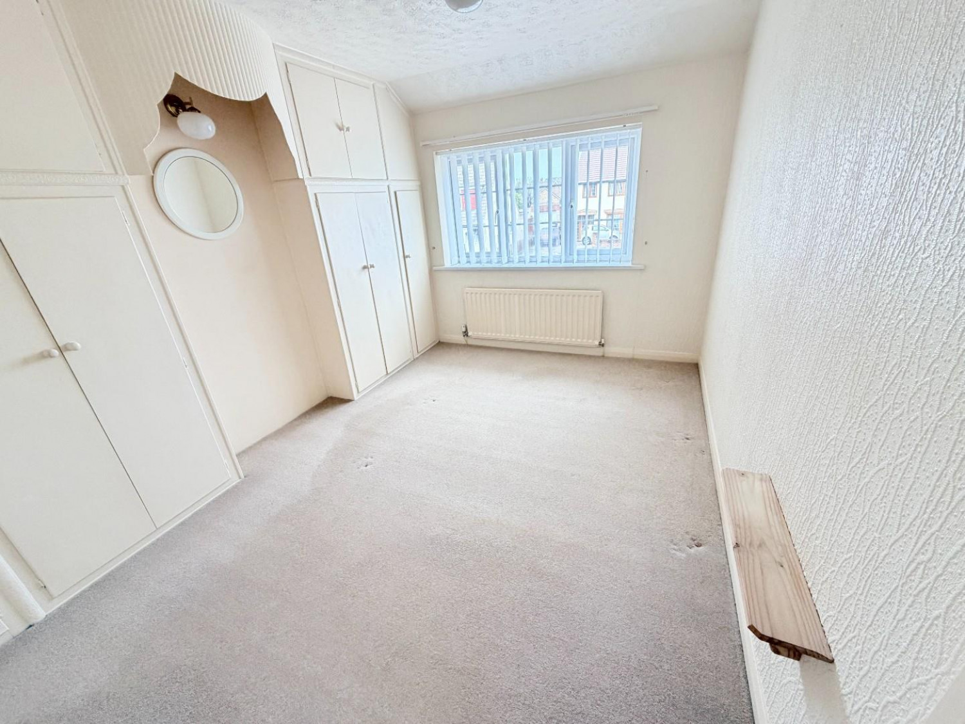
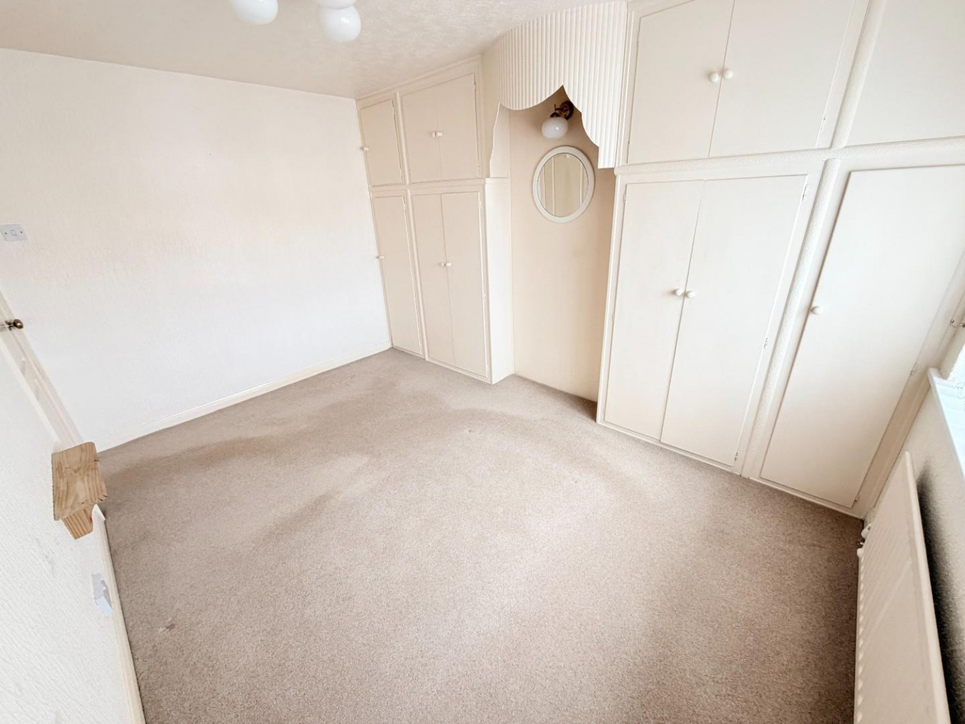
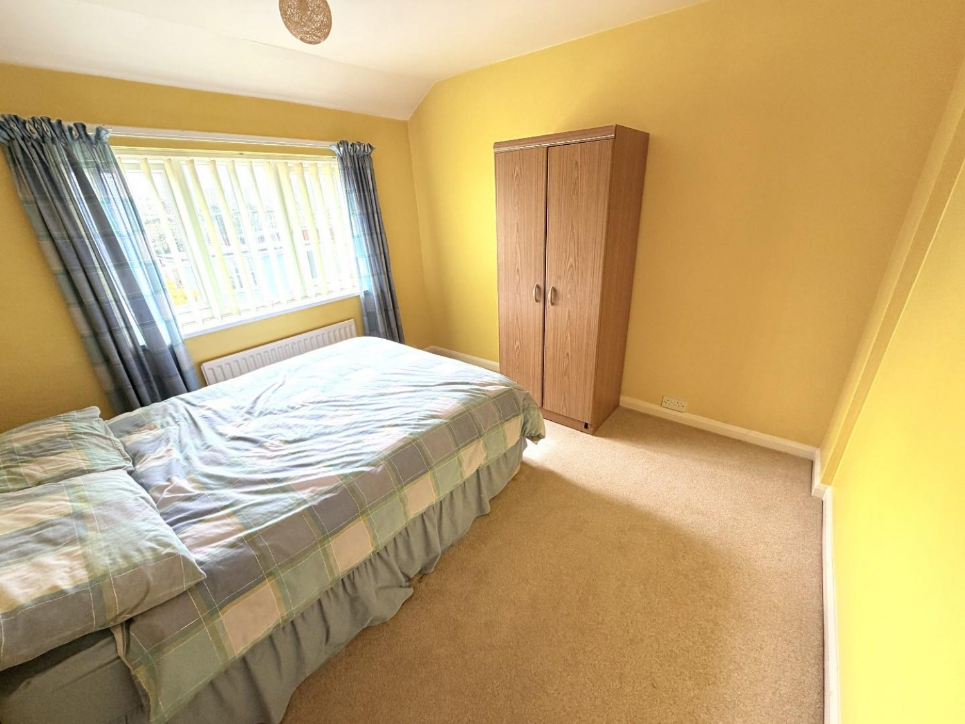
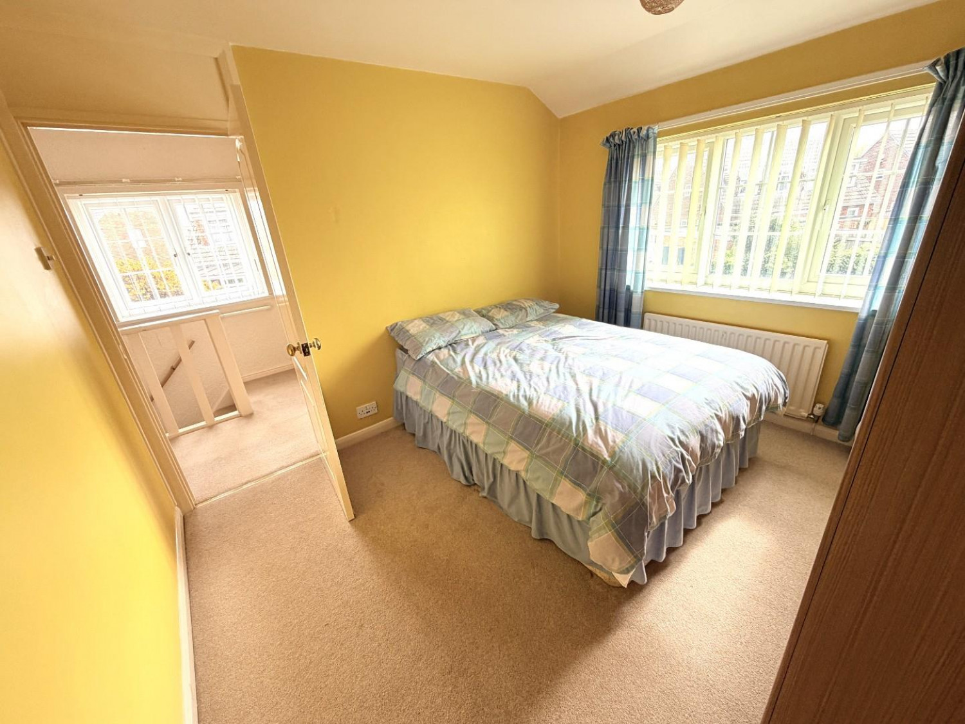
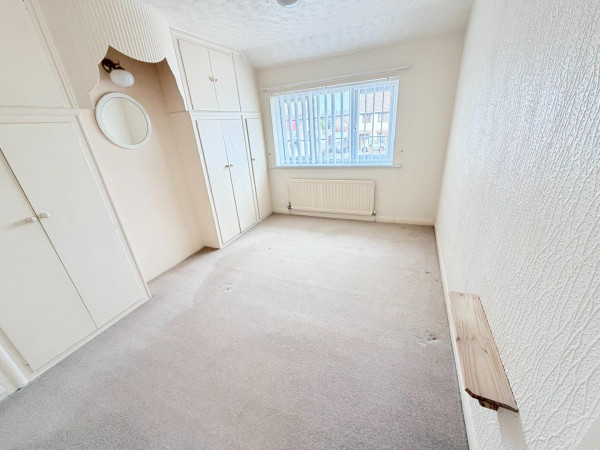
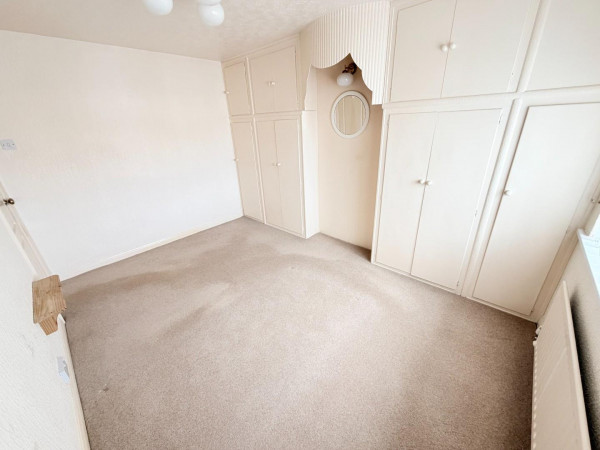
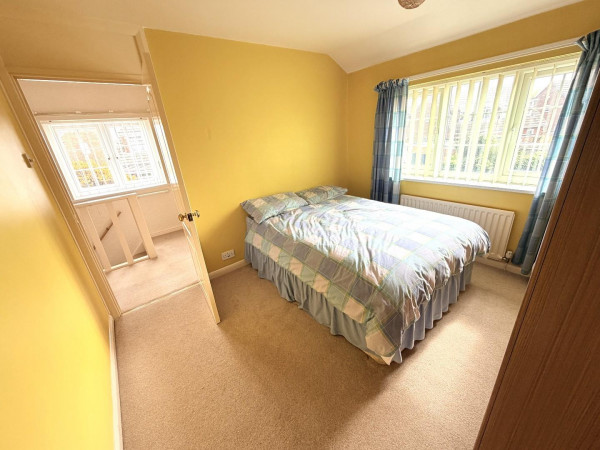
BEDROOM ONE
Measurements: 3.91m x 2.51m excluding wardrobes (12'10 x 8'3 ex
Wardrobes to both alcoves with overhead storage, uPVC double glazed window to the front aspect, single radiator.
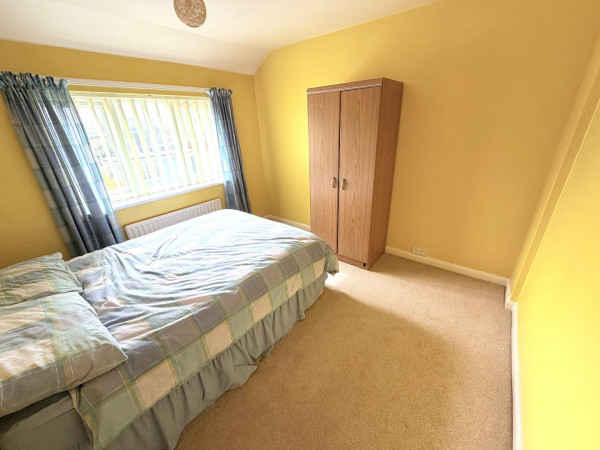
BEDROOM TWO
Measurements: 3.30m x 2.97m (10'10 x 9'9)
uPVC double glazed window to the rear aspect, single radiator.
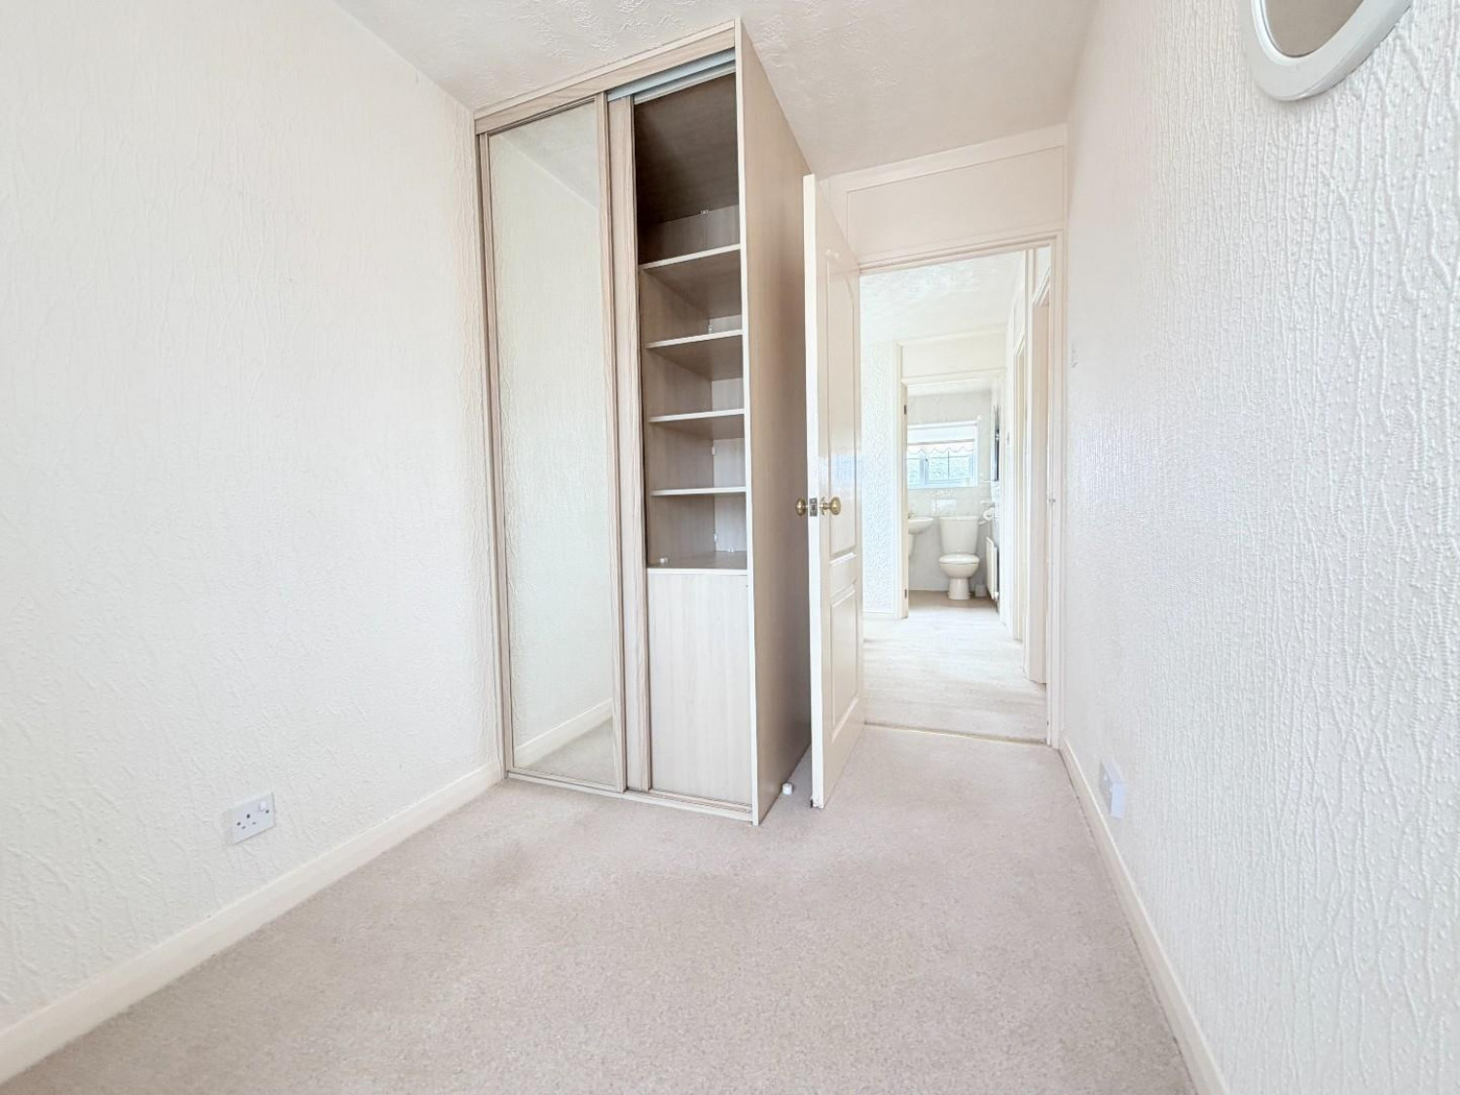
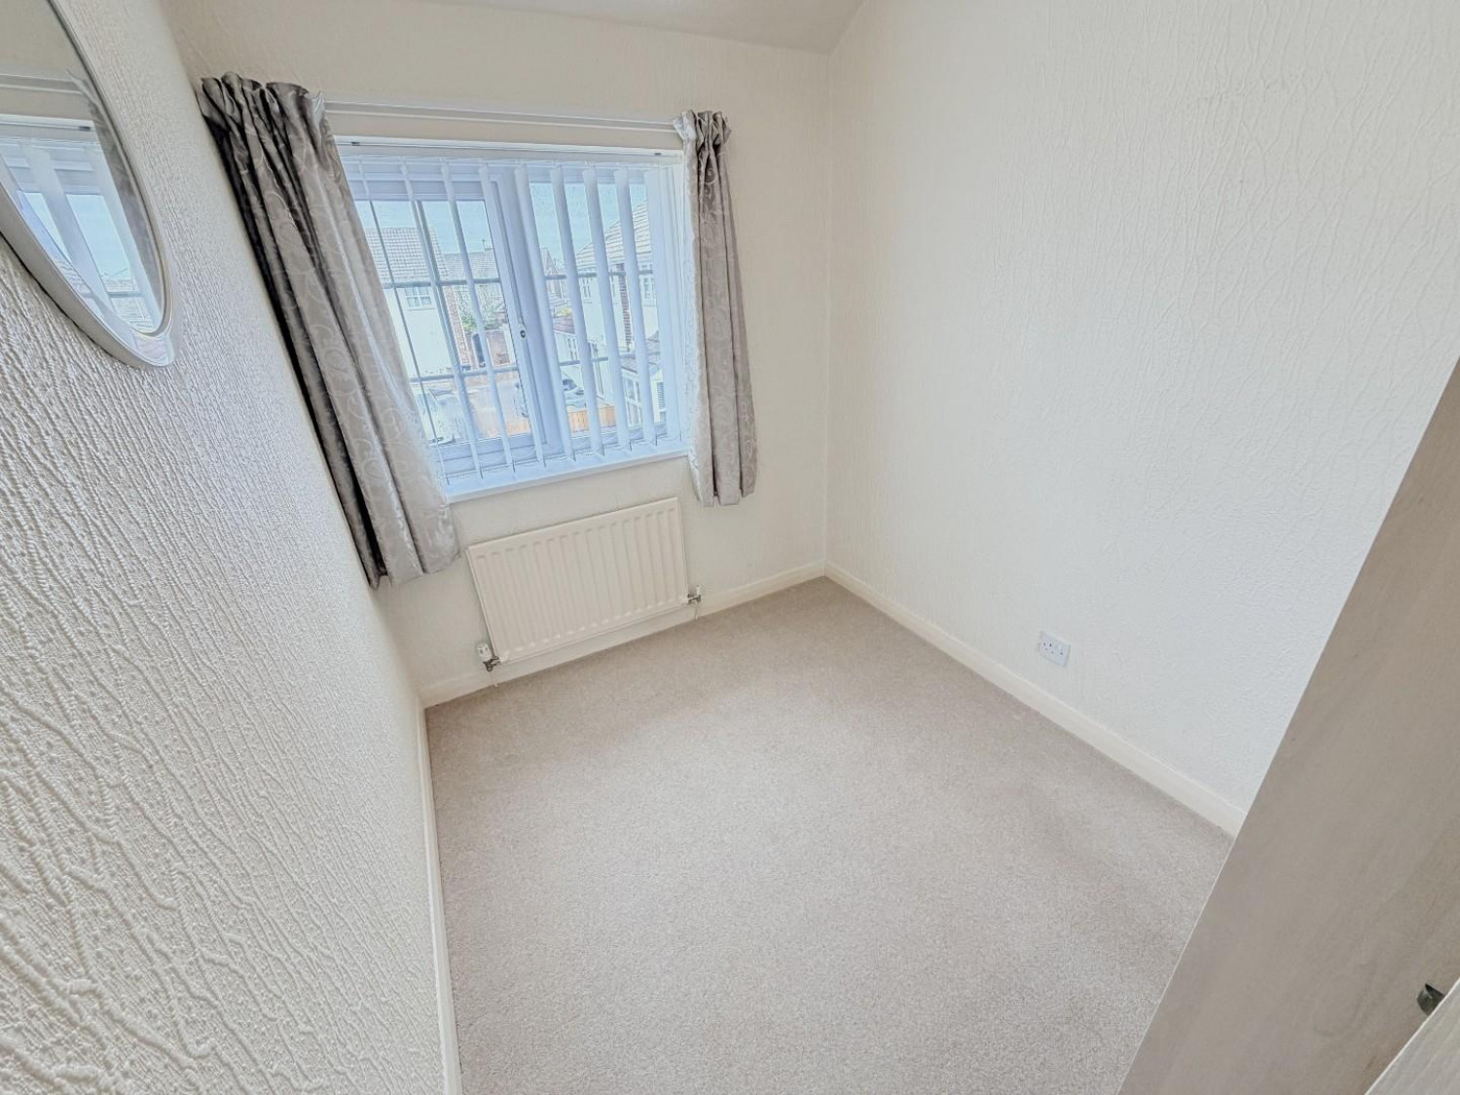
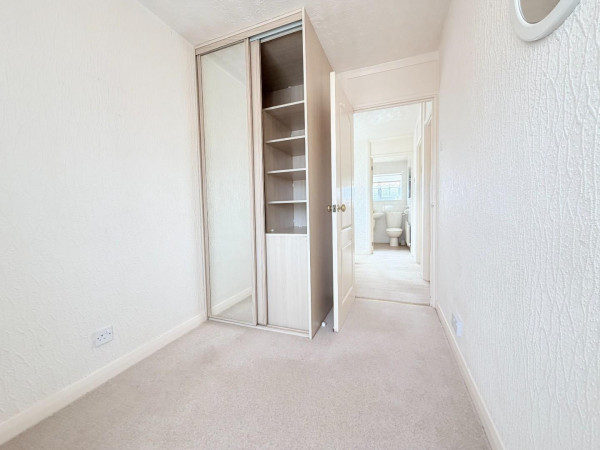
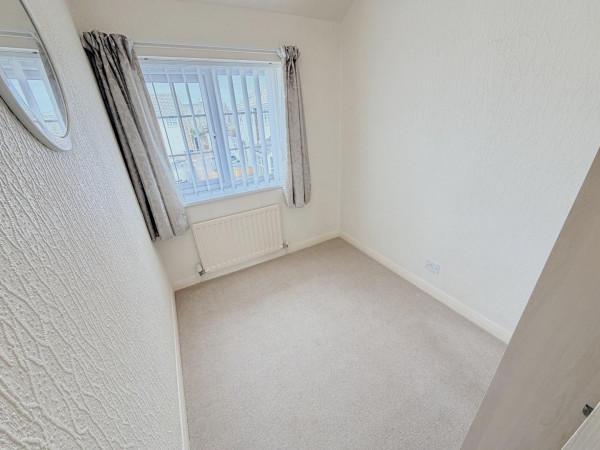
BEDROOM THREE
Measurements: 2.90m x 1.93m (9'6 x 6'4)
Built in wardrobe with sliding doors, uPVC double glazed window to the front aspect, single radiator.
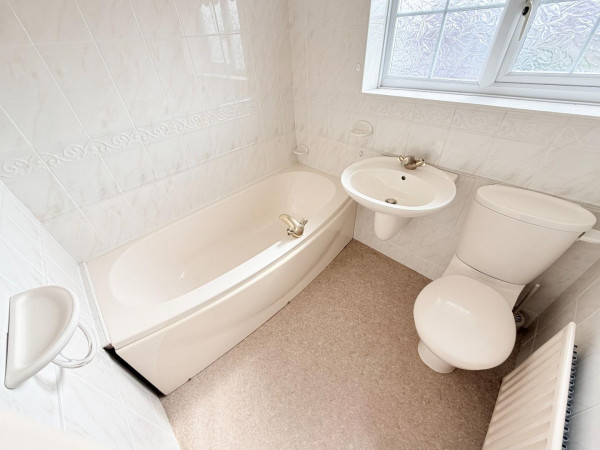
FAMILY BATHROOM
Measurements: 1.93m x 1.73m (6'4 x 5'8)
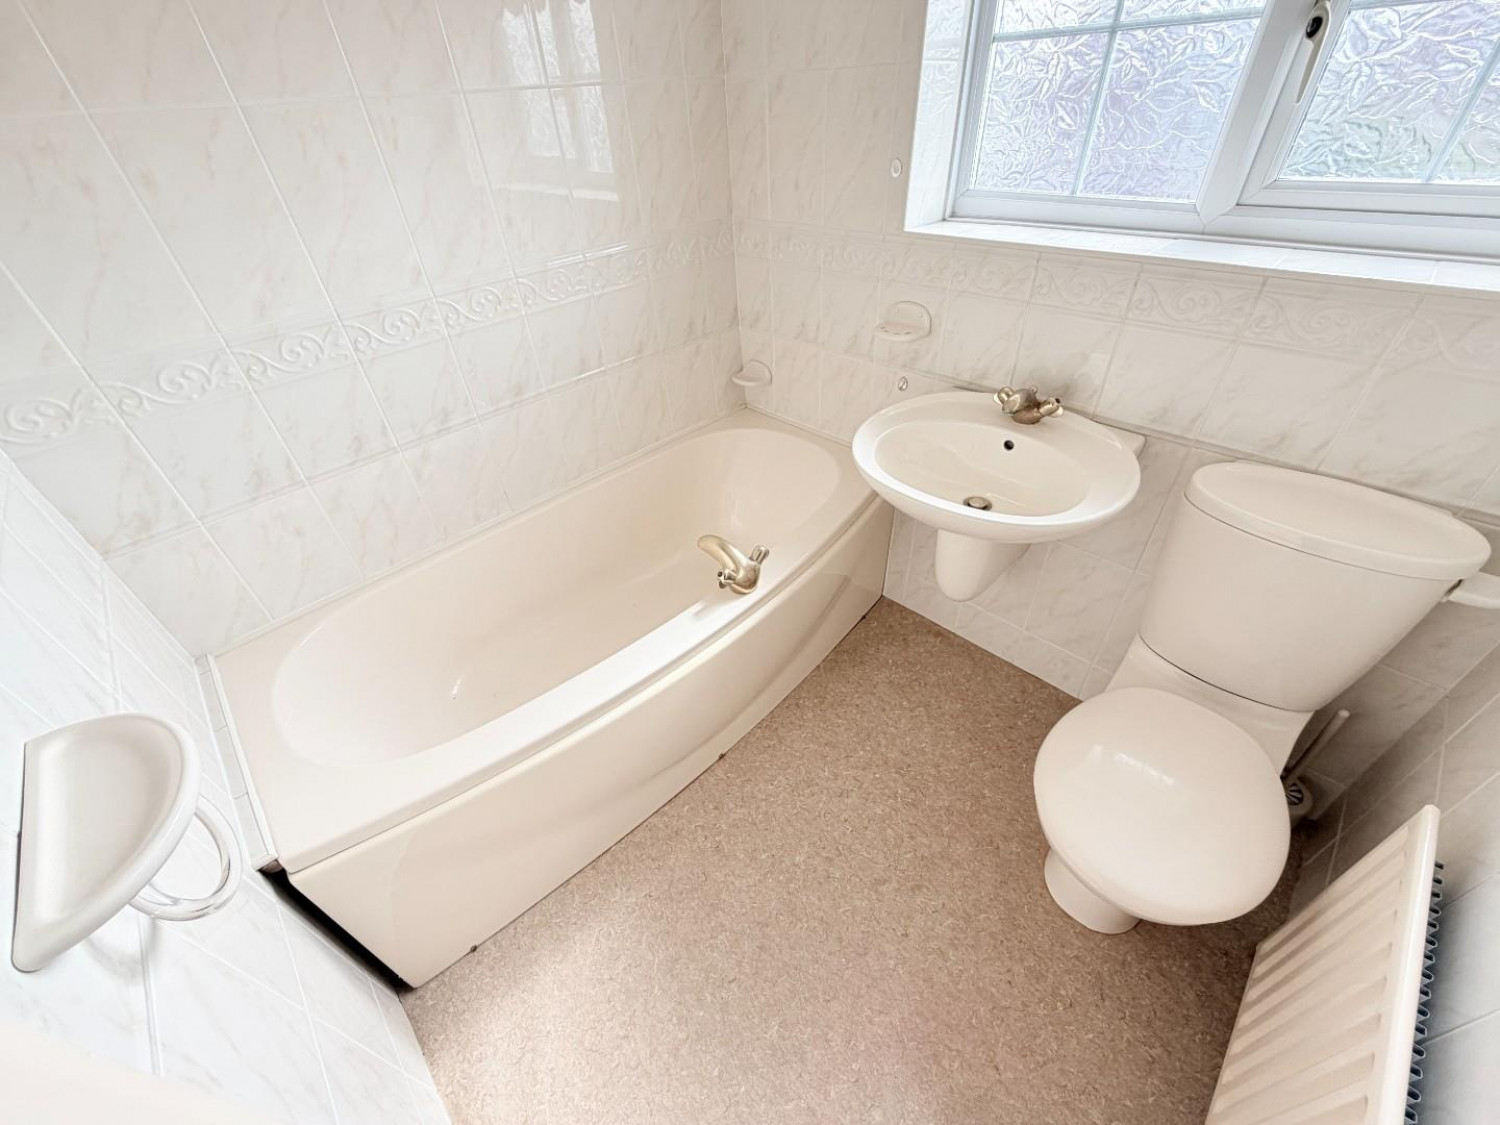
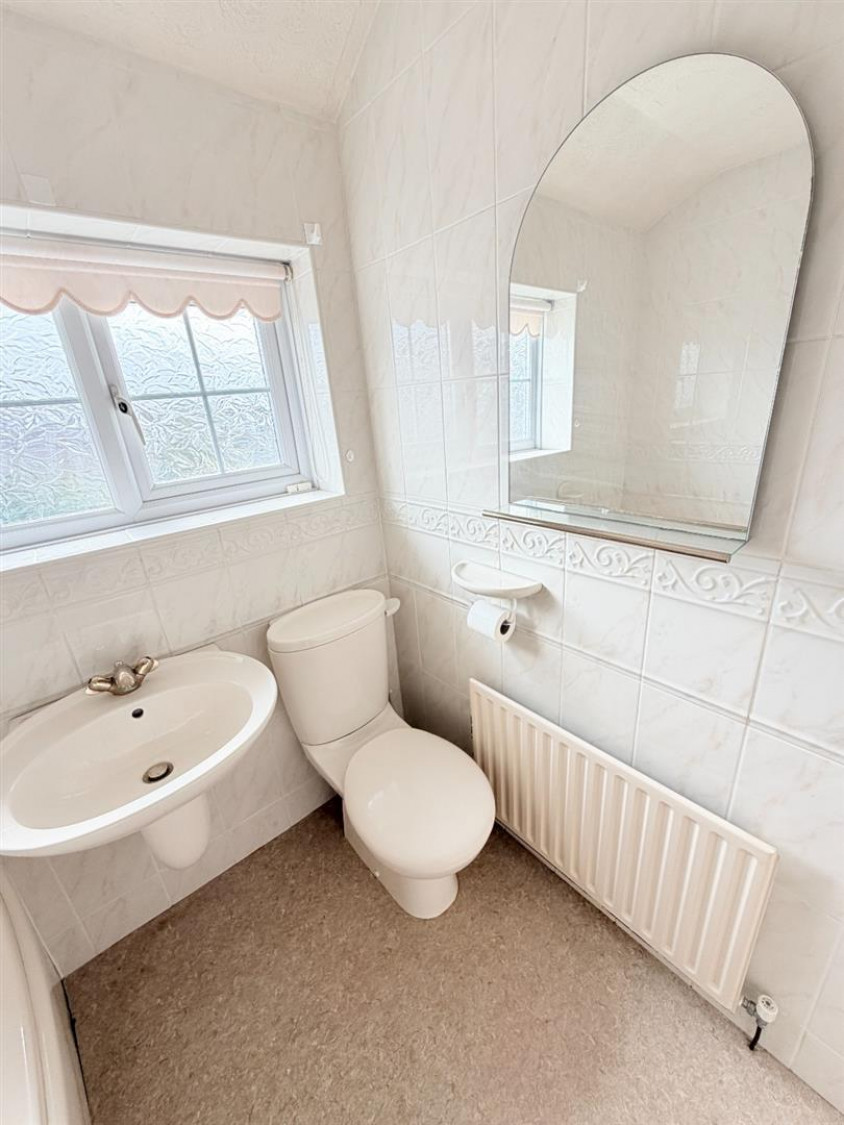
Fitted with a three piece suite, comprising; curved bath with mixer tap, pedestal wash hand basin with mixer tap, low level WC, tiled walls, uPVC double glazed window to the rear aspect, single radiator.
EXTERNALLY
The property is tucked back in the corner of the cul-de-sac on an enviable plot with a low maintenance front garden. Double wrought iron gates open to a block paved driveway in front of the garage. A pleasant side garden features lawned areas with a block paved path, part planted border and gated access. The generous SOUTH WEST facing rear garden has a large patio, lawn and established border.
DETACHED GARAGE
Measurements: 5.72m x 2.84m (18'9 x 9'4)
Accessed to the front via manual roller door, personal door from the side garden, lighting, socket, uPVC double glazed window.
UTILITY ROOM
Measurements: 2.87m x 1.91m (9'5 x 6'3)
Fitted units, worktop, inset one and a half bowl sink with mixer tap, recess for washing machine, space for dryer, uPVC side door, uPVC double glazed window.






