





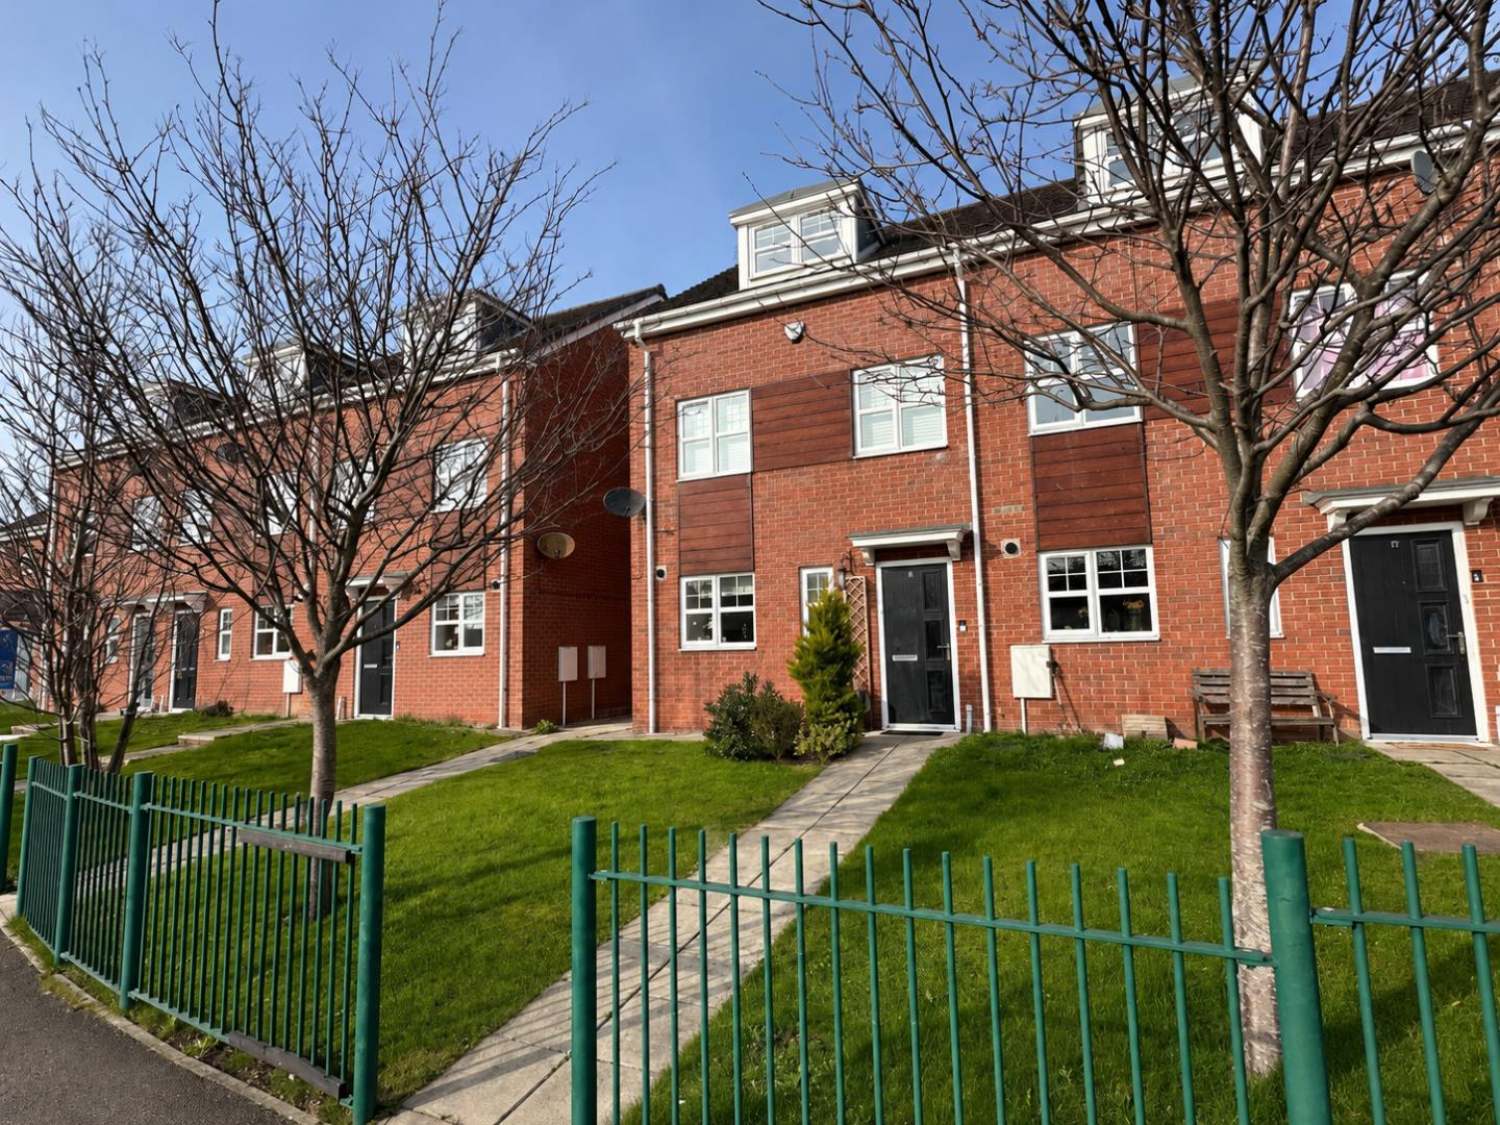




This superb family home is ideally situated in a popular location, close to North Tees Hospital, well-regarded schools, local shops, and a wide range of everyday amenities.
Beautifully presented throughout, the property offers spacious and versatile accommodation arranged over three floors. The ground floor comprises a welcoming entrance hallway, a convenient cloakroom, a modern fitted kitchen, and a bright, comfortable lounge to the rear with access to the garden.
The first floor features two well-proportioned bedrooms, a contemporary family bathroom, and a useful study, ideal for those working from home. Occupying the entire top floor is the impressive master bedroom, complete with a stylish en-suite shower room and useful built-in storage.
Externally, the property benefits from an enclosed, beautifully maintained rear garden, attractive front gardens, and a detached garage.
ENTRANCE HALLWAY
LOUNGE
Measurements: 4.42m x 3.45m (14'6 x 11'4)
KITCHEN/DINER
Measurements: 4.17m x 3.45m (13'8 x 11'4)
CLOAKROOM/WC
Measurements: 1.47m x 1.02m (4'10 x 3'4)
LANDING
STUDY
Measurements: 1.93m x 1.91m (6'4 x 6'3)
MASTER BEDROOM
Measurements: 5.13m x 4.42m (16'10 x 14'6)
EN SUITE
Measurements: 2.31m x 1.75m (7'7 x 5'9)
BEDROOM TWO
Measurements: 4.42m x 2.84m (14'6 x 9'4)
BEDROOM THREE
Measurements: 3.02m x 2.41m (9'11 x 7'11)
BATHROOM







