










** SPACIOUS DETACHED BUNGALOW ** ** OPEN PLAN LOUNGE/DINER **
** DETACHED DOUBLE GARAGE ** ** CUL DE SAC LOCATION **
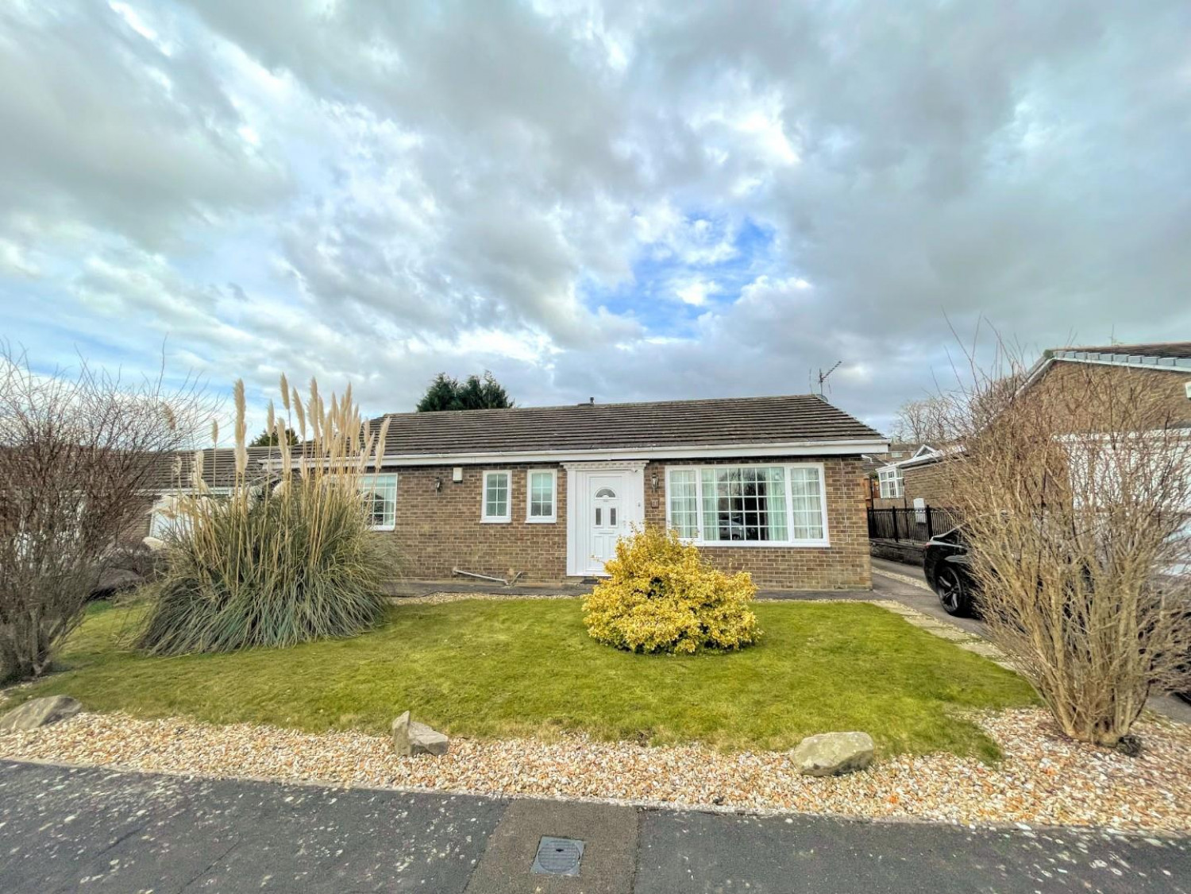
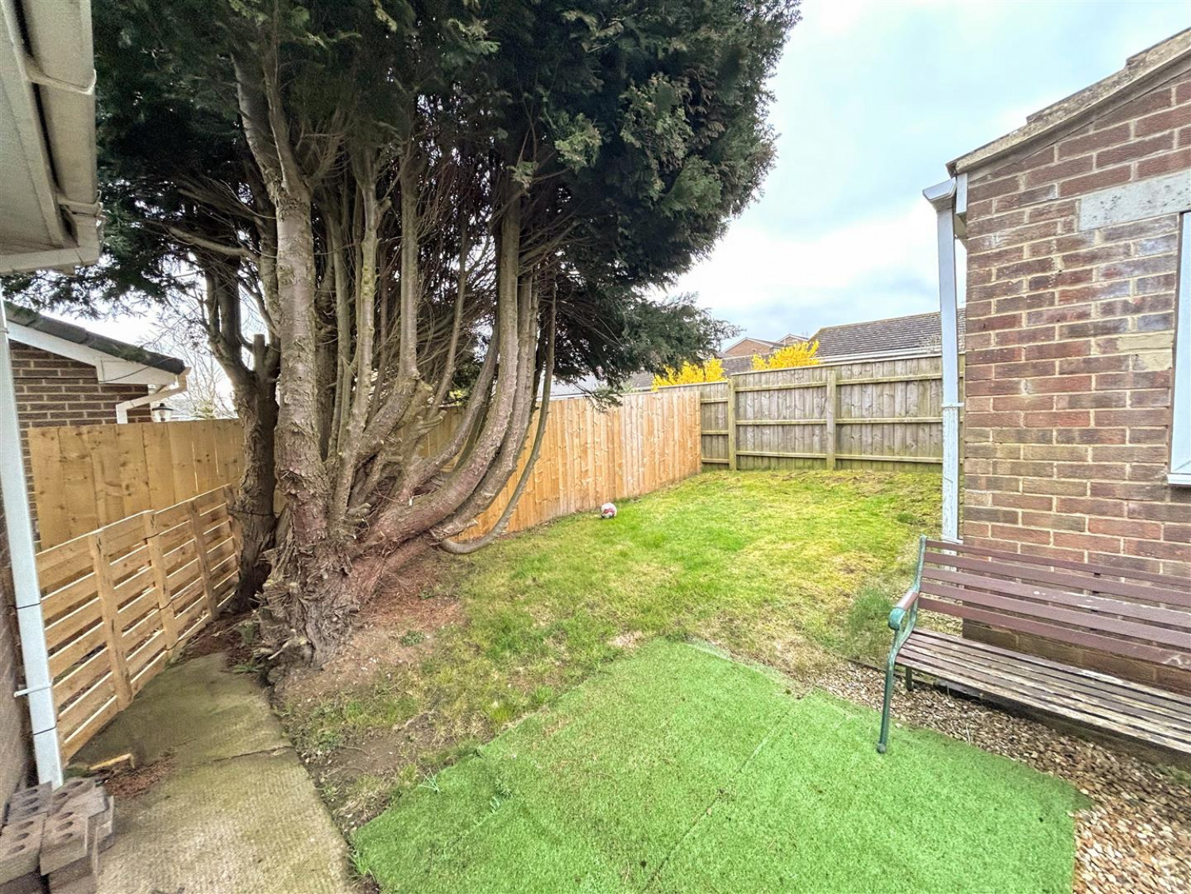
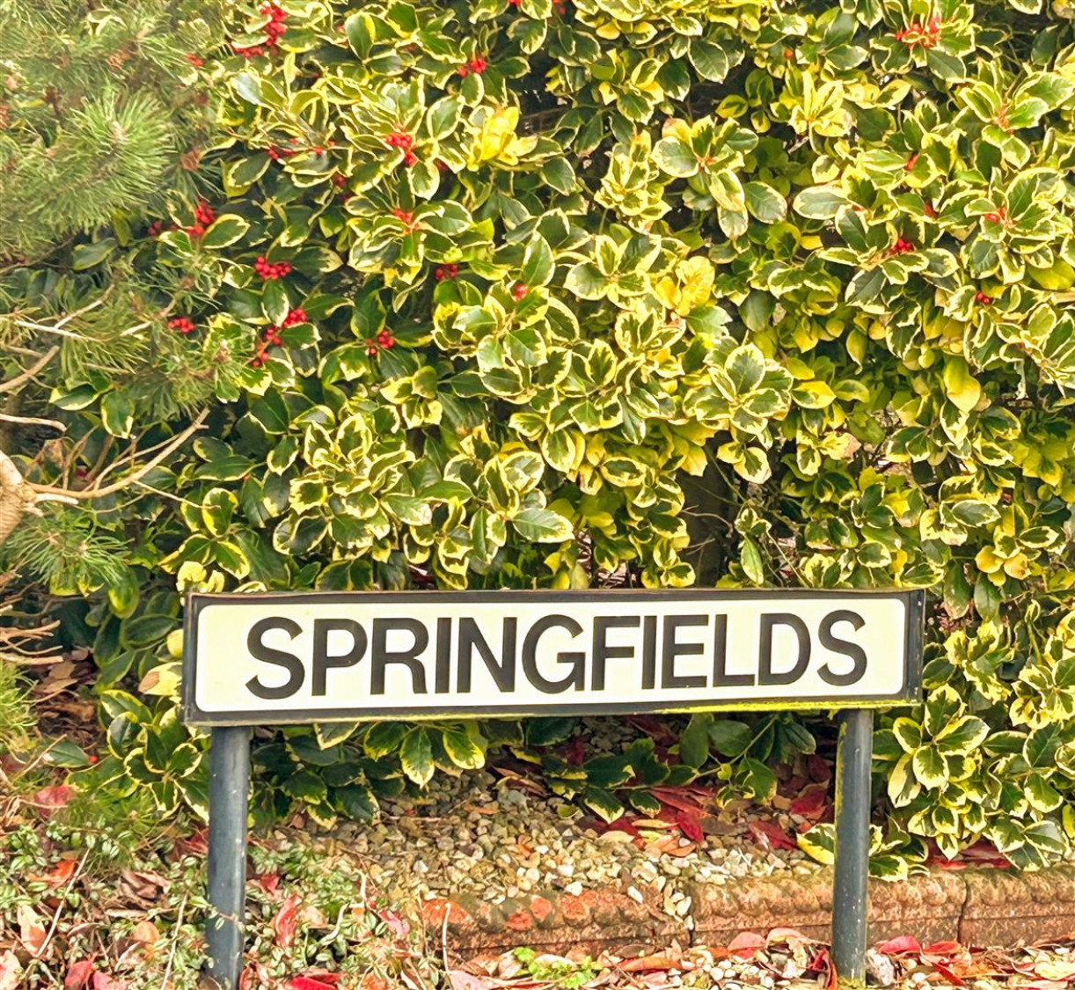
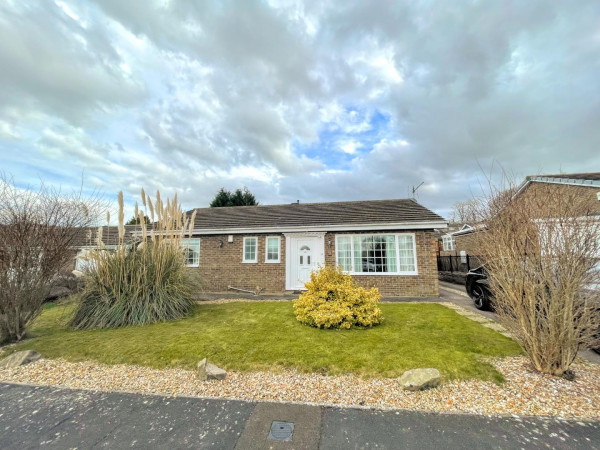
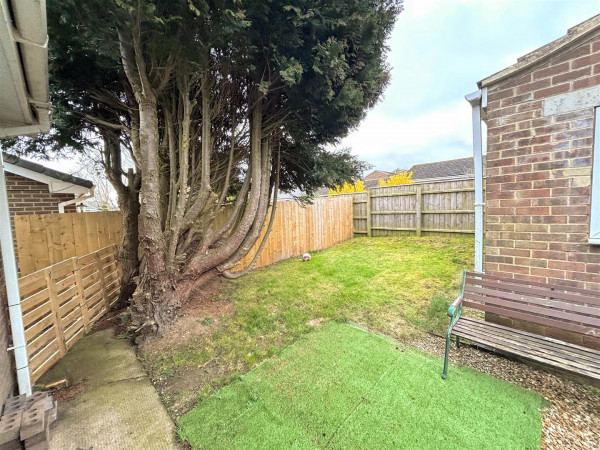
Brought to the market, this well presented three double bedroom detached bungalow pleasantly positioned in the popular School Aycliffe where one can walk and enjoy scenic beauty or simply relax in the manageable rear garden, within a quiet cul de sac location.
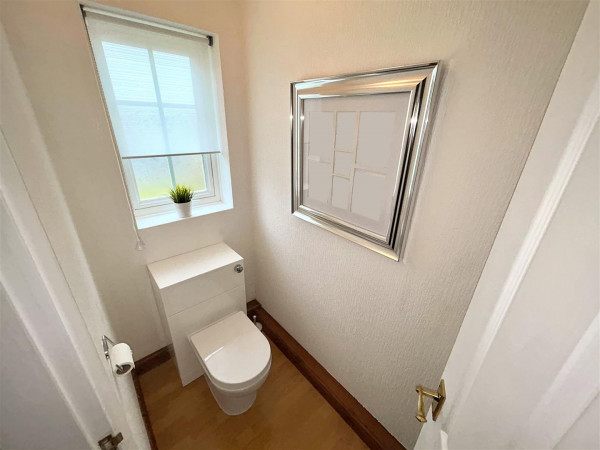
The property briefly comprises of; entrance hall, living room, separate dining room, fitted kitchen, separate w/c, three double bedrooms and a family bathroom.
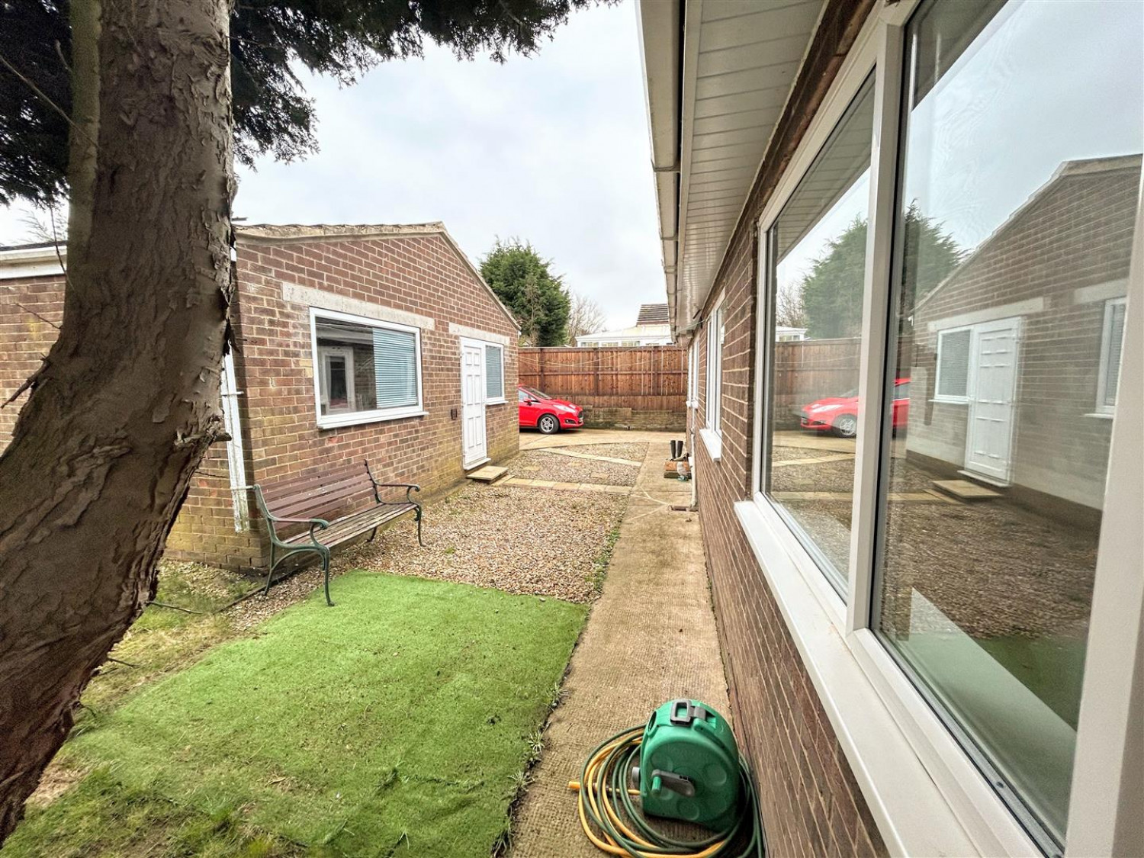
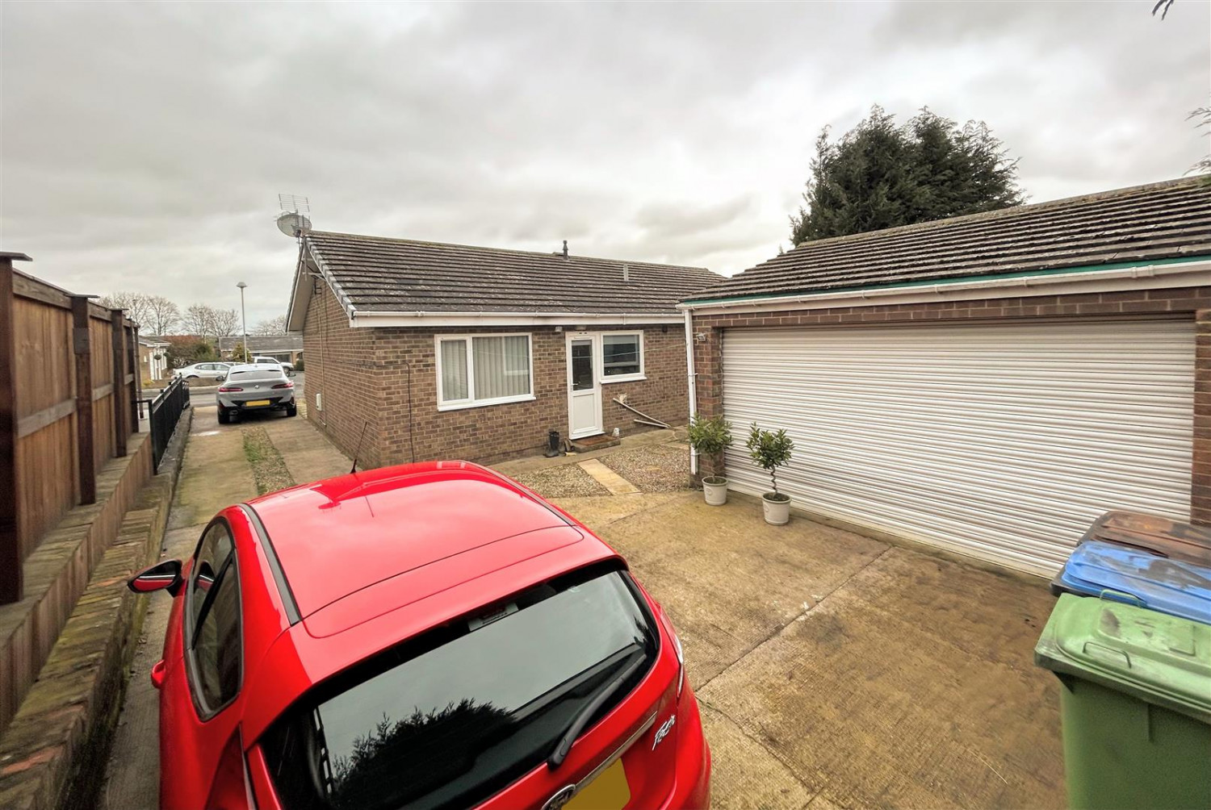
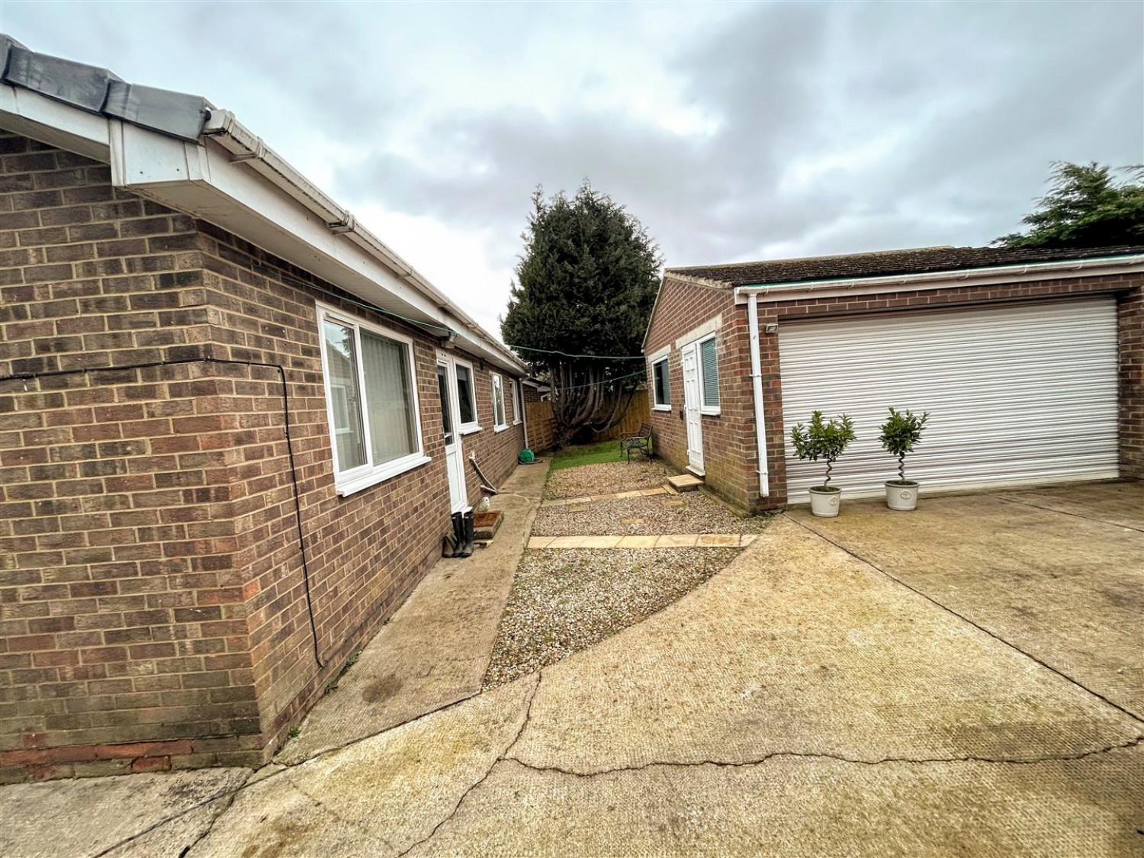
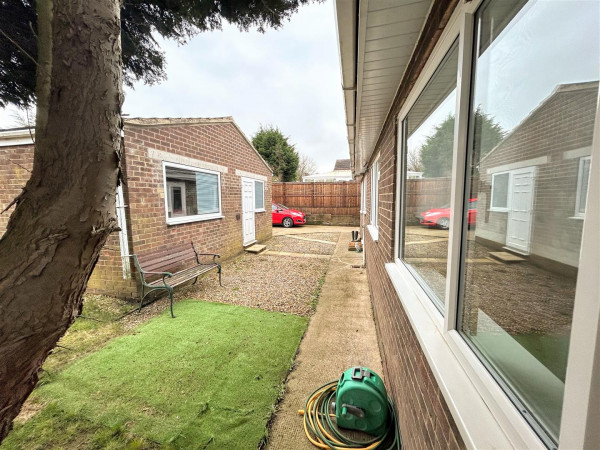
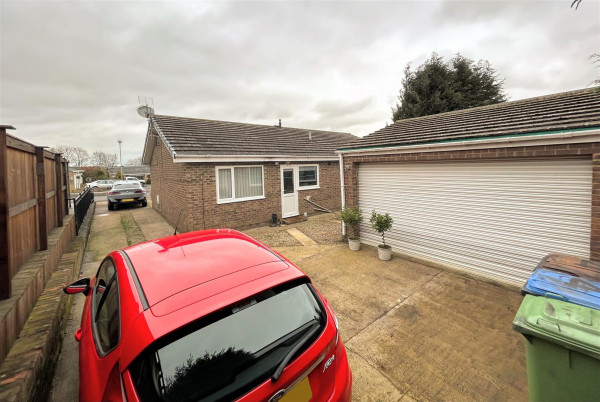
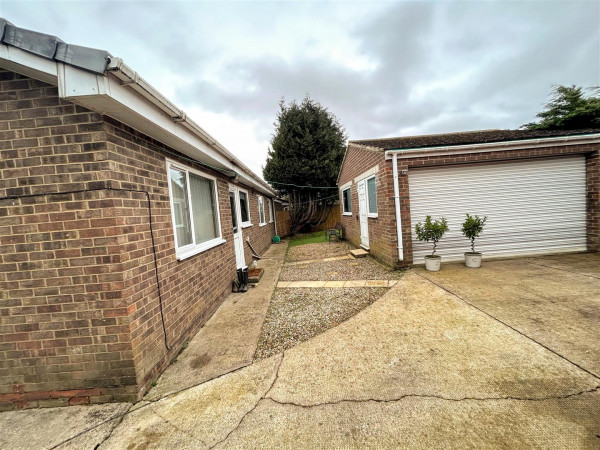
Externally, the property has well maintained gardens to the front and the rear, with a long driveway to the side of the property allowing ample of off street parking, which leads to a double detached garage.
For a viewing contact SMITH & FRIENDS - Estate Agents Darlington, Early viewing is highly recommended.
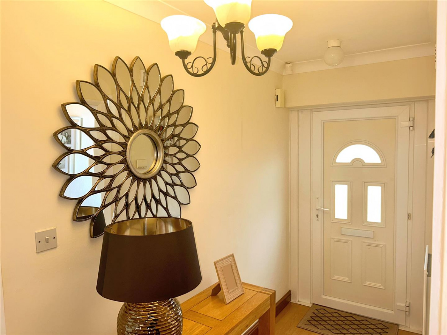
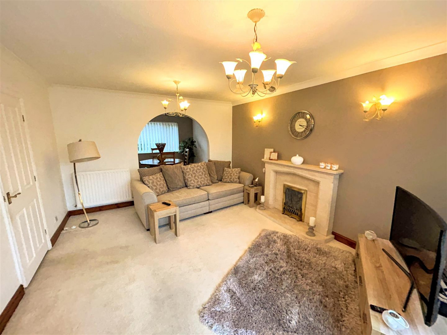
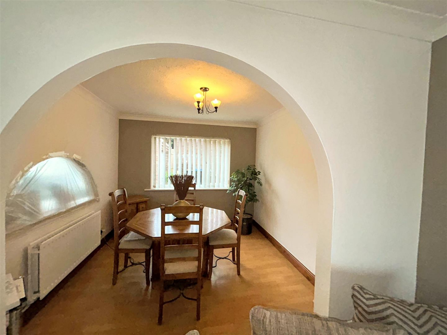
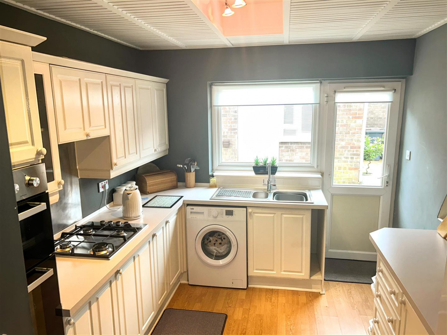
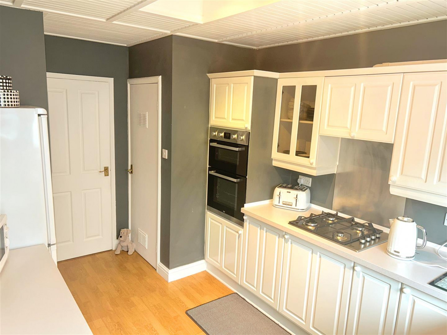
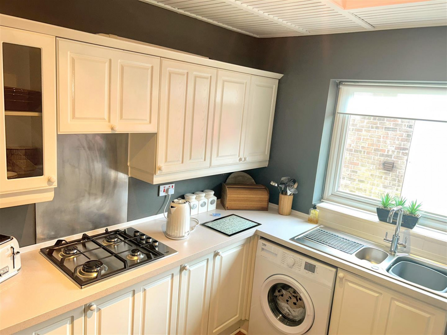
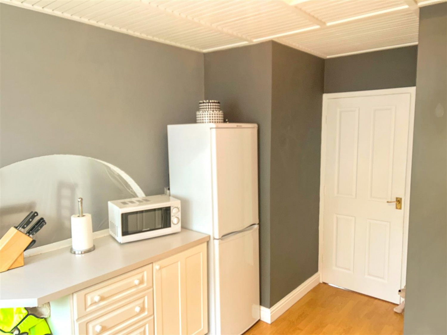
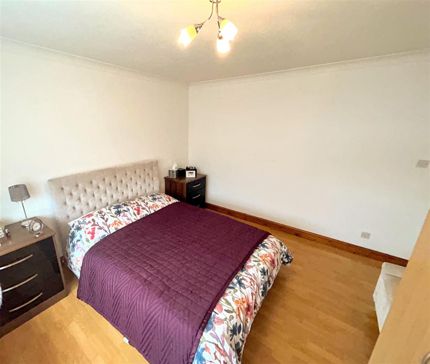
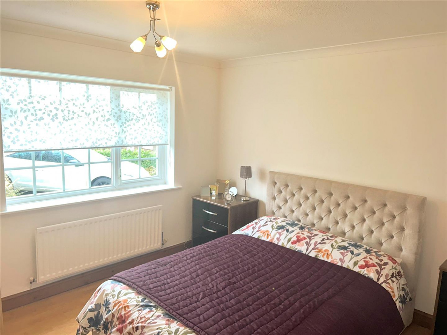
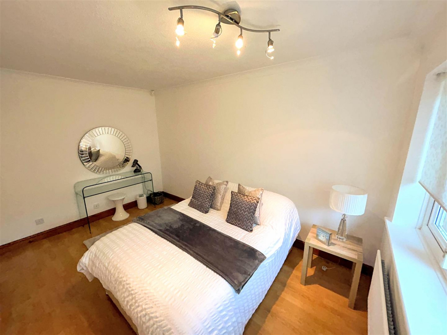
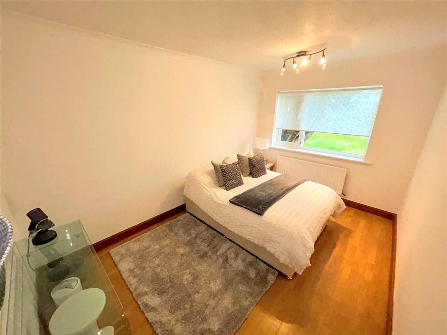
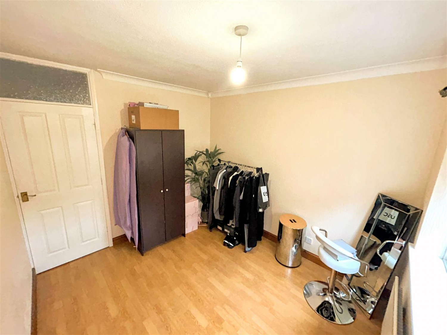
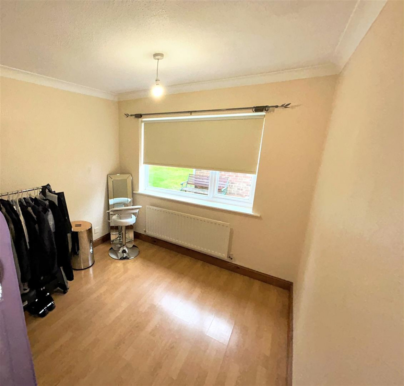
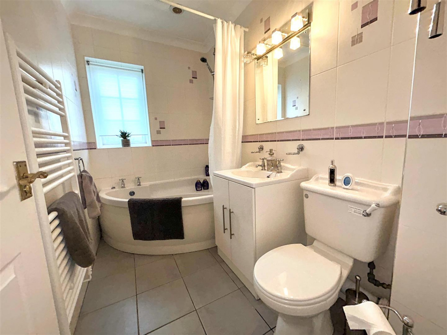
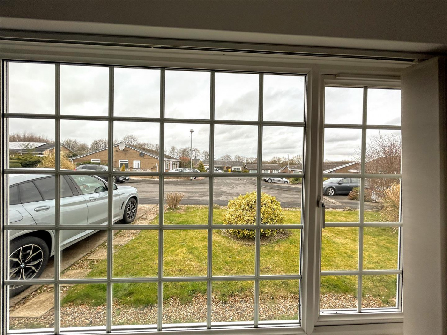
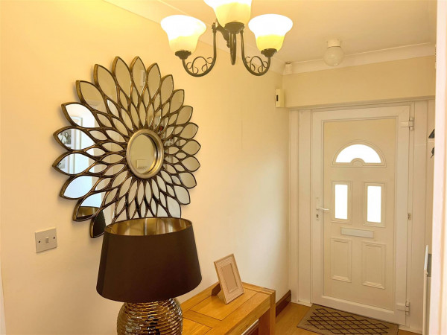
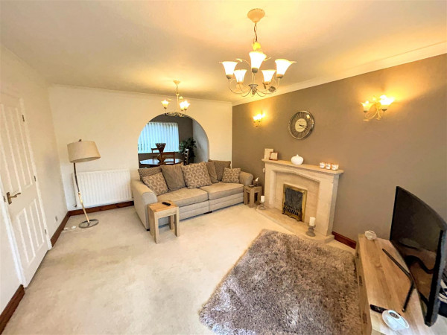
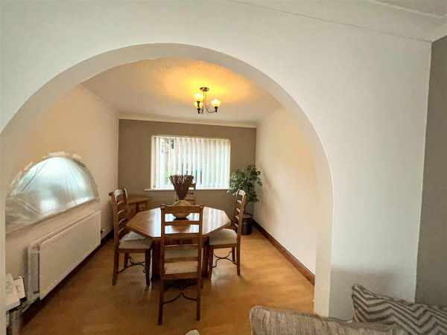
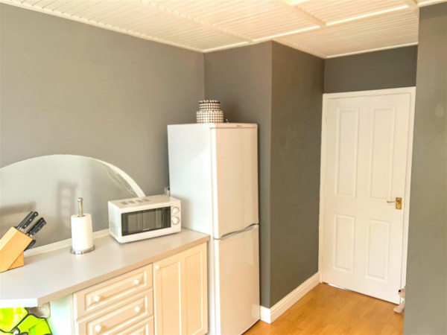
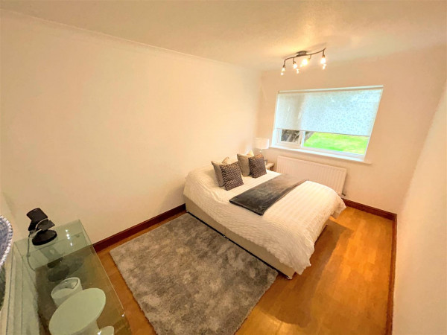
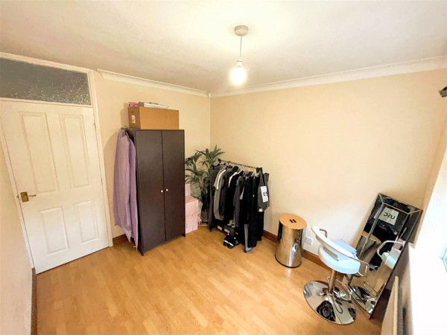
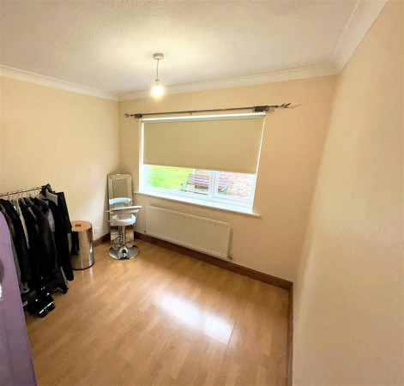
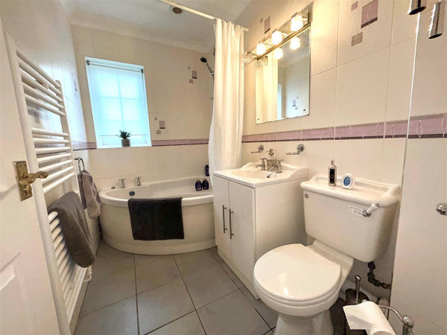
In brief the accommodation comprises of a light and airy hallway giving a good first impression, an excellent sized lounge with open aspect to the dining area, perfect for entertaining family and friends. There are windows to both front and rear elevations flooding the room with natural light. The fitted kitchen provides a range of wall and base units along with split level cooking facilities. The three double bedrooms will certainly appeal along with a bathroom with three piece white suite comprising of a panelled corner bath, wash hand basin and W/C.
EXTERNALLY
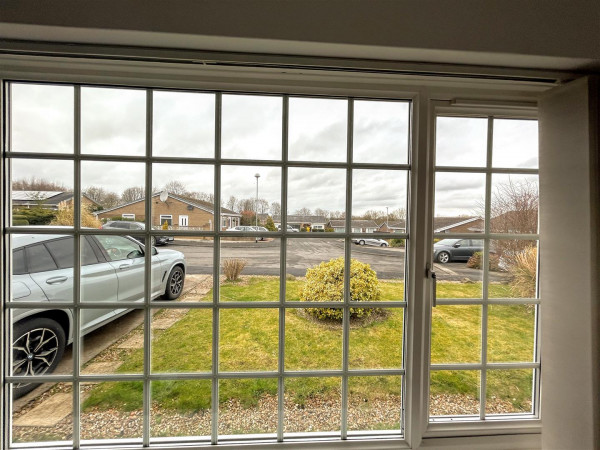
Located on this choice cul de sac there is an open lawned garden to the front with a gravelled border and hard surface driveway allowing parking for multiple vehicles leading to the right hand side of the bungalow and rear. There is a detached garage with roller door, lighting and power.
ENTRANCE HALL
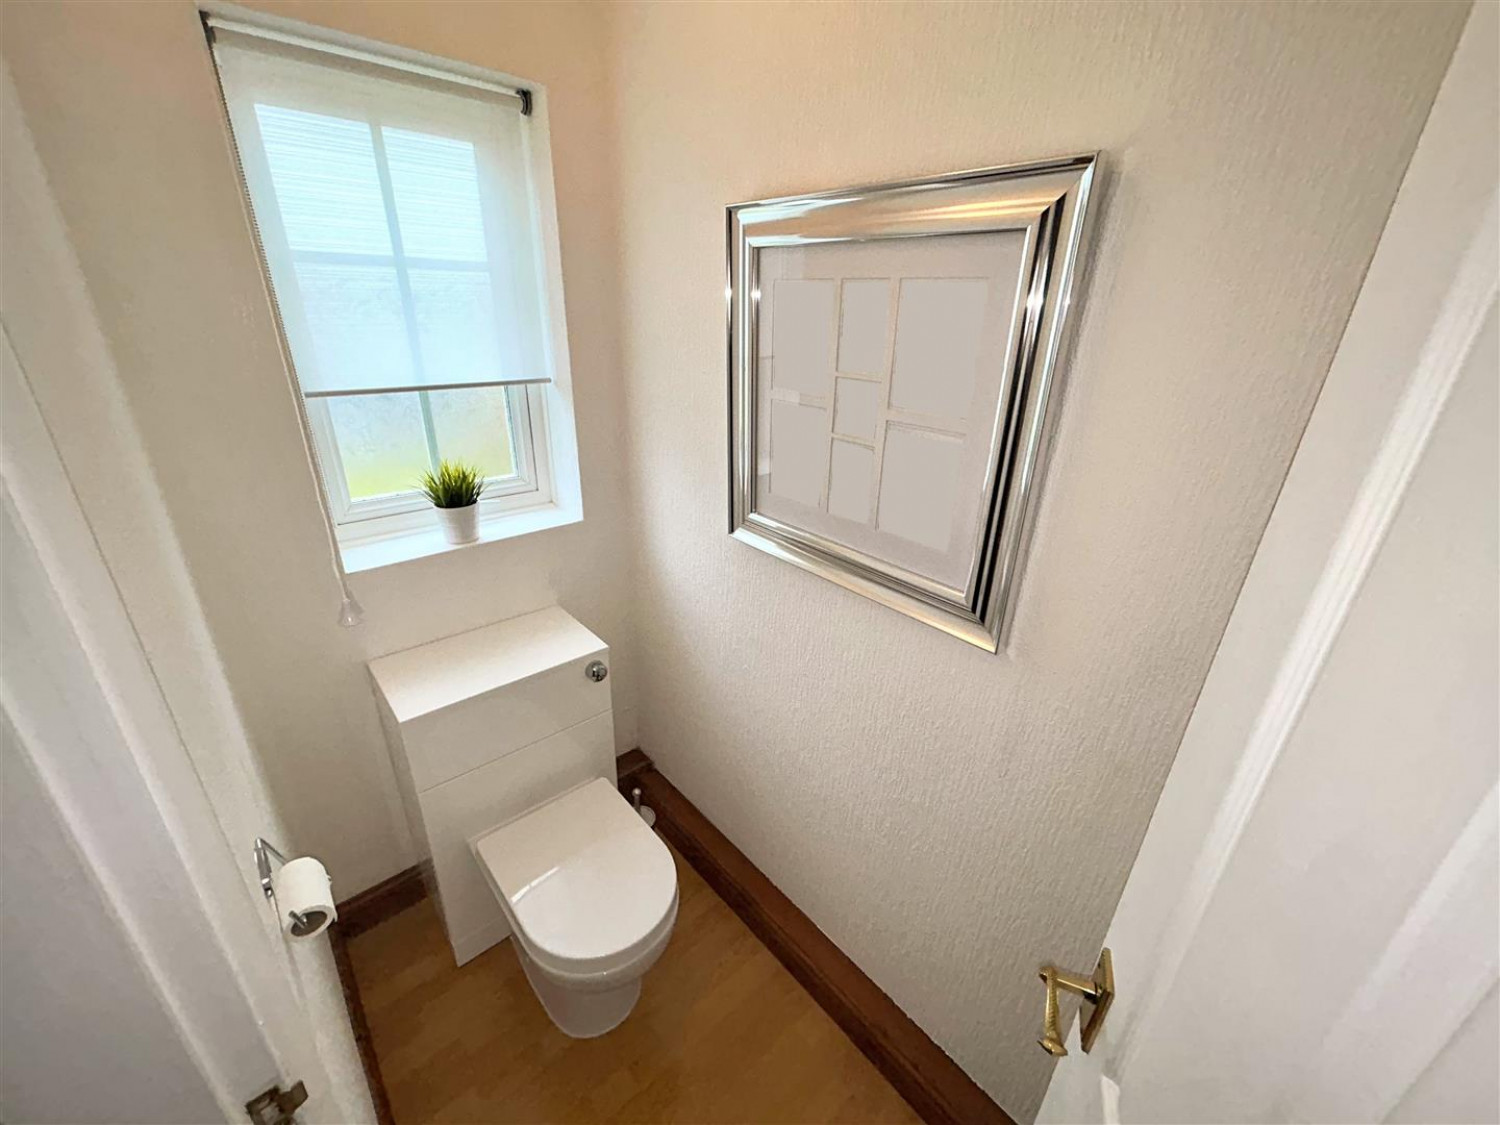
GROUND FLOOR W.C.
LOUNGE
Measurements: 3.77m x 4.69m (12'4" x 15'4")
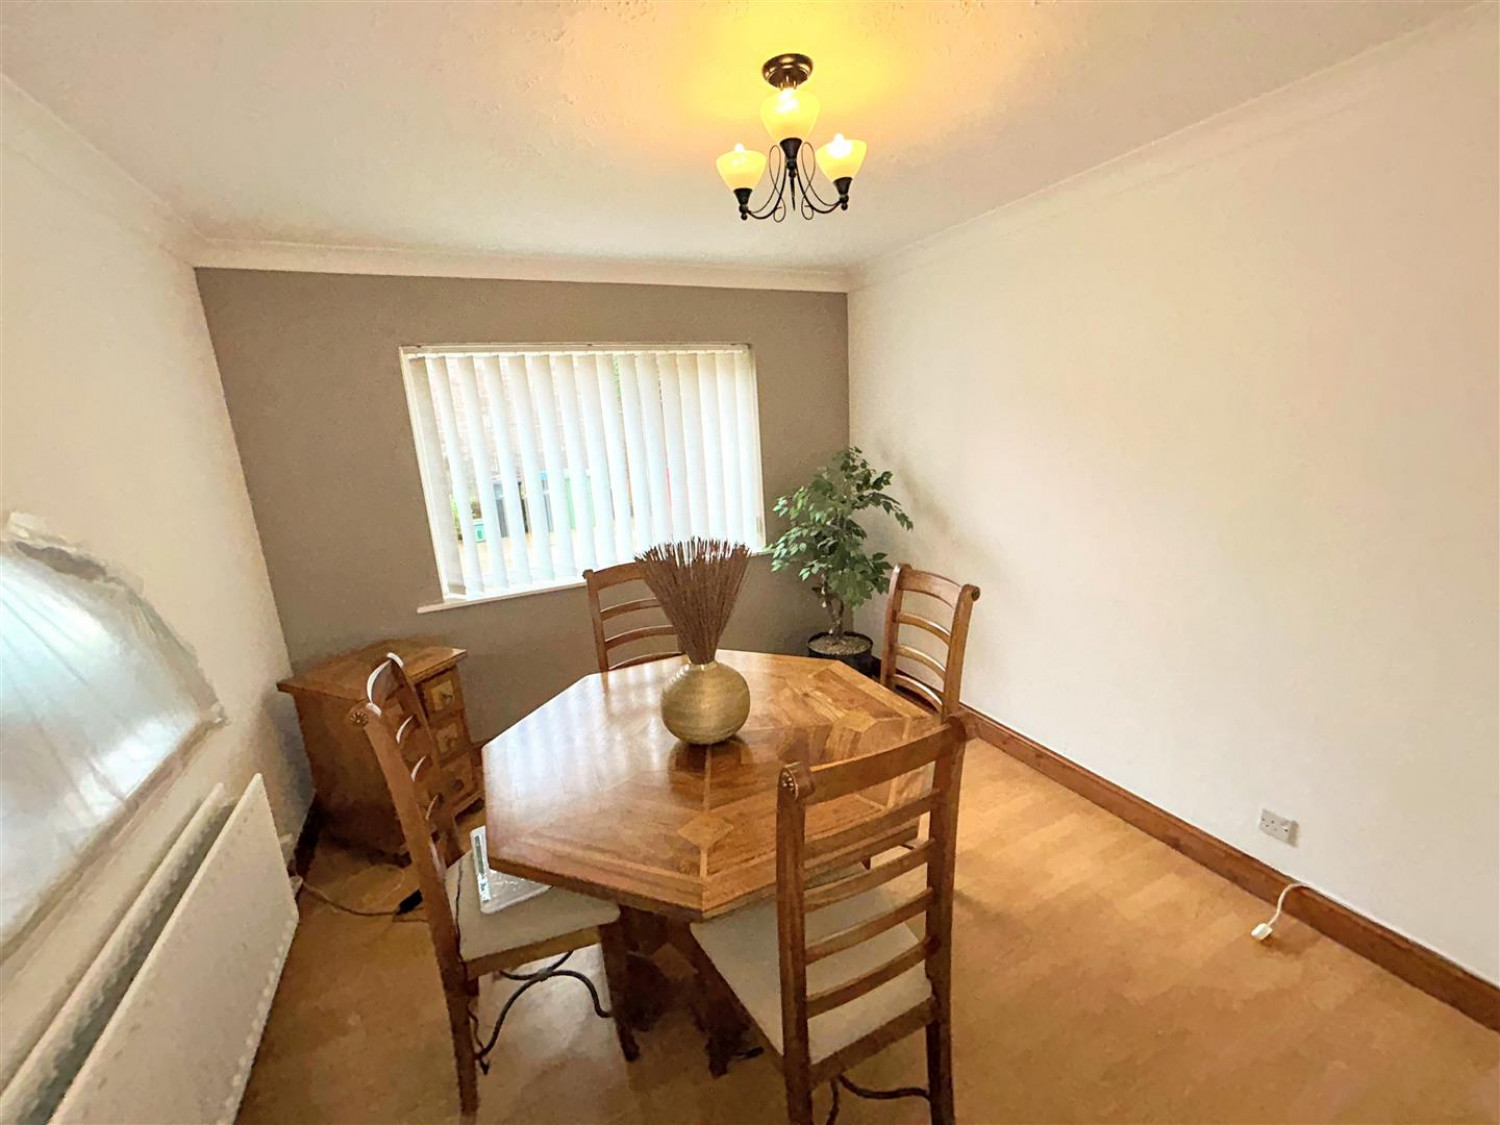
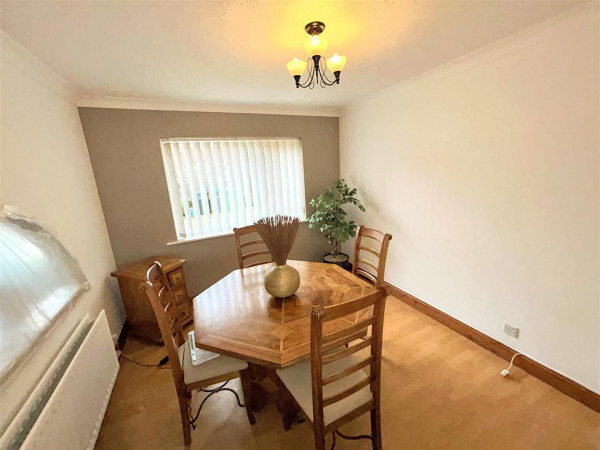
DINING AREA
Measurements: 3.03m x 3.05m (9'11" x 10'0")
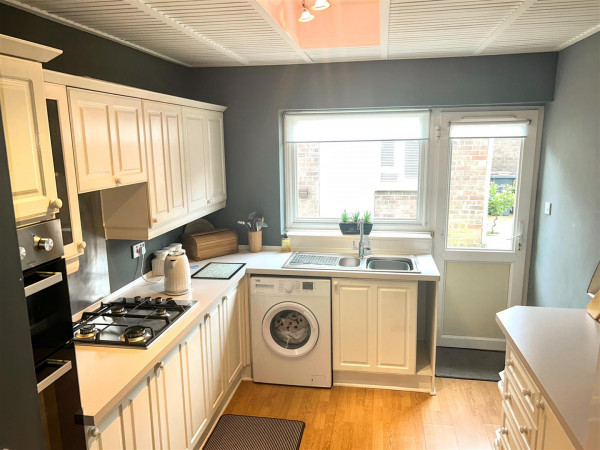
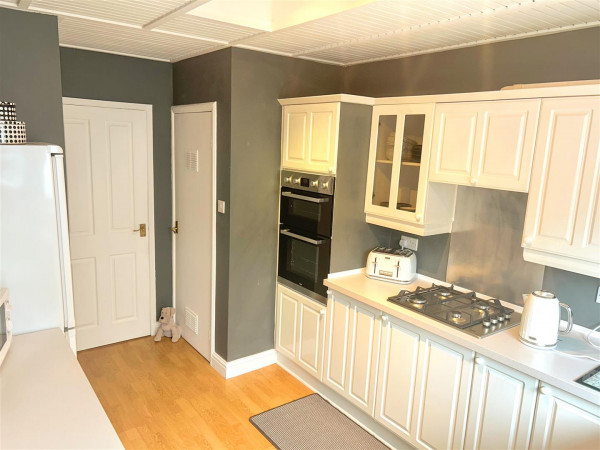
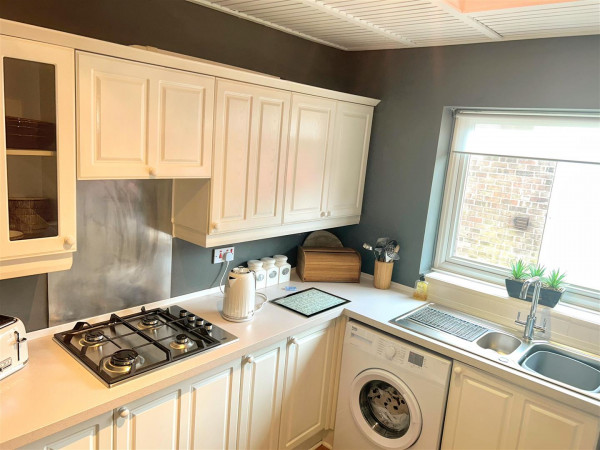
KITCHEN
Measurements: 2.8m x 2.99m (max, 3.98) (9'2" x 9'9" (max, 13'0")
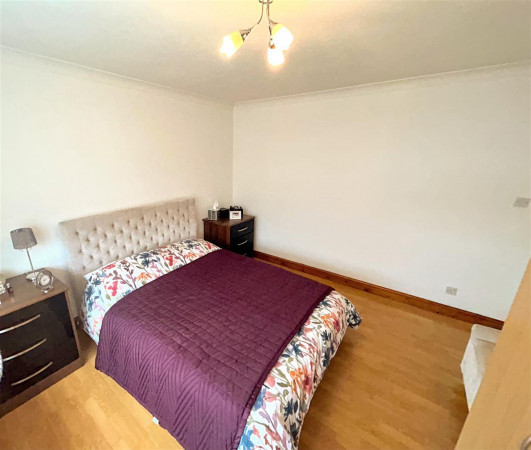
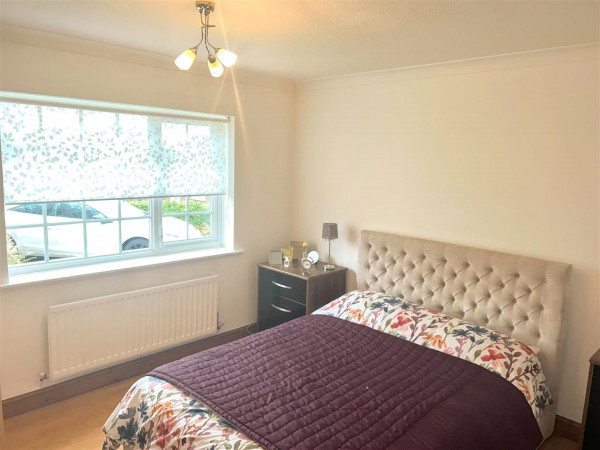
BEDROOM
Measurements: 3.54m x 3.58m (11'7" x 11'8")
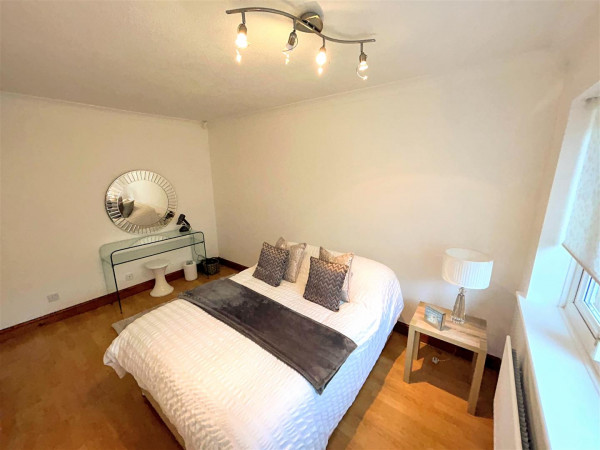
BEDROOM
Measurements: 2.77m x 4.10m (9'1" x 13'5")
BEDROOM
Measurements: 2.77m x 3.09m (9'1" x 10'1")
BATHROOM/W.C.
FRONT EXTERNAL
REAR GARDEN
DRIVEWAY AND GARAGE






