





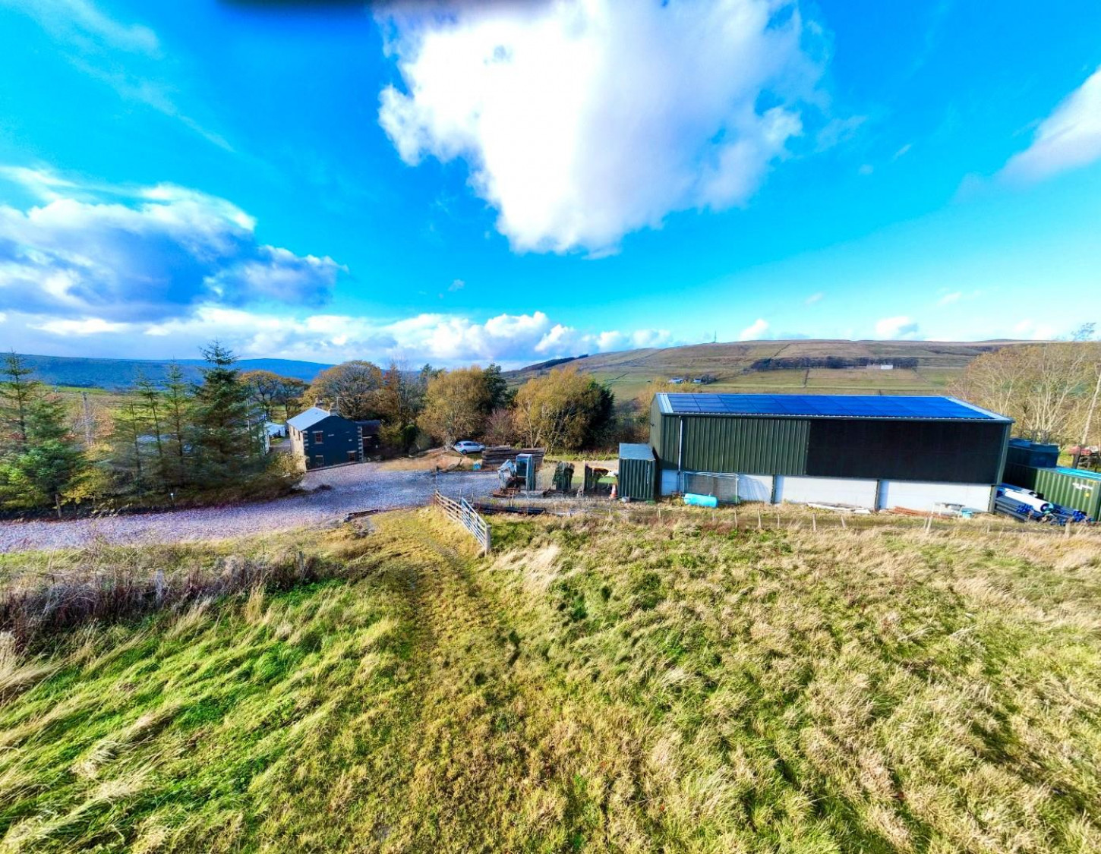
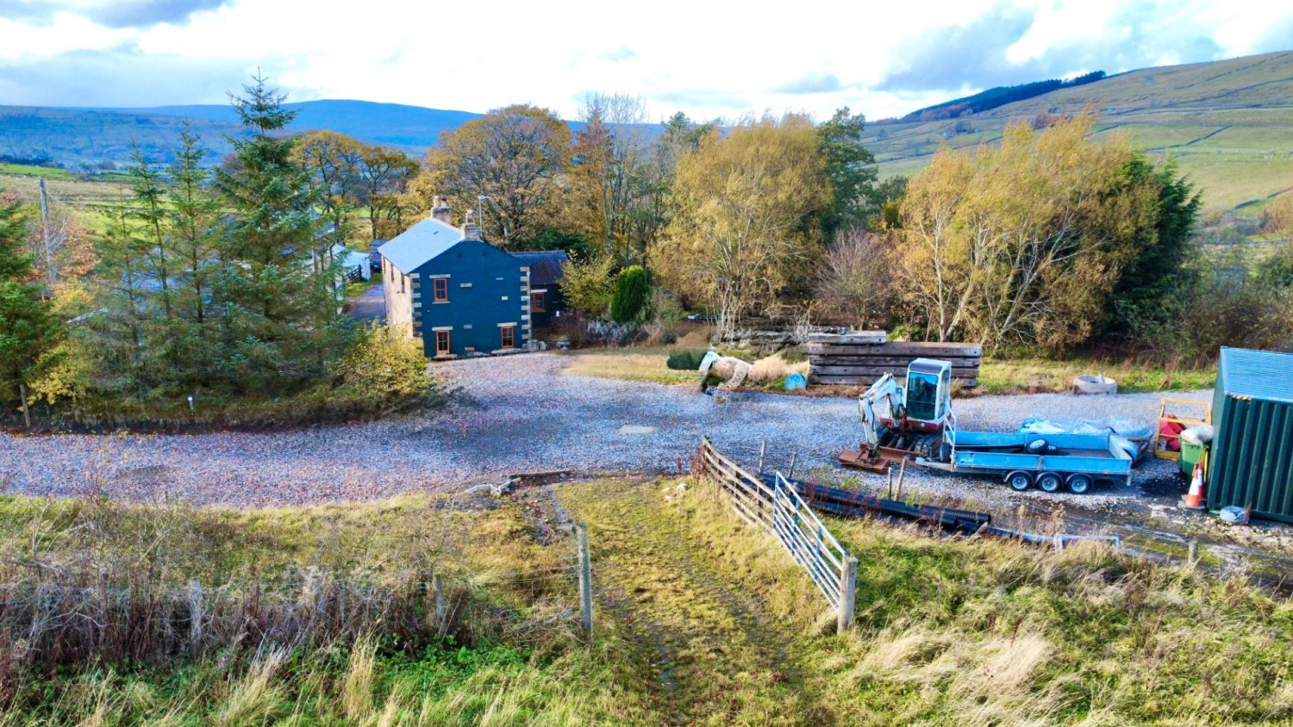
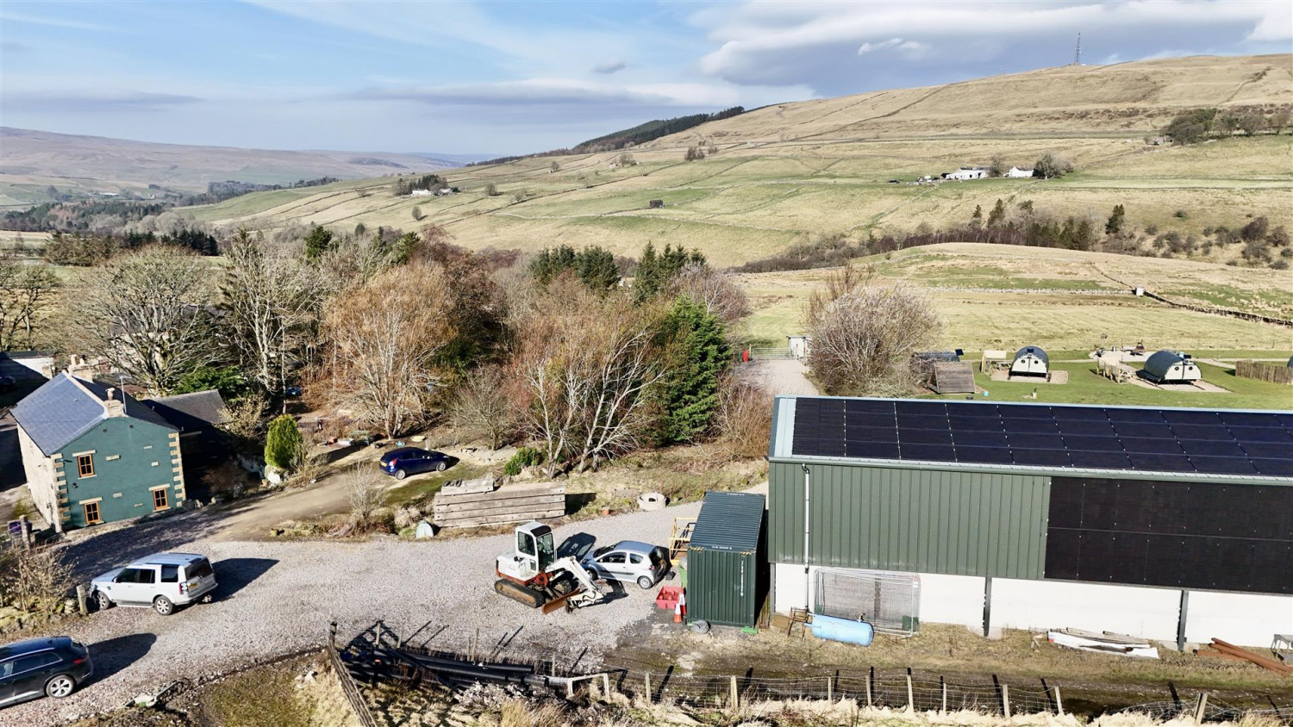
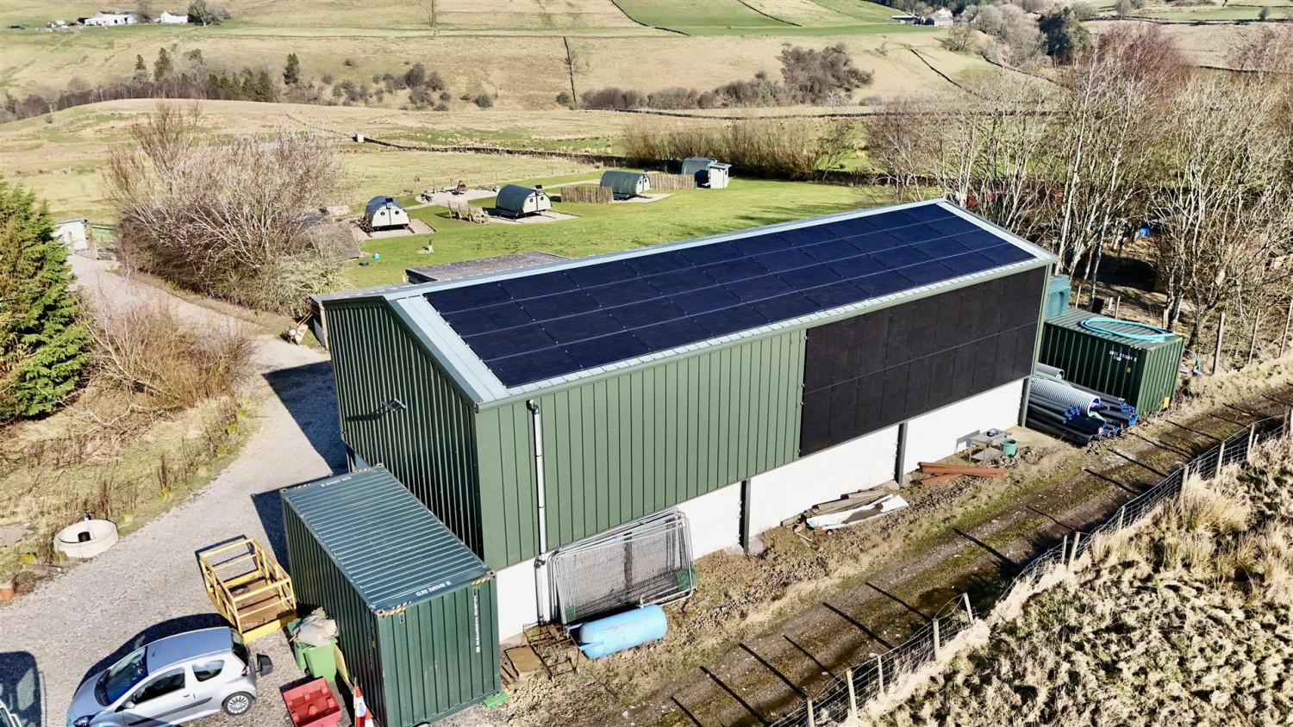





*** OVER 13 ACRES OF FARM LAND/BUILDINGS FOR SALE ***
*** OFF-GRID ELECTRIC SUPPLY ***
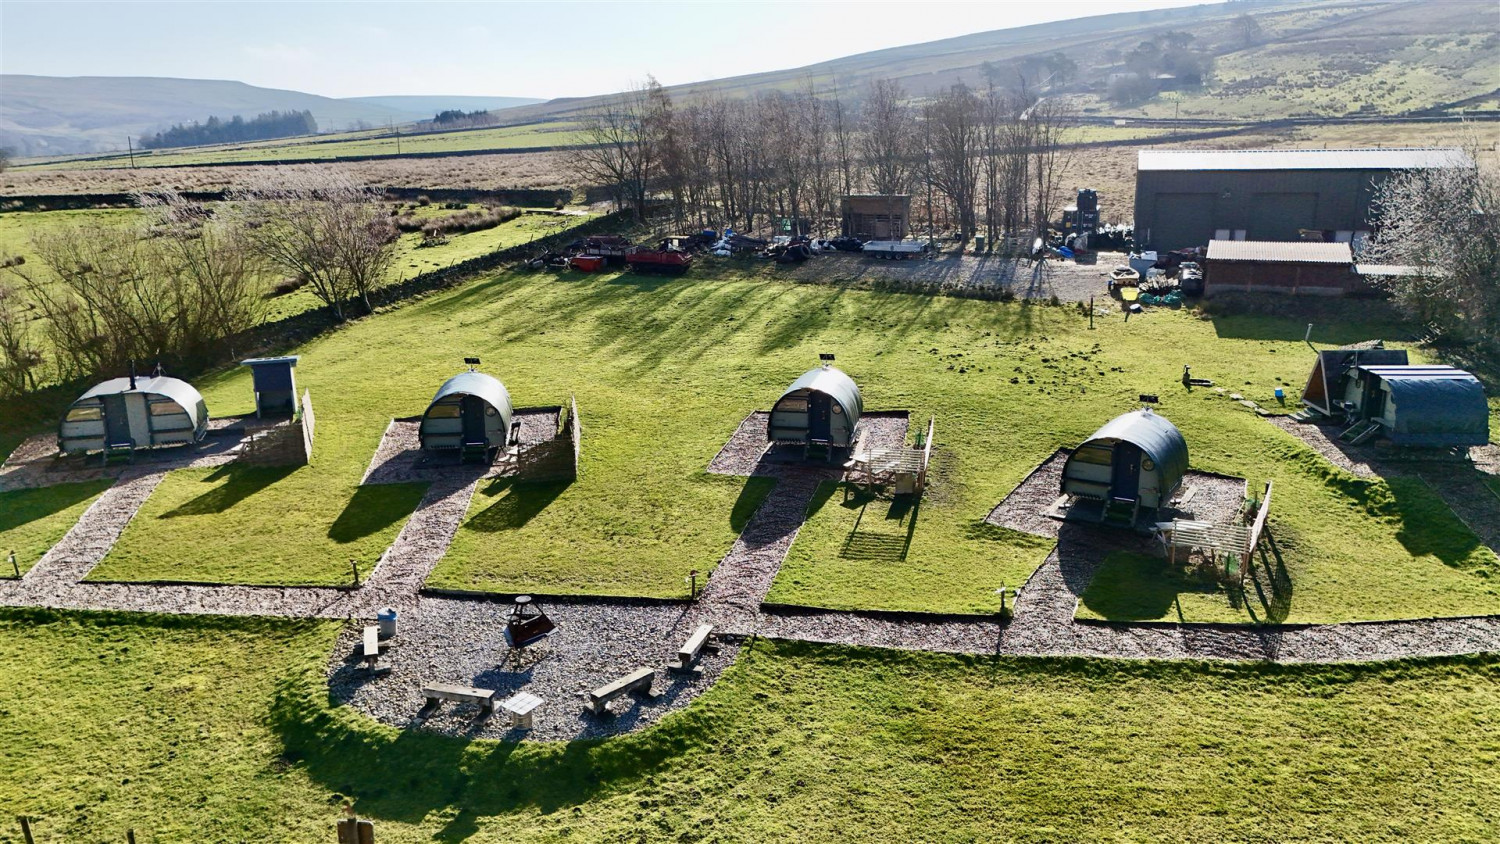
*** CAMPING RETREAT WITH READY MADE INCOME POTENTIAL - 365 DAY LICENSING ***
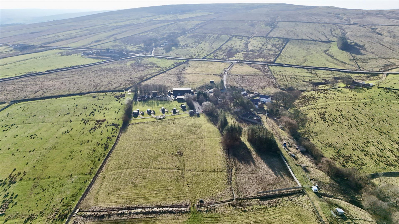
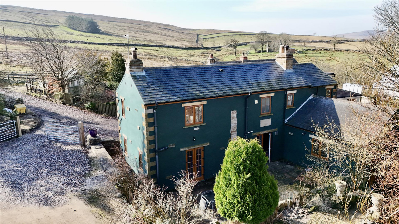
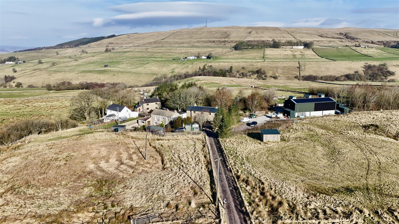
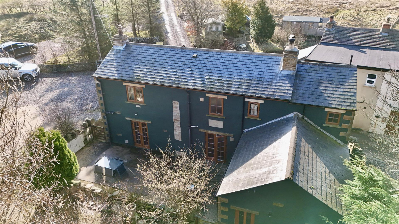
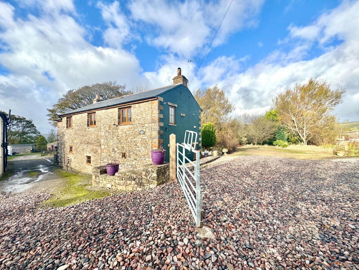
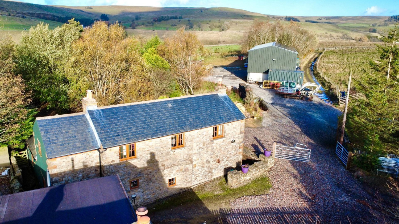
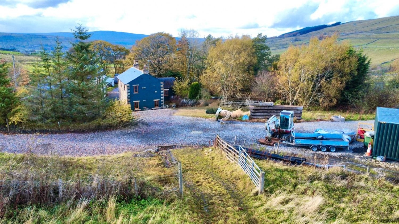
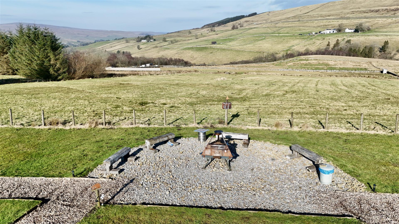
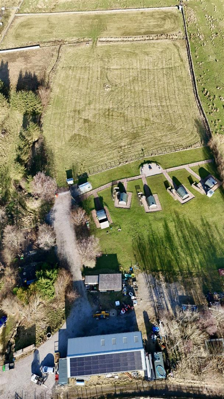
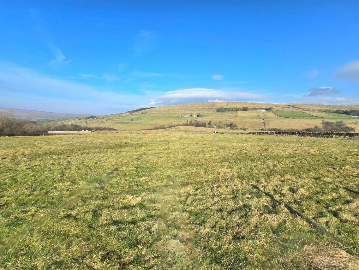
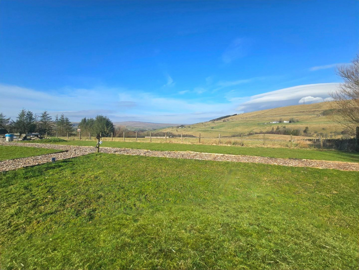
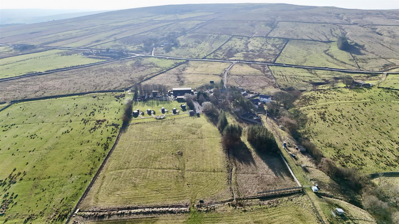
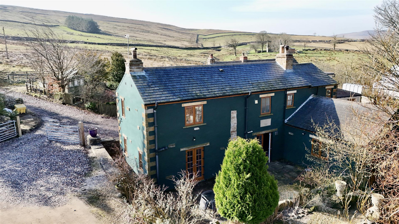
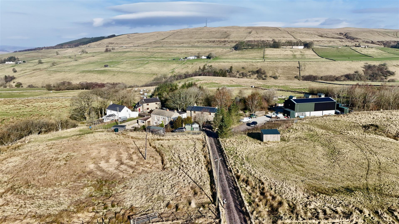
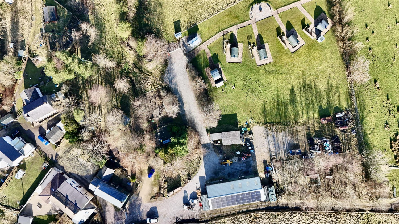
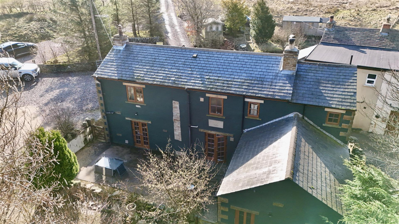
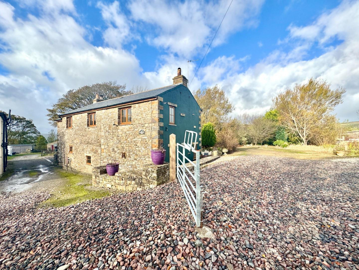
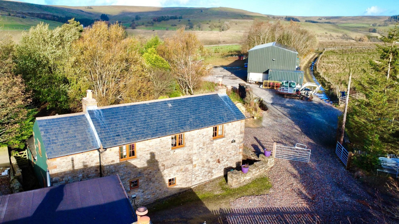
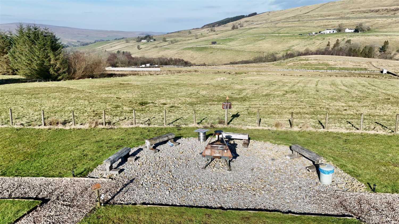
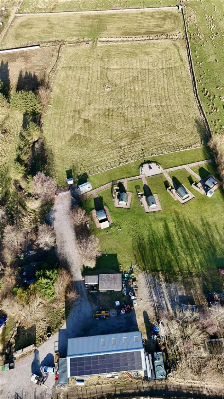
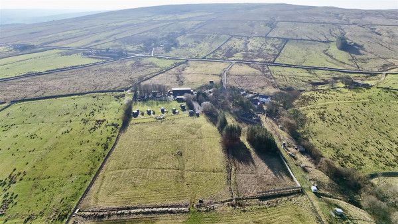
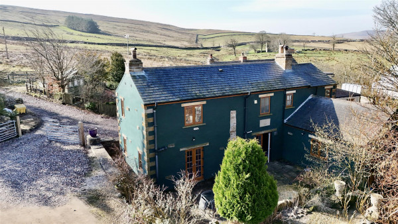
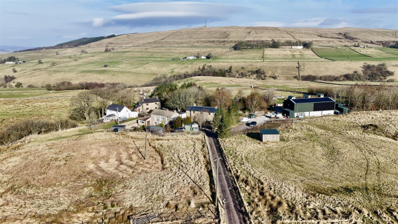
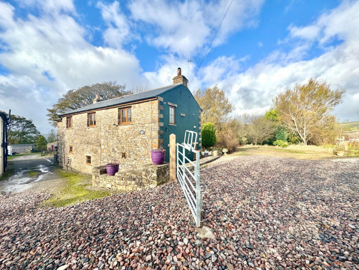
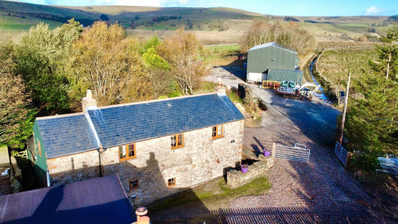
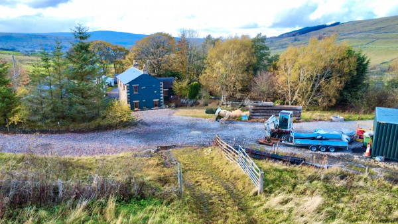
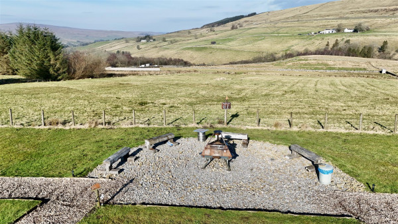
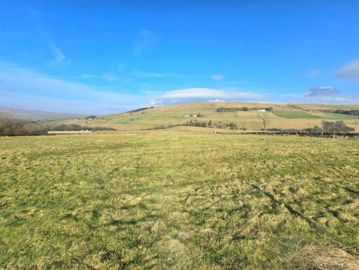
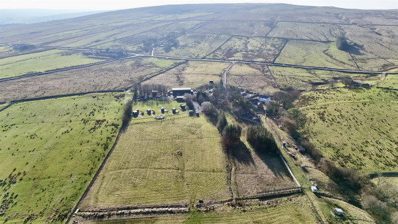
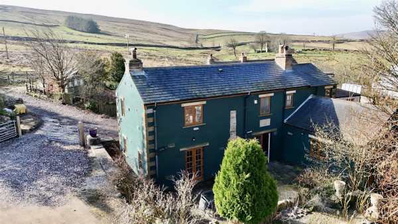
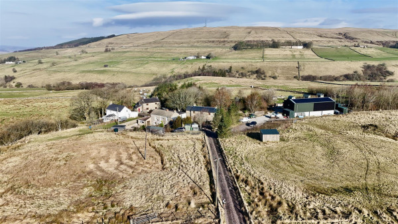
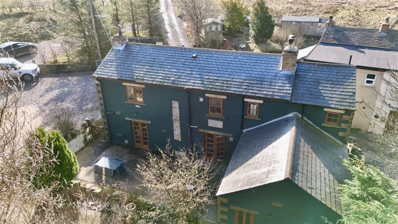
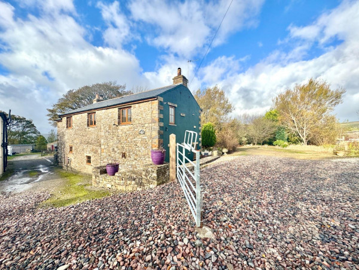
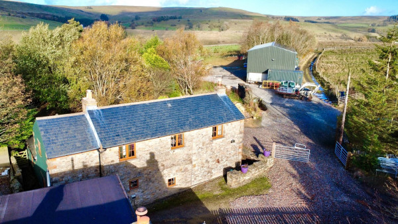
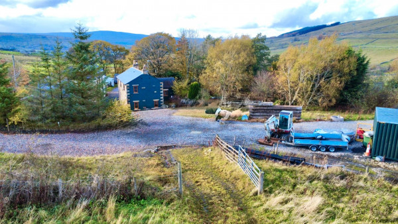
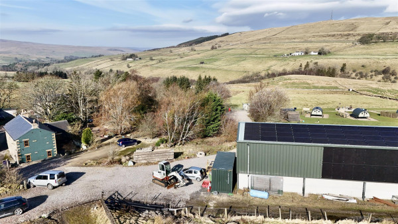
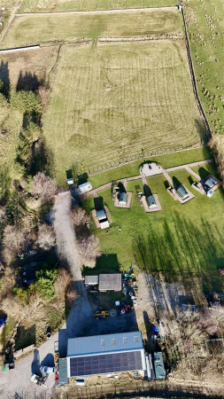
Escape to the edge of the stunning North Pennines with this exceptional lifestyle property – a beautifully restored barn conversion set within 13.3 acres of gardens and grazing land, offering complete off-grid living and boundless opportunity.
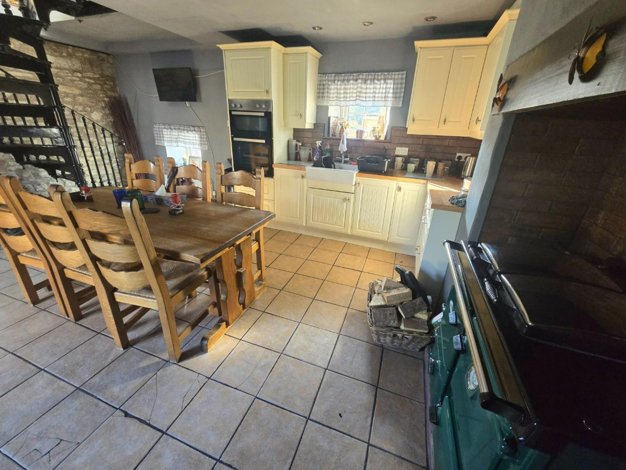
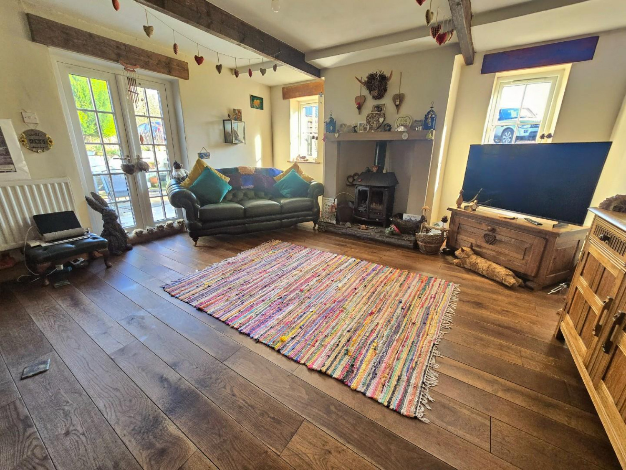
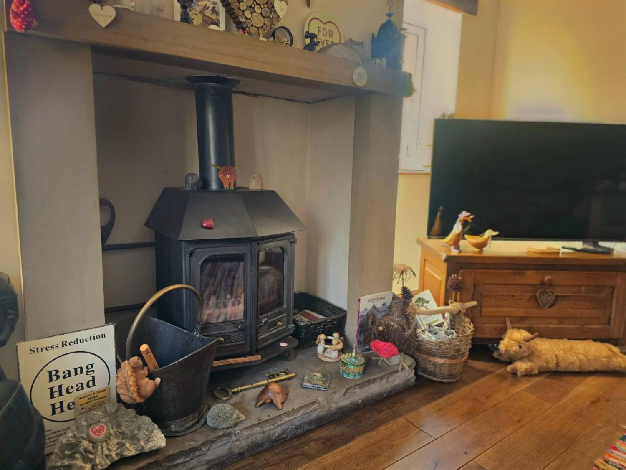
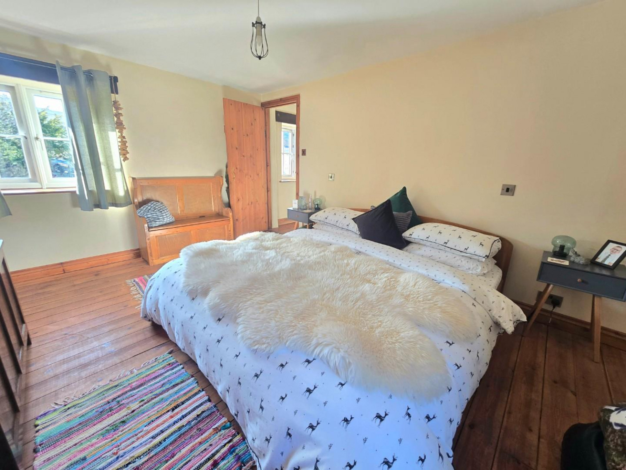
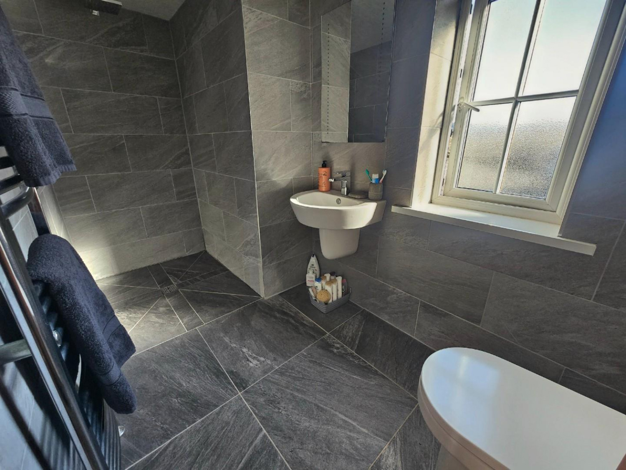
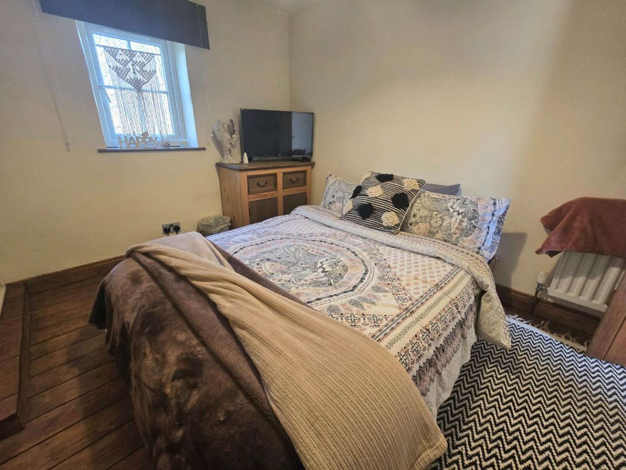
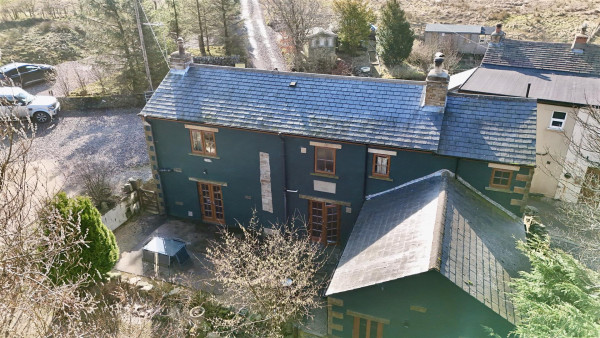
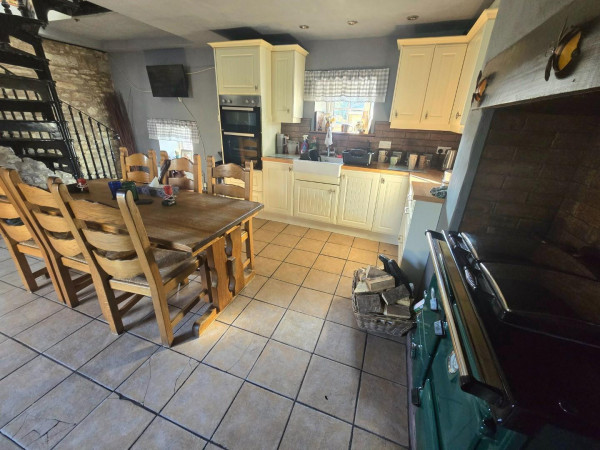
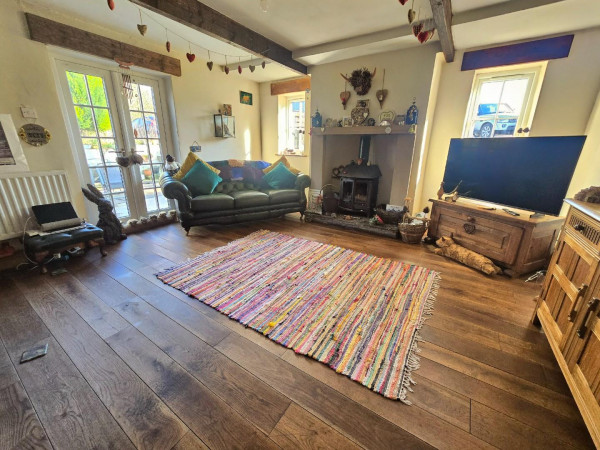
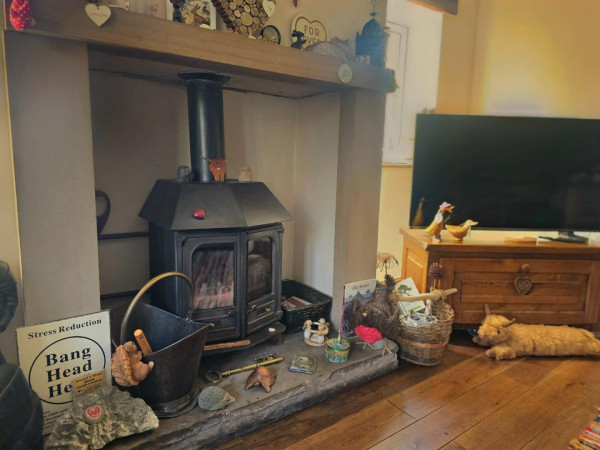
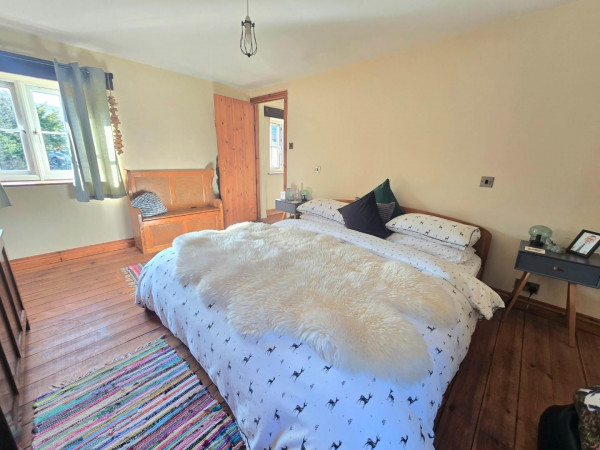
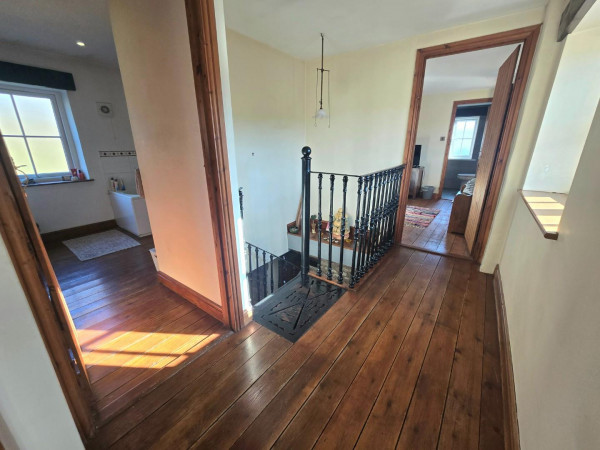
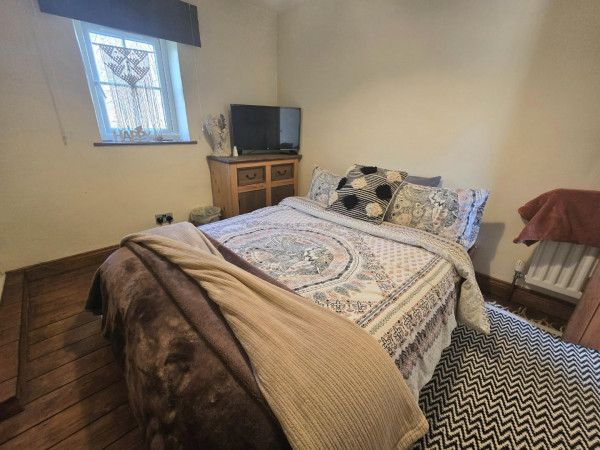
The main farmhouse has a kitchen, with its Rayburn, Belfast sink, and French doors to a sun-soaked patio, forms the heart of the home, flowing into a welcoming sitting room with exposed beams and a multi-fuel stove fire, downstairs additional reception room (Currently used as a Bedroom), Separate Utility Room, and Downstairs WC. A spiral staircase leads to three spacious double bedrooms, including a luxurious en-suite master with panoramic countryside views.
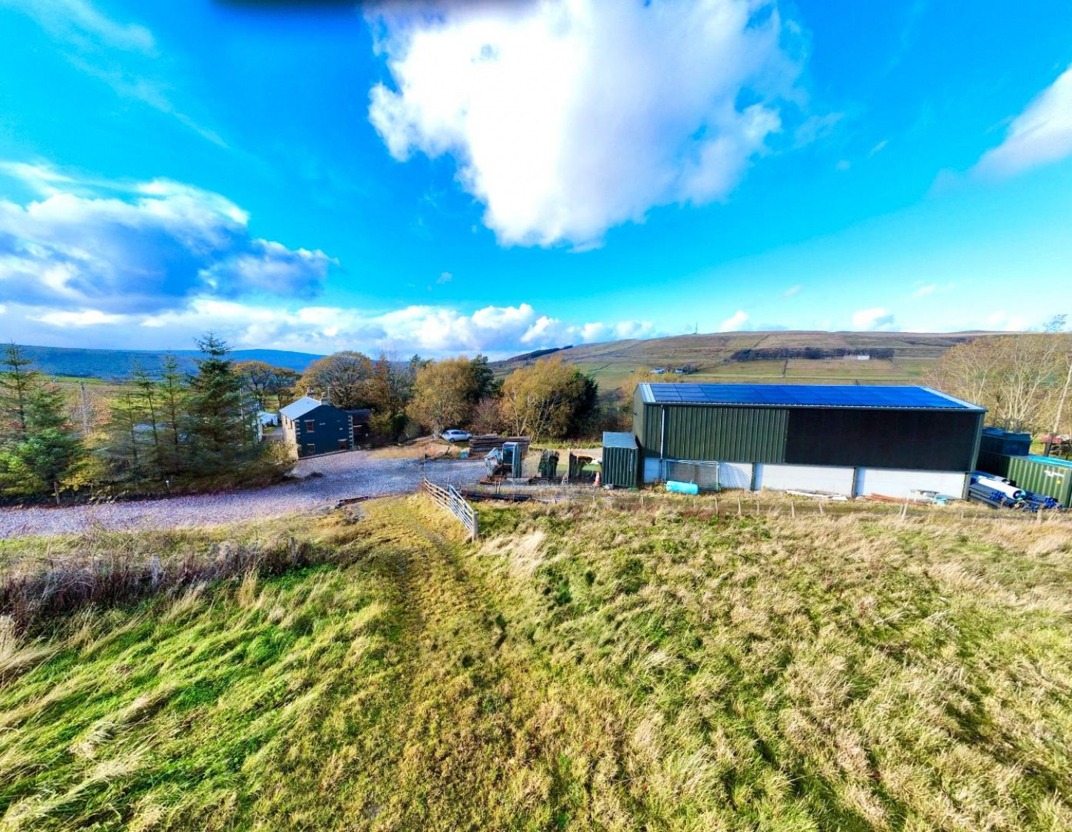
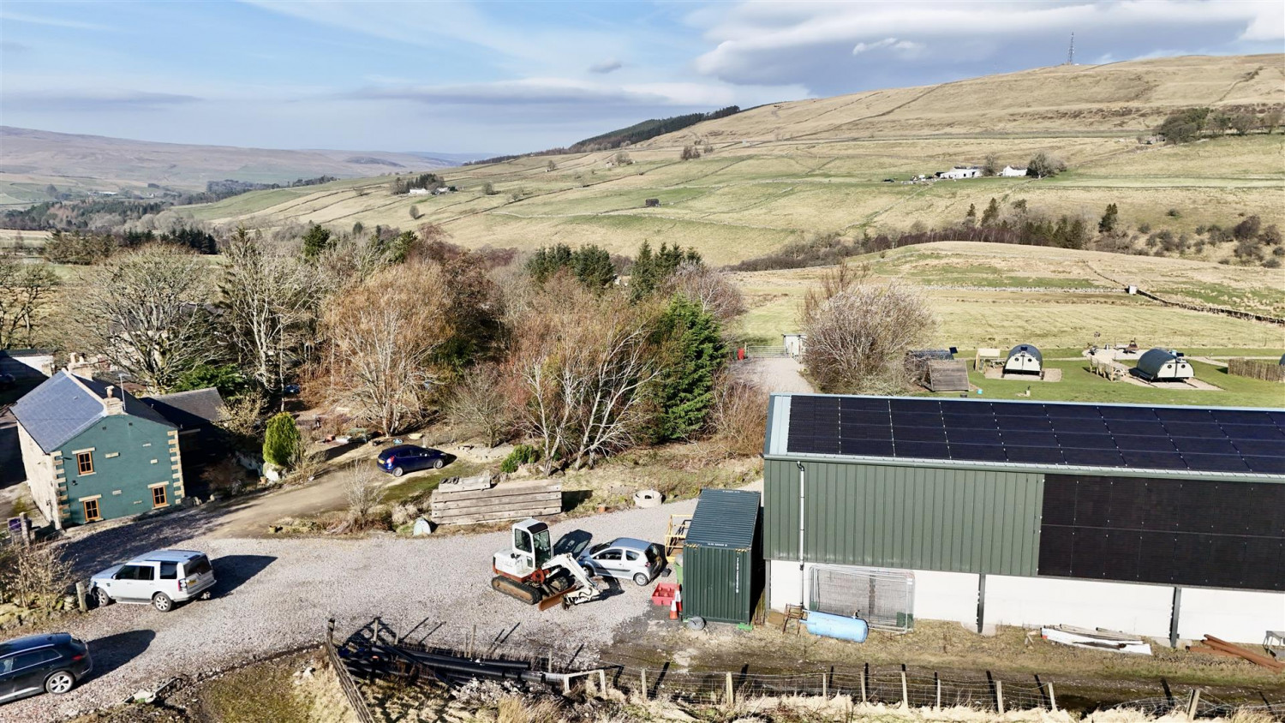
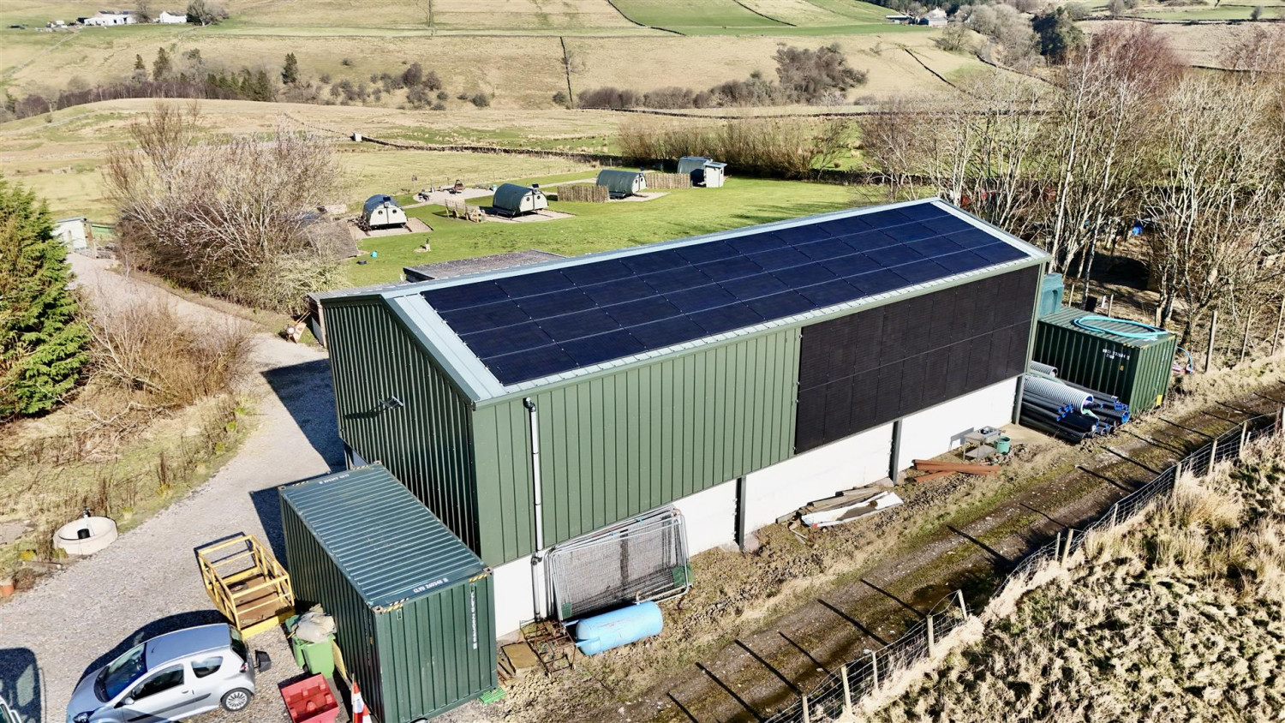
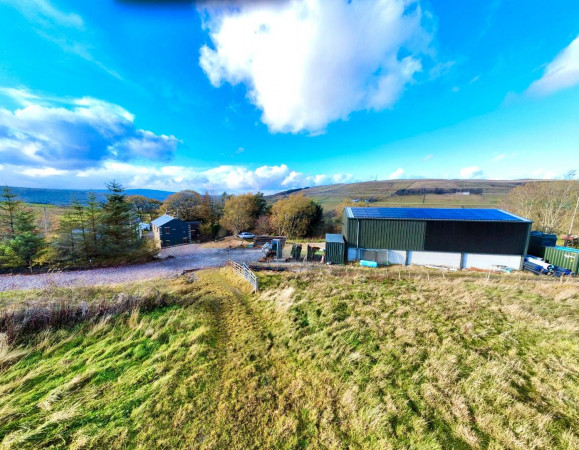
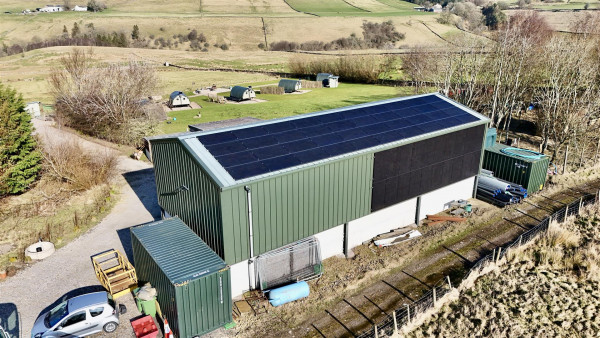
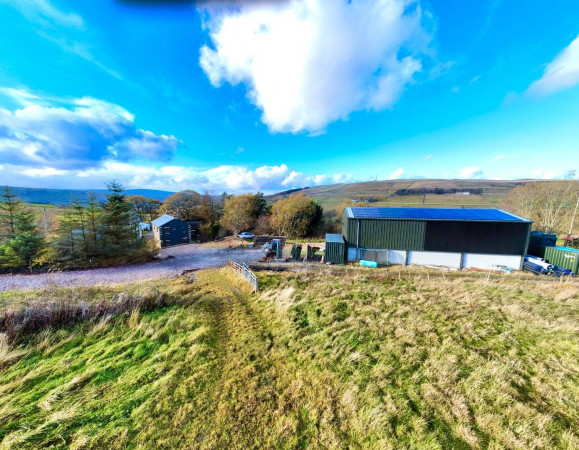
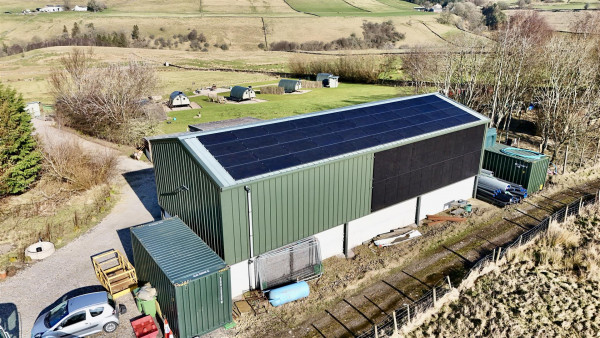
Outside, the property truly shines. Extensive outbuildings – including a three-bay barn with workshop, former piggery, and stables – all have power and lighting, making them ideal for equestrian, smallholding, or creative pursuits.
Additional outbuildings include, Greenhouse, Shed and Log Store.
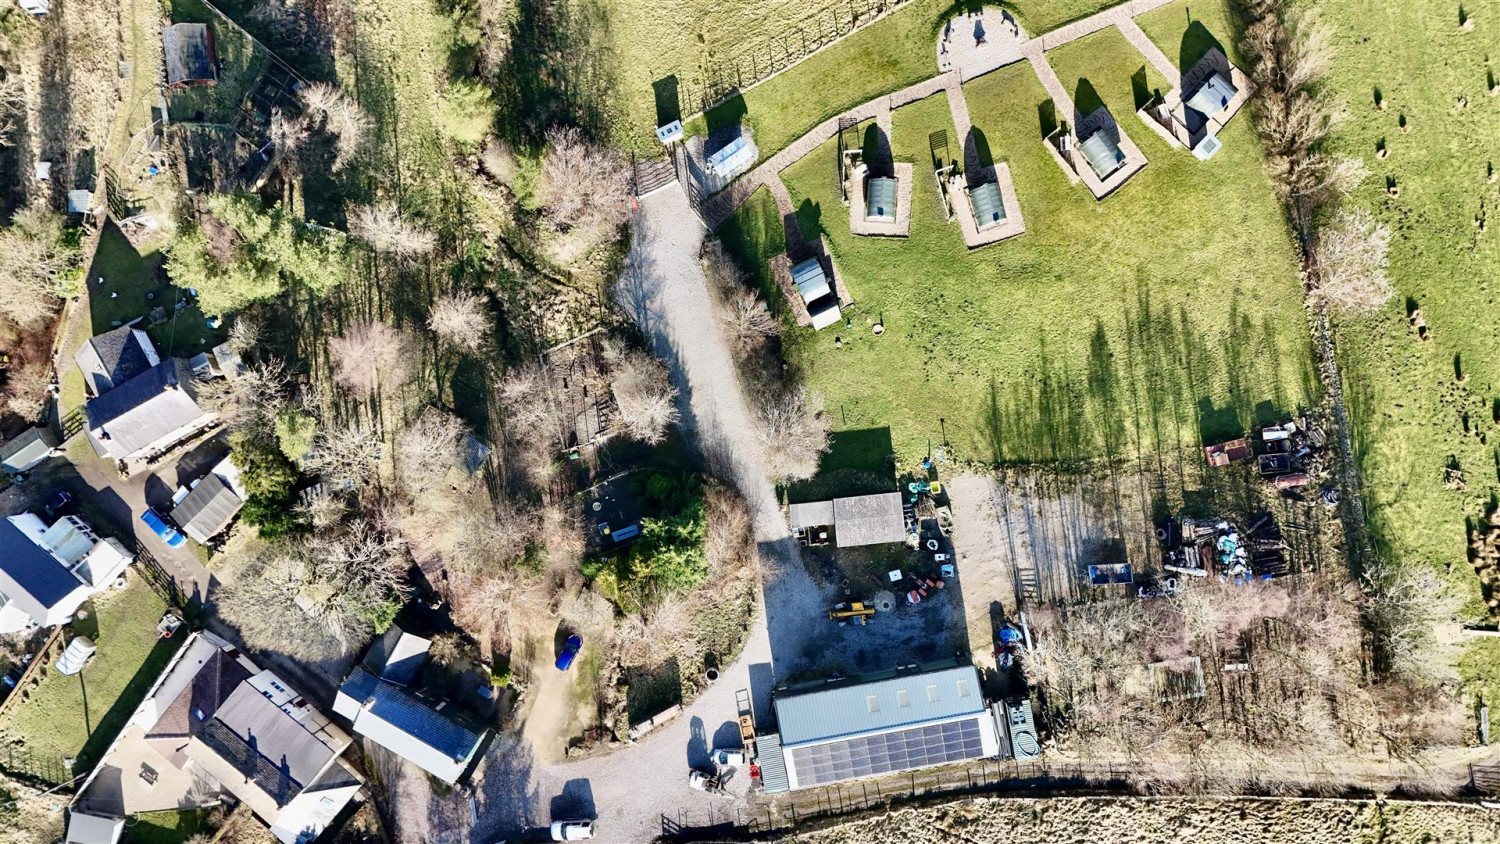
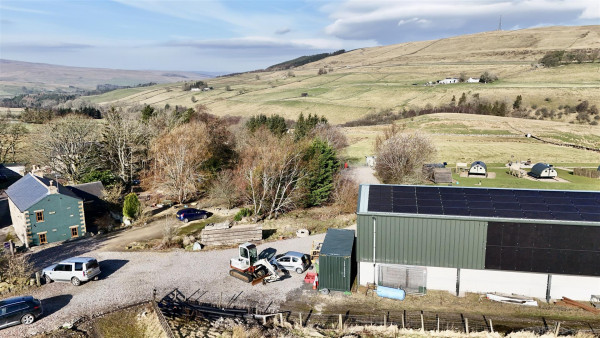
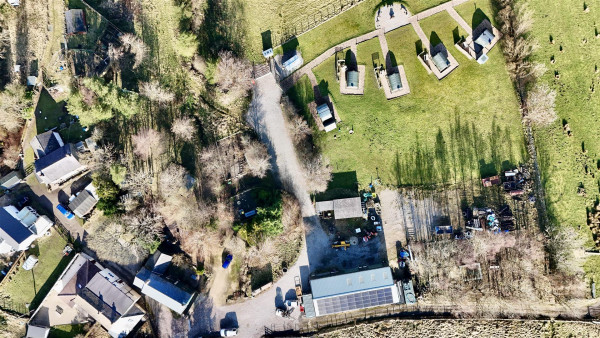
A unique opportunity for sustainable living, the estate is powered by 60 solar panels, battery storage, and a generator, ensuring complete energy independence.
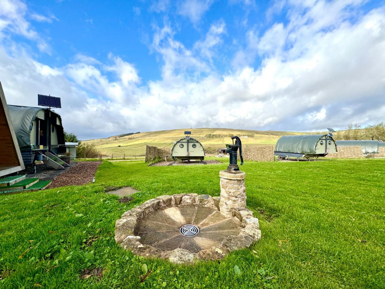
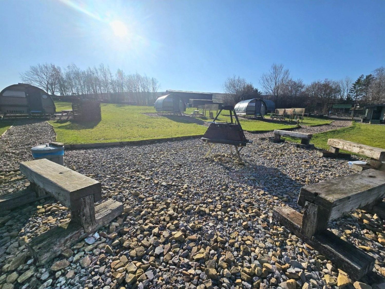
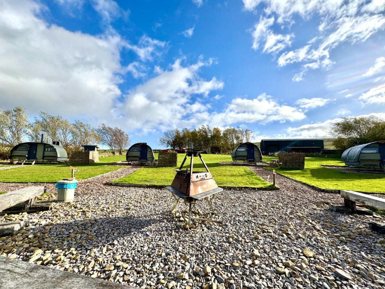
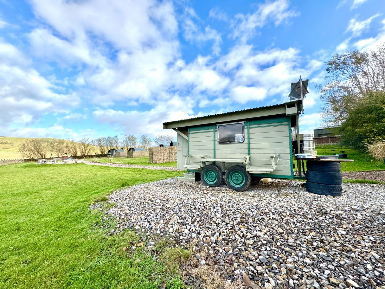
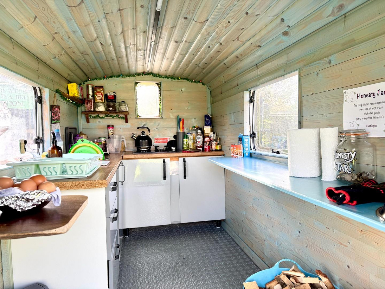
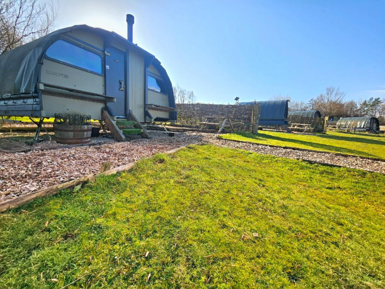
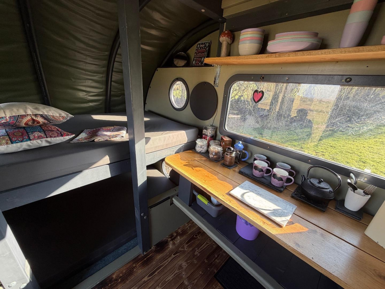
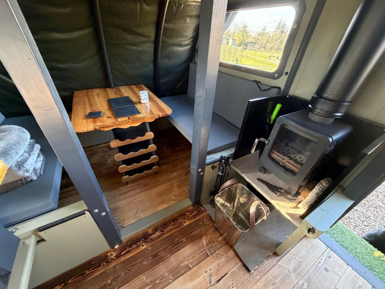
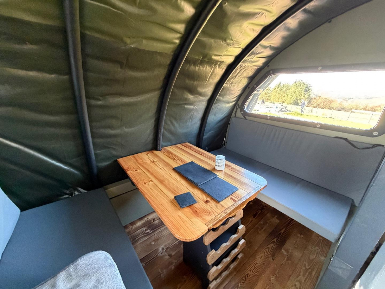
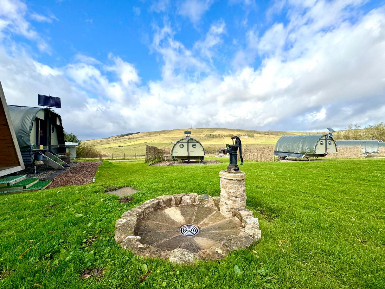
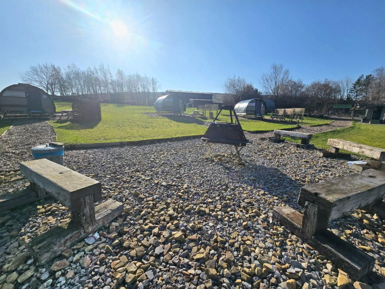
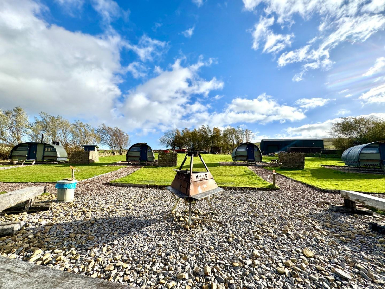
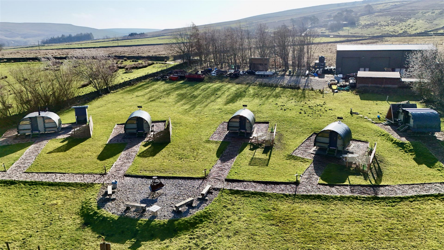
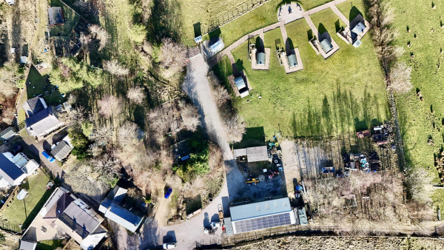
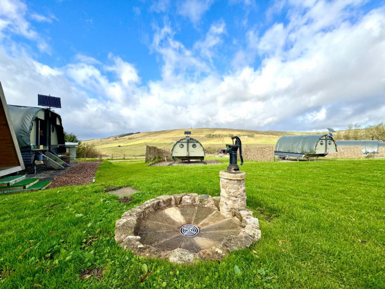
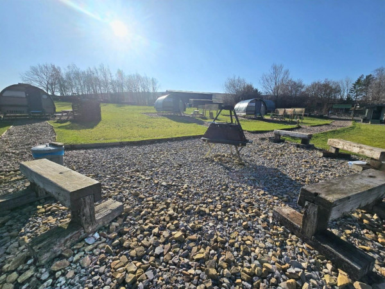
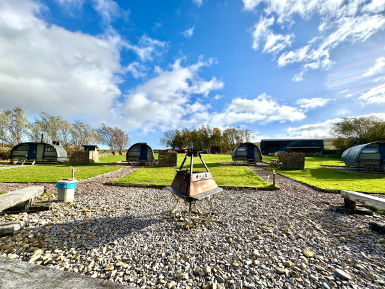
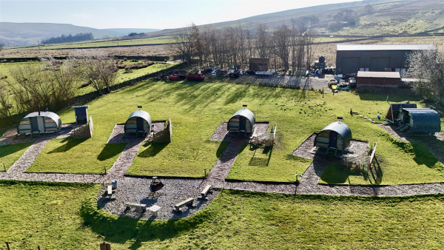
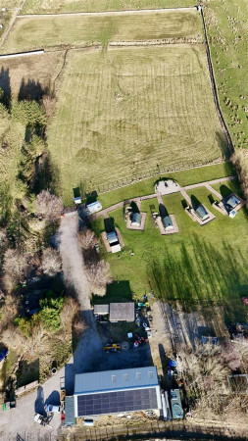
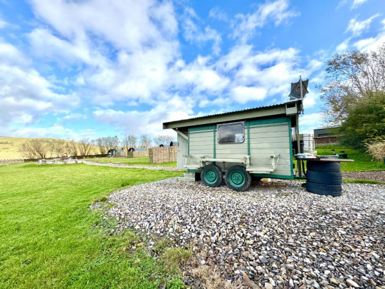
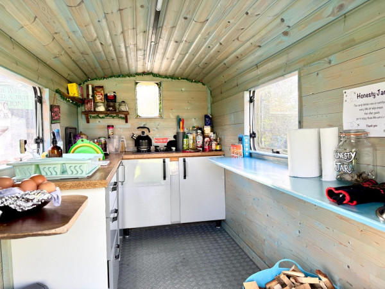
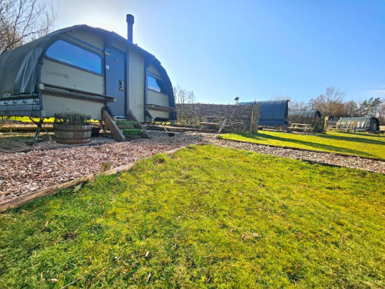
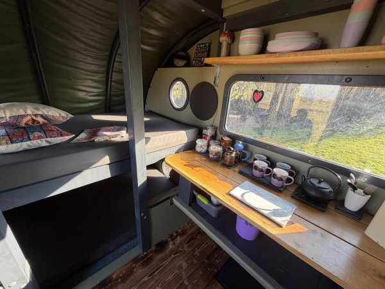
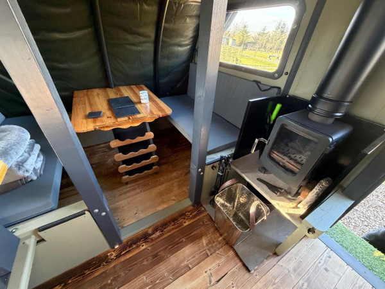
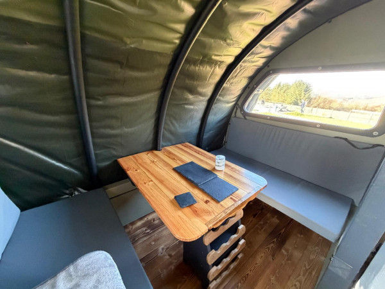
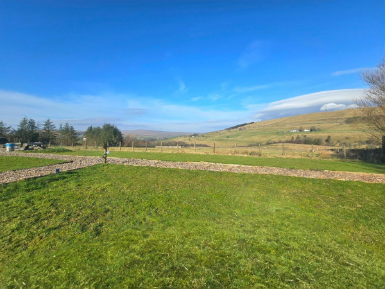
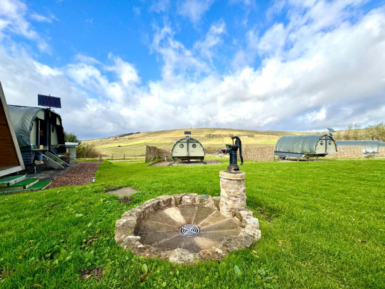
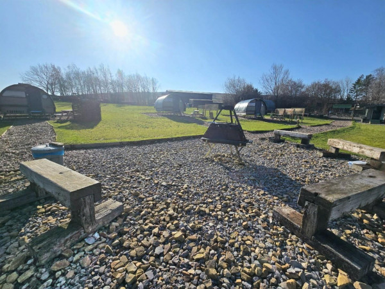
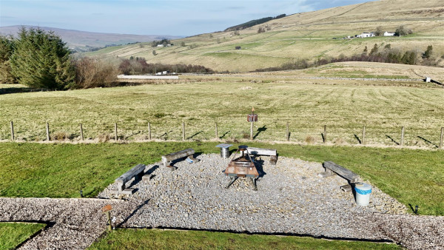
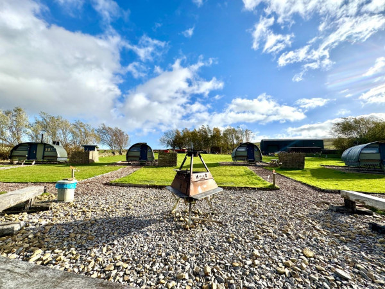
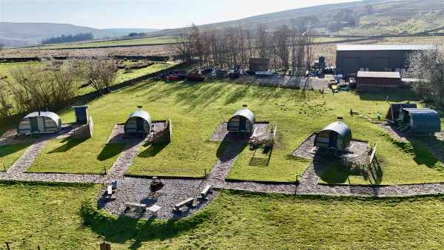
Adding to its appeal are four eco camping pods (on a 365-day licence) with private shower facilities, solar-powered heating, and communal kitchens – generating a ready-made income. There’s also planning permission for four static pitches and a barn conversion, offering huge potential for further development.
This is more than a home – it’s a self-sufficient rural haven, offering freedom, tranquillity, and a thriving countryside lifestyle.
For a viewing contact SMITH & FRIENDS - Estate Agents Darlington, Early viewing is highly recommended.
MAIN FARM HOUSE - GROUND FLOOR
Entrance Hall
Measurements: 5.06m x 1.08m (16'7" x 3'6")
Downstairs WC
Measurements: 1.68m x 1.08m (5'6" x 3'6")
Utility Room
Measurements: 3.25m x 2.49m (10'7" x 8'2")
Bedroom 4 (Reception Room)
Measurements: 5.39m x 2.58m (17'8" x 8'5")
Kitchen / Diner
Measurements: 6.72m x 4.63m (22'0" x 15'2")
Living Room
Measurements: 4.83m x 4.54m (15'10" x 14'10")
MAIN FARM HOUSE - FIRST FLOOR
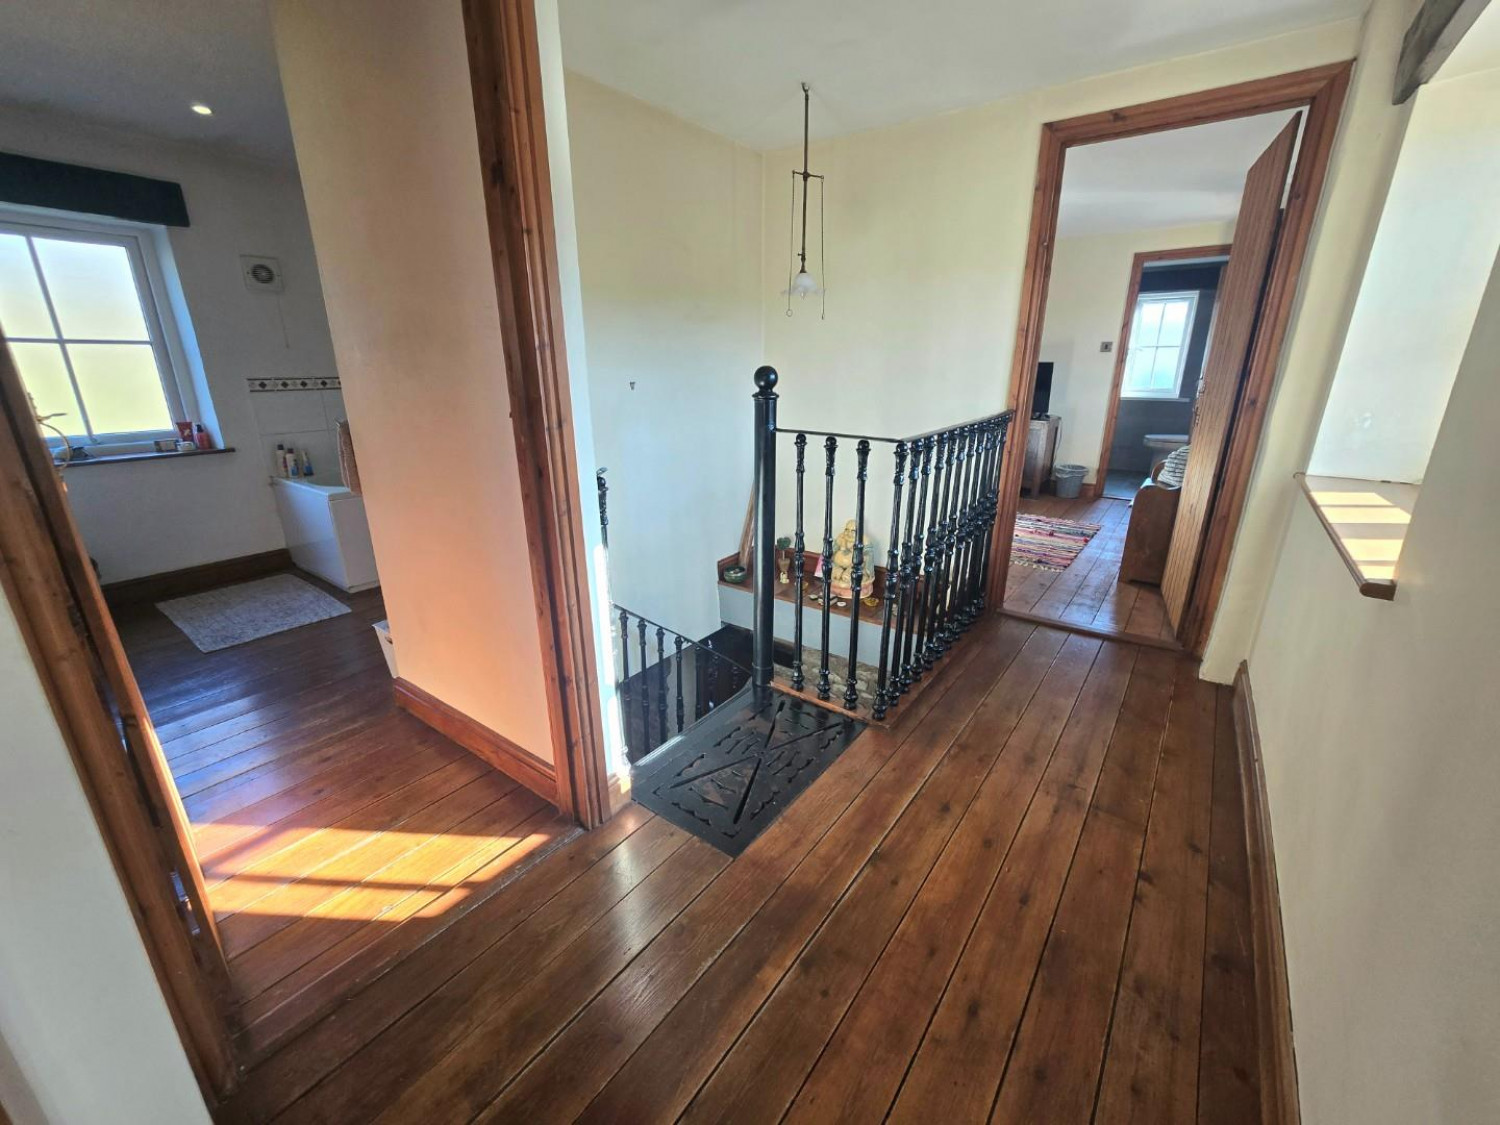
Landing
Measurements: 1.05m x 5.99m (3'5" x 19'7")
Bedroom 1
Measurements: 5.01m x 4.53m (16'5" x 14'10")
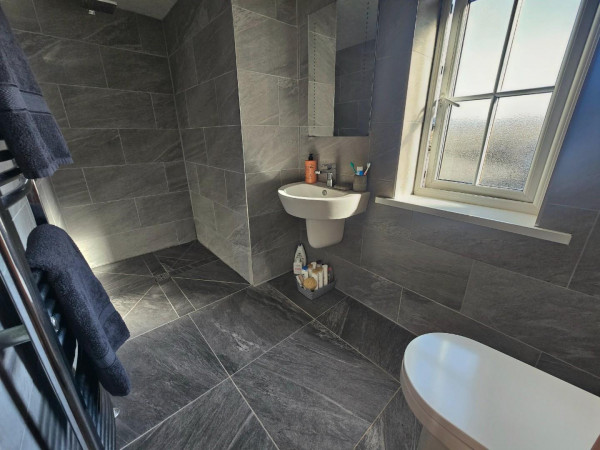
En-Suite Shower Room
Measurements: 3.16m x 1.50m (10'4" x 4'11")
Bedroom 2
Measurements: 4.53m x 2.59m (14'10" x 8'5")
Bedroom 3
Measurements: 3.49m x 2.49m (11'5" x 8'2")
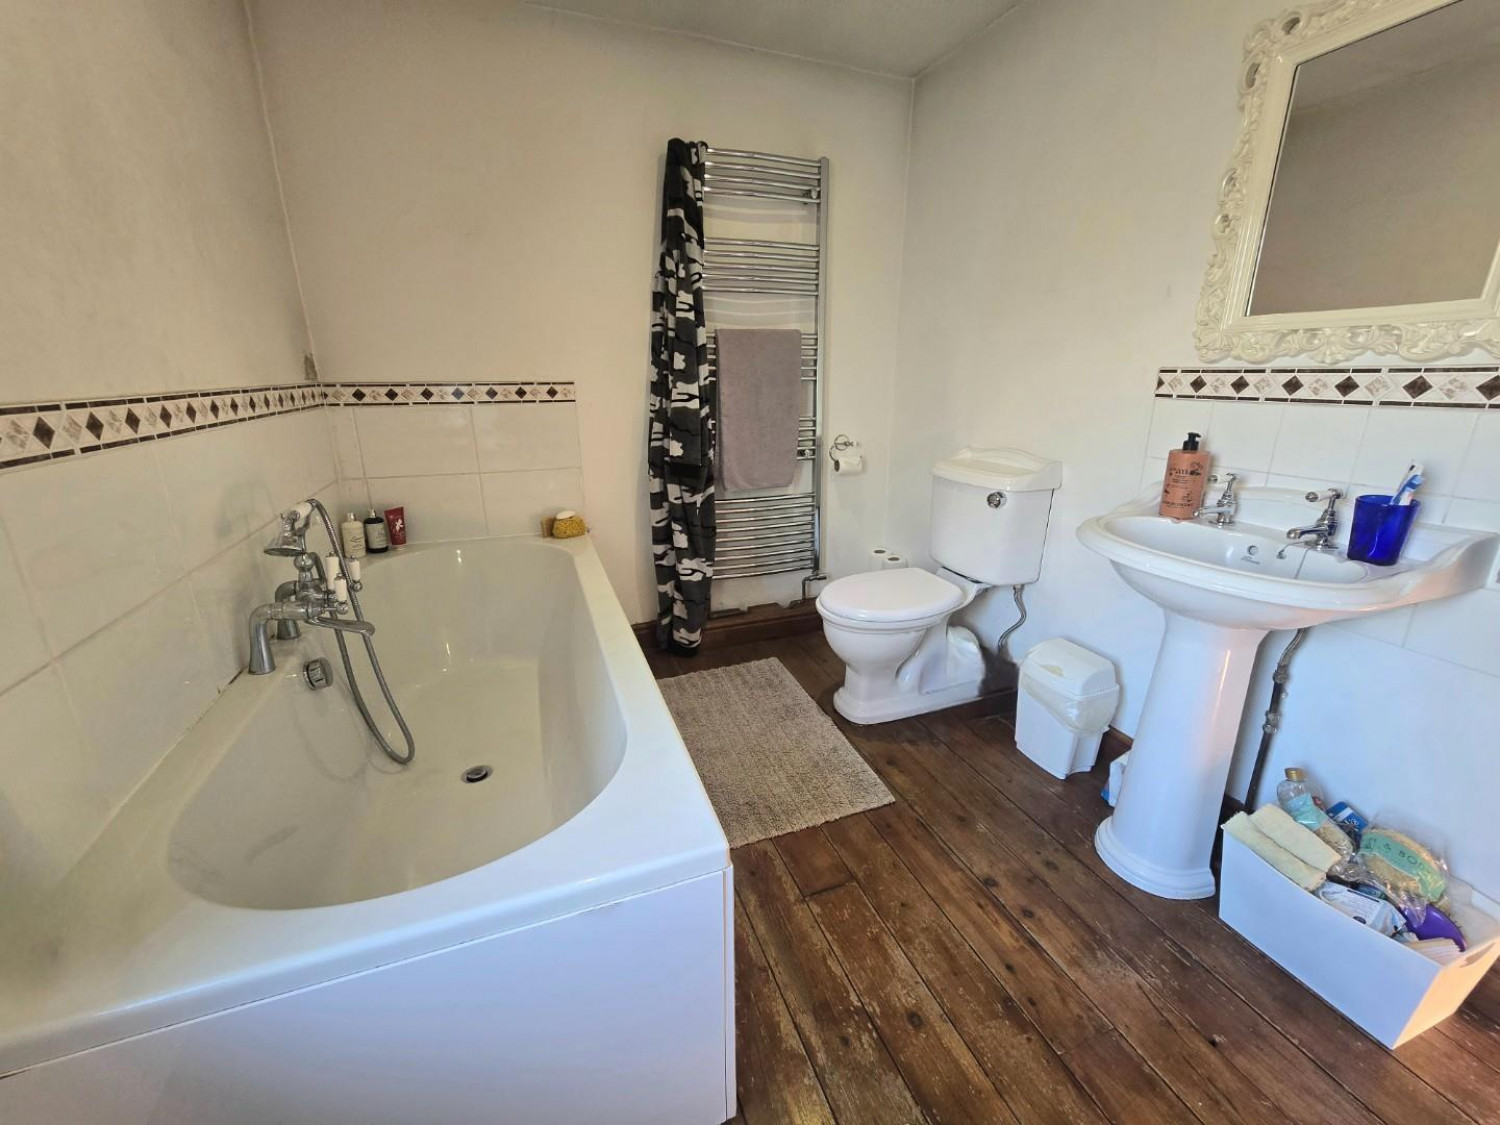
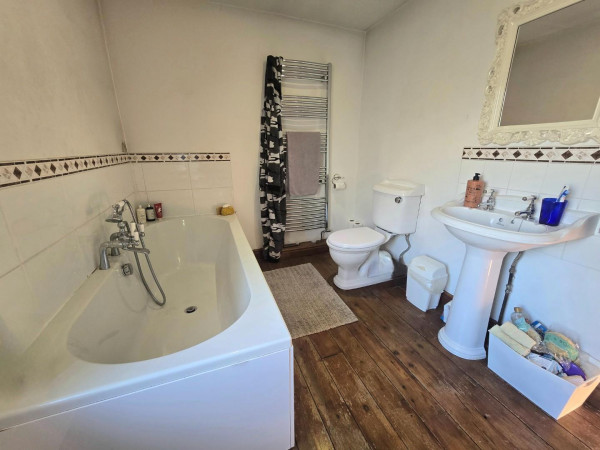
Bathroom
Measurements: 3.11m x 3.01m (10'2" x 9'10")
OUTBUILDING BARN
Measurements: 20.35m 8.57m (66'9" 28'1")






