










** TO BE SOLD BY MODERN METHOD OF AUCTION; STARTING BID £68,000 PLUS RESERVATION FEE **
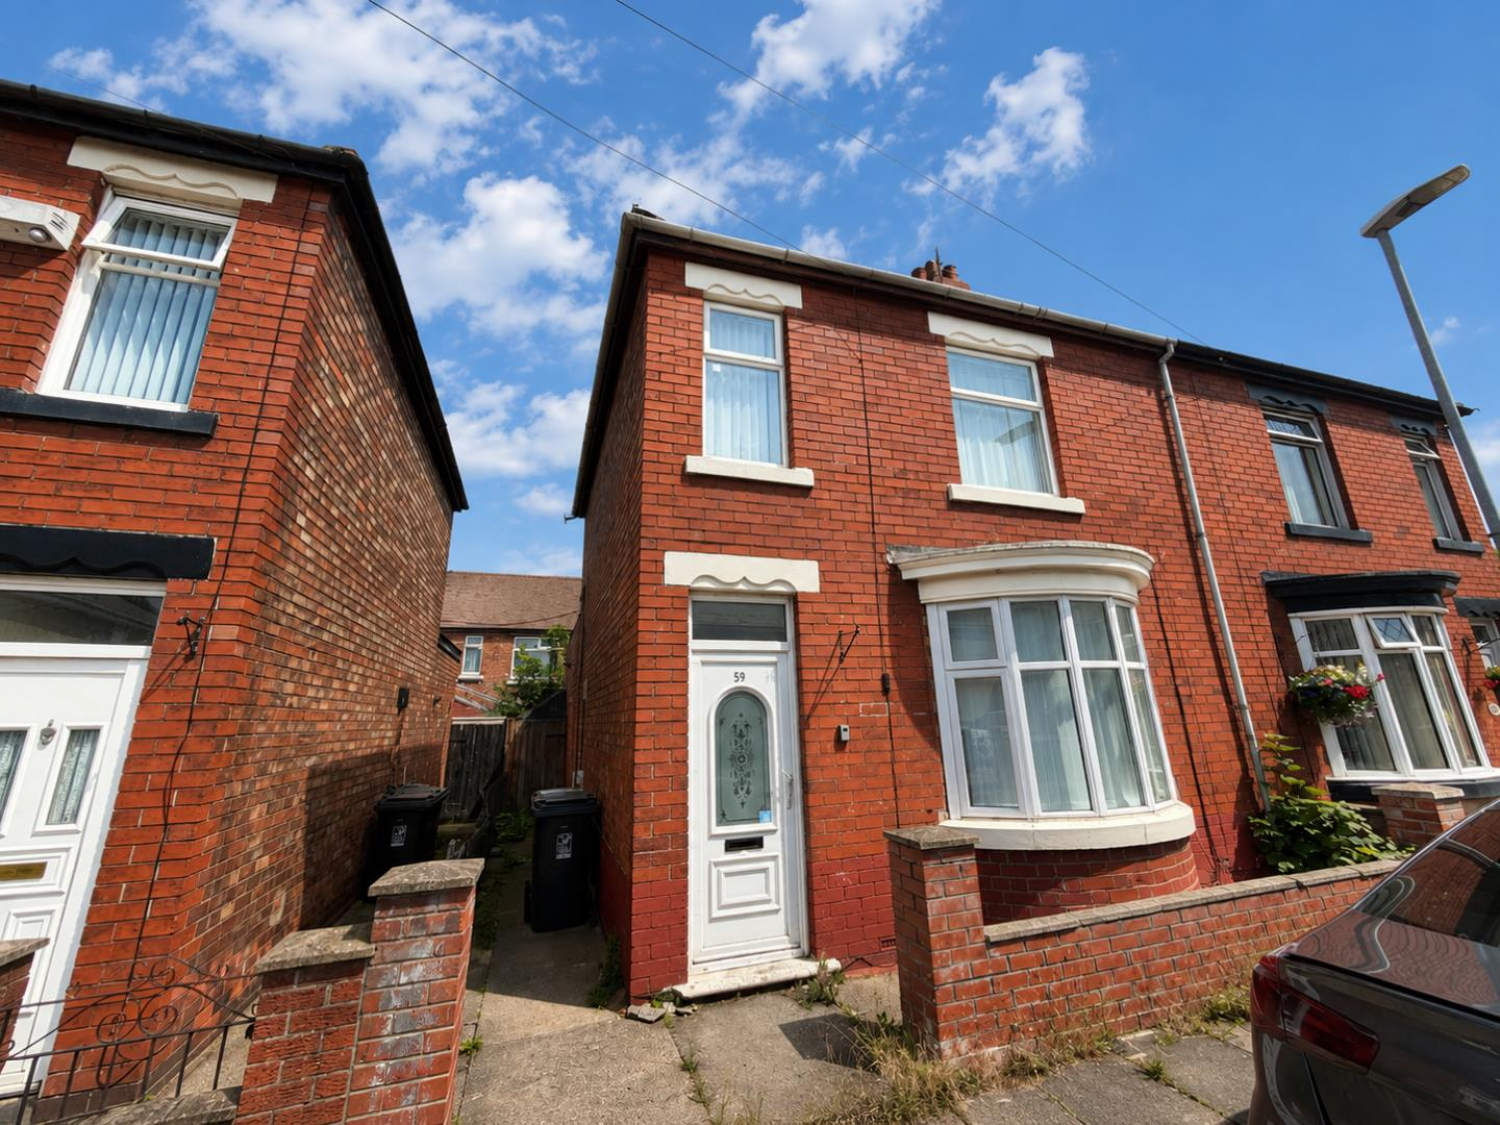
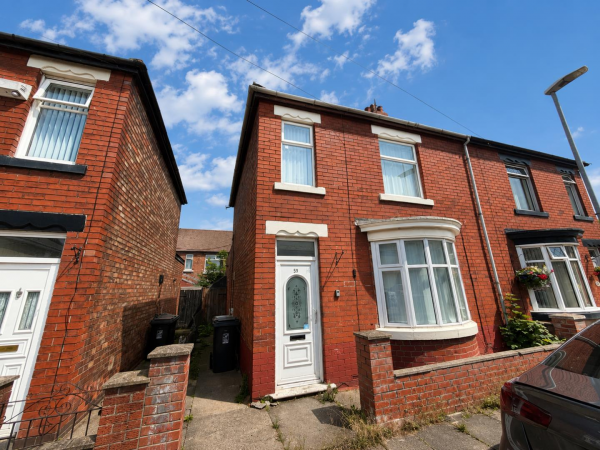
Situated in the popular Oxford Road area of Hartlepool, this well presented and deceptively spacious three bedroom semi-detached home comes with viewing strongly recommended, making it an ideal purchase for first time buyers, growing families and investors alike.
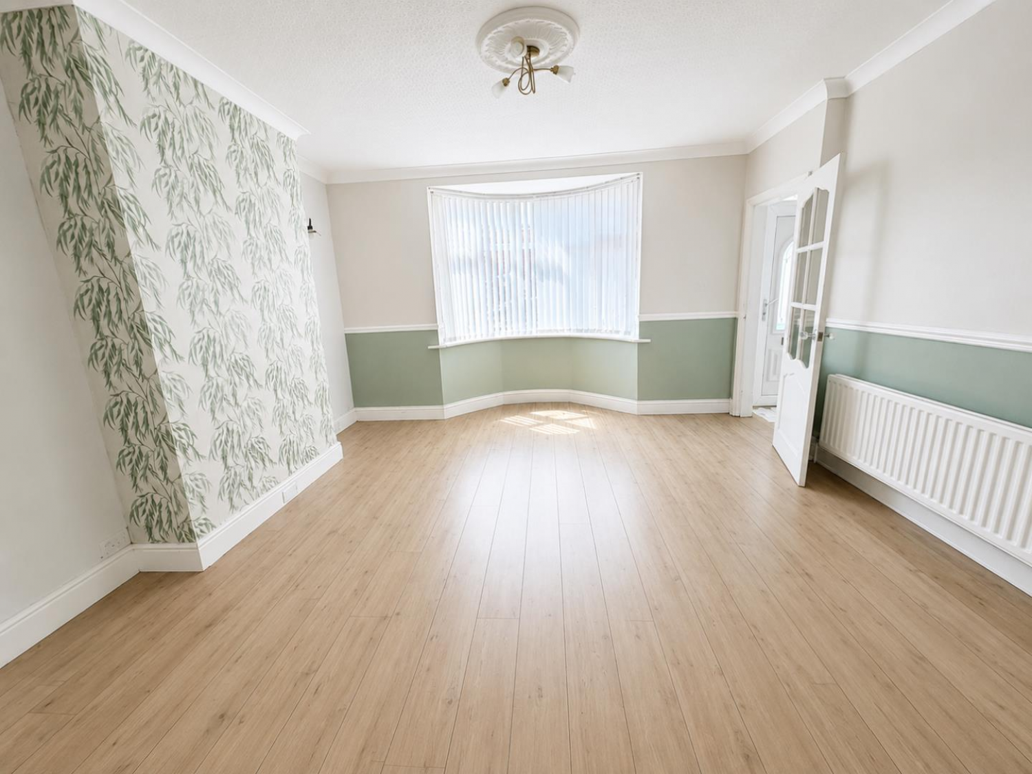
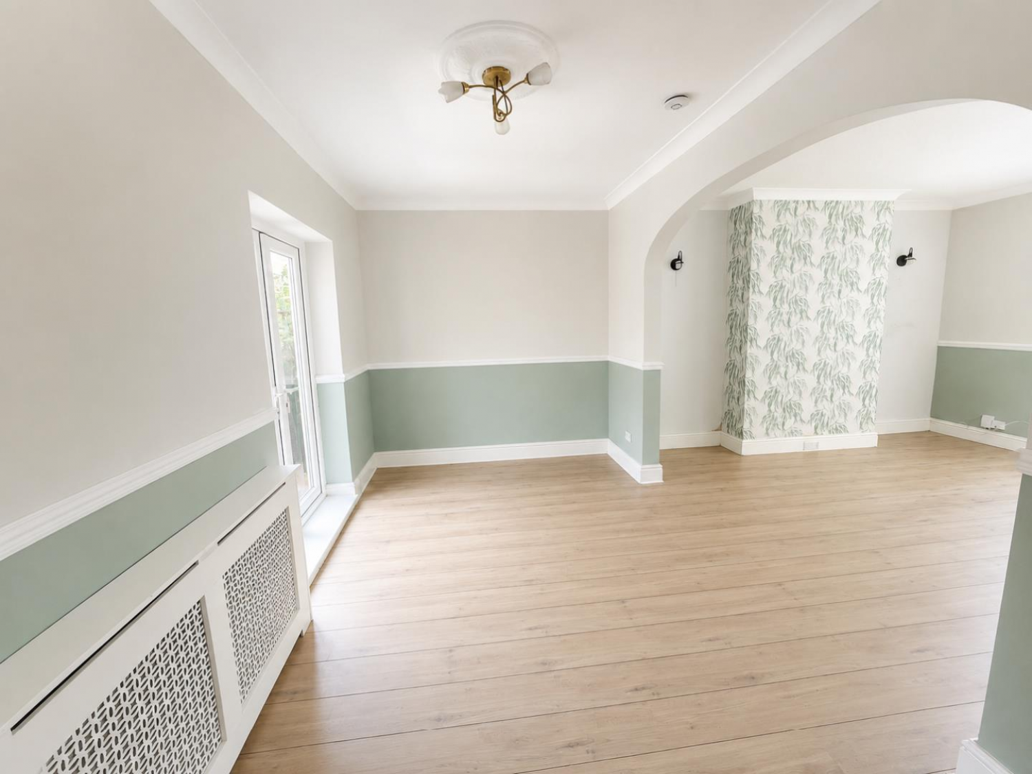
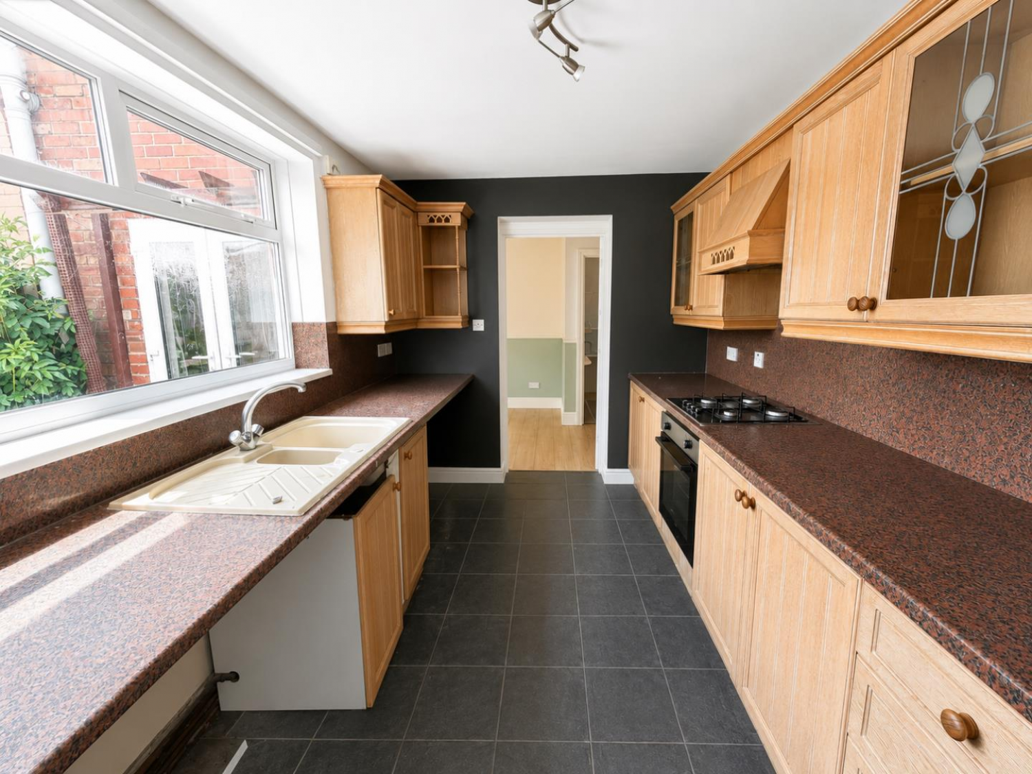
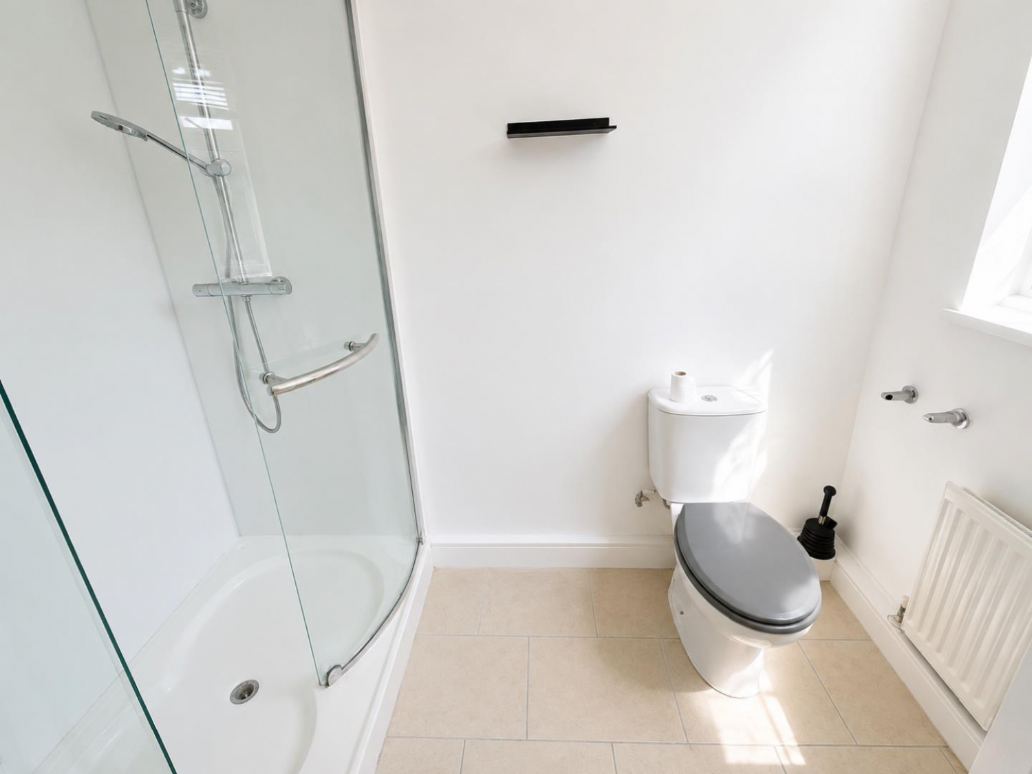
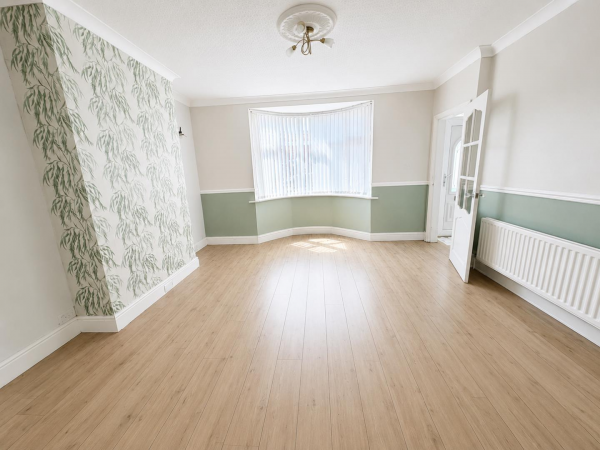
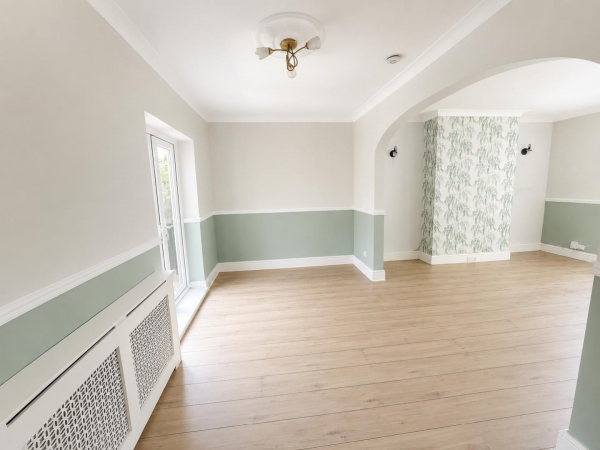
Conveniently located within easy reach of local shops, schools and local amenities, the property offers well planned accommodation comprising: entrance vestibule, a bright bay-fronted lounge, opening into the spacious dining room with French doors opening onto the rear courtyard, a well equipped kitchen and a refitted shower room finished with a modern white suite.
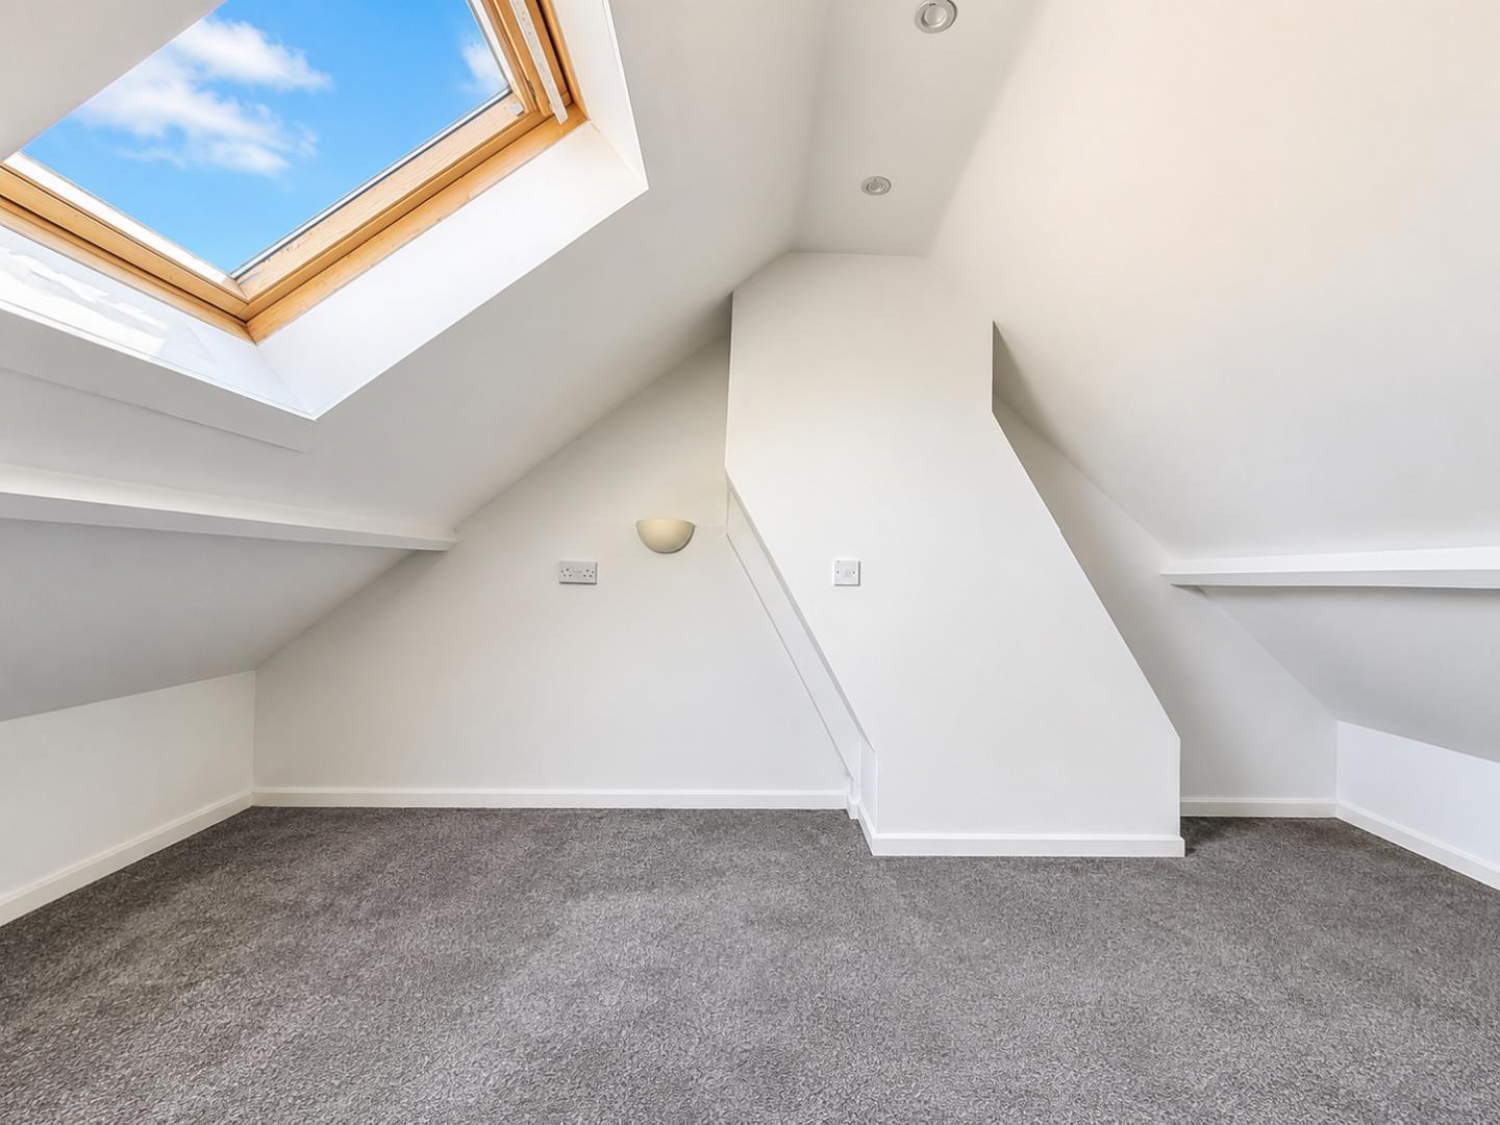
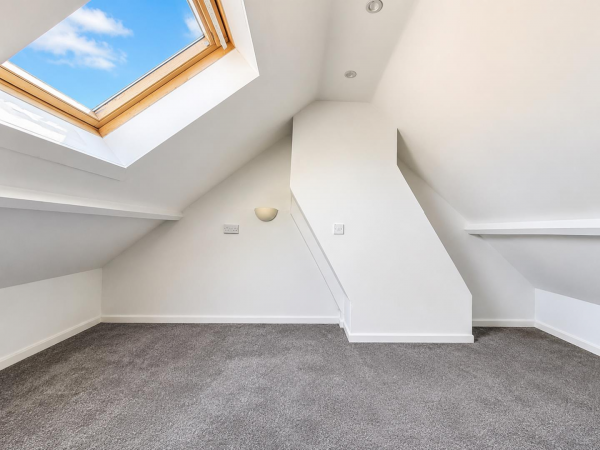
To the first floor are three well proportioned bedrooms and a useful fully boarded attic which is accessed from the landing.
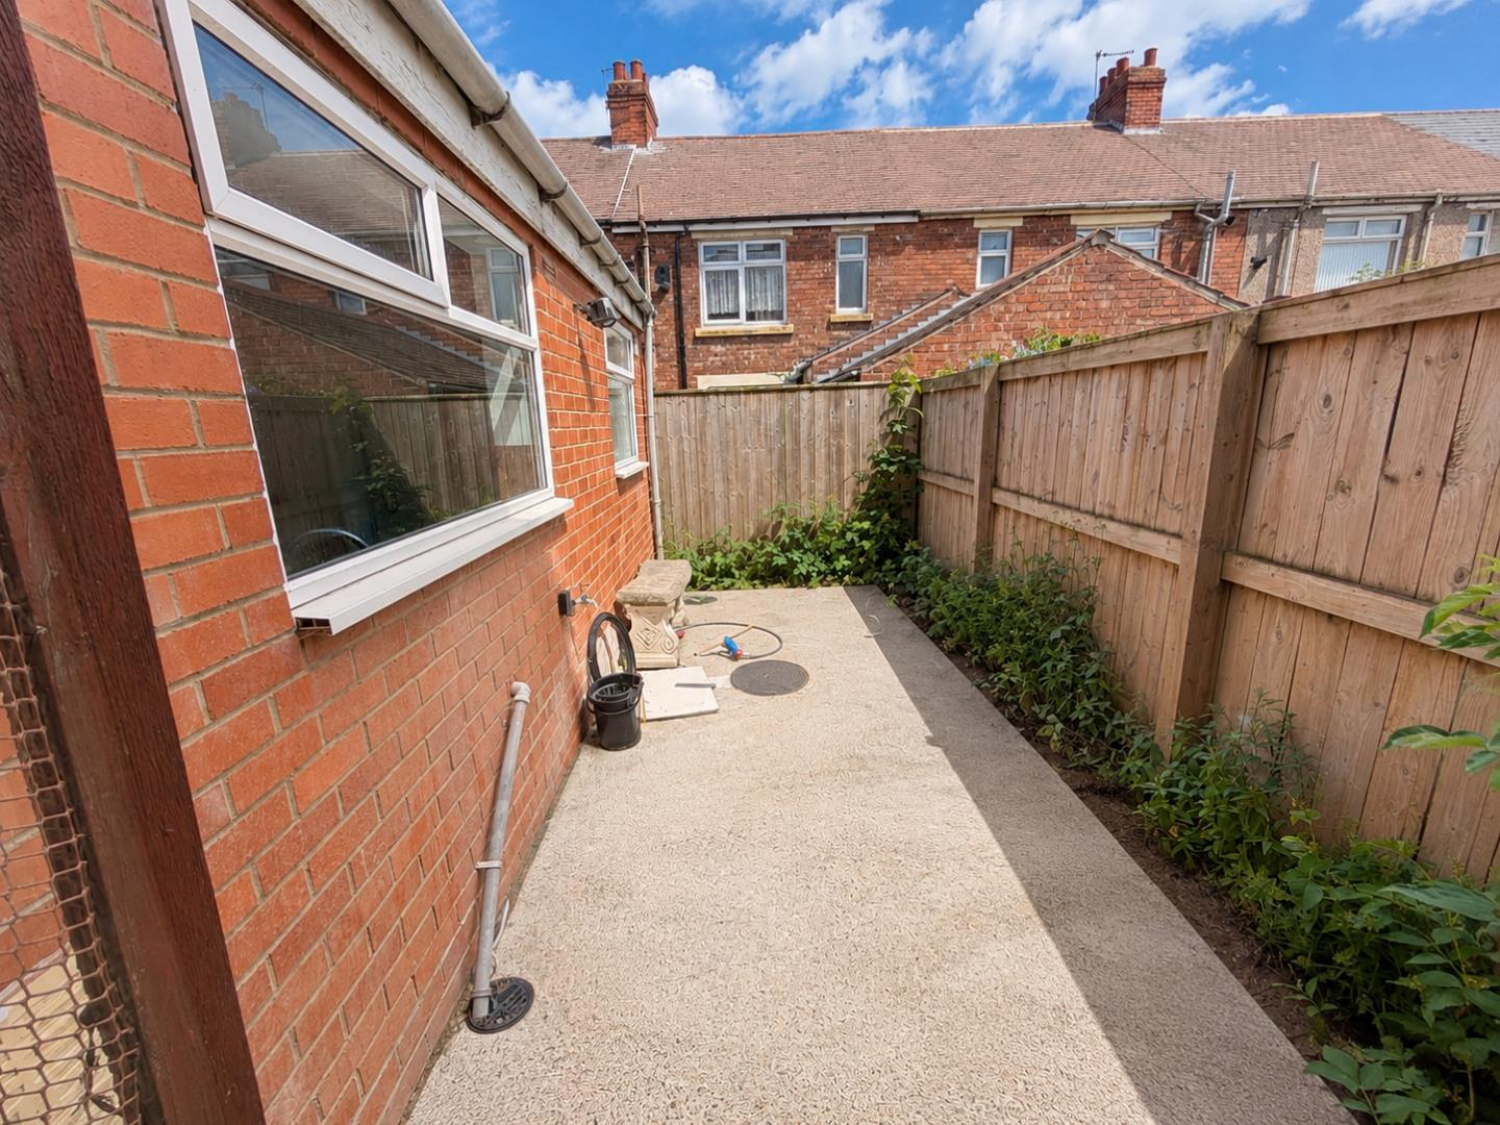
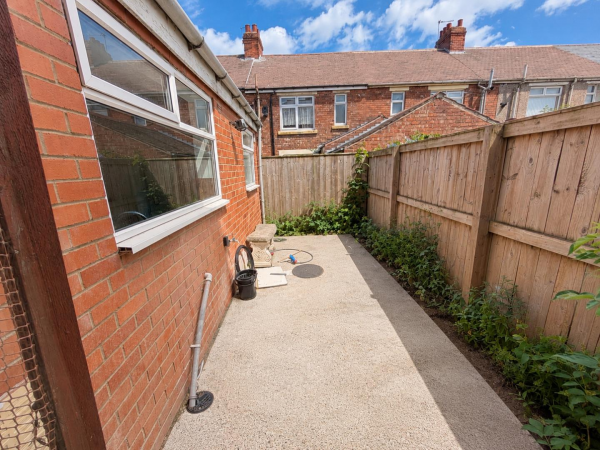
Externally, the property benefits from a traditional palisade front garden and a pleasant enclosed rear courtyard.
Auctioneer's Comments
This property is for sale by the Modern Method of Auction, meaning the buyer and seller are to Complete within 56 days (the "Reservation Period"). Interested parties personal data will be shared with the Auctioneer (iamsold).
If considering buying with a mortgage, inspect and consider the property carefully with your lender before bidding.
A Buyer Information Pack is provided. The winning bidder will pay £349.00 including VAT for this pack which you must view before bidding.
The buyer signs a Reservation Agreement and makes payment of a non-refundable Reservation Fee of 4.5% of the purchase price including VAT, subject to a minimum of £6,600.00 including VAT. This is paid to reserve the property to the buyer during the Reservation Period and is paid in addition to the purchase price. This is considered within calculations for Stamp Duty Land Tax.
Services may be recommended by the Agent or Auctioneer in which they will receive payment from the service provider if the service is taken. Any payment that will be received by the Agent or Auctioneer will be confirmed to you in writing before services are taken. Services are optional.
GROUND FLOOR
ENTRANCE HALLWAY
Glass panelled front door, staircase to first floor landing.
LOUNGE
Measurements: 4.27m x 3.71m (14' x 12'2)
uPVC double glazed bay window to front, radiator, opening into the dining room.
DINING ROOM
Measurements: 5.31m x 2.44m (17'5 x 8')
uPVC double glazed French doors opening onto the rear garden, radiator, under stairs storage cupboard.
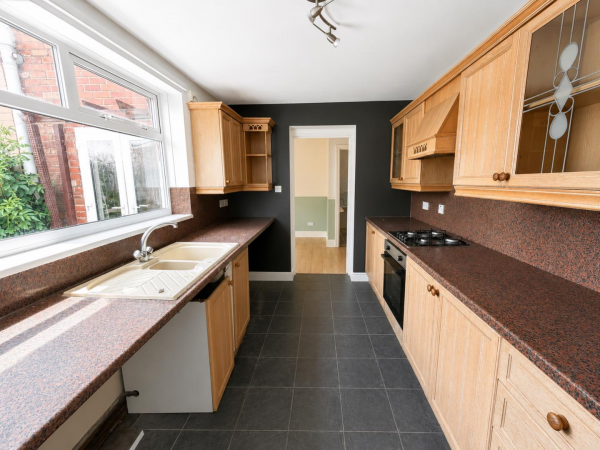
KITCHEN
Measurements: 3.96m x 2.46m (13' x 8'1)
Fitted with a range of wall, base and drawer units with contrasting worktops, inset sink and drainer, four ring gas hob with illuminating extractor and fan assisted oven, plumbing for washing machine, space for fridge and freezer, uPVC double glazed window.
REAR LOBBY
uPVC double glazed glass panelled door opening into the rear yard.
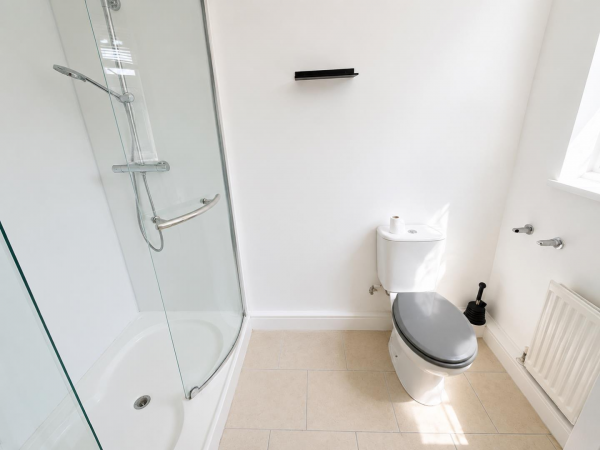
SHOWER ROOM/WC
White and chrome suite with double shower, pedestal wash hand basin and low level WC; uPVC double glazed window, co-ordinated tiled walls, radiator.
FIRST FLOOR
LANDING
Staircase to ATTIC (16' x 14'1) (4.88m x 4.29m).
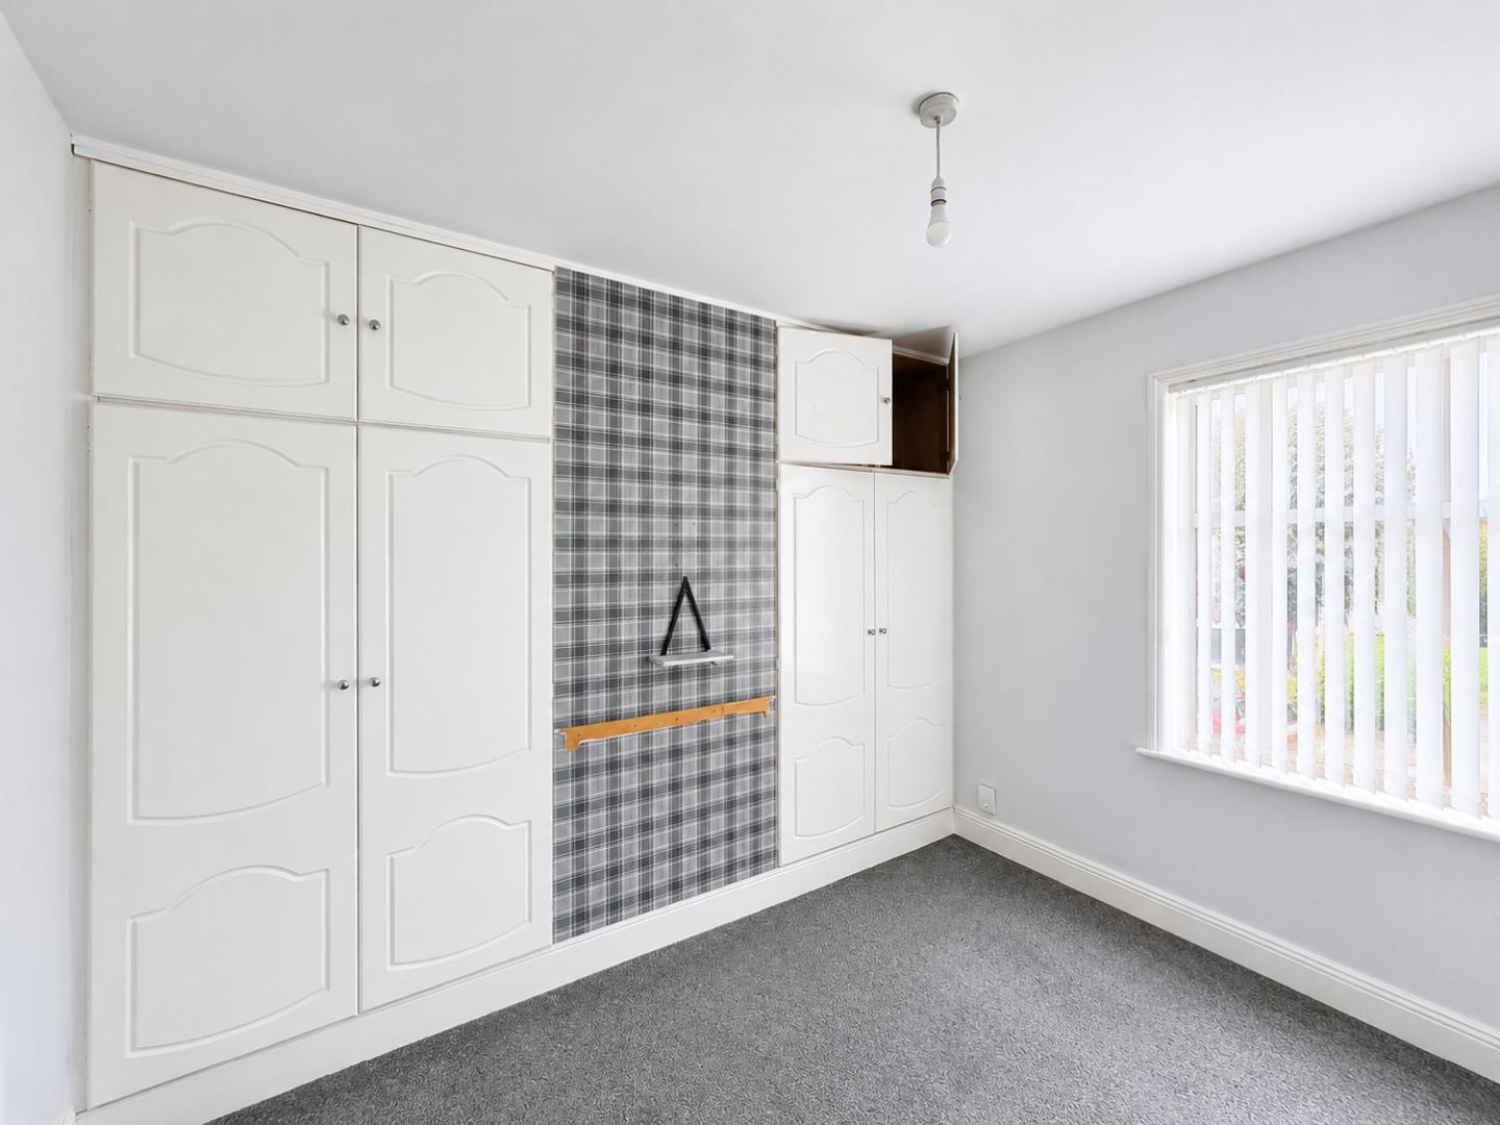
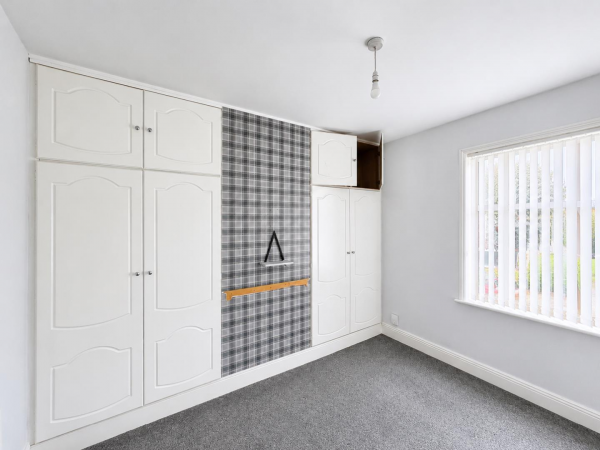
BEDROOM (front)
Measurements: 3.51m x 3.40m (11'6 x 11'2)
uPVC double glazed window, built-in wardrobes, radiator.
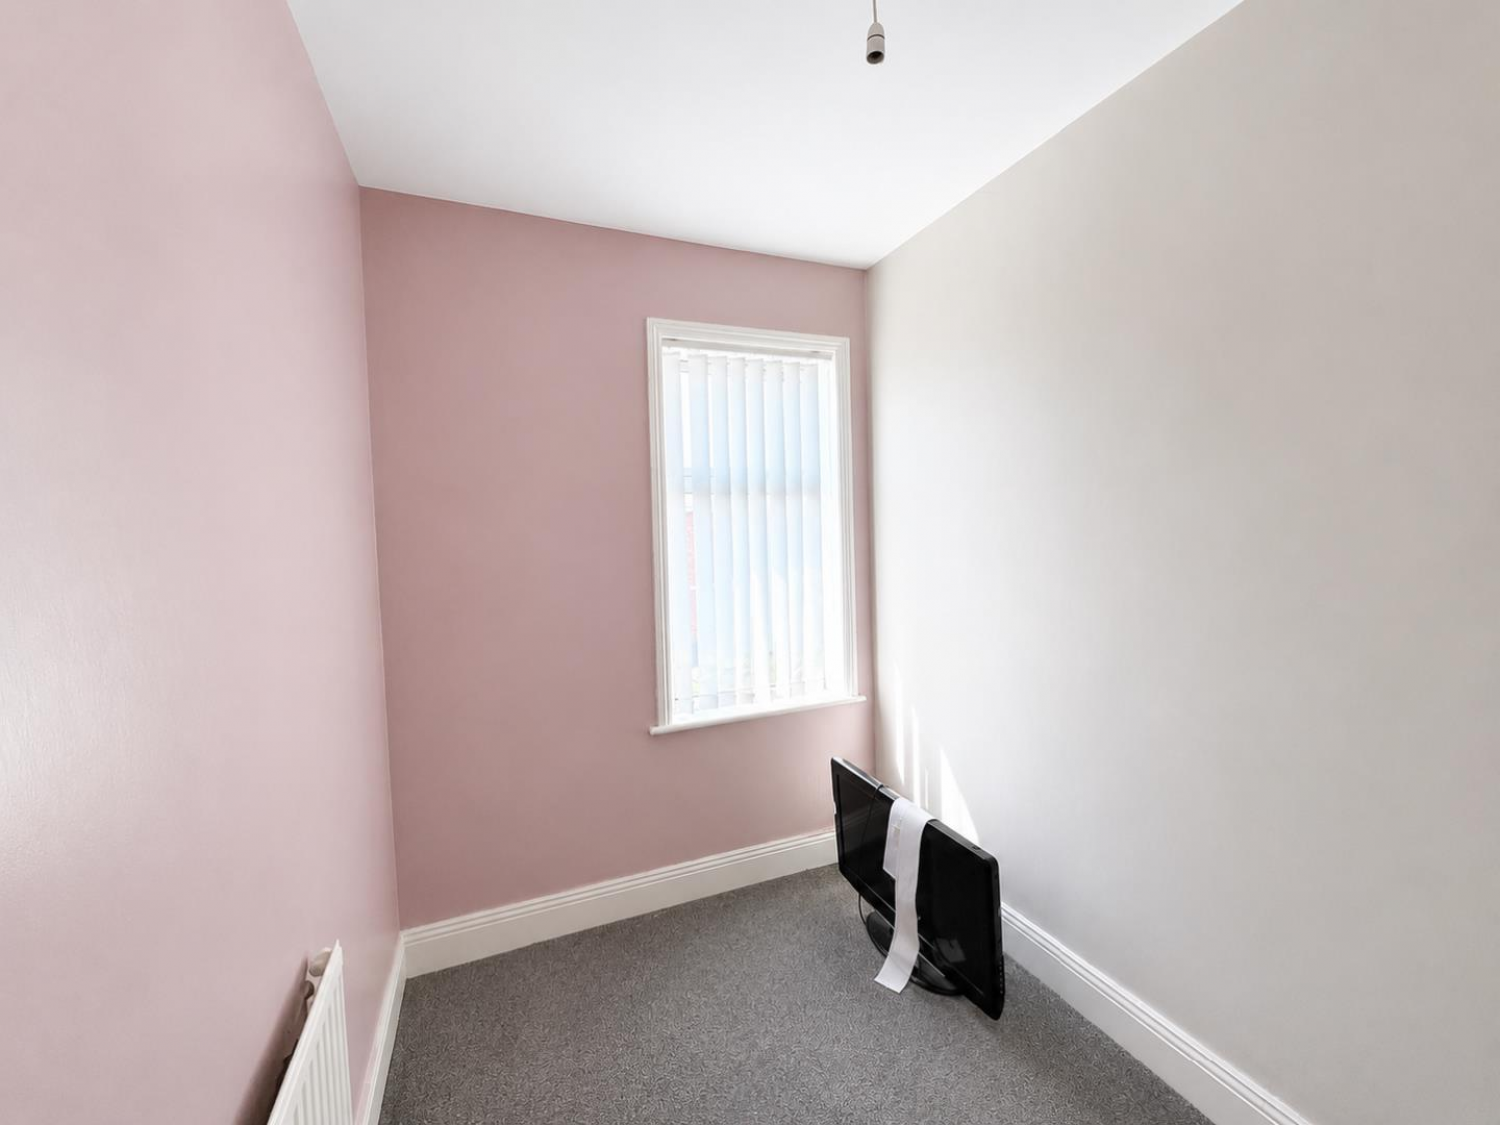
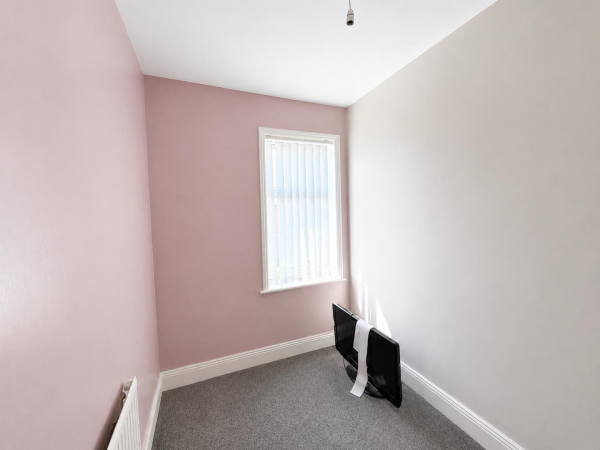
BEDROOM (front)
Measurements: 2.64m x 2.11m (8'8 x 6'11)
uPVC double glazed window to front, radiator.
BEDROOM (rear)
Measurements: 2.49m x 1.60m (8'2 x 5'3)
uPVC double glazed window, radiator, built-in storage.
EXTERNALLY
Enclosed rear yard with gated access.
NB
Floorplans and title plans are for illustrative purposes only. All measurements, walls, doors, window fittings and appliances, their sizes and locations, are approximate only. They cannot be regarded as being a representation by the seller, nor their agent.






