






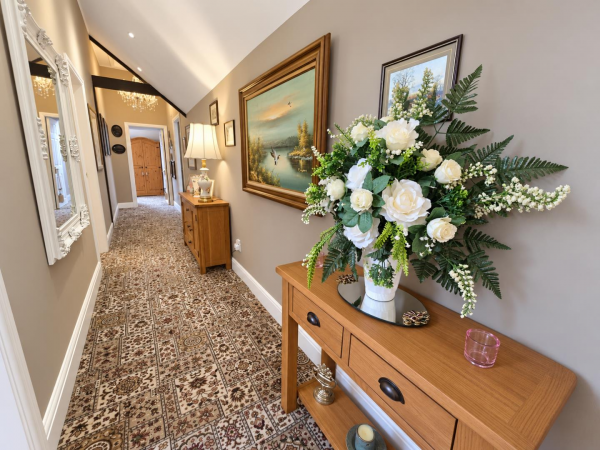
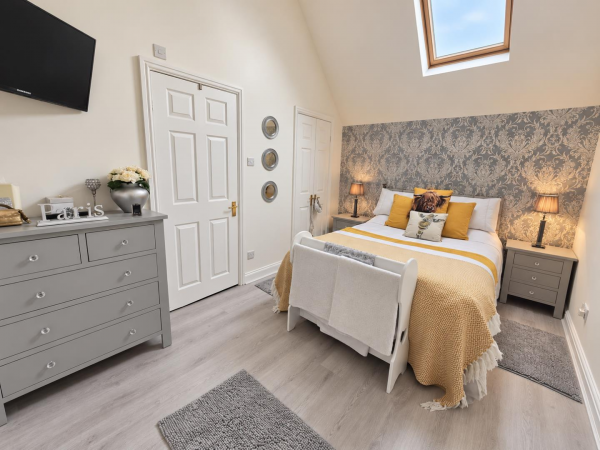
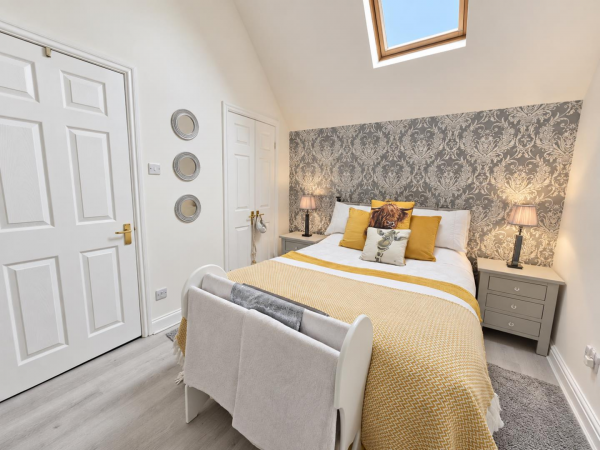
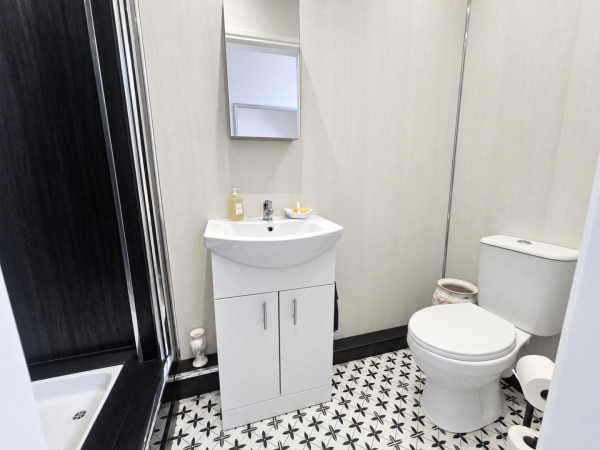




*** CONVERTED EX-COACHHOUSE ***
*** GENEROUS SIZE ROOMS THROUGHOUT ***
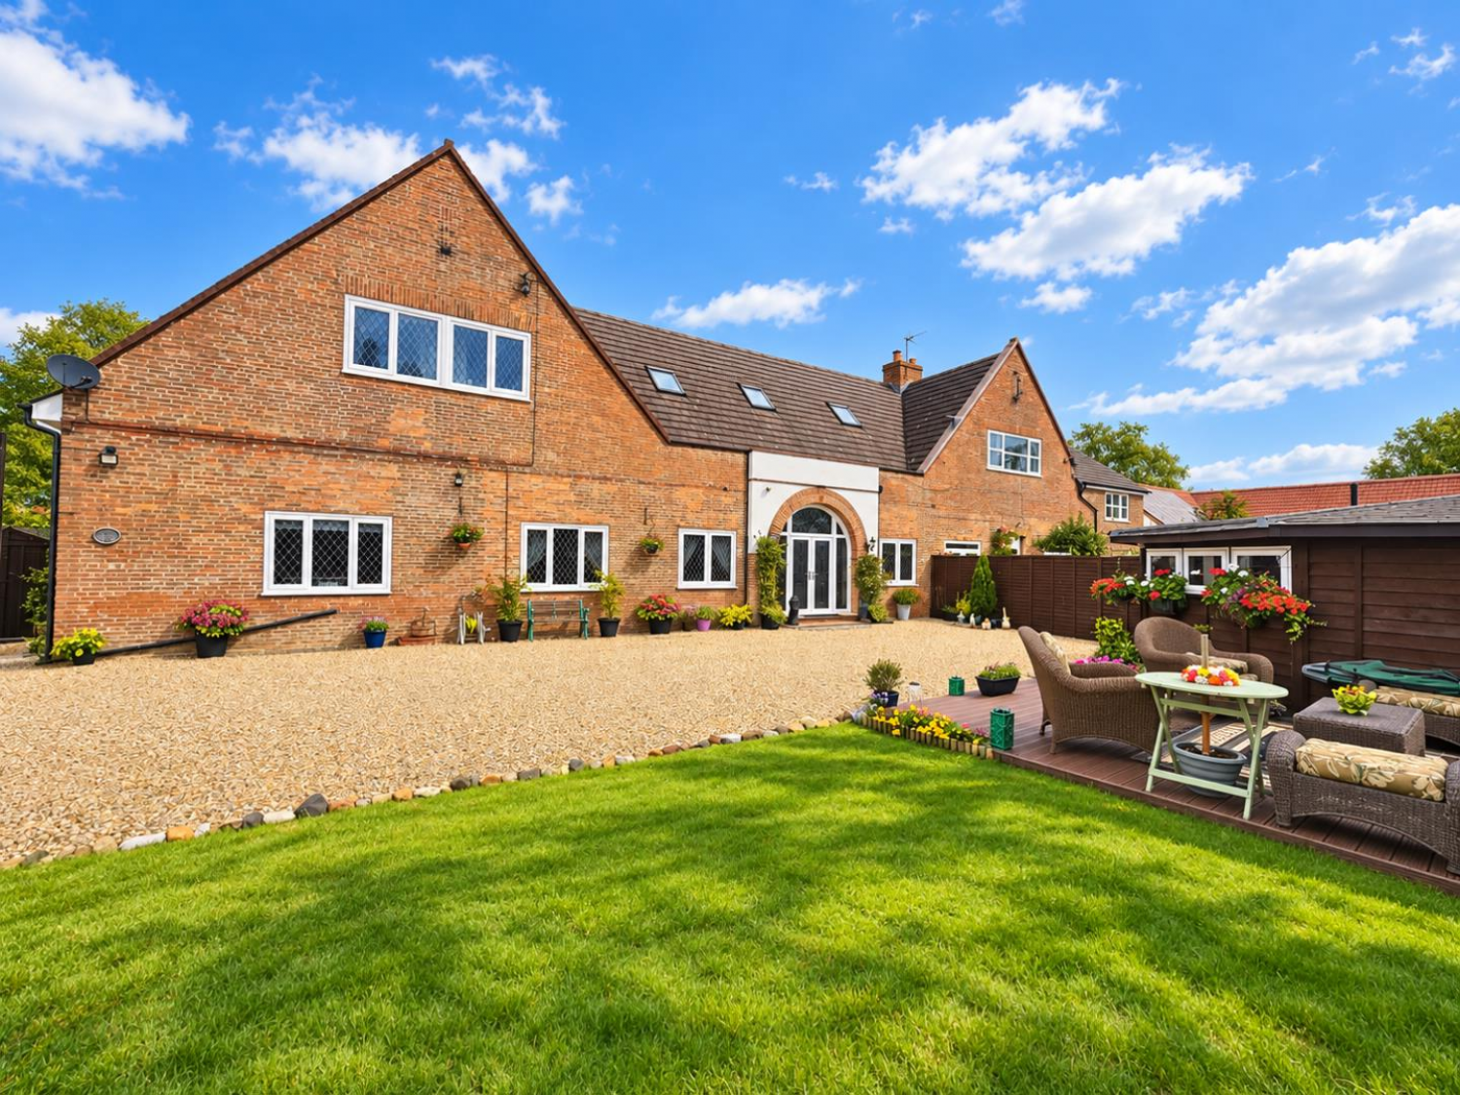
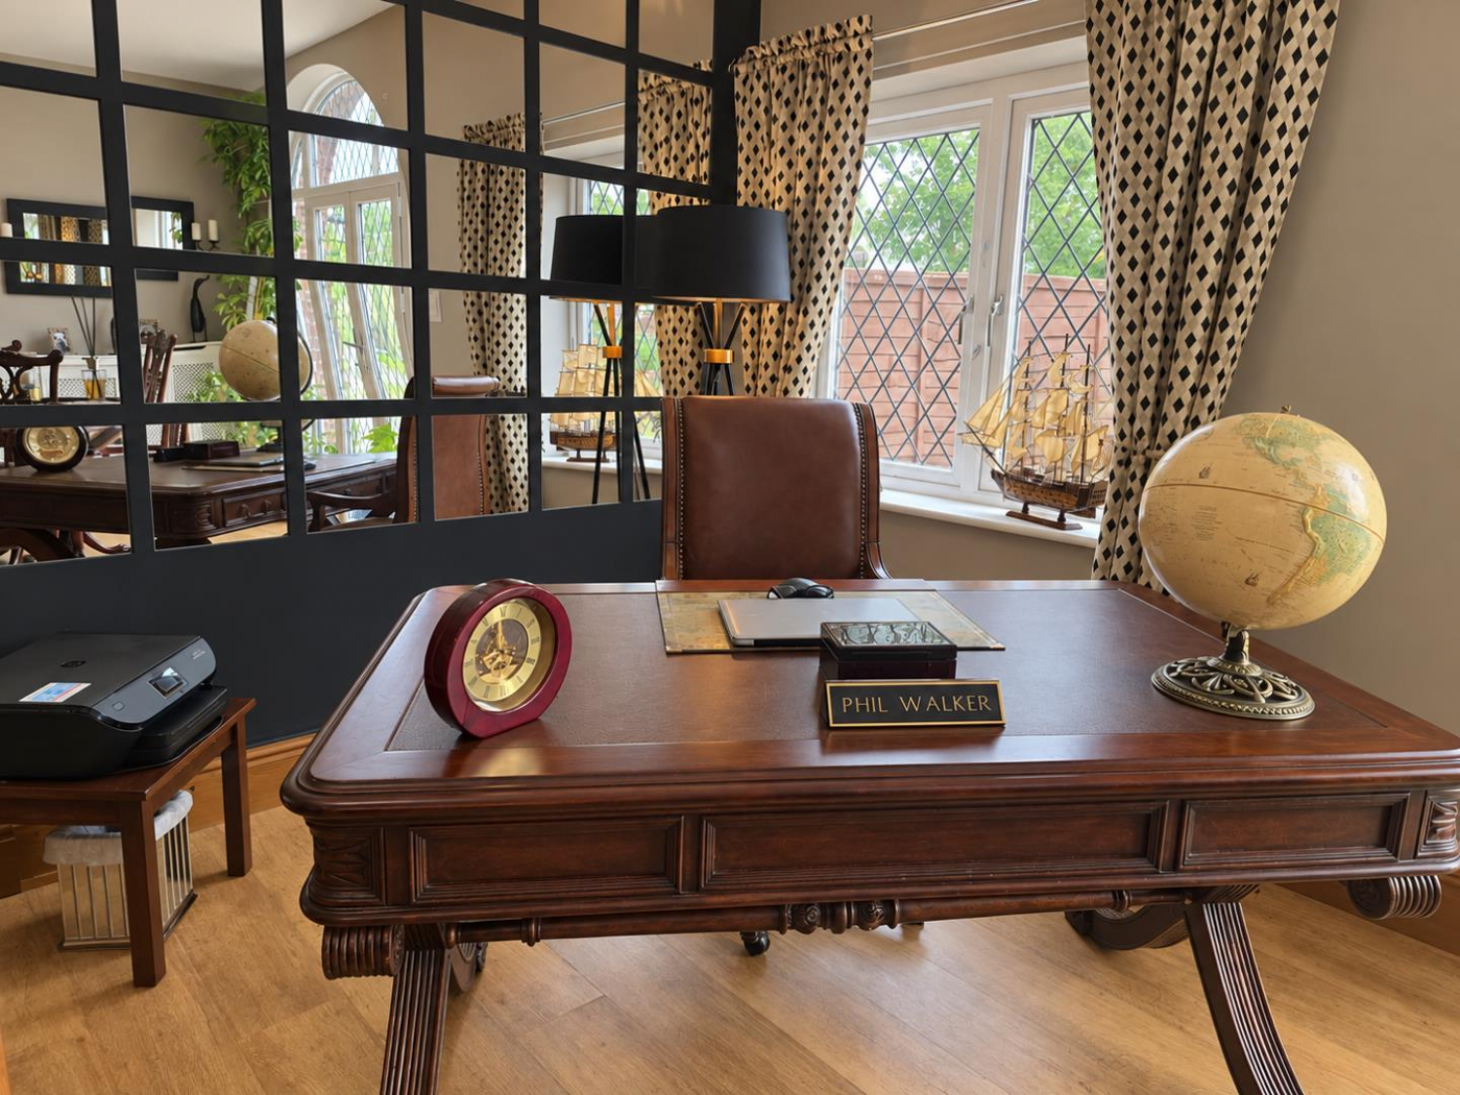
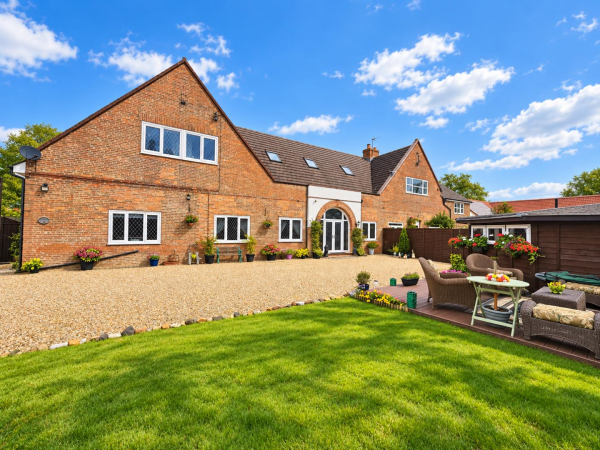
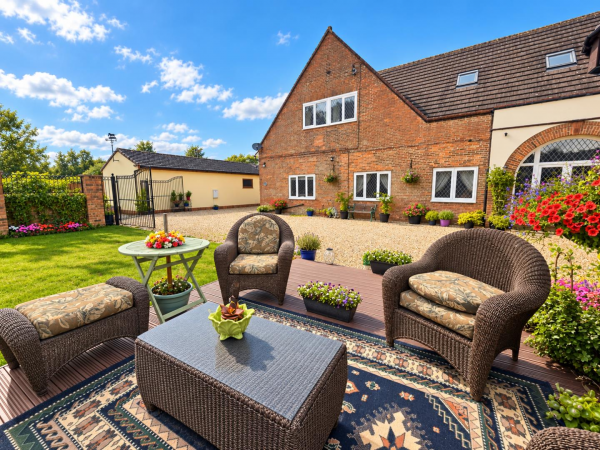
Located on the outskirts of the peaceful village of Hurworth, Darlington, this charactered restored ex-coach house, which has been converted into a lovely five bedroom semi-detached house. The property is surrounded by fields and a picturesque drive up through the country roads. Positioned close by to local shops and amenities, with onward travel links to the A66 and A1M.
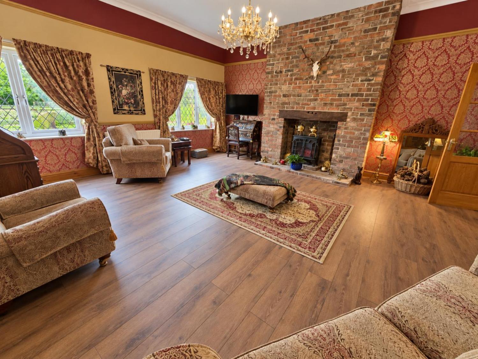
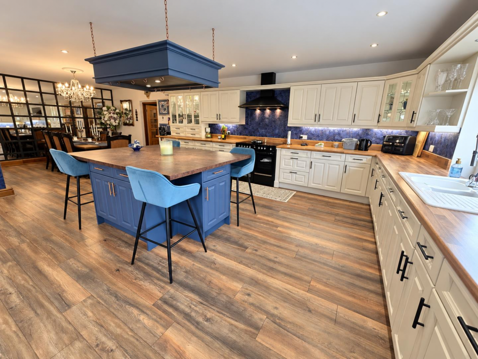
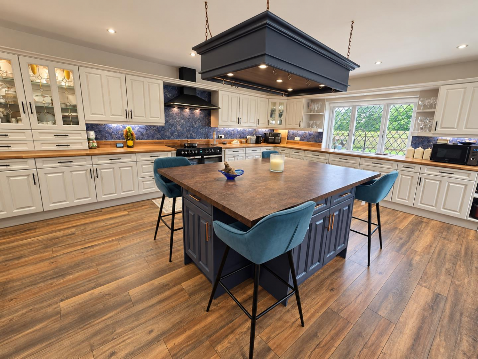
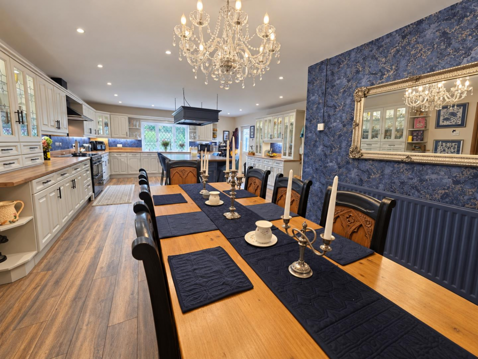
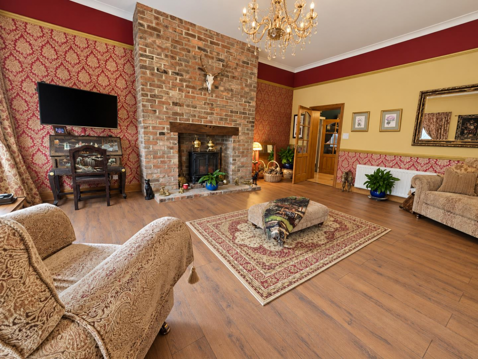
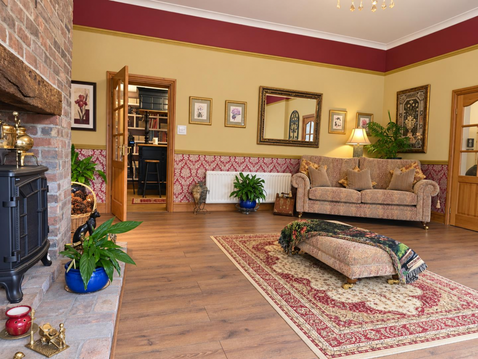
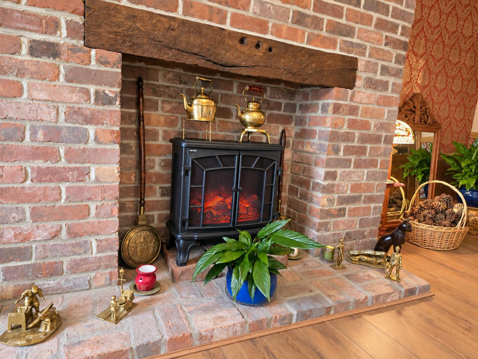
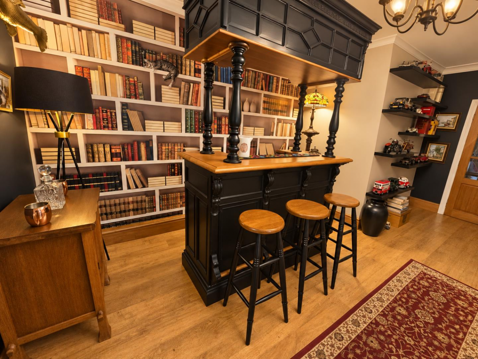
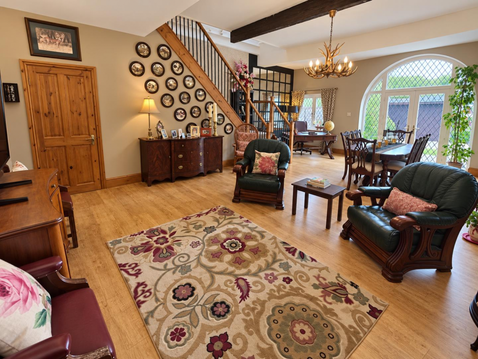
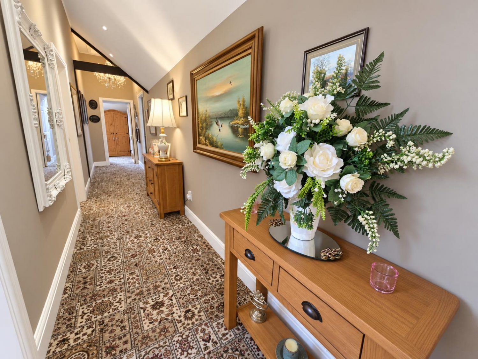
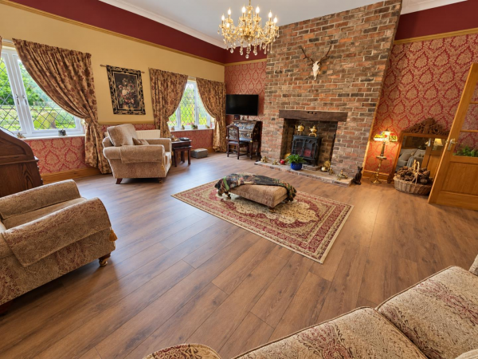
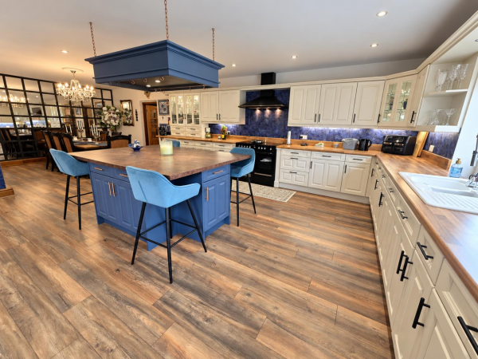
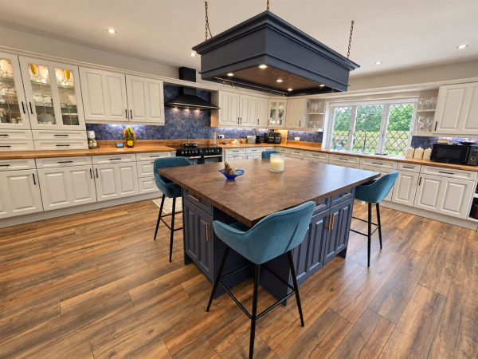
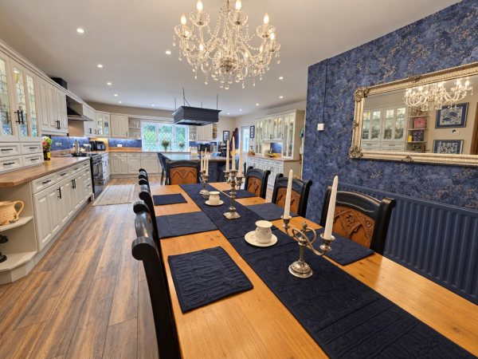
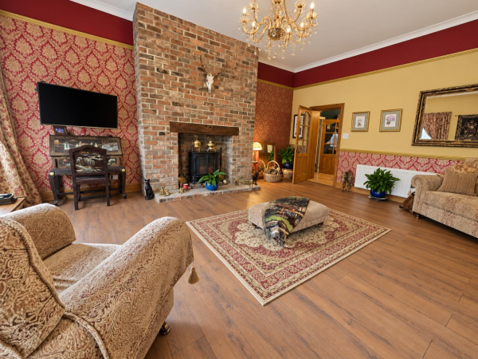
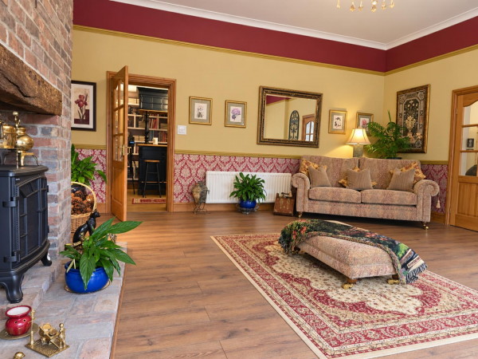
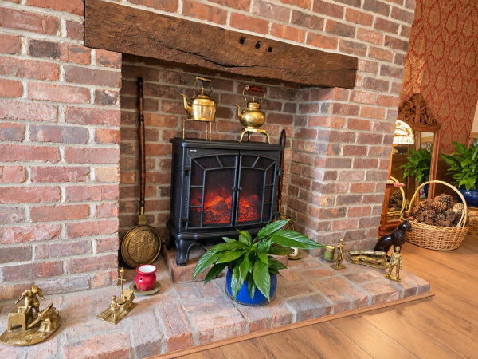
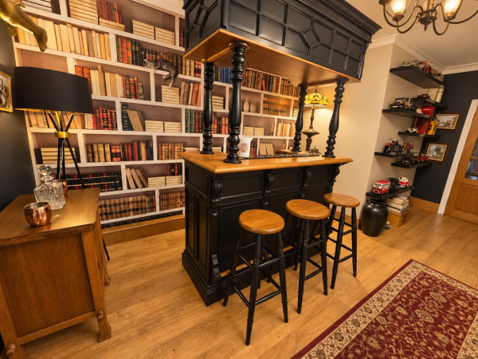
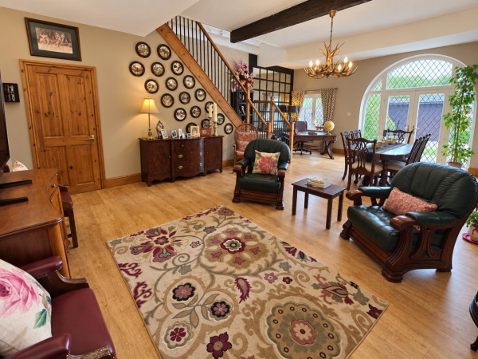
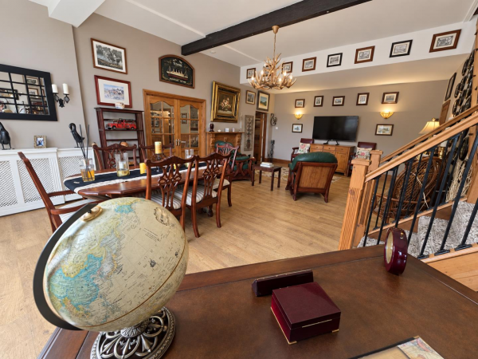
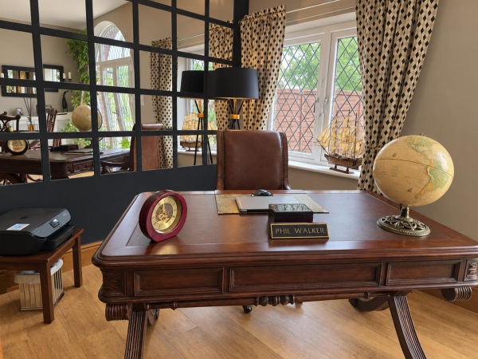
The property briefly comprises of; large entrance hall, perfect for hosting family occasions, separate living room with purpose build featured fireplace (Decorative Purposes Only), lobby / home bar area leading to a generous sized open-plan kitchen / diner and a downstairs wc.
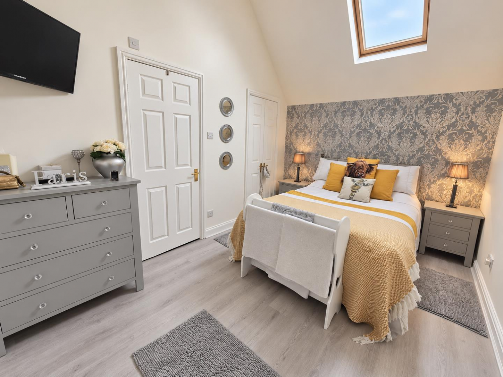
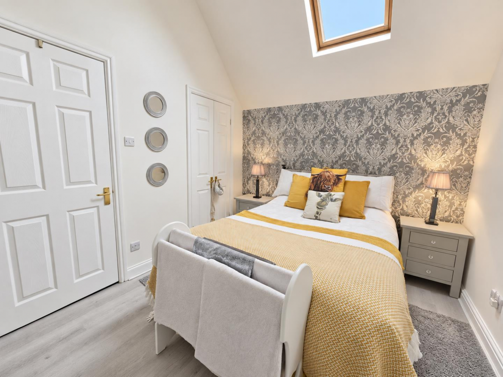
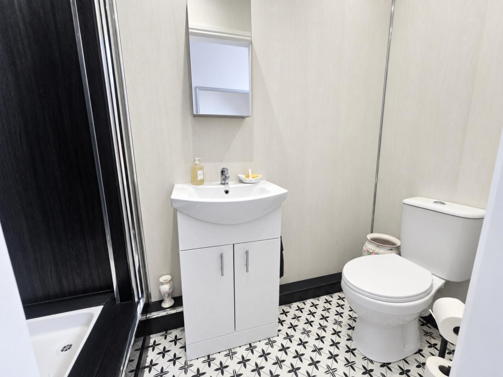
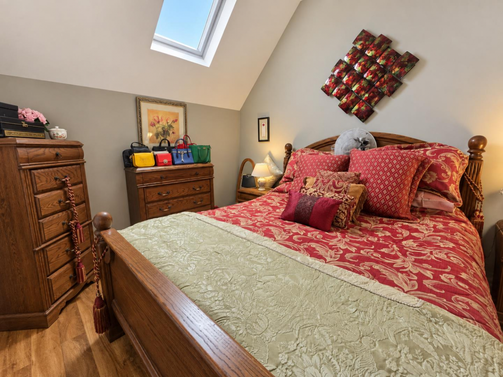
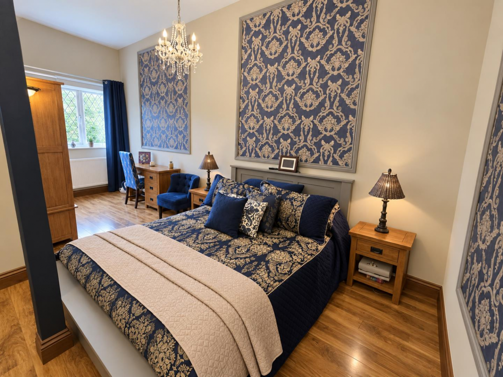
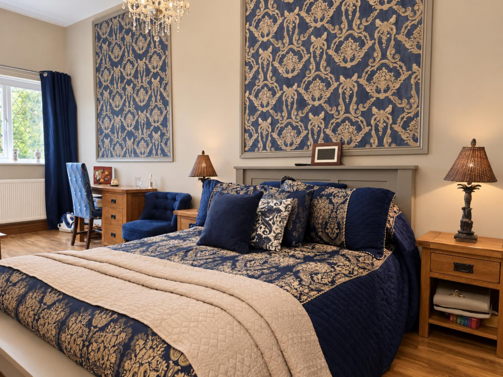
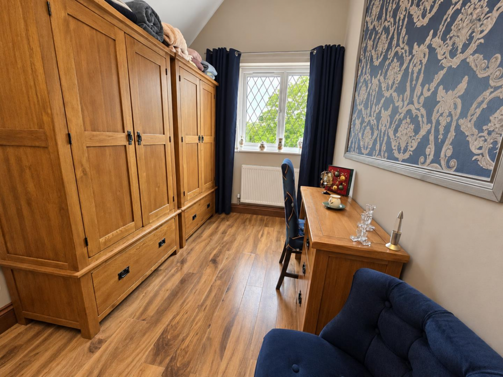
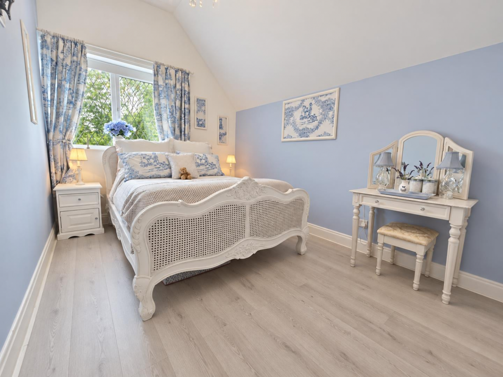
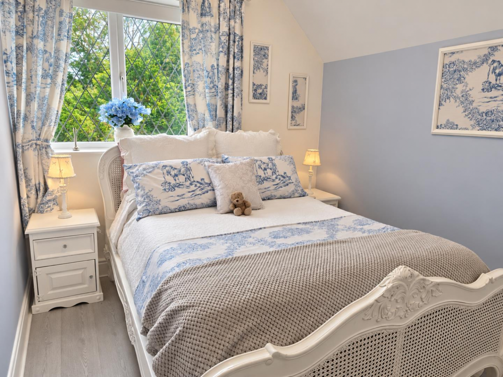
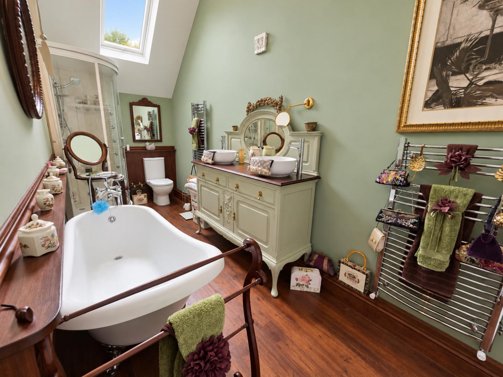
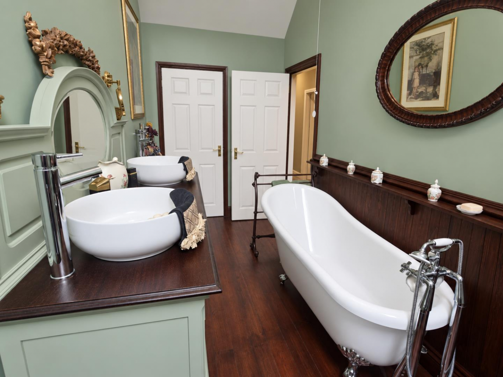
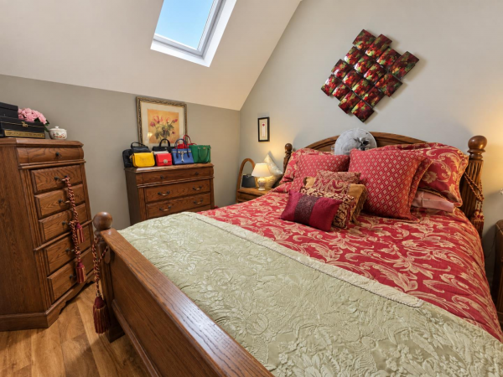
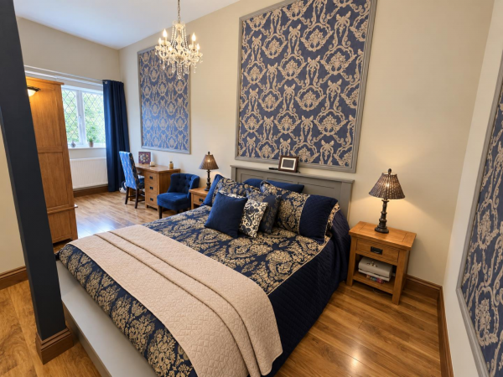
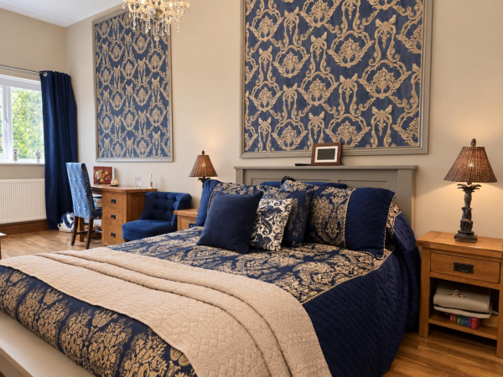
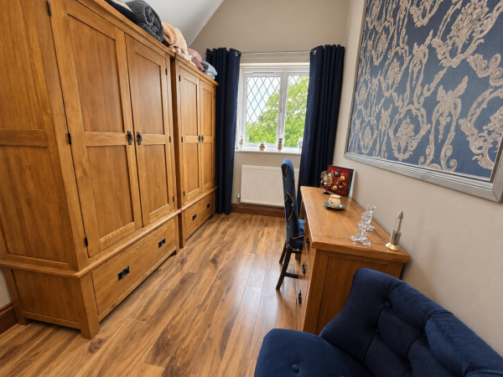
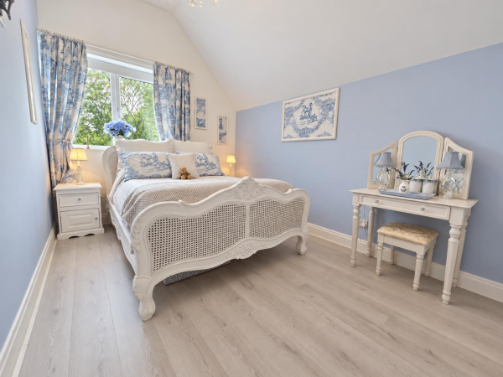
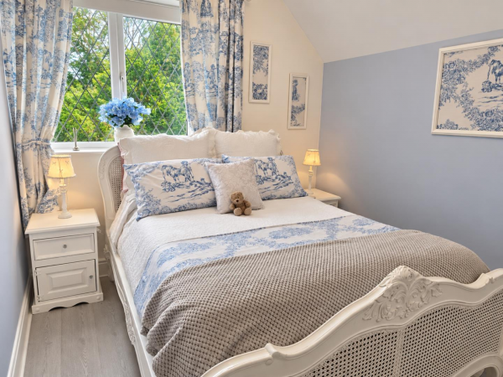
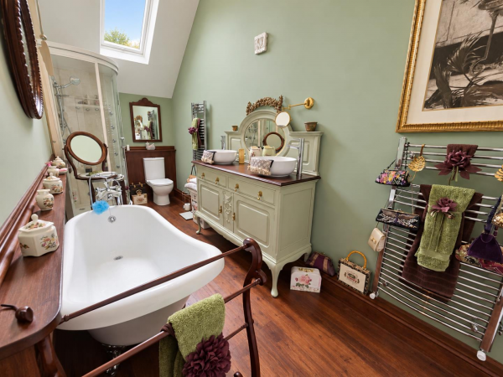
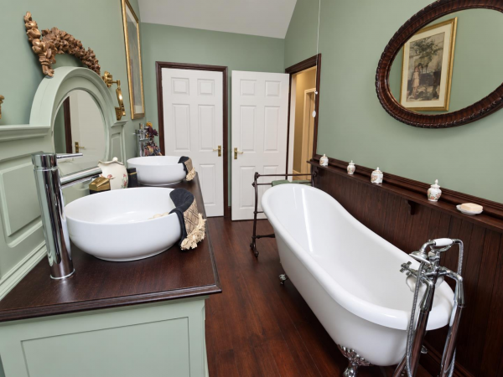
The first floor provides an landing, with four double bedrooms, three with en-suite shower rooms, an additional single bedroom and a four piece family bathroom.
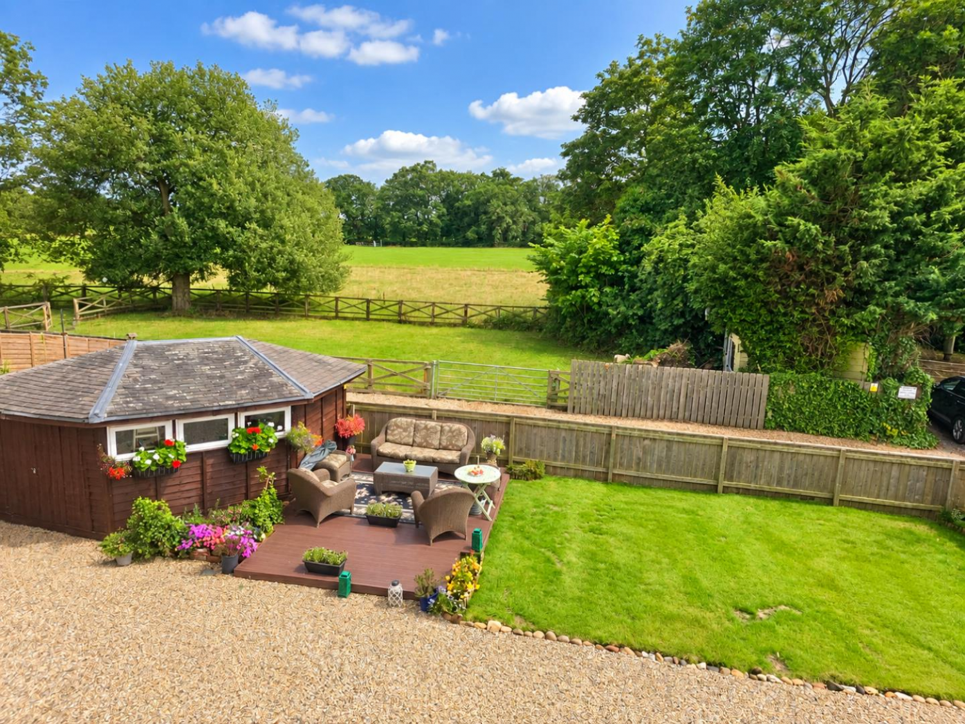
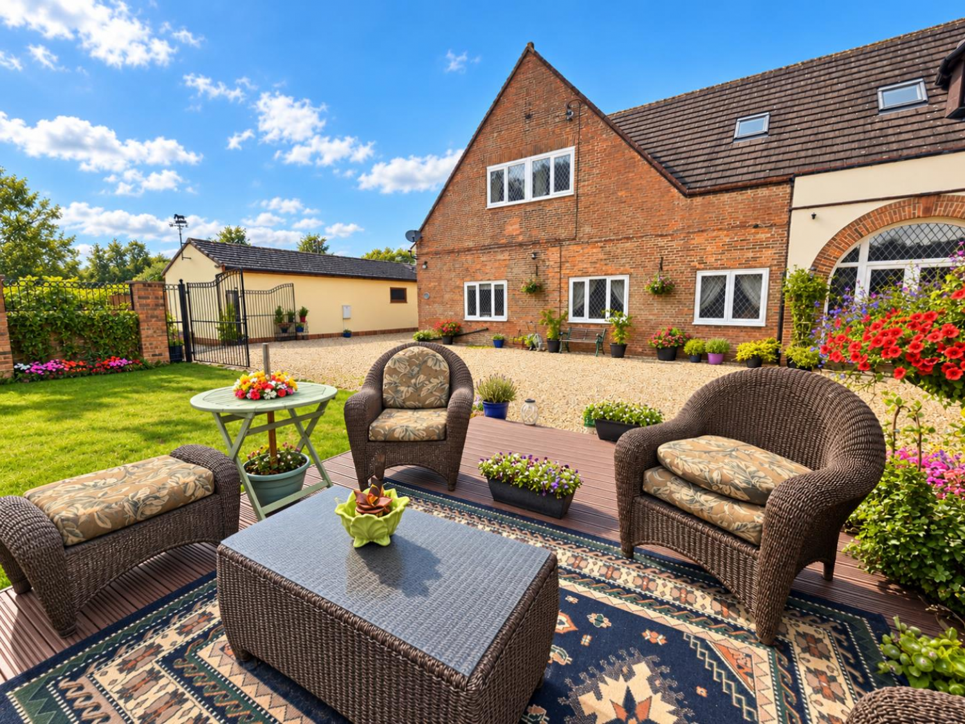
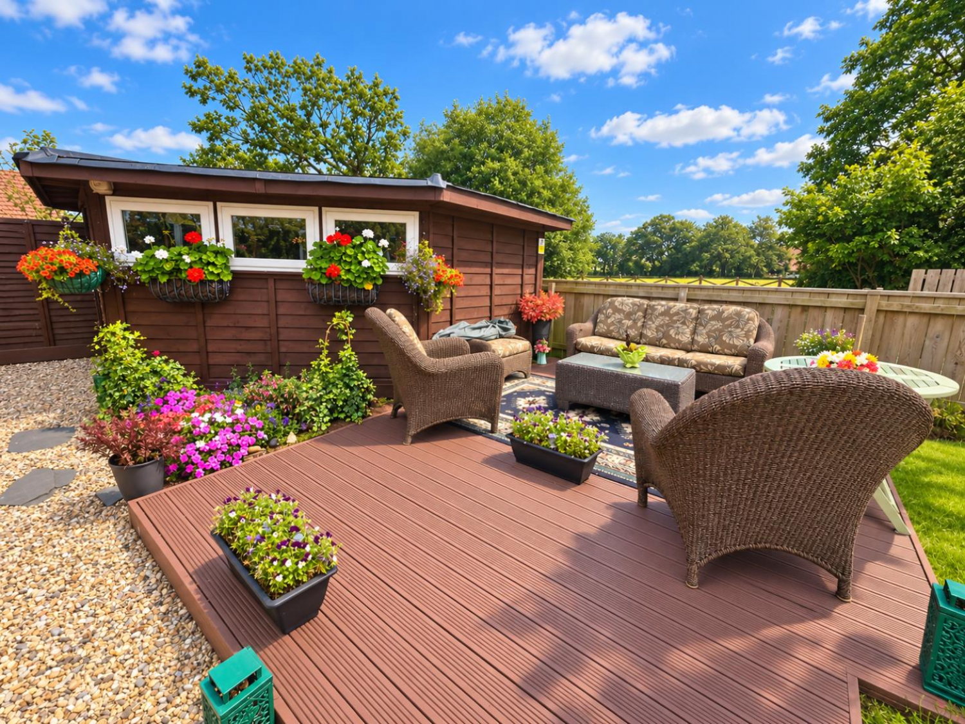
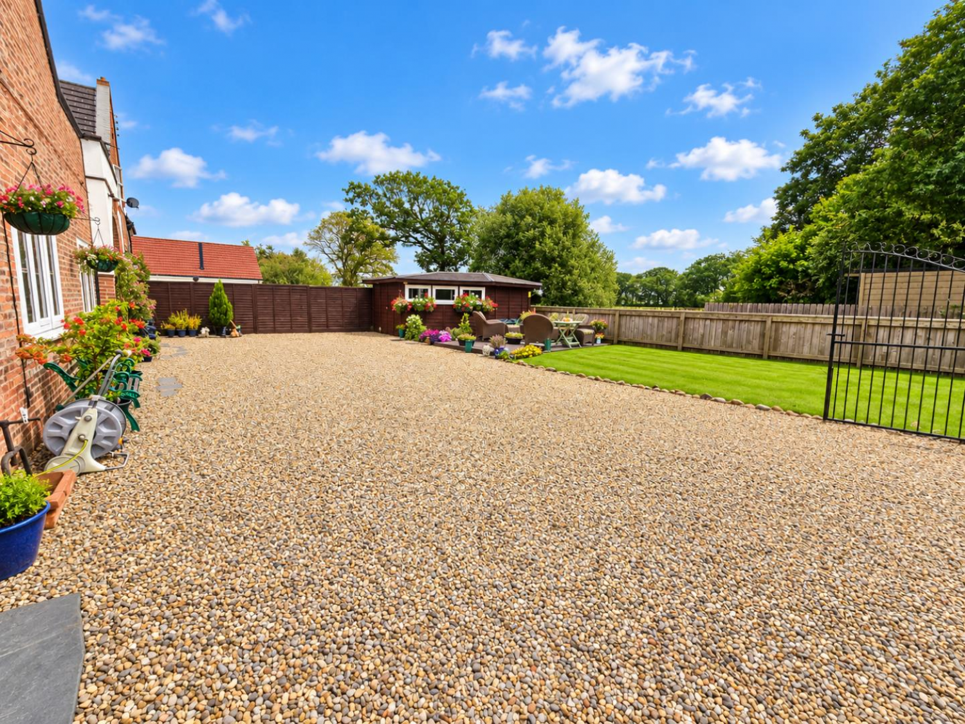
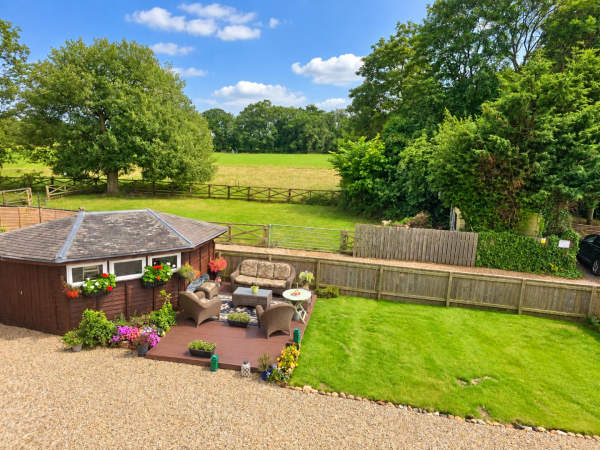
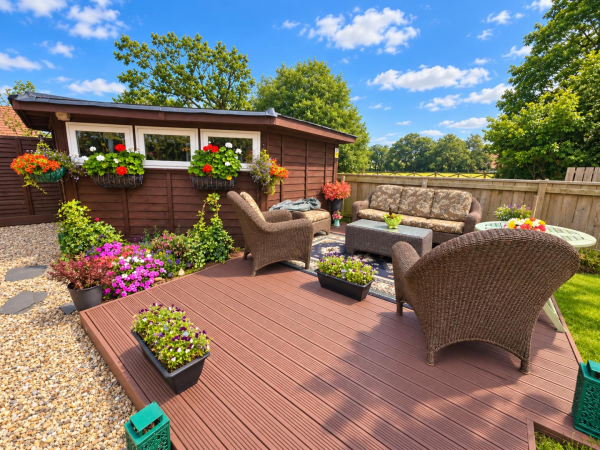
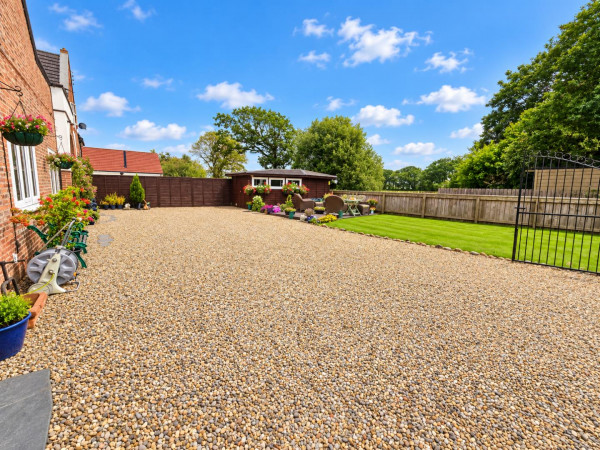
Externally, the property has multiple sheds, generous sized summerhouse, with a gravelled driveway allowing off-road parking for multiple vehicles and a decking area, with a well maintained lawn.
For a viewing contact SMITH & FRIENDS - Estate Agents Darlington, Early viewing is highly recommended.
GROUND FLOOR
Kitchen / Diner
Measurements: 9.45m x 5.52m (31'0" x 18'1")
Living Room
Measurements: 6.11m x 5.72m (20'0" x 18'9")
Lobby / Bar Area
Measurements: 2.92m x 5.56m (9'6" x 18'2")
Downstairs WC
Measurements: 3.00m x 1.47m (9'10" x 4'9")
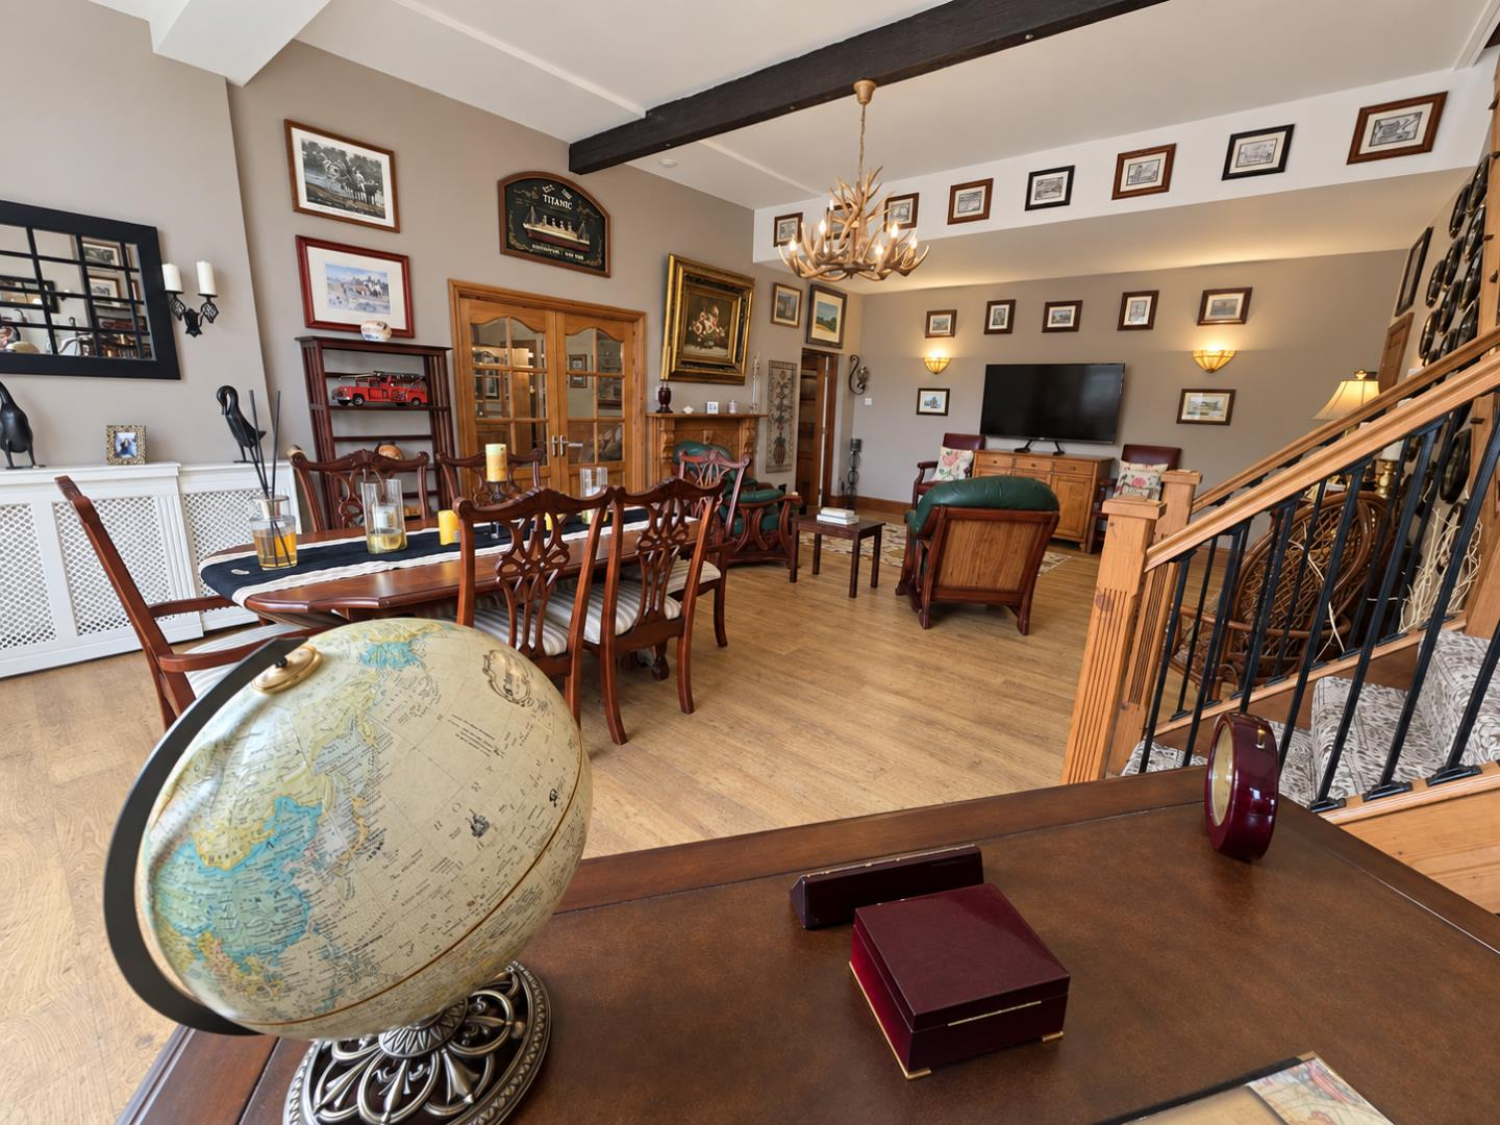
Living / Dining Area
Measurements: 8.06m x 4.93m (26'5" x 16'2")
Understairs Storage
Measurements: 4.46m x 0.96m (14'7" x 3'1")
FIRST FLOOR
Landing
Measurements: 1.25m x 12.76m (4'1" x 41'10")
Bedroom 1
Measurements: 6.22m x 4.34m (20'4" x 14'2")
En-Suite
Measurements: 0.89m x 2.00m (2'11" x 6'6")
Bedroom 2
Measurements: 4.02m x 2.77m (13'2" x 9'1")
En-Suite
Measurements: 2.69m x 1.00m (8'9" x 3'3")
Bedroom 3
Measurements: 3.72m x 2.76m (12'2" x 9'0")
En-Suite
Measurements: 0.79m x 1.91m (2'7" x 6'3")
Bedroom 4
Measurements: 4.19m x 3.02m (13'8" x 9'10")
Inner Hall
Measurements: 2.64m x 0.78m (8'7" x 2'6")
Bedroom 5
Measurements: 2.78m x 1.92m (9'1" x 6'3")
Family Bathroom
Measurements: 1.83m x 5.07m (6'0" x 16'7")






