


















** NO ONWARD CHAIN **
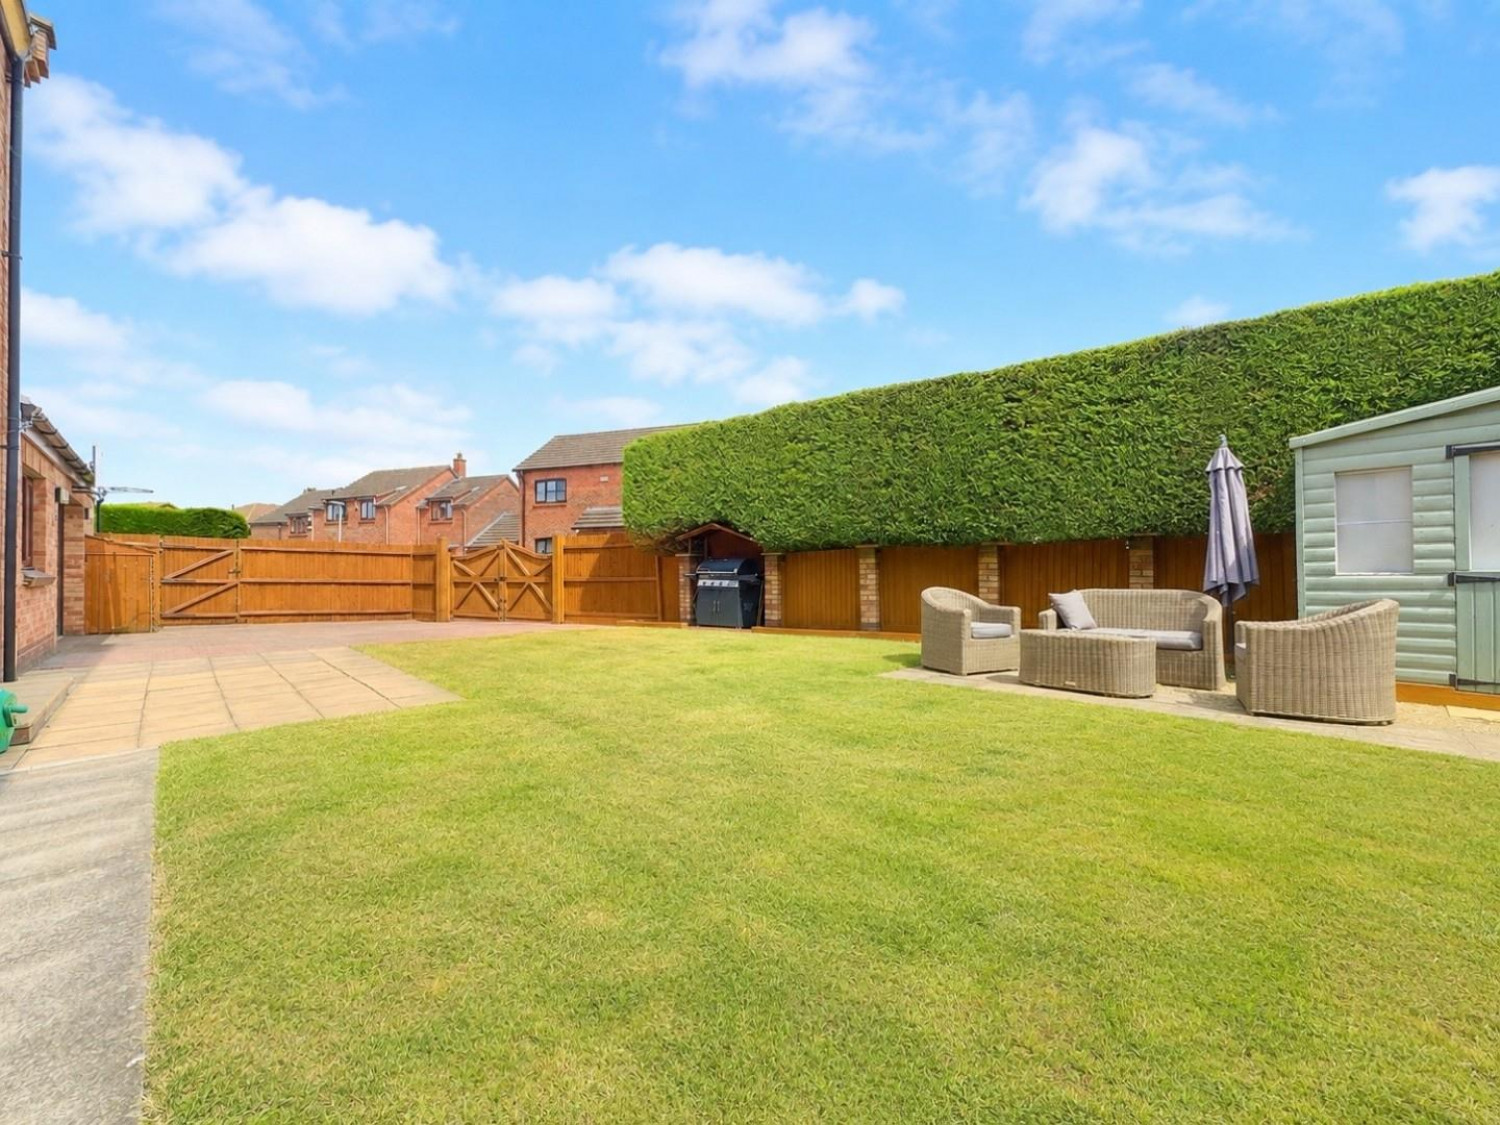
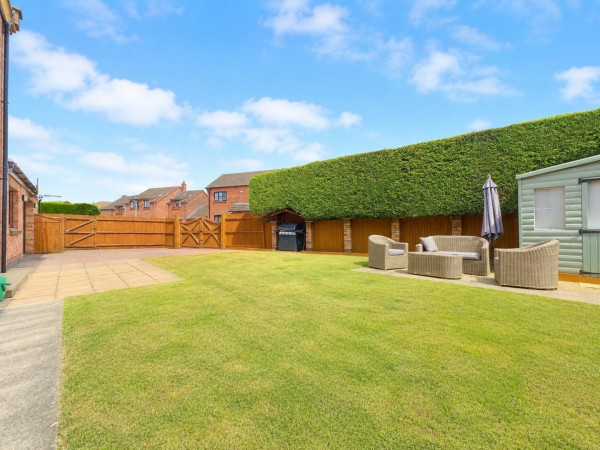
** LARGE SOUTH FACING GARDEN **
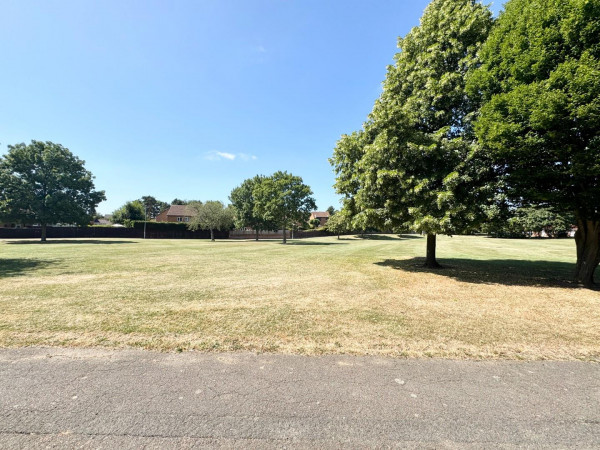
** DELIGHTFUL SETTING OVERLOOKING THE GREEN **
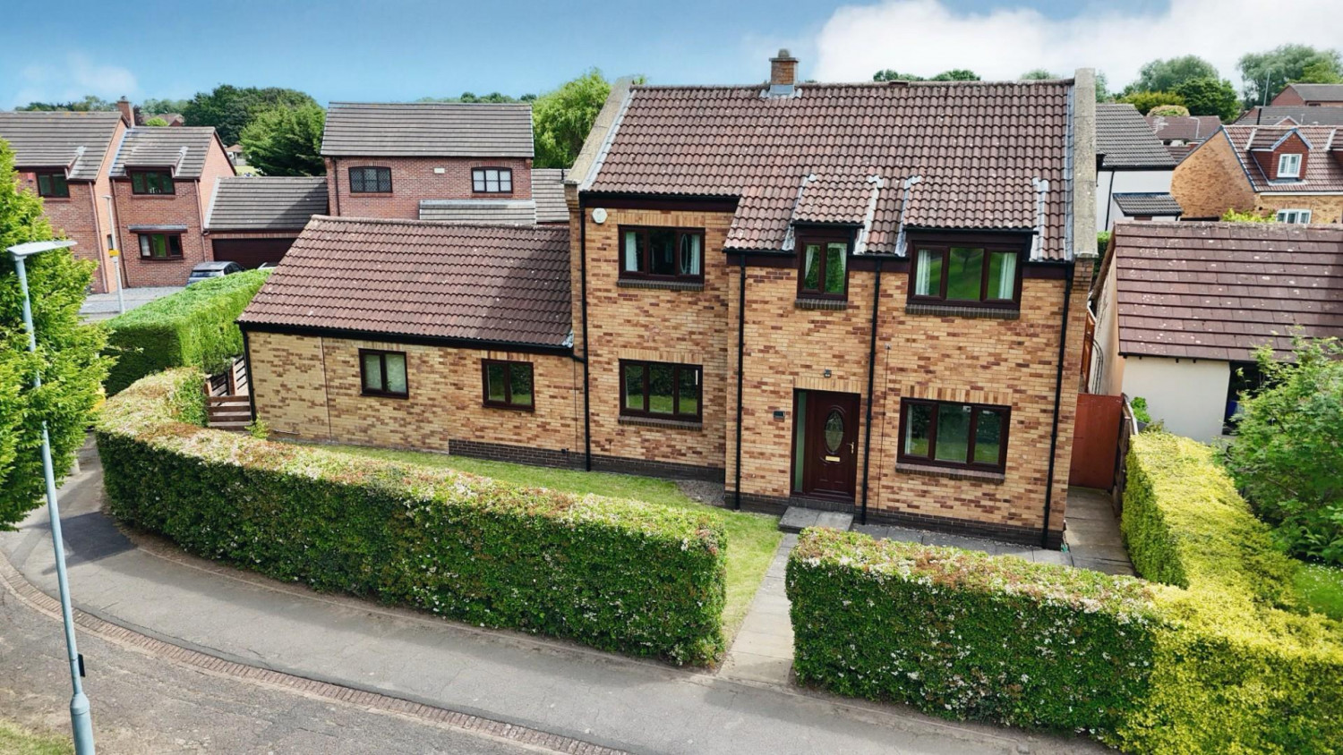
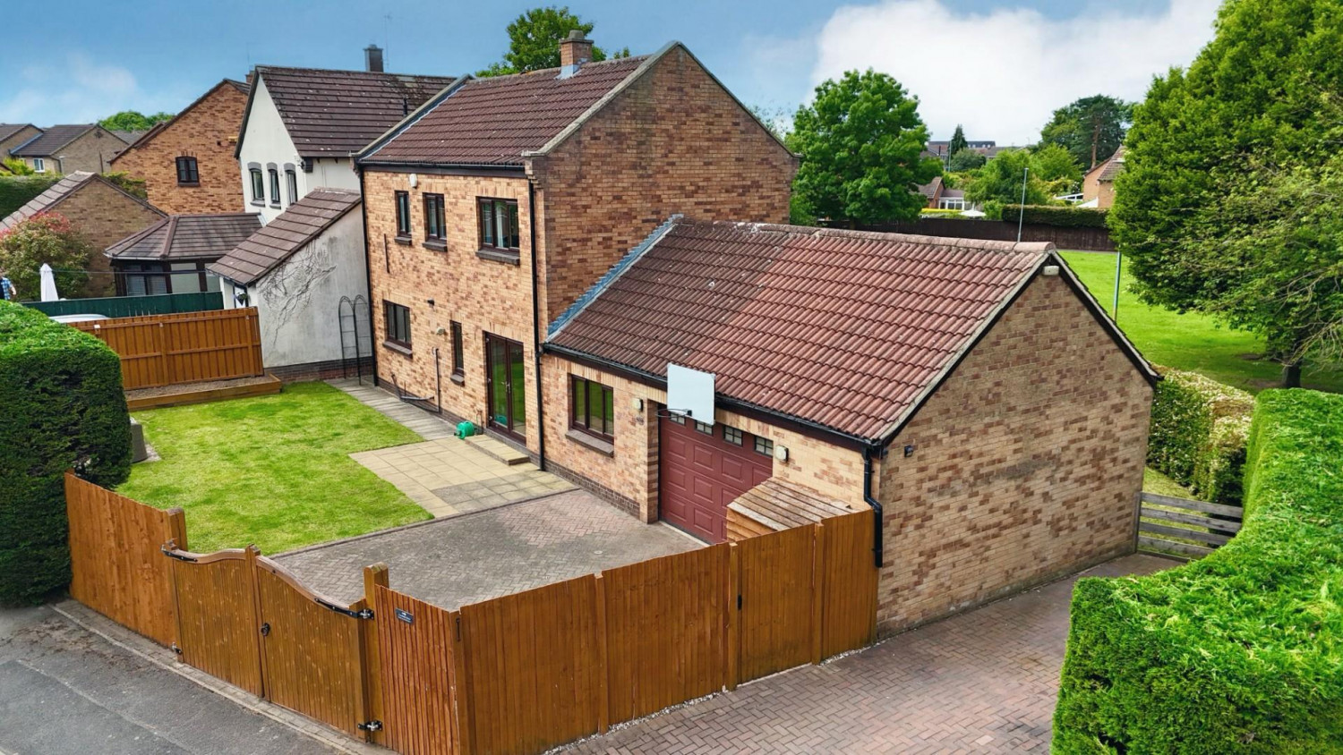
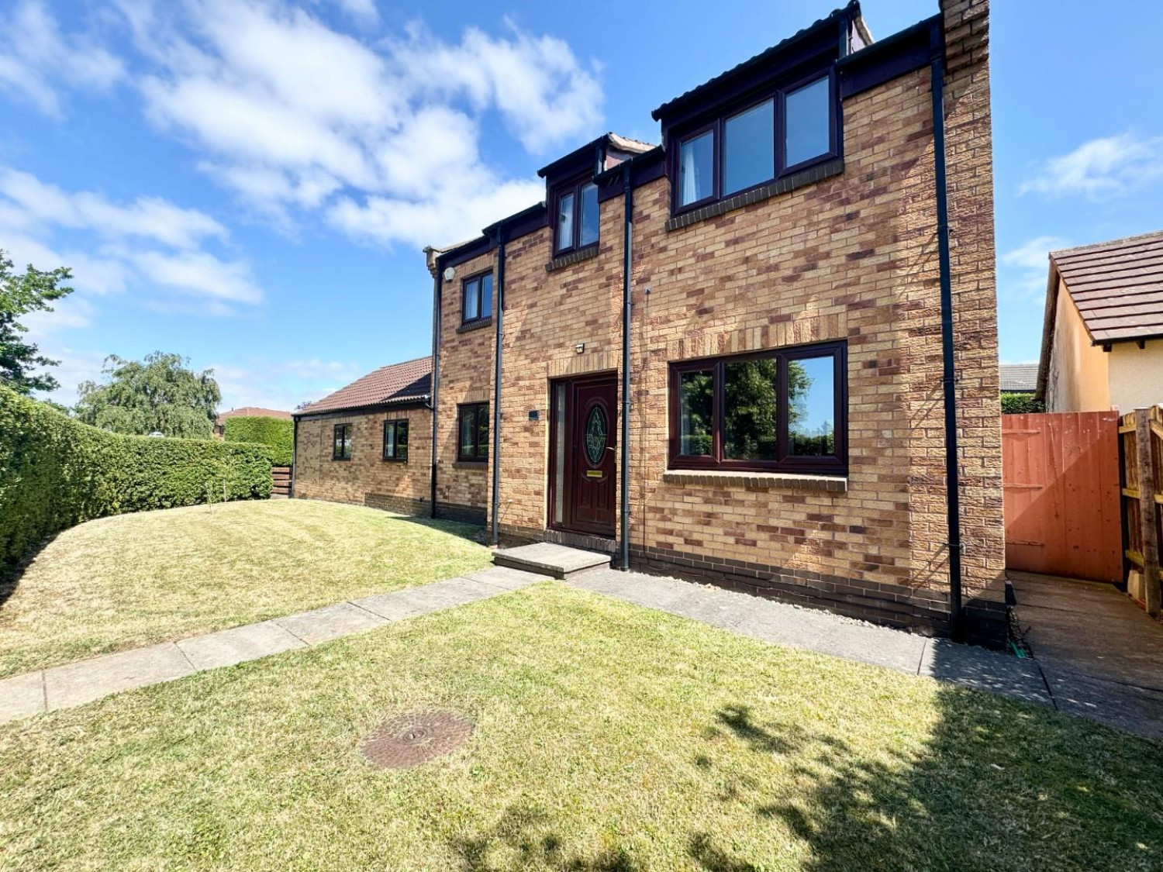
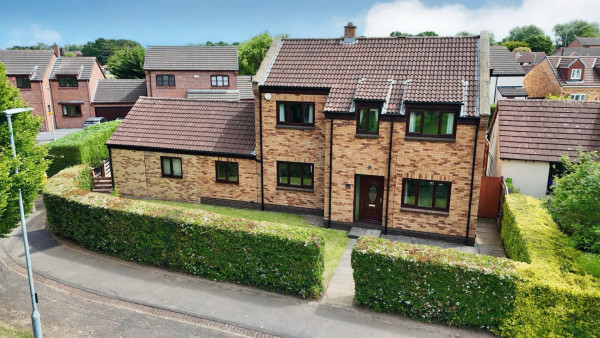
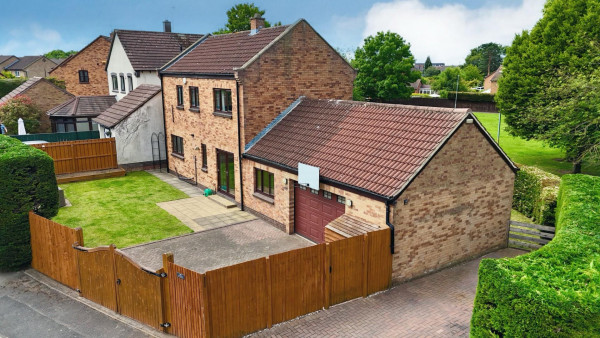
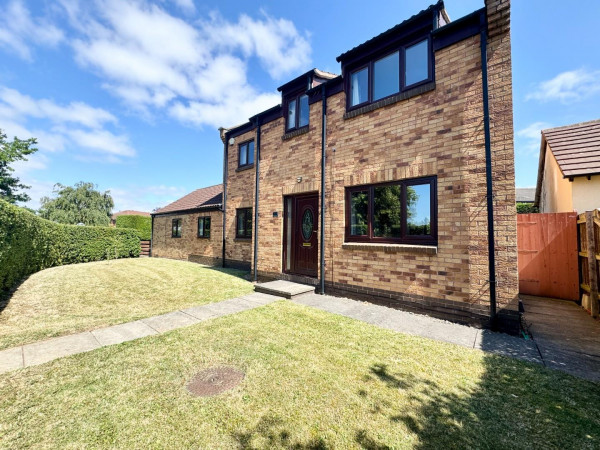
Rarely available and offered to the market with NO ONWARD CHAIN, this exceptional four-bedroom detached family home occupies a delightful end plot in the highly sought-after Lowfields area of Ingleby Barwick, enjoying attractive open views across The Green.
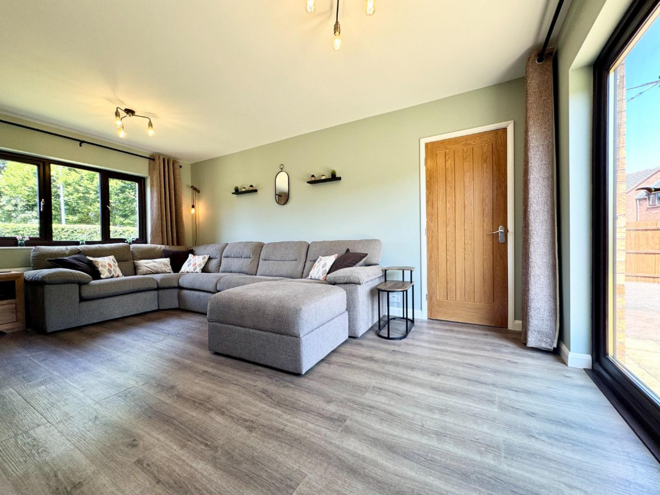
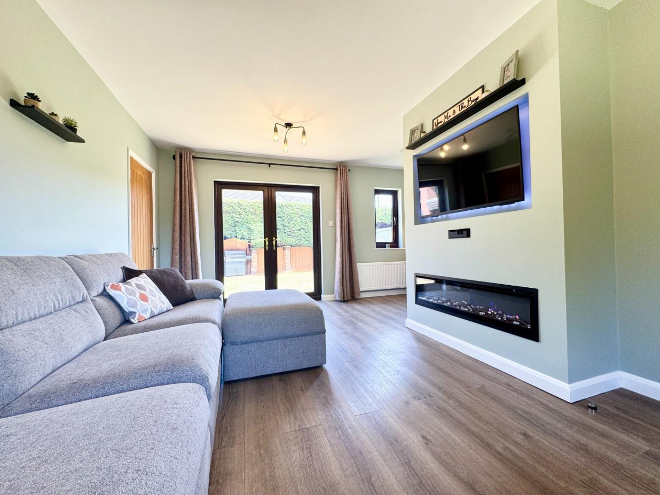
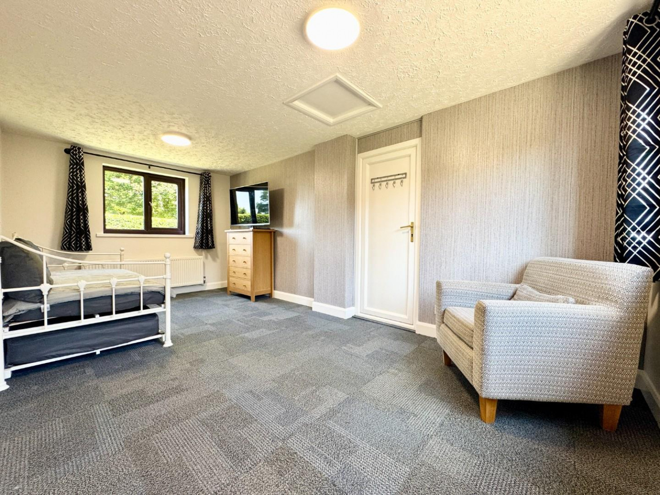
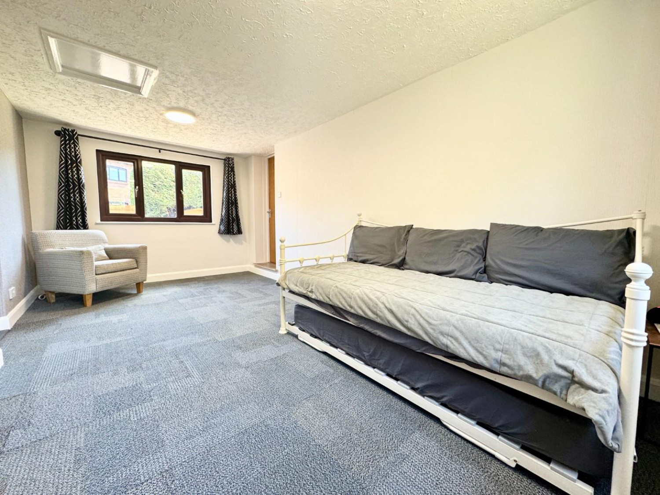
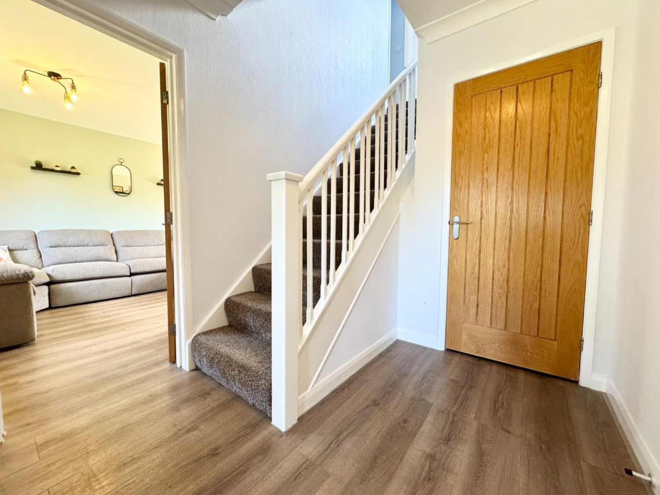
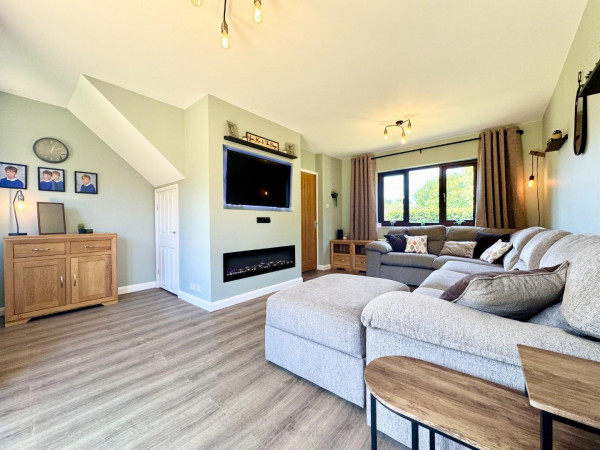
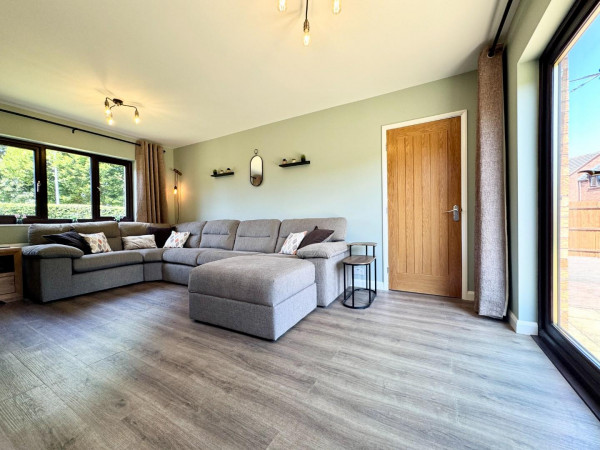
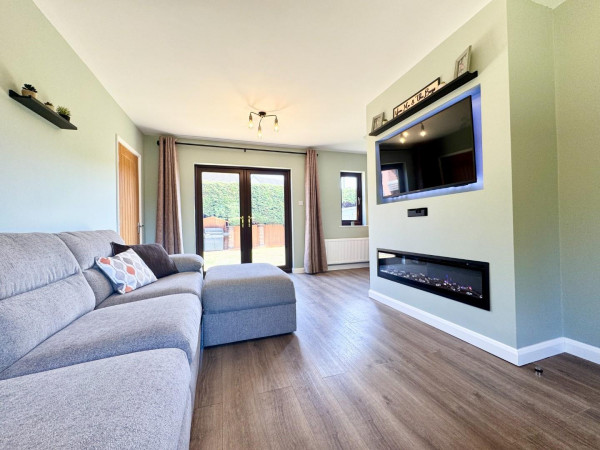
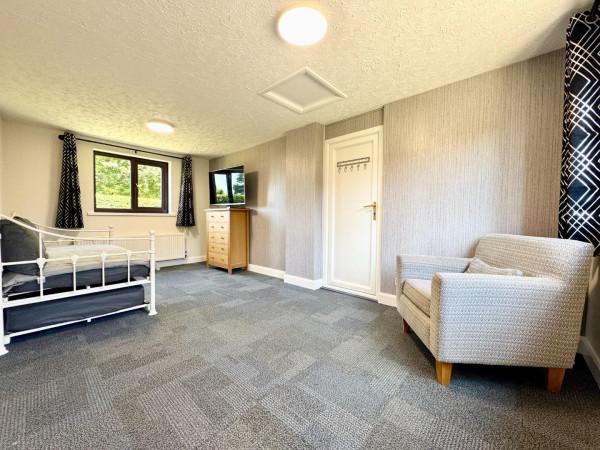
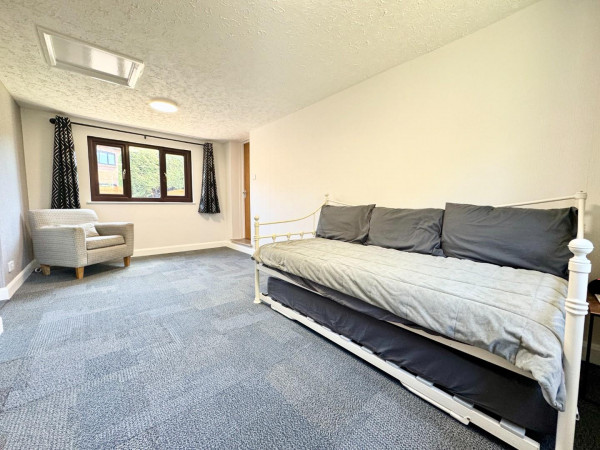
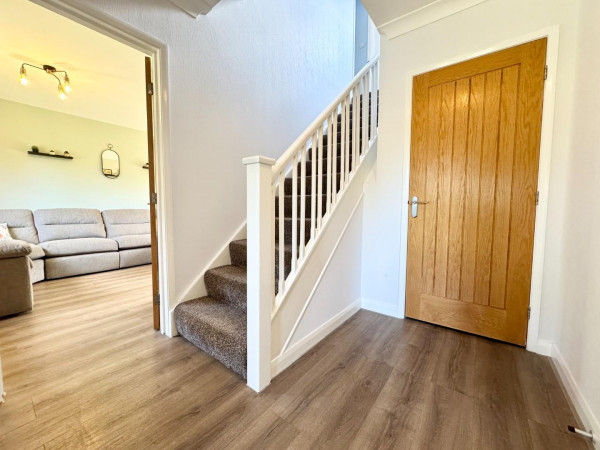
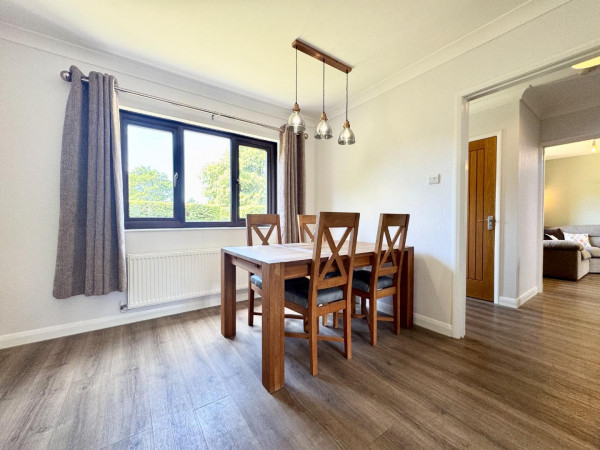
Beautifully presented throughout, the property welcomes you via a spacious entrance hallway with a large built-in storage cupboard. The stylish living room features a contemporary media wall with an electric fireplace, while French doors open onto the private south-facing rear garden. A recently refurbished second reception room offers flexible accommodation, ideal as a family room, home office or ground-floor bedroom, with internal access to the impressive integral garage.
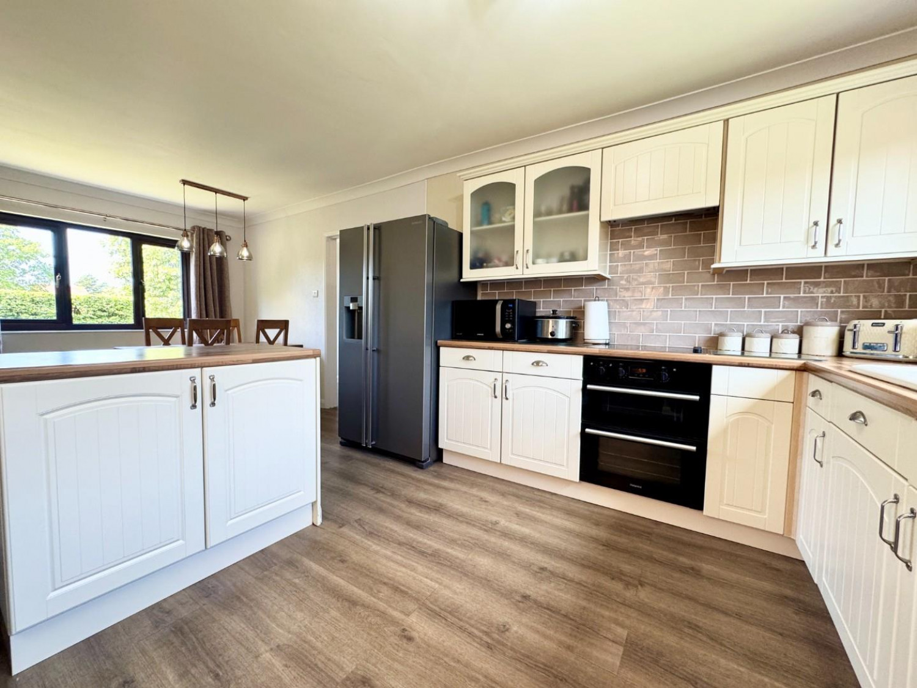
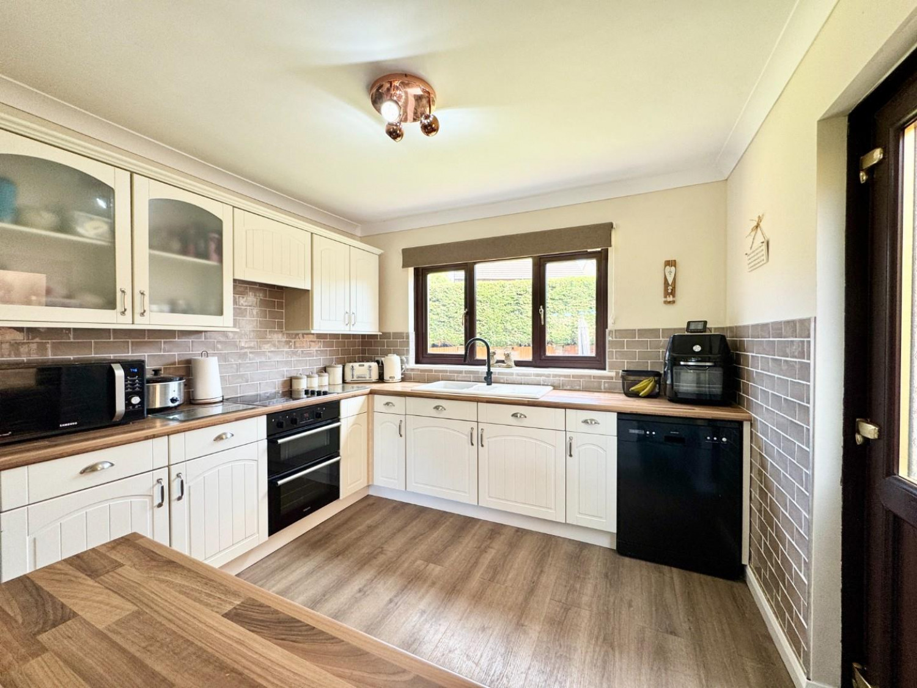
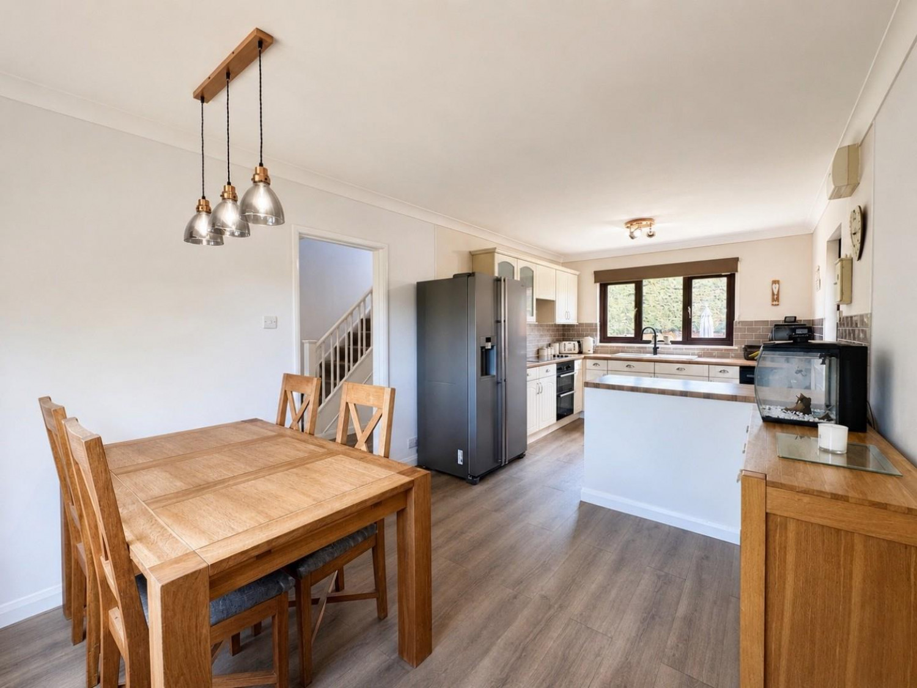
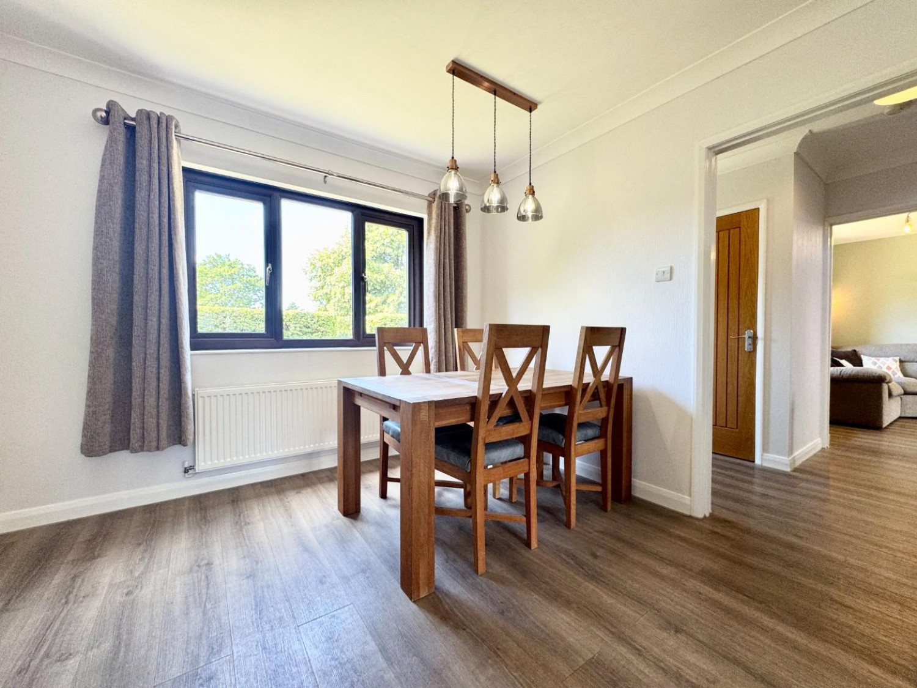
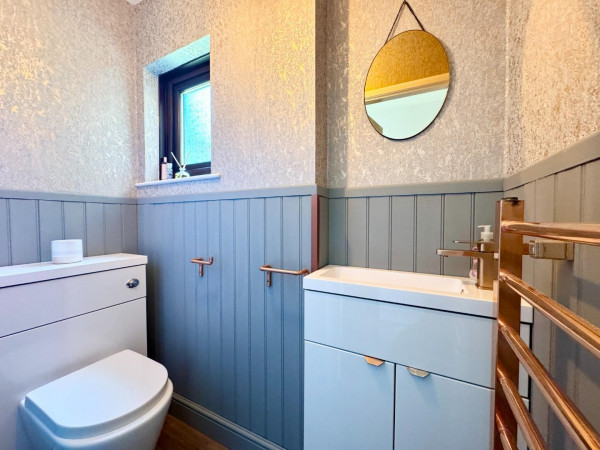
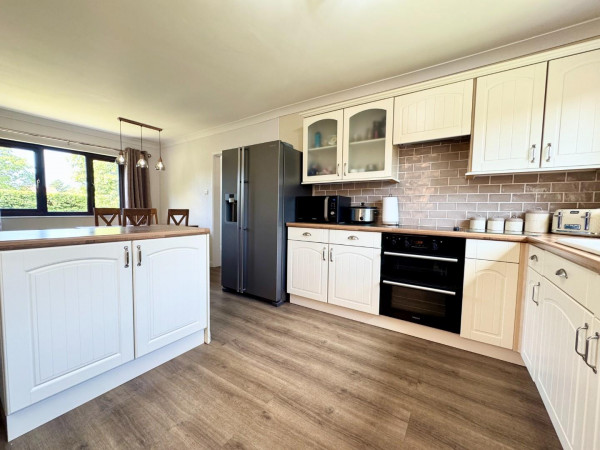
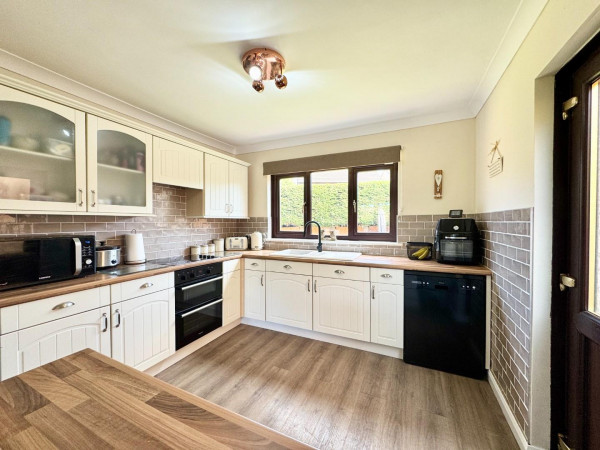
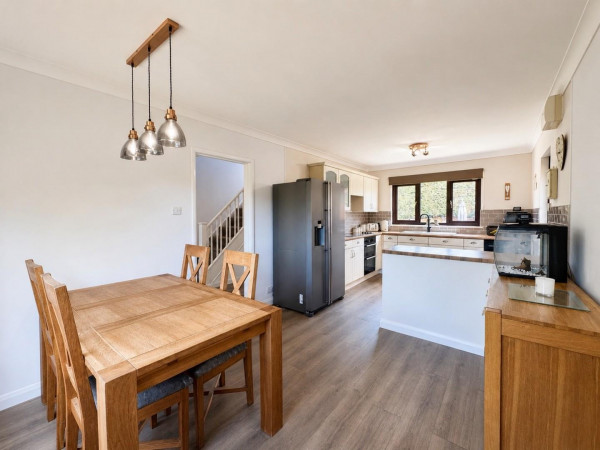
The spacious open-plan kitchen/diner is fitted with a modern range of units, creating the perfect space for family living and entertaining. A contemporary ground-floor WC completes the accommodation.
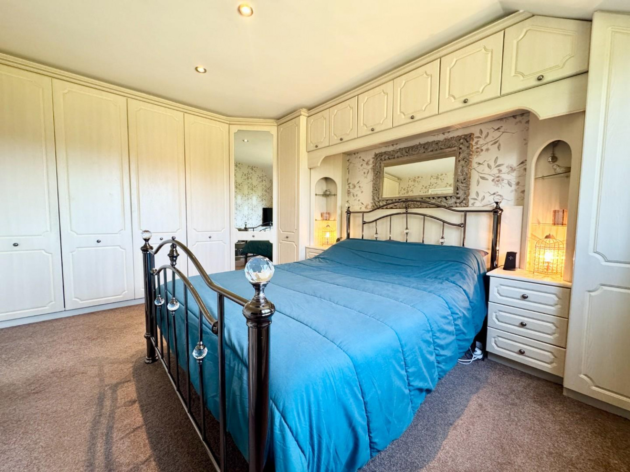
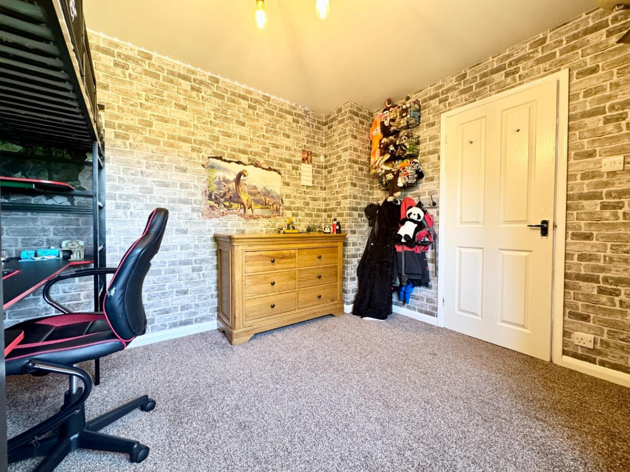
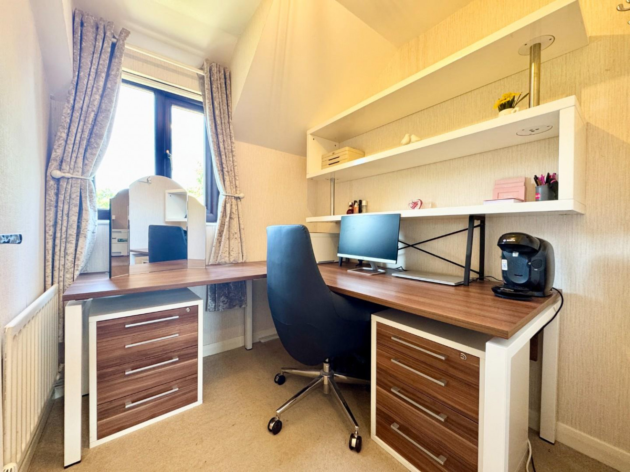
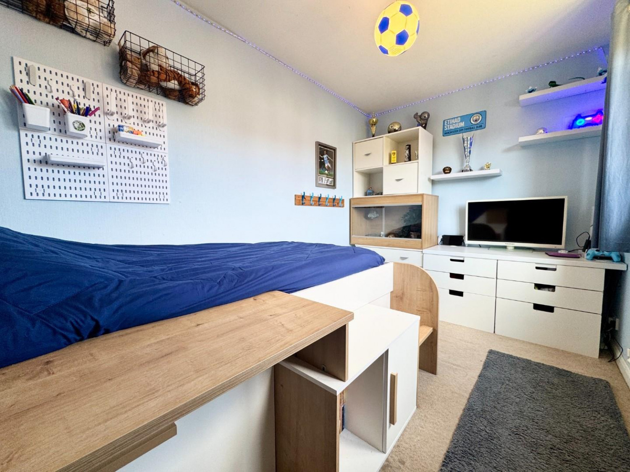
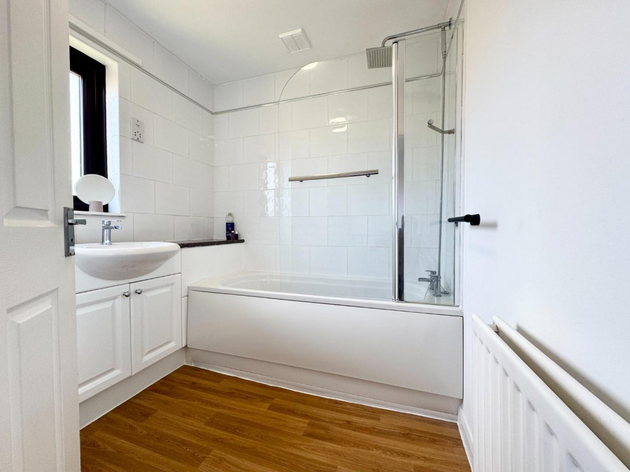
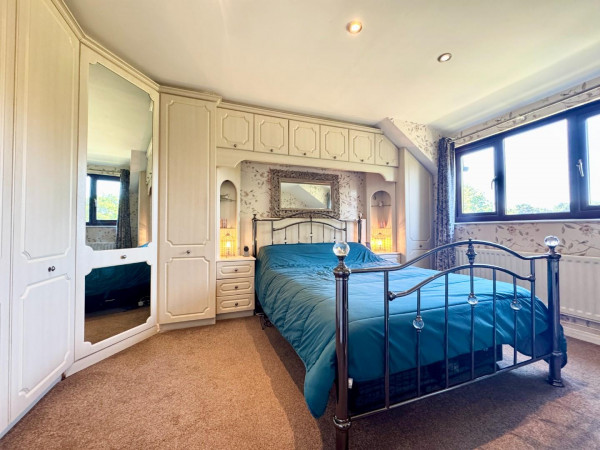
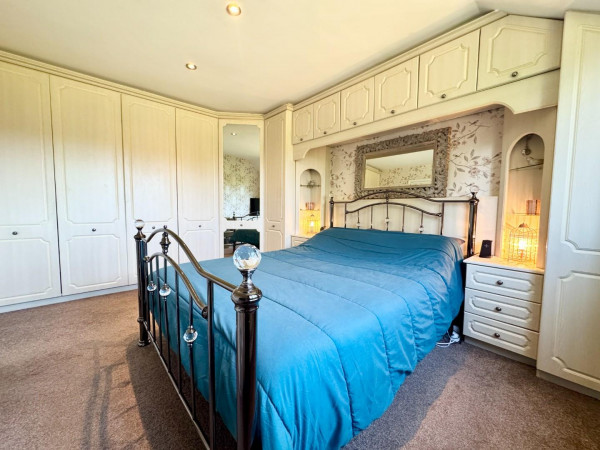
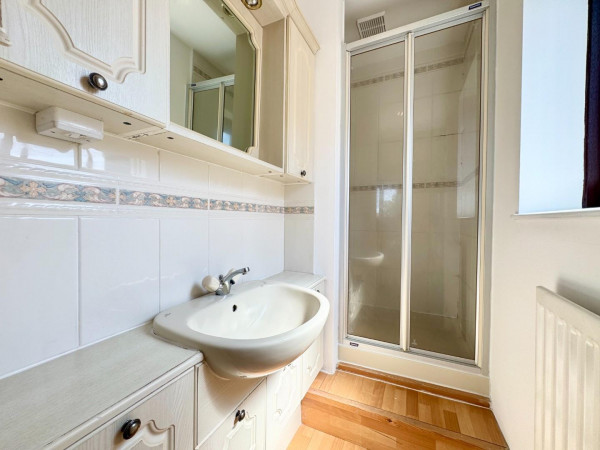
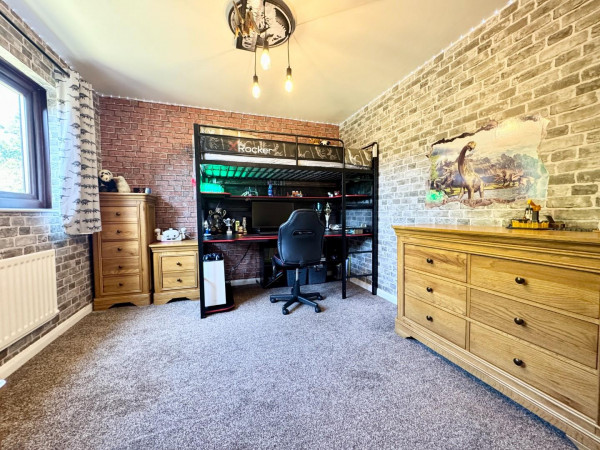
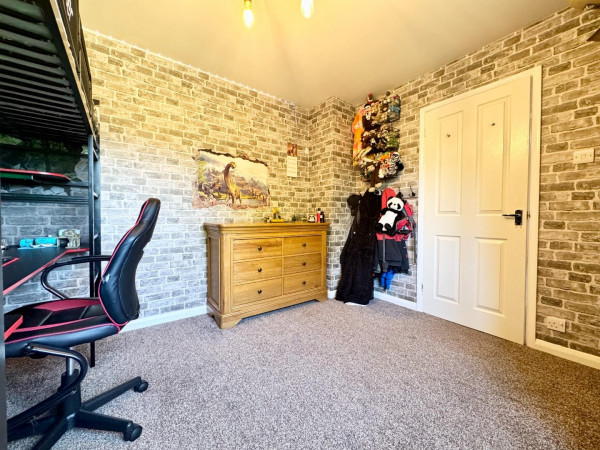
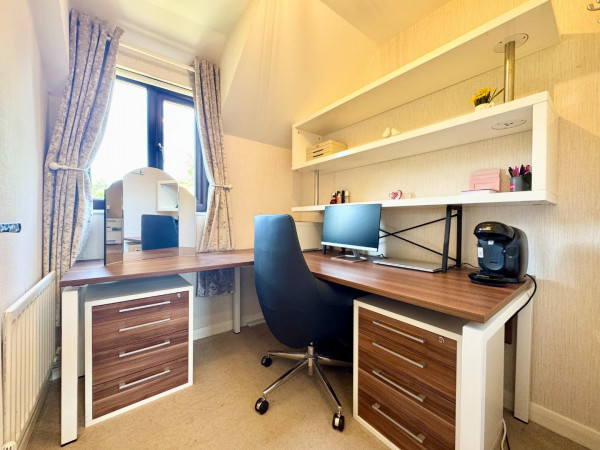
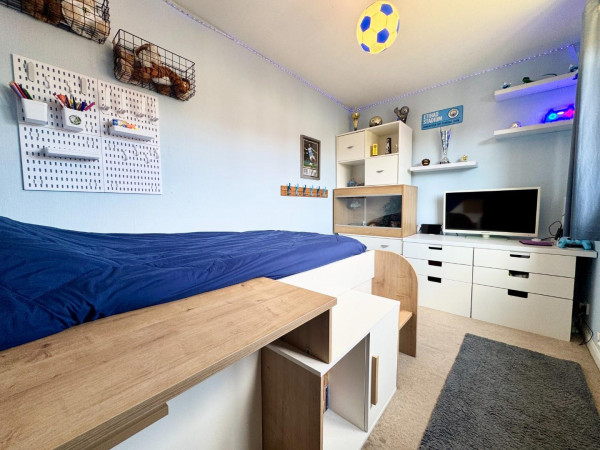
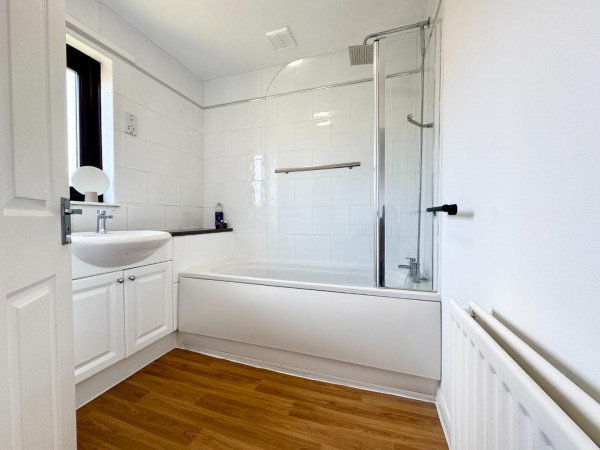
To the first floor are four well-proportioned bedrooms, including a generous principal bedroom with fitted wardrobes and a modern en-suite shower room. A stylish family bathroom with a white three-piece suite serves the remaining bedrooms.
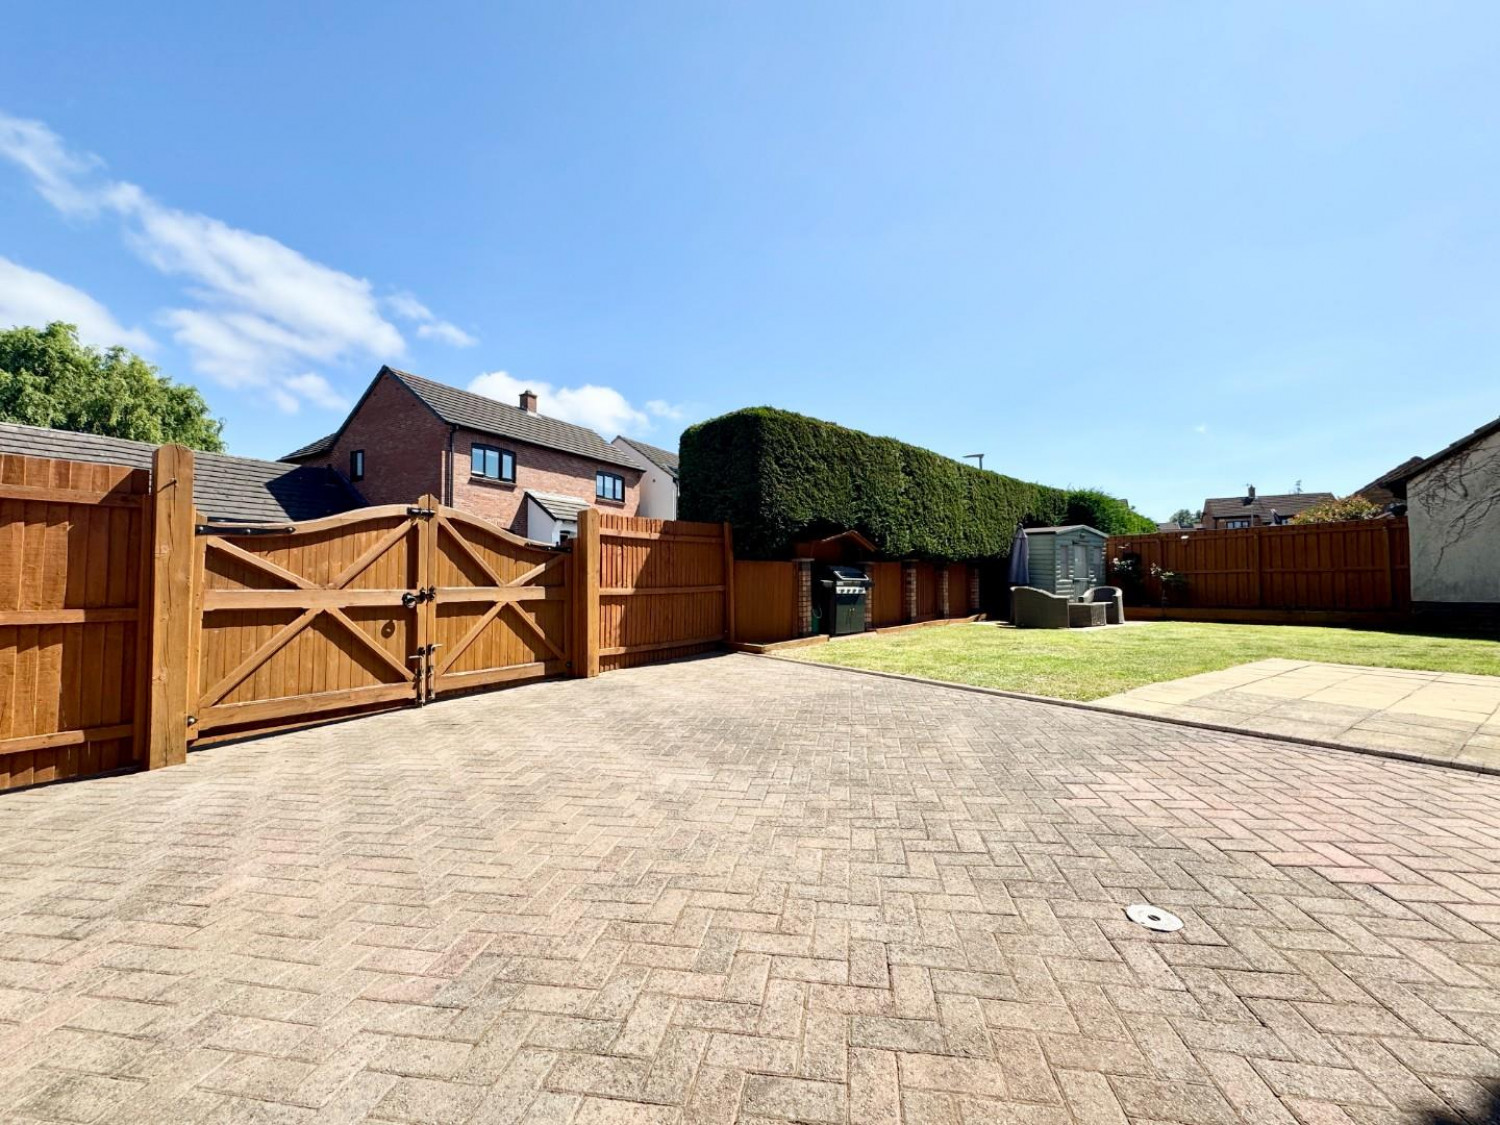
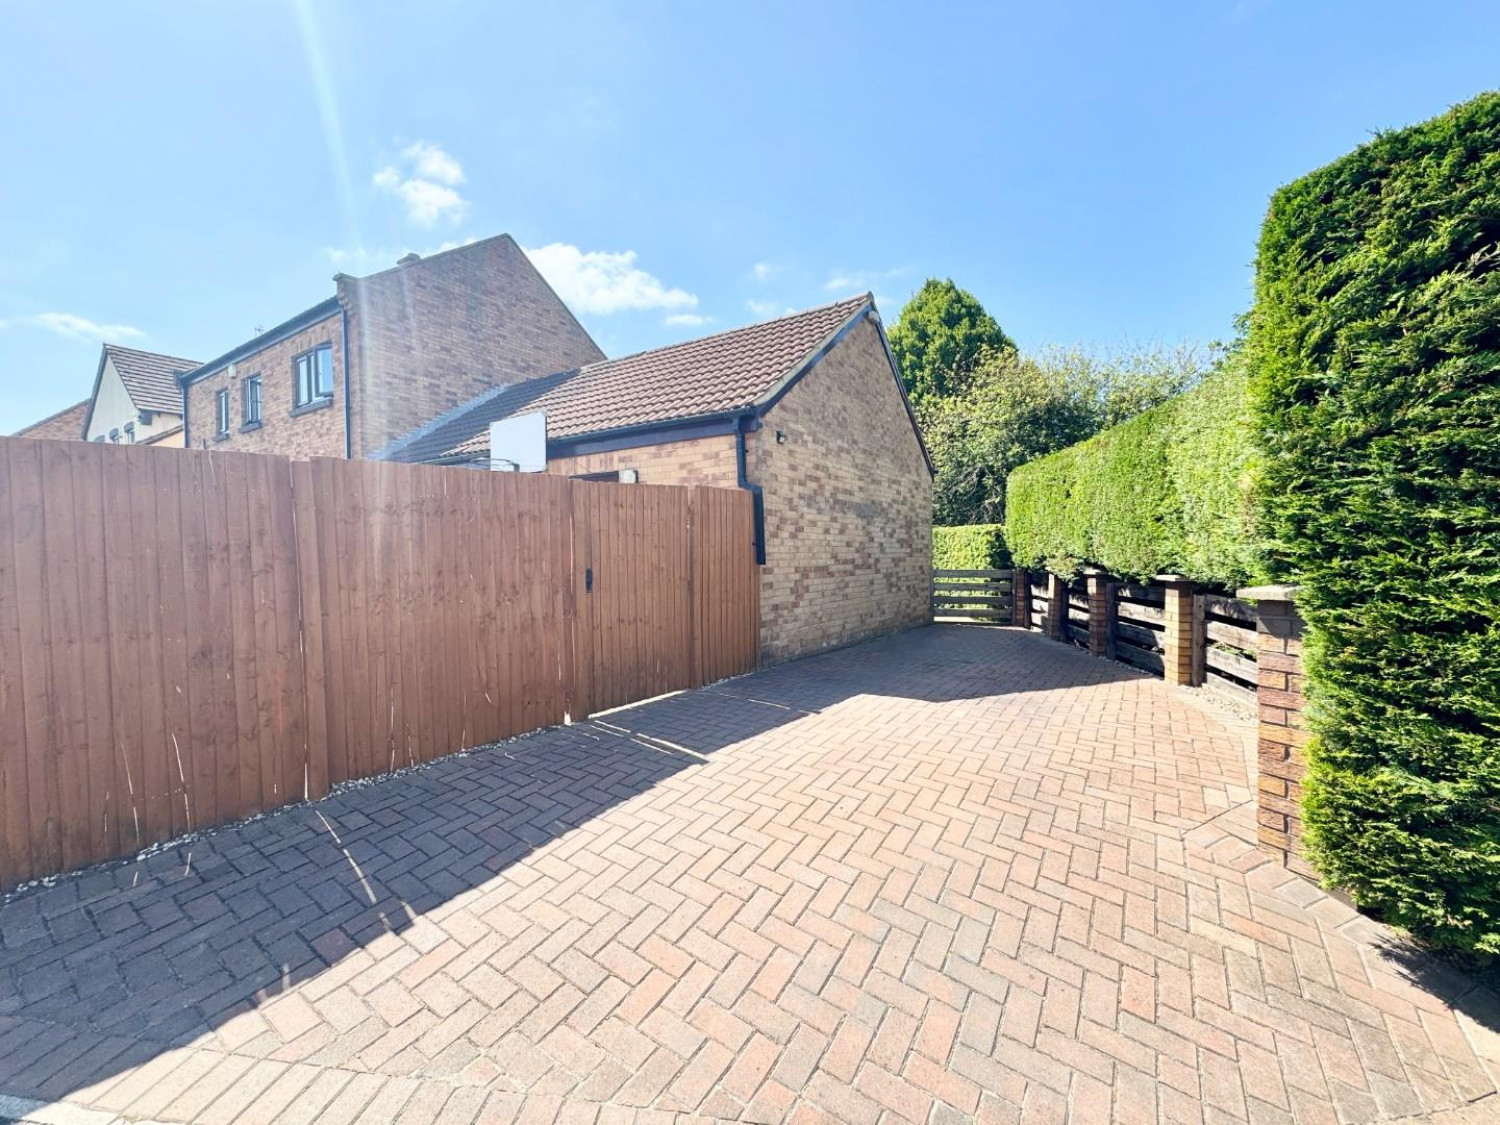
Externally, this home truly excels. The attractive front garden enjoys uninterrupted views over The Green, while the beautifully landscaped south-facing rear garden is mainly laid to lawn with block-paved patio areas, providing a private space for relaxing and entertaining. A block-paved driveway offers parking for three vehicles, with additional side parking for two more cars, and a double sized garage.
Ideally located close to highly regarded schools, local shops, parks and a wide range of amenities, this is a superb family home in one of Ingleby Barwick's most desirable locations. Early viewing is highly recommended - CONTACT SMITH & FRIENDS INGLEBY BARWICK
GROUND FLOOR
Hallway
Measurements: 1.20m x 4.16m (3'11" x 13'7")
Reception 1
Measurements: 4.59m x 5.36m (15'0" x 17'7")
Reception 2
Measurements: 2.86m x 5.34m (9'4" x 17'6")
Kitchen \ Diner
Measurements: 3.10m x 6.55m (10'2" x 21'5")
WC
Measurements: 0.85m x 1.88m (2'9" x 6'2")
FIRST FLOOR
Landing
Measurements: 1.97m x 4.38m (6'5" x 14'4")
Bedroom 1
Measurements: 3.31m x 4.41m (10'10" x 14'5")
En-Suite
Measurements: 1.05m x 1.05m (3'5" x 3'5")
Bedroom 2
Measurements: 3.56m x 3.11m (11'8" x 10'2")
Bedroom 3
Measurements: 3.52m x 2.19m (11'6" x 7'2")
Bedroom 4
Measurements: 2.00m x 2.13m (6'6" x 6'11")
Bathroom
Measurements: 2.16m x 2.09m (7'1" x 6'10")
EXTERNALLY
Double Garage
Measurements: 4.87m x 5.46m (15'11" x 17'10")






