










** NO CHAIN SALE **
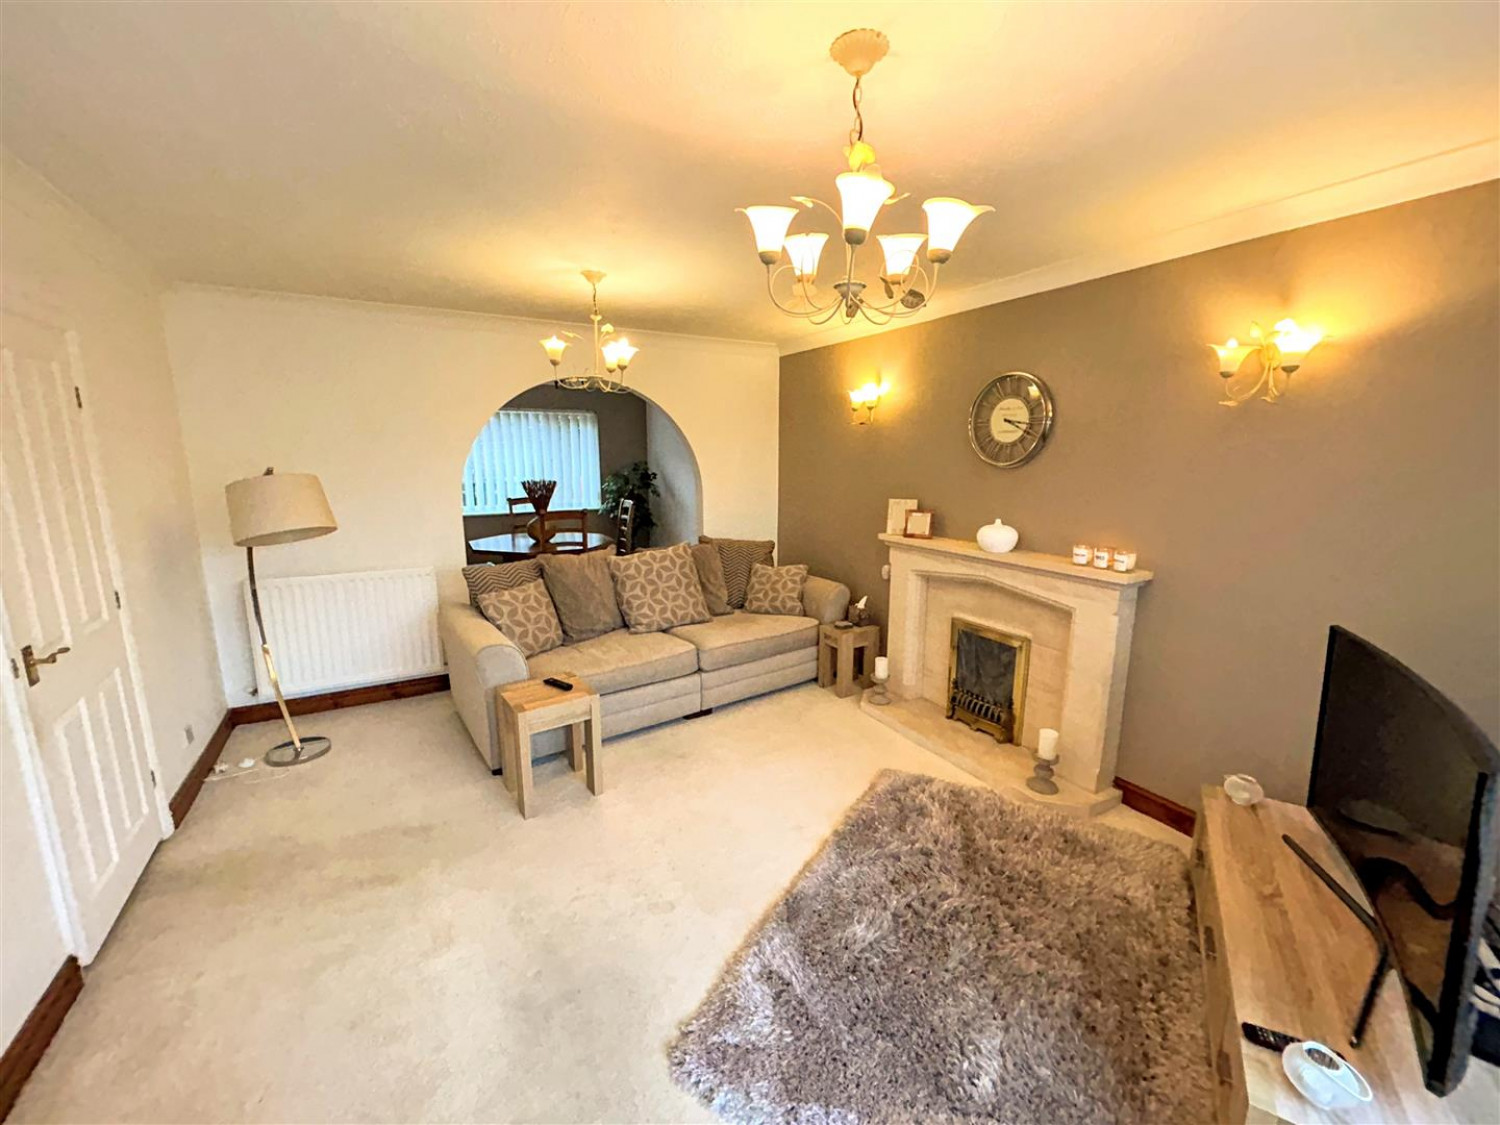
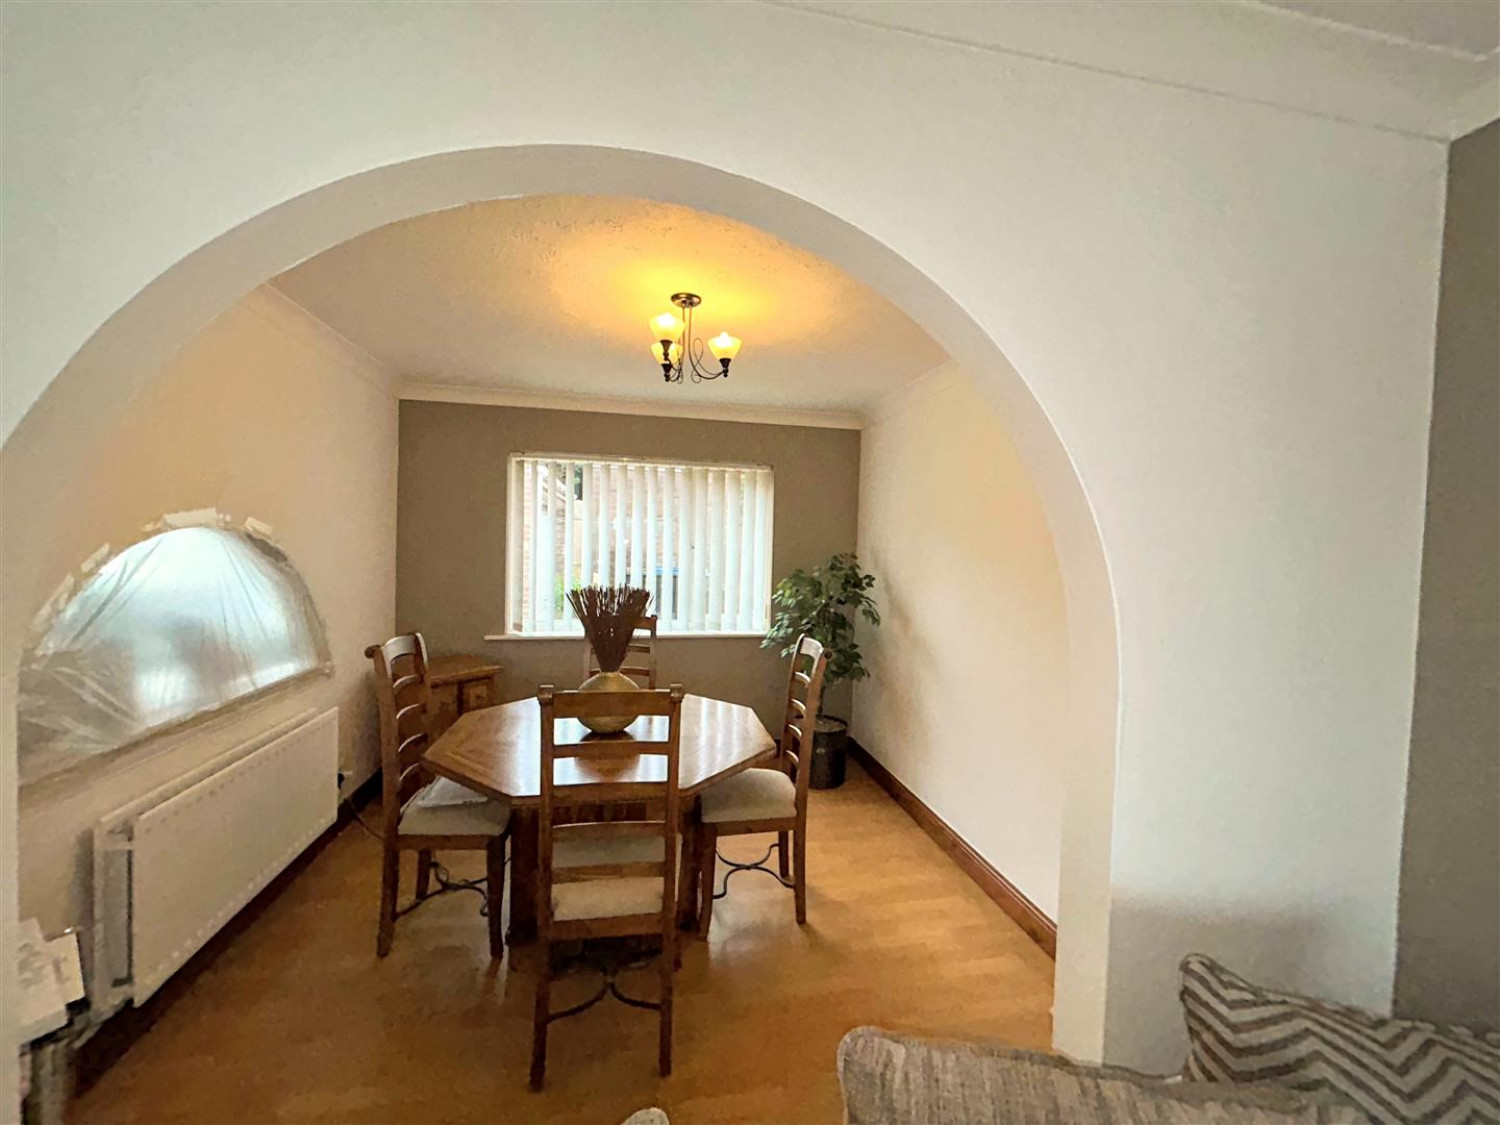
** OPEN PLAN LOUNGE/DINER **
** DETACHED DOUBLE GARAGE **
** CUL DE SAC LOCATION **
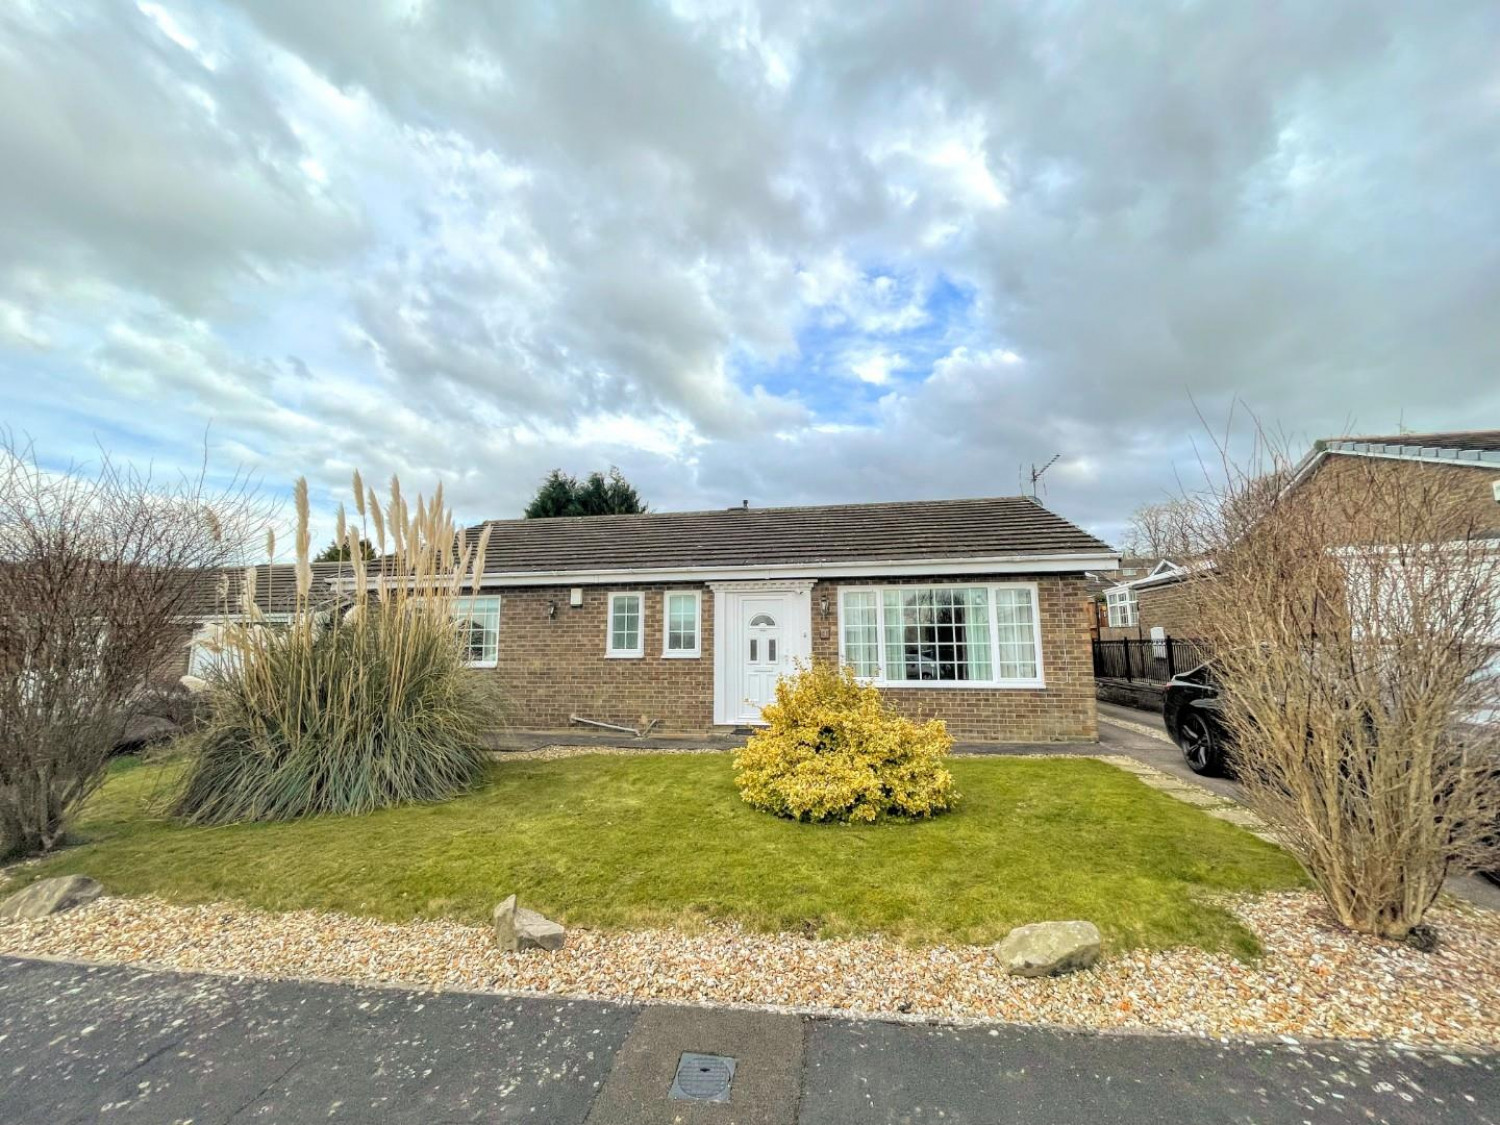
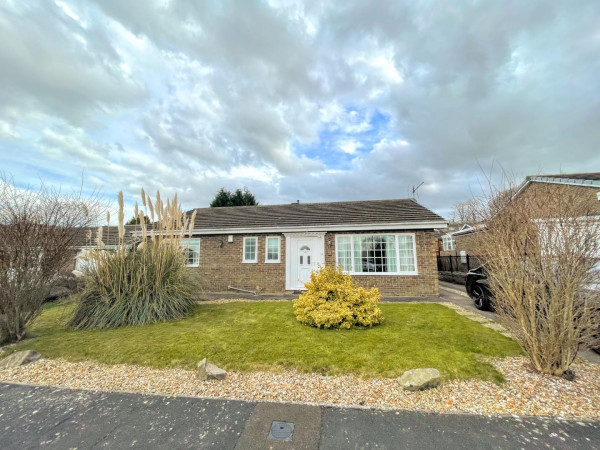
Brought to the market, this well presented three double bedroom detached bungalow pleasantly positioned in the popular School Aycliffe where one can walk and enjoy scenic beauty or simply relax in the manageable rear garden, within a quiet cul de sac location.
The property briefly comprises of; entrance hall, living room, separate dining room, fitted kitchen, separate w/c, three double bedrooms and a family bathroom.
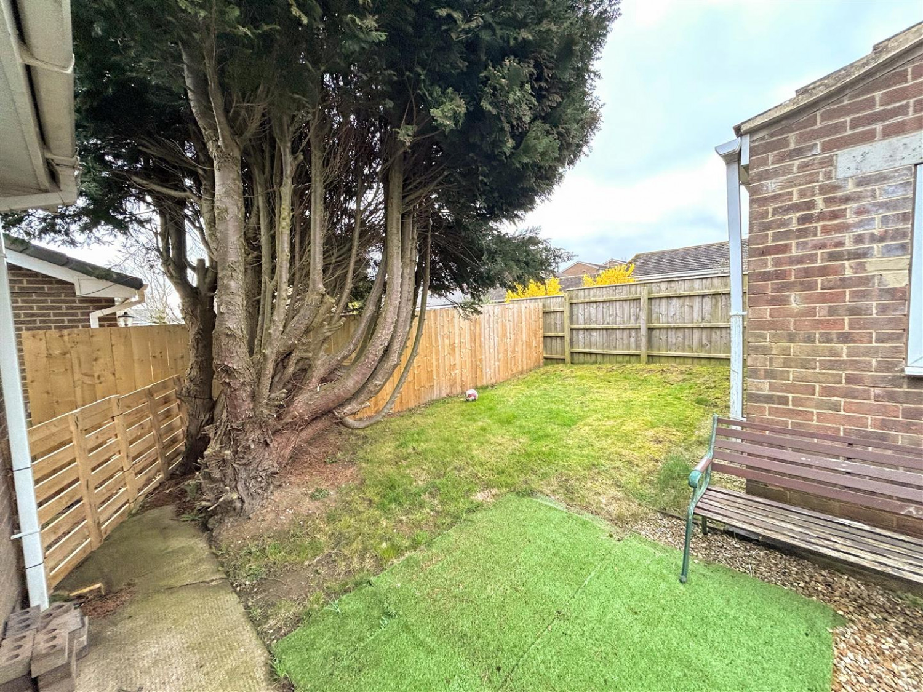
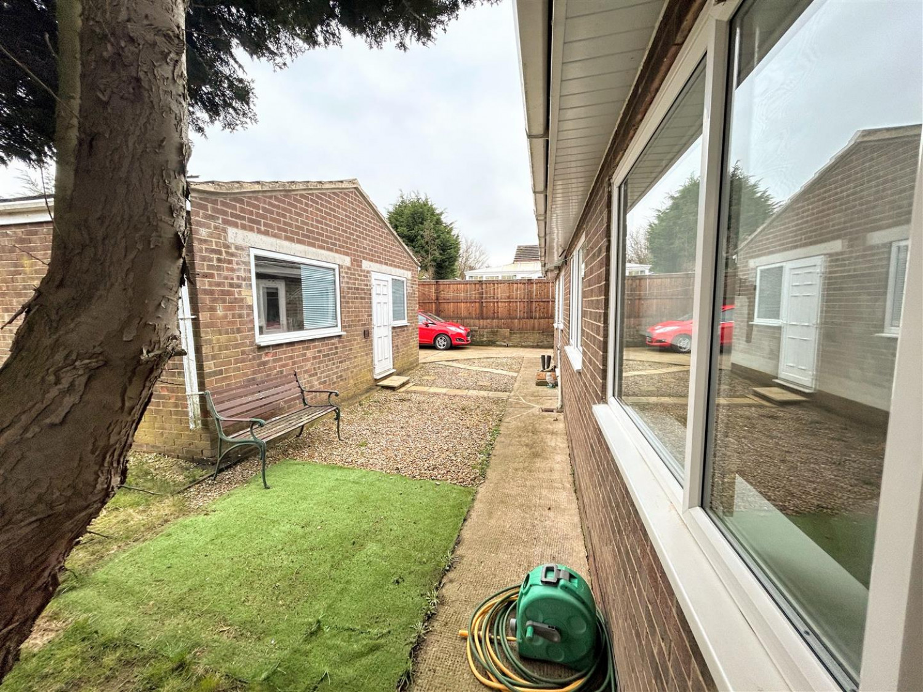
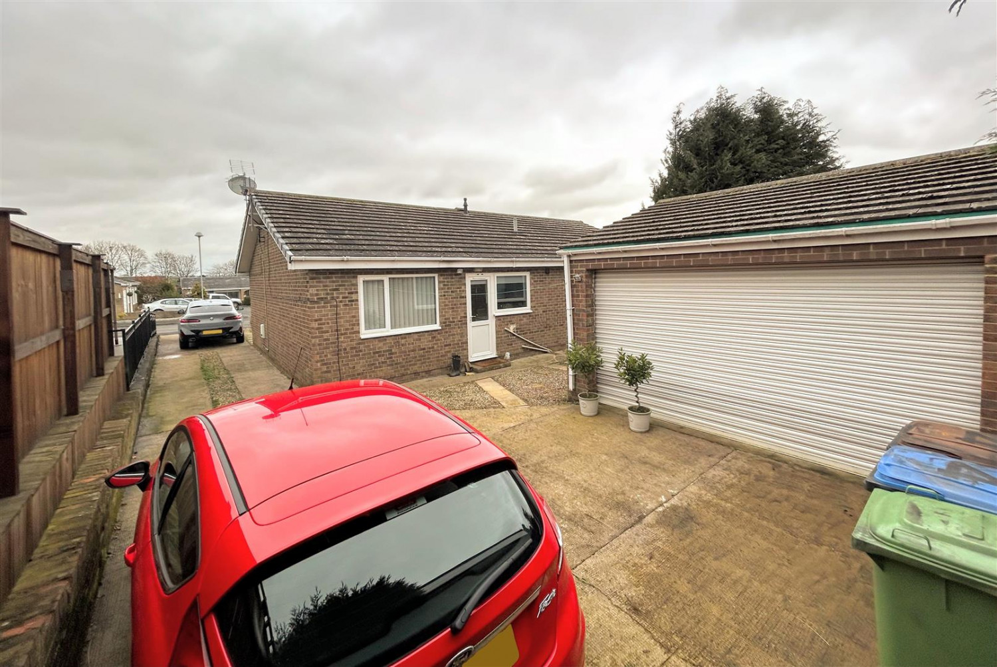
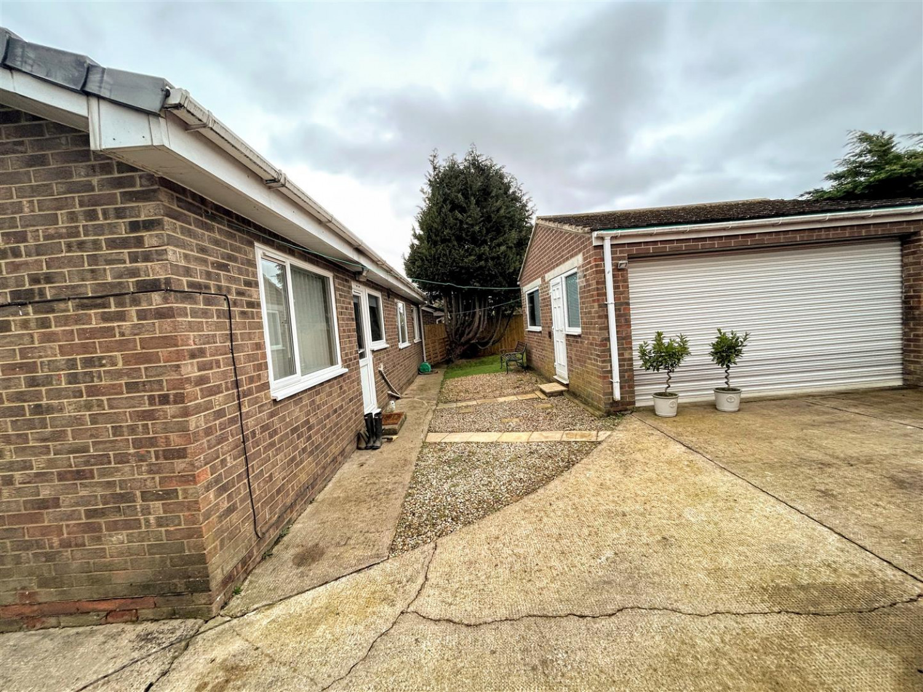
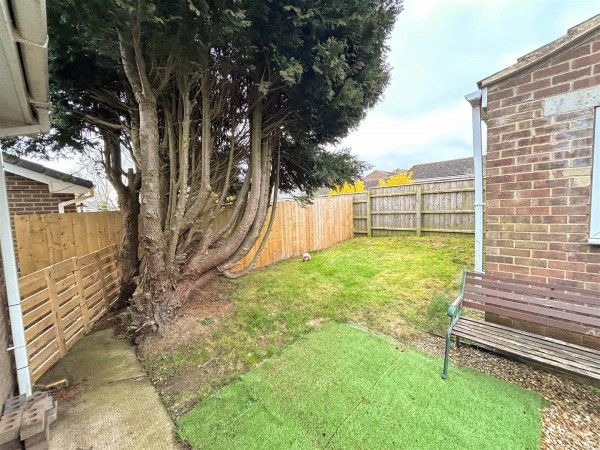
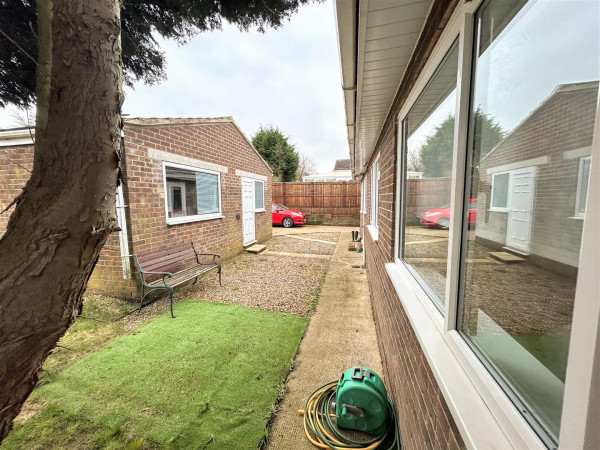
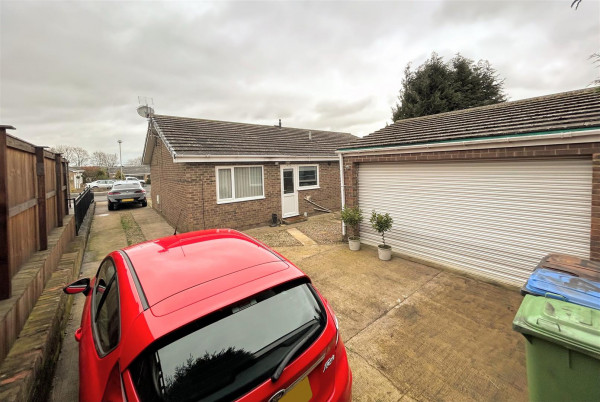
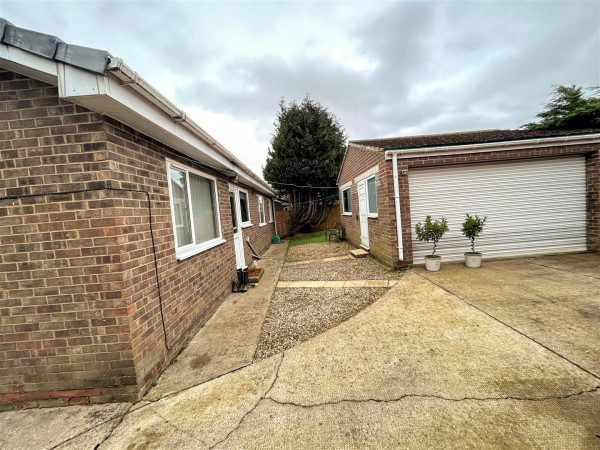
Externally, the property has well maintained gardens to the front and the rear, with a long driveway to the side of the property allowing ample of off street parking, which leads to a double detached garage.
This property is for sale by the Modern Method of Auction which is not to be confused with traditional auction. The Modern Method of Auction is a flexible buyer friendly method of purchase. We do not require the purchaser to exchange contracts immediately, but grant 28 days to achieve exchange of contracts from the date the buyer's solicitor is in receipt of the draft contracts and a further 28 days thereafter to complete. Allowing the additional time to exchange on the property means interested parties can proceed with traditional residential finance. Upon close of a successful auction or if the vendor accepts an offer.
For a viewing contact SMITH & FRIENDS - Estate Agents Darlington, Early viewing is highly recommended.
FOR SALE BY AUCTION. STARTING BID PRICE £199,000
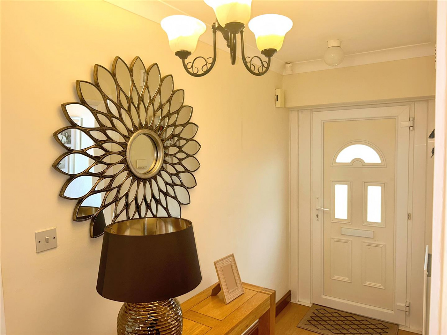
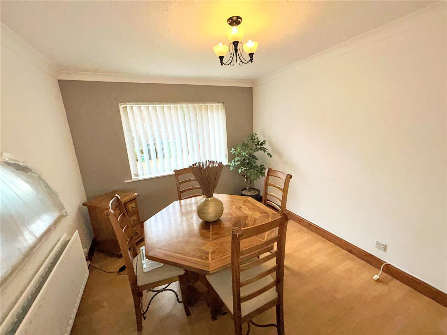
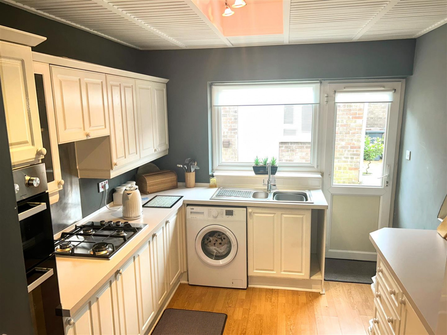
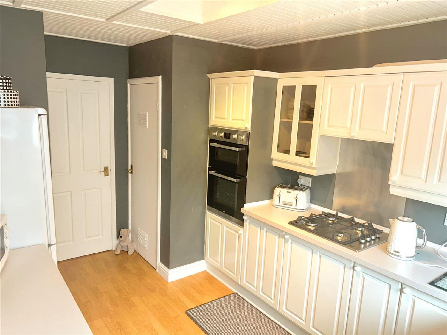
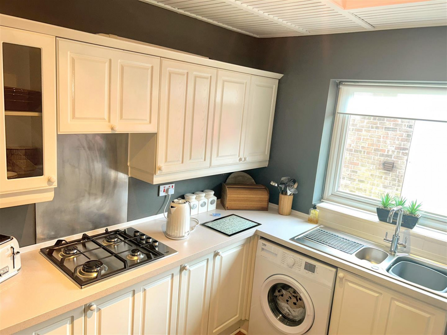
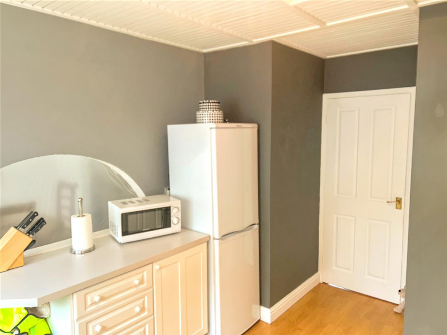
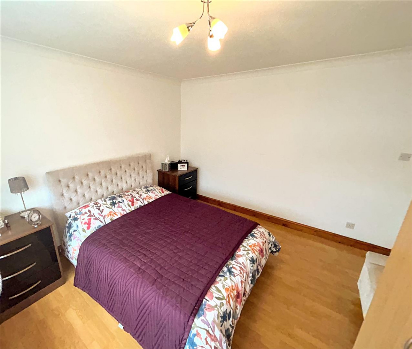
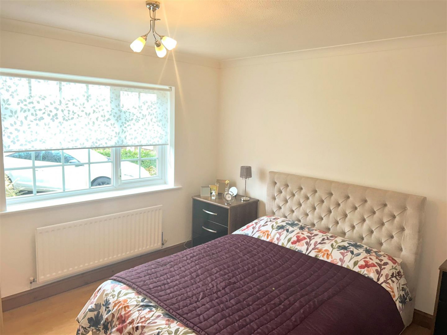
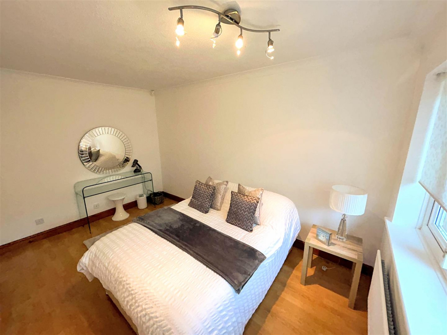
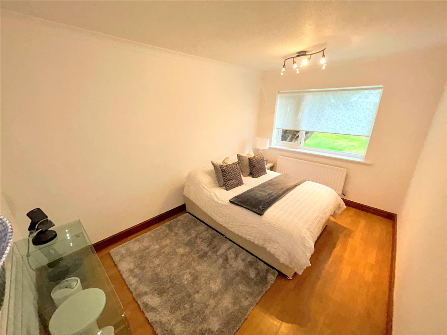
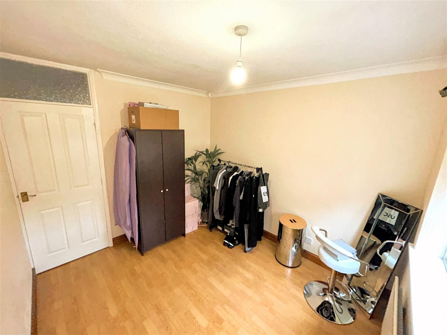
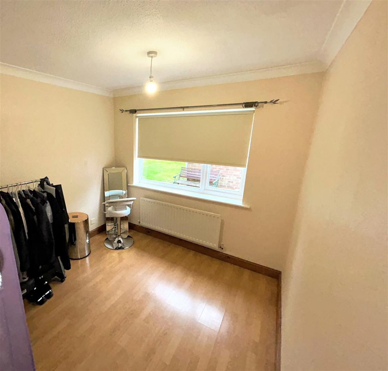
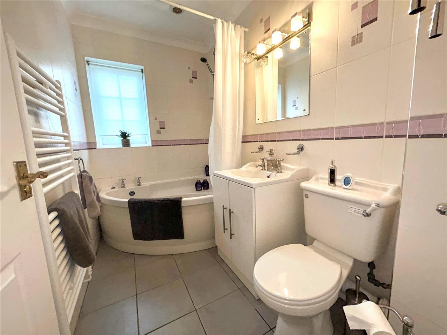
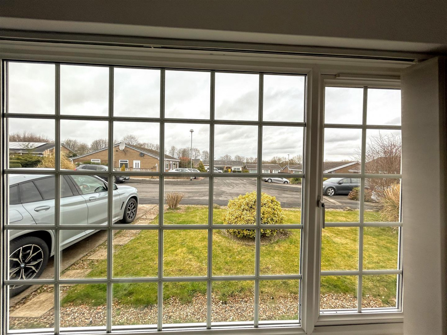
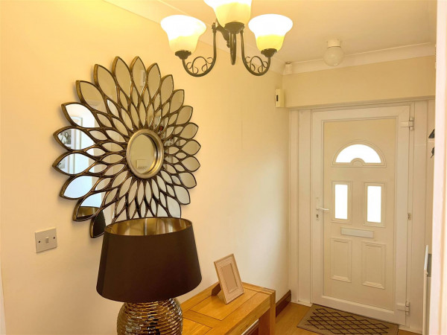
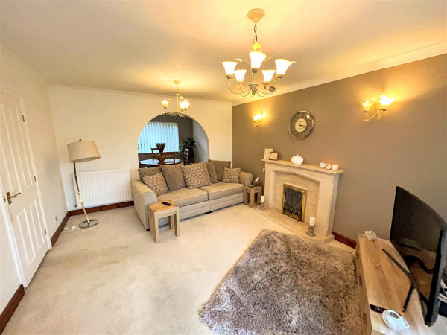
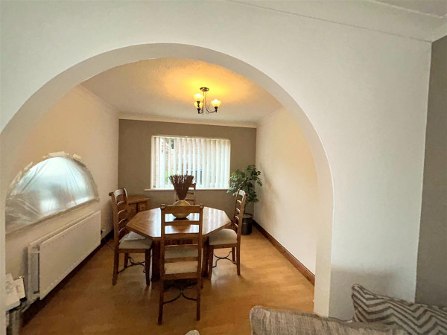
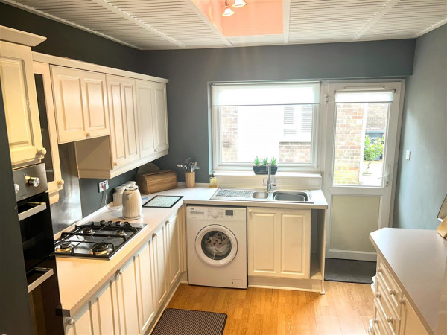
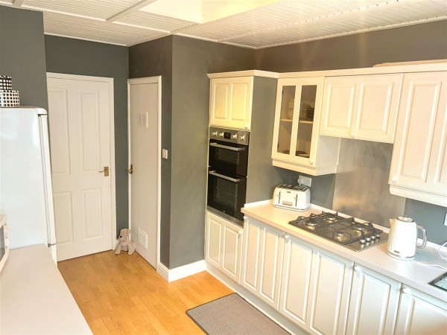
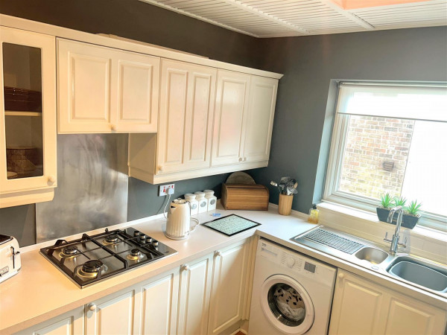
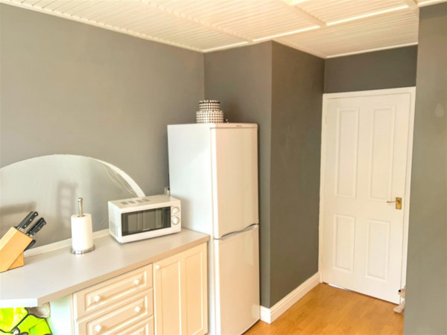
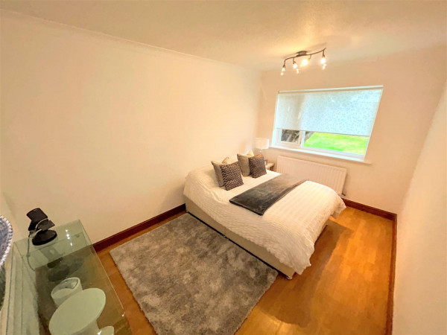
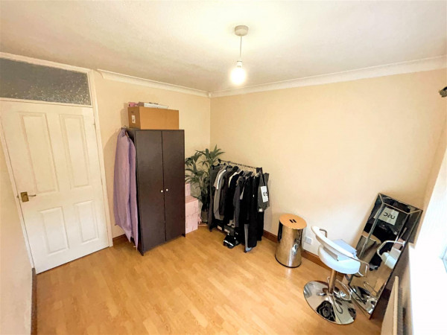
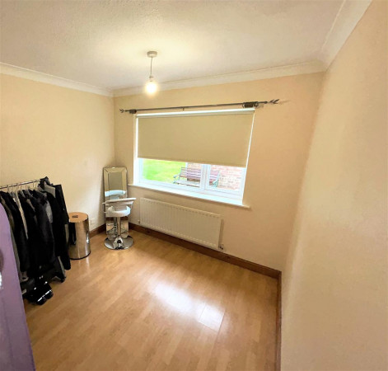
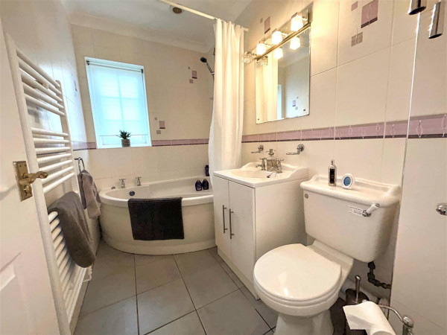
In brief the accommodation comprises of a light and airy hallway giving a good first impression, an excellent sized lounge with open aspect to the dining area, perfect for entertaining family and friends. There are windows to both front and rear elevations flooding the room with natural light. The fitted kitchen provides a range of wall and base units along with split level cooking facilities. The three double bedrooms will certainly appeal along with a bathroom with three piece white suite comprising of a panelled corner bath, wash hand basin and W/C.
EXTERNALLY
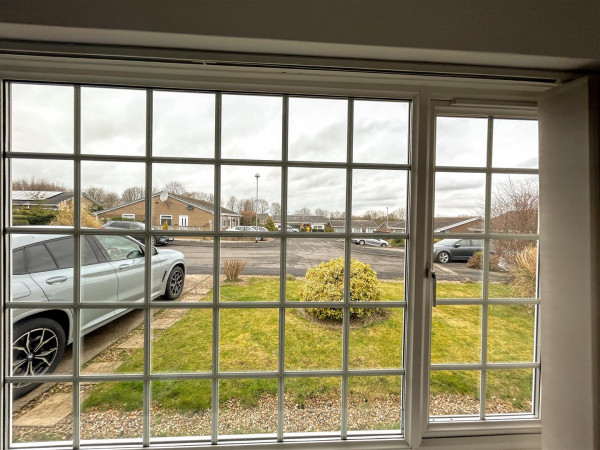
Located on this choice cul de sac there is an open lawned garden to the front with a gravelled border and hard surface driveway allowing parking for multiple vehicles leading to the right hand side of the bungalow and rear. There is a detached garage with roller door, lighting and power.
ENTRANCE HALL
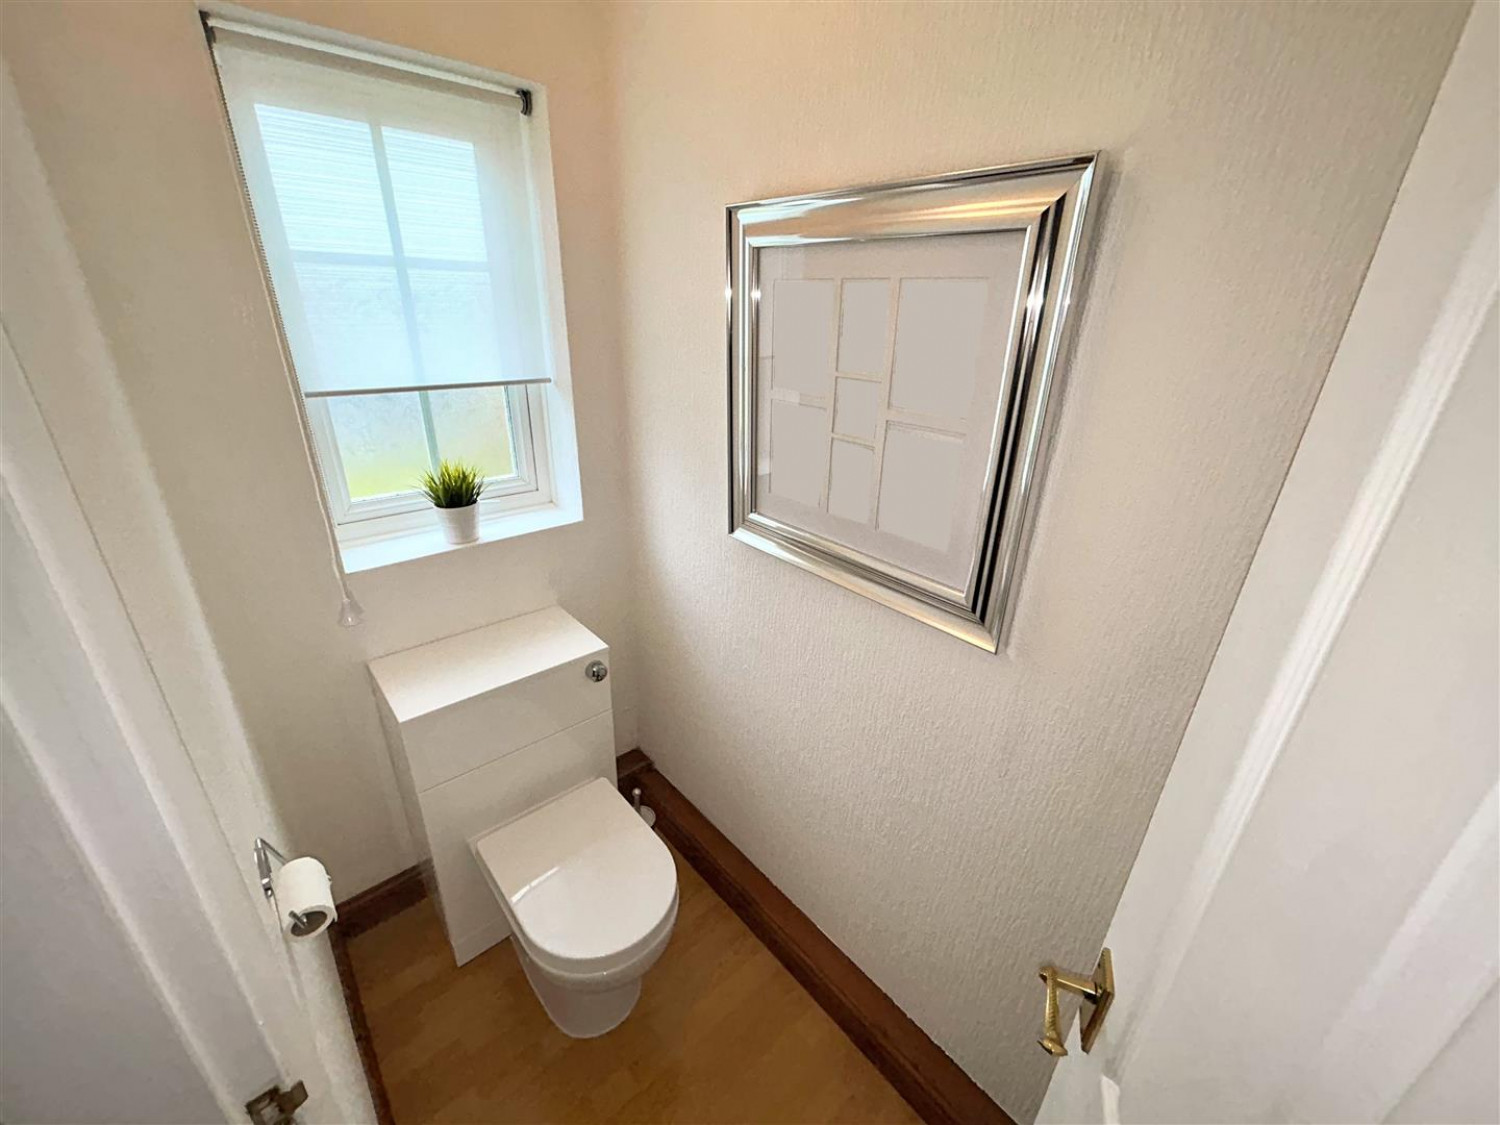
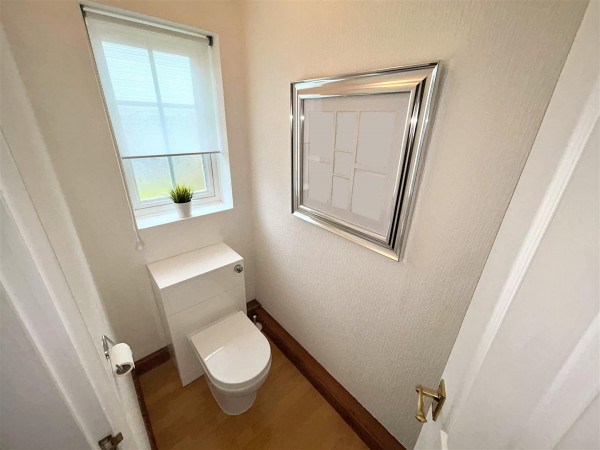
GROUND FLOOR W.C.
LOUNGE
Measurements: 3.77m x 4.69m (12'4" x 15'4")
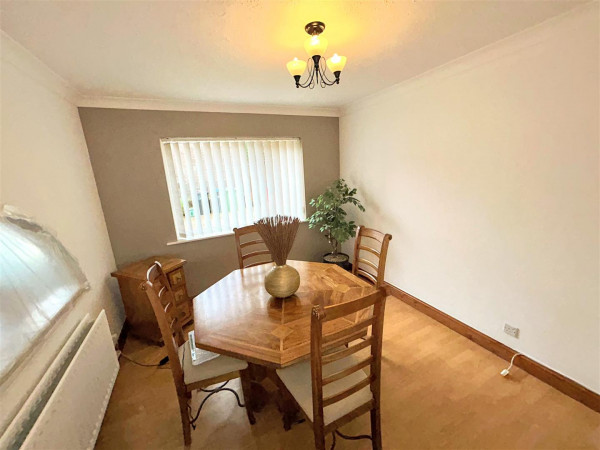
DINING AREA
Measurements: 3.03m x 3.05m (9'11" x 10'0")
KITCHEN
Measurements: 2.8m x 2.99m (max, 3.98) (9'2" x 9'9" (max, 13'0")
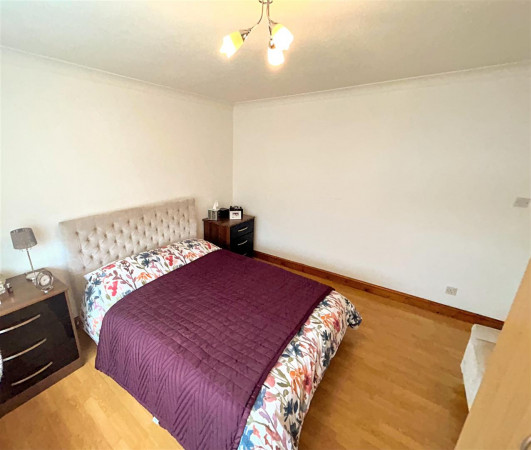
BEDROOM
Measurements: 3.54m x 3.58m (11'7" x 11'8")
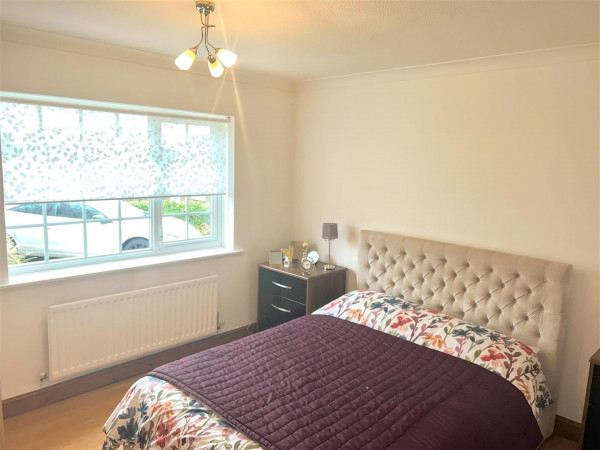
BEDROOM
Measurements: 2.77m x 4.10m (9'1" x 13'5")
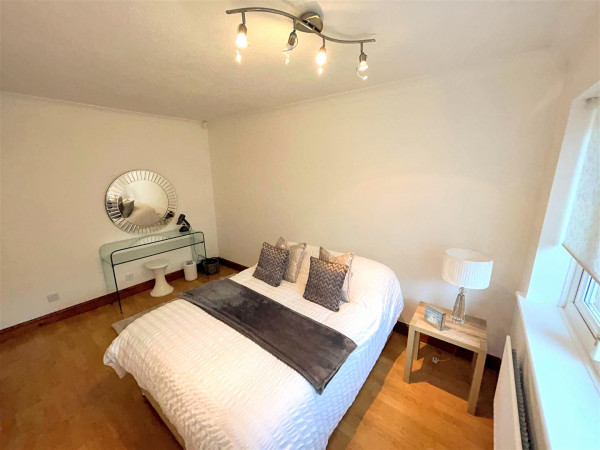
BEDROOM
Measurements: 2.77m x 3.09m (9'1" x 10'1")
BATHROOM/W.C.
FRONT EXTERNAL
REAR GARDEN
DRIVEWAY AND GARAGE
Auctioneers Comments
This property is for sale by the Modern Method of Auction, meaning the buyer and seller are to Complete within 56 days (the "Reservation Period"). Interested parties personal data will be shared with the Auctioneer (iamsold).
If considering buying with a mortgage, inspect and consider the property carefully with your lender before bidding.
A Buyer Information Pack is provided. The winning bidder will pay £349.00 including VAT for this pack which you must view before bidding.
The buyer signs a Reservation Agreement and makes payment of a non-refundable Part Payment Deposit of 4.5% of the purchase price, subject to a minimum of £6,600.00. This is paid to reserve the property to the buyer during the Reservation Period and is used as part-payment towards the purchase price. This is considered within calculations for Stamp Duty Land Tax.
Services may be recommended by the Agent or Auctioneer in which they will receive payment from the service provider if the service is taken. Any payment that will be received by the Agent or Auctioneer will be confirmed to you in writing before services are taken. Services are optional.






