





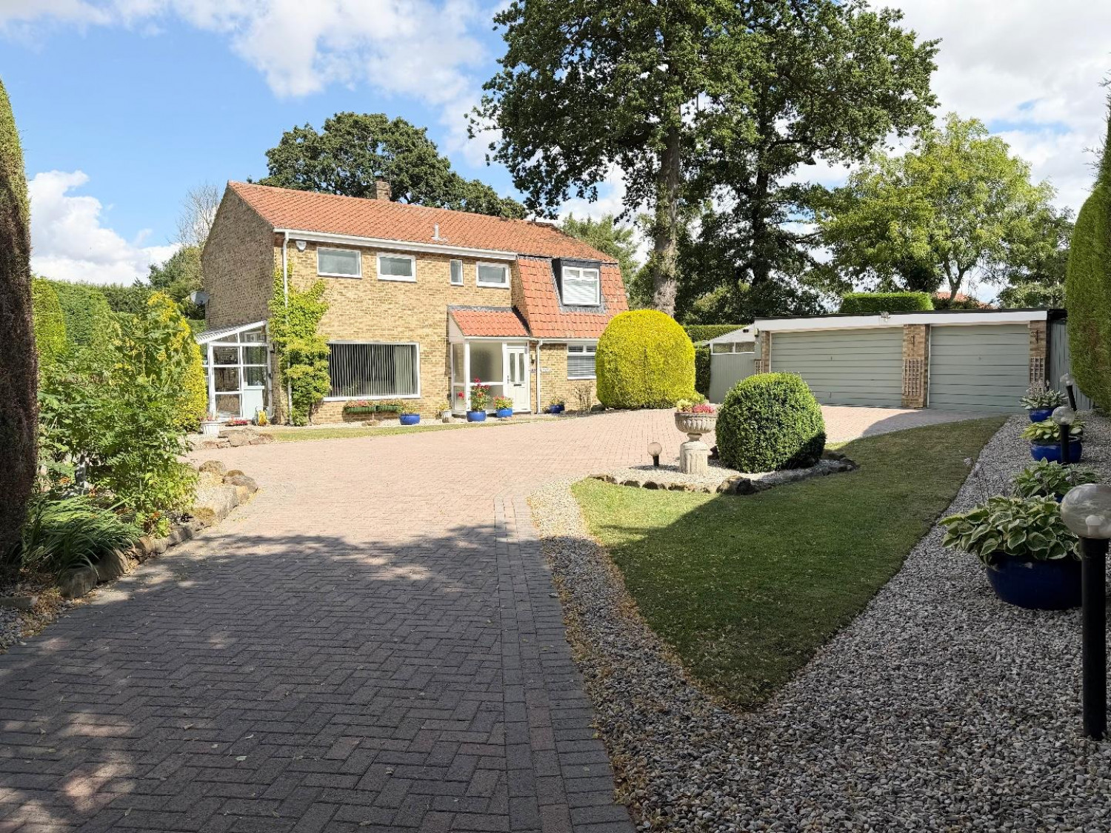
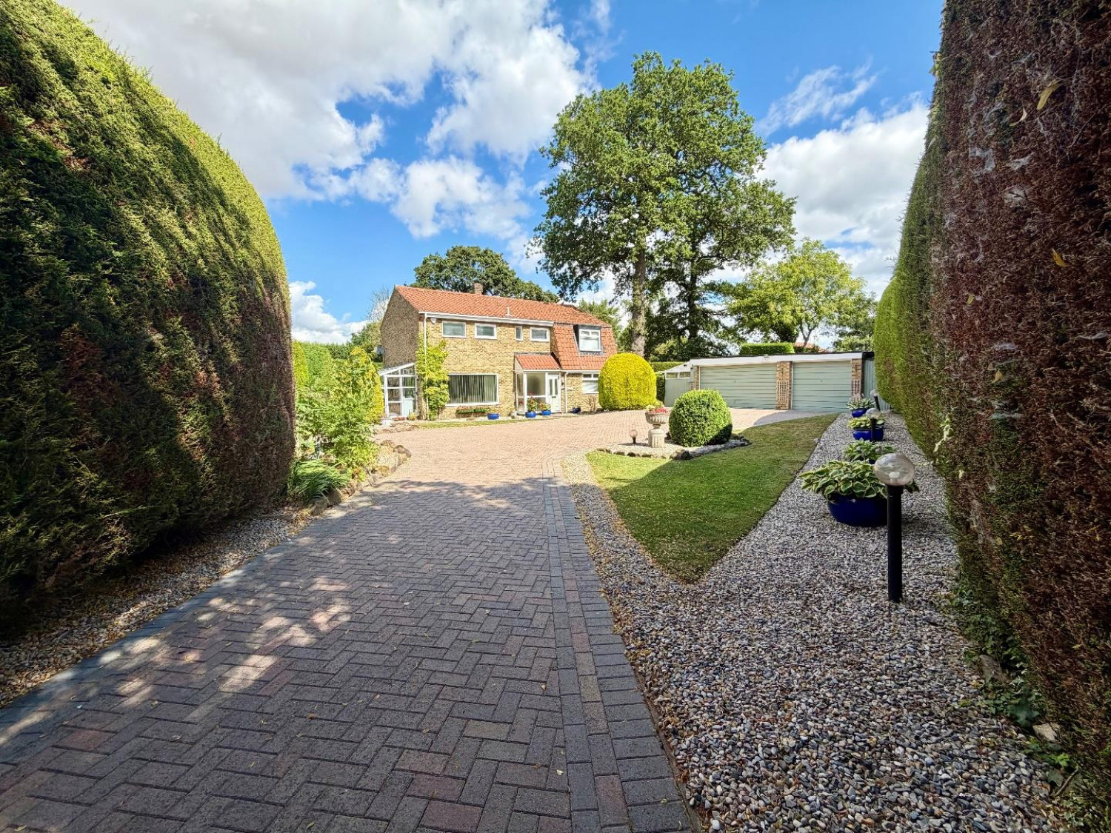
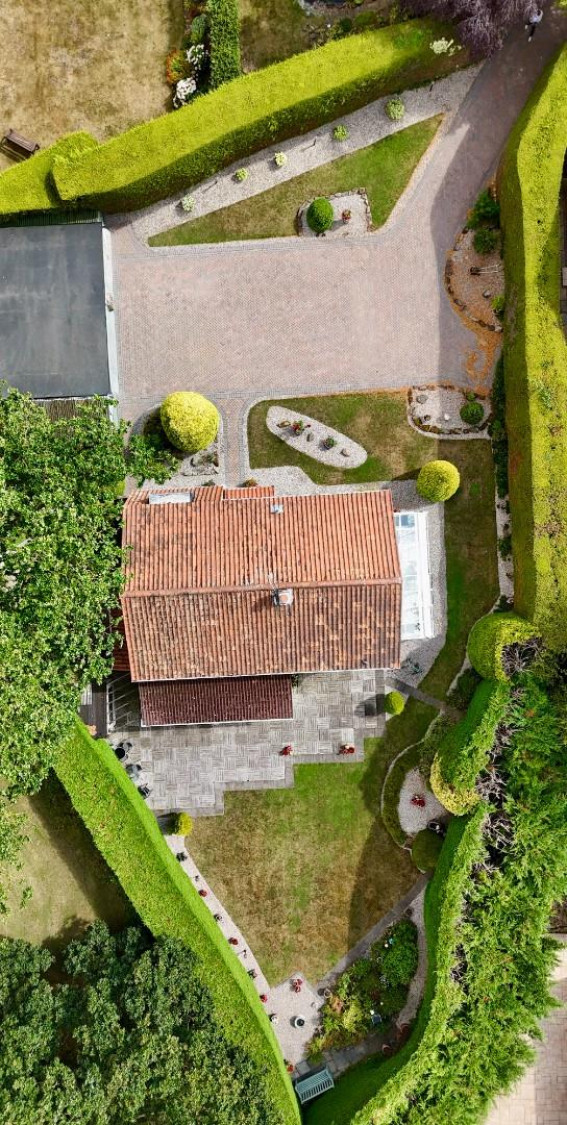
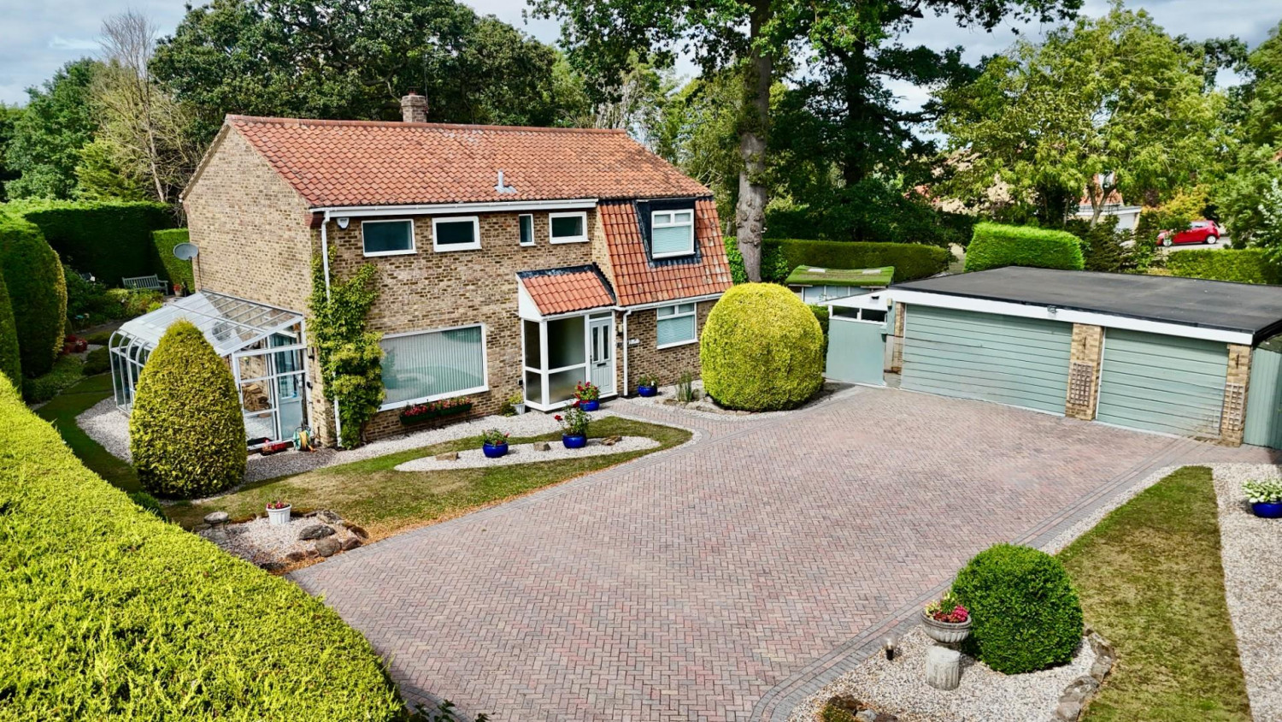

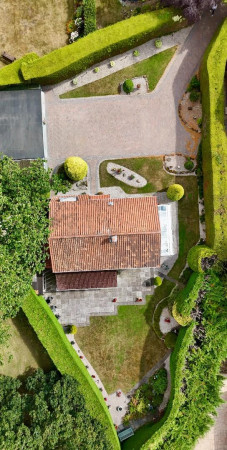
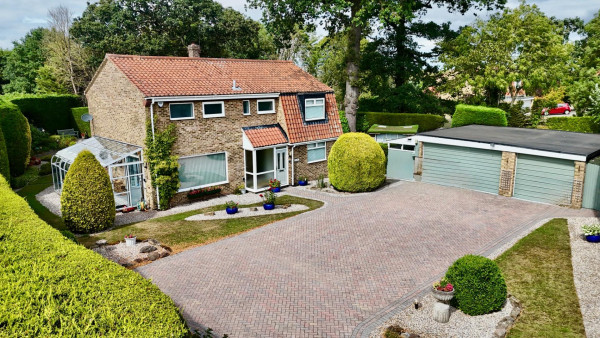




Offer with no oThis exceptional forever family home tucked away is a rare opportunity to acquire a truly impressive property in the highly sought-after village of Long Newton. Ideally positioned for commuters, it offers excellent access to Middleton St George, Yarm, Darlington and Teesside International Airport.
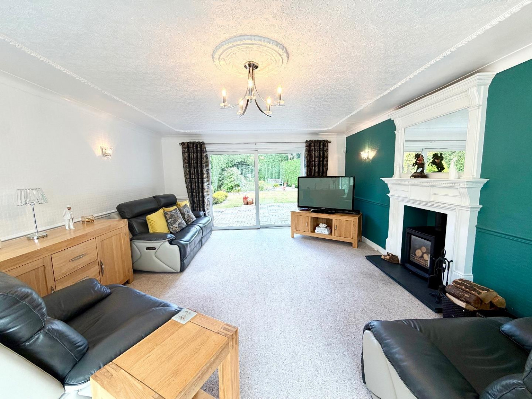
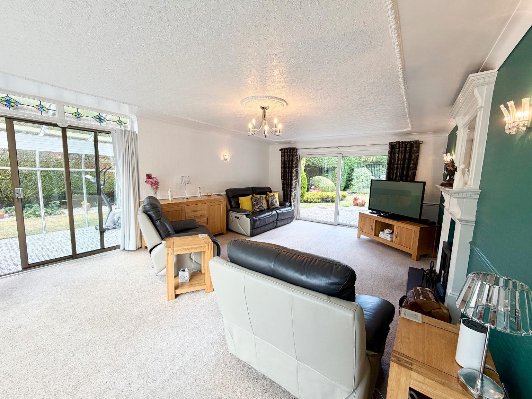
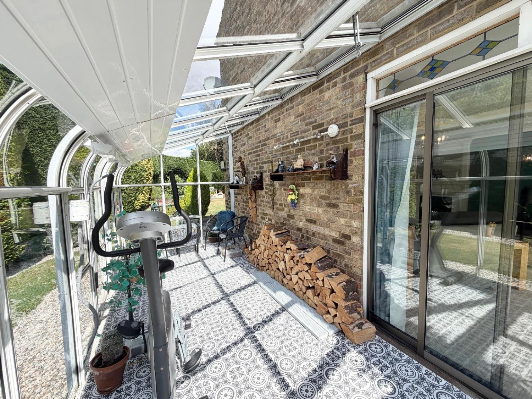
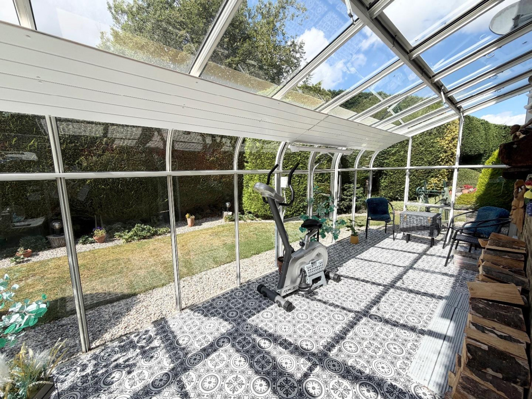
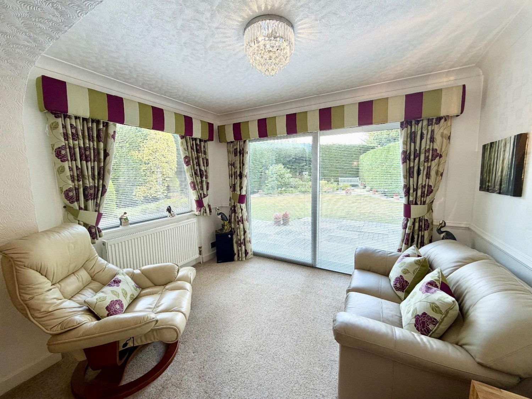
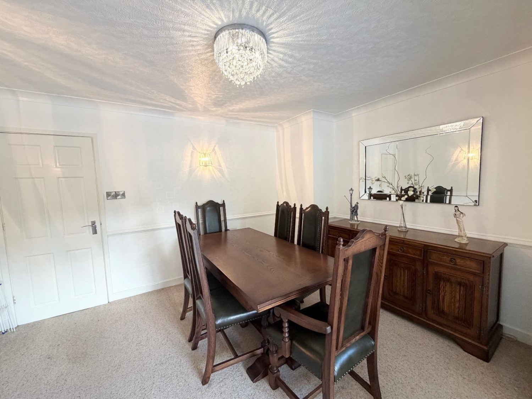
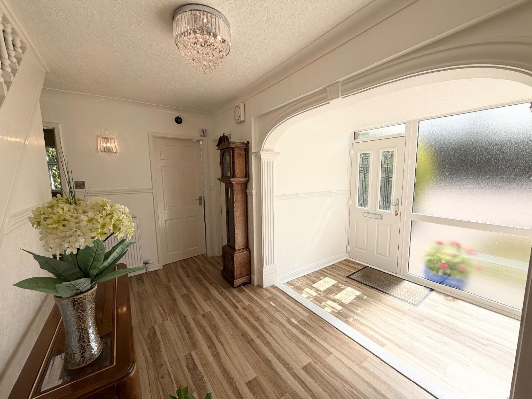
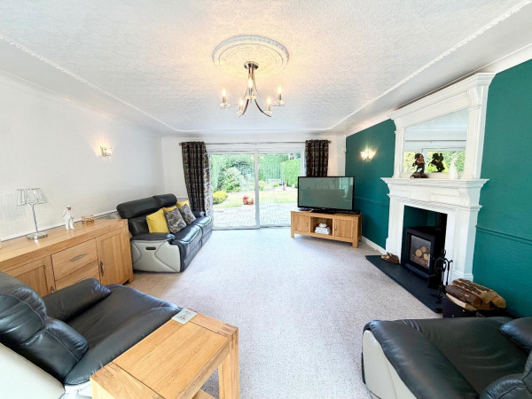
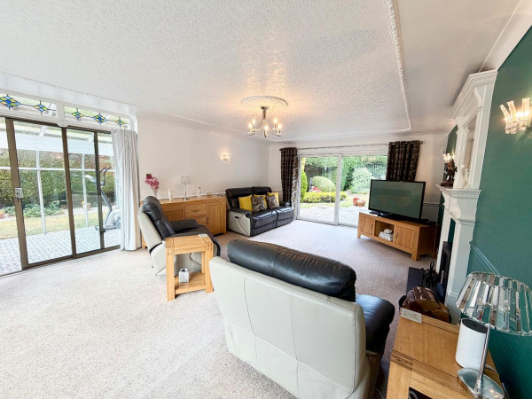
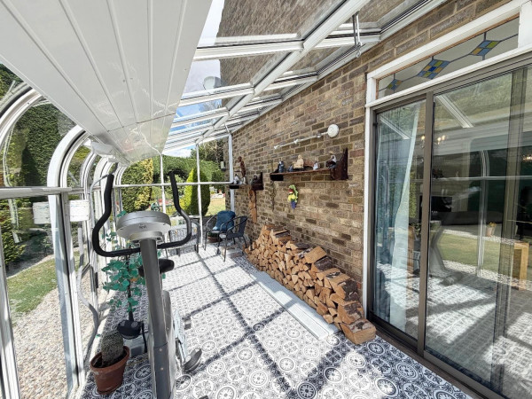
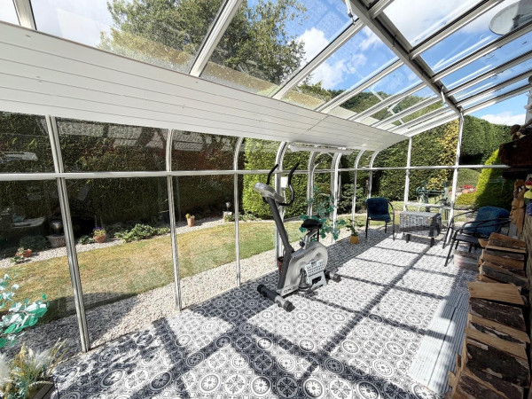
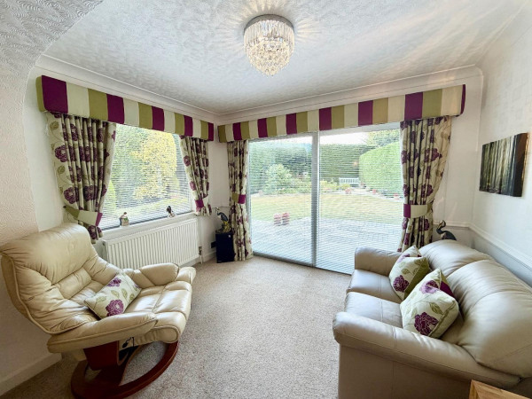
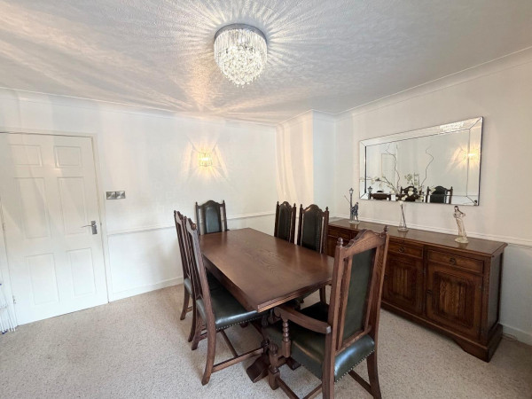
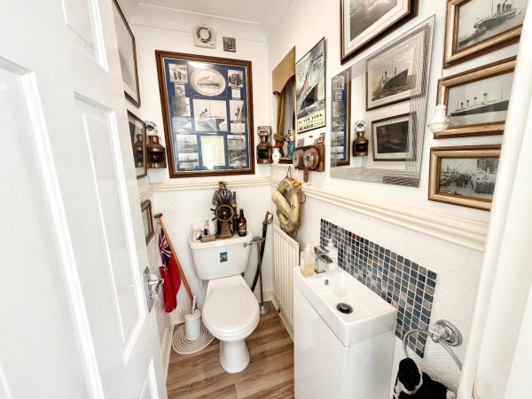
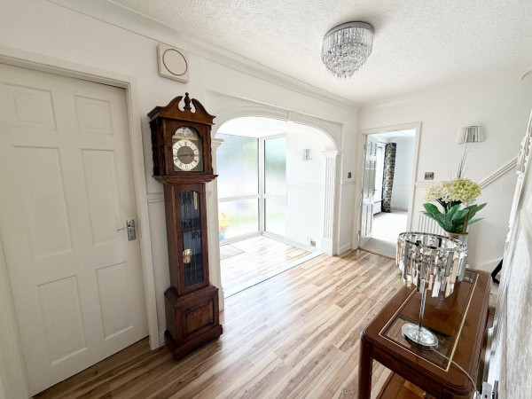
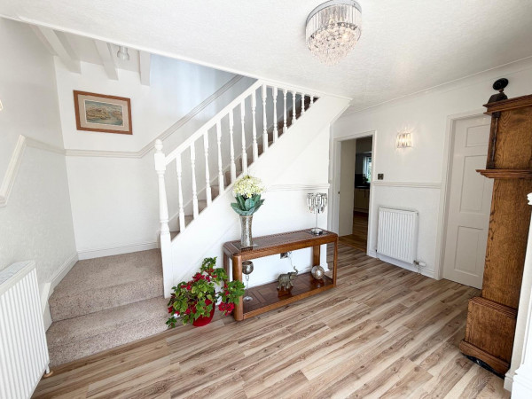
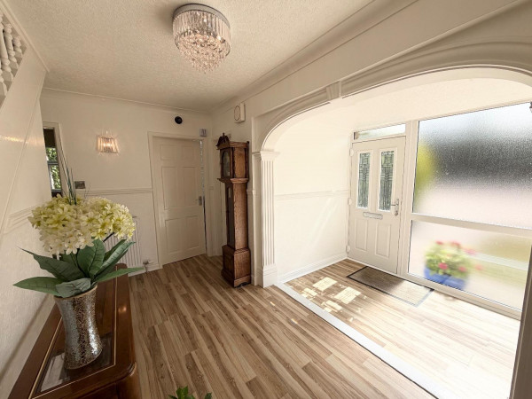
Upon entering, you are welcomed by a spacious and light-filled entrance hallway, setting the tone for the generous accommodation throughout. The ground floor features a cloakroom, a dedicated study, two elegant dining rooms, a bright sun room, a charming garden room, a further sun room and a substantial lounge complete with a dual-fuel log burner, creating a warm and inviting space for family living and entertaining.
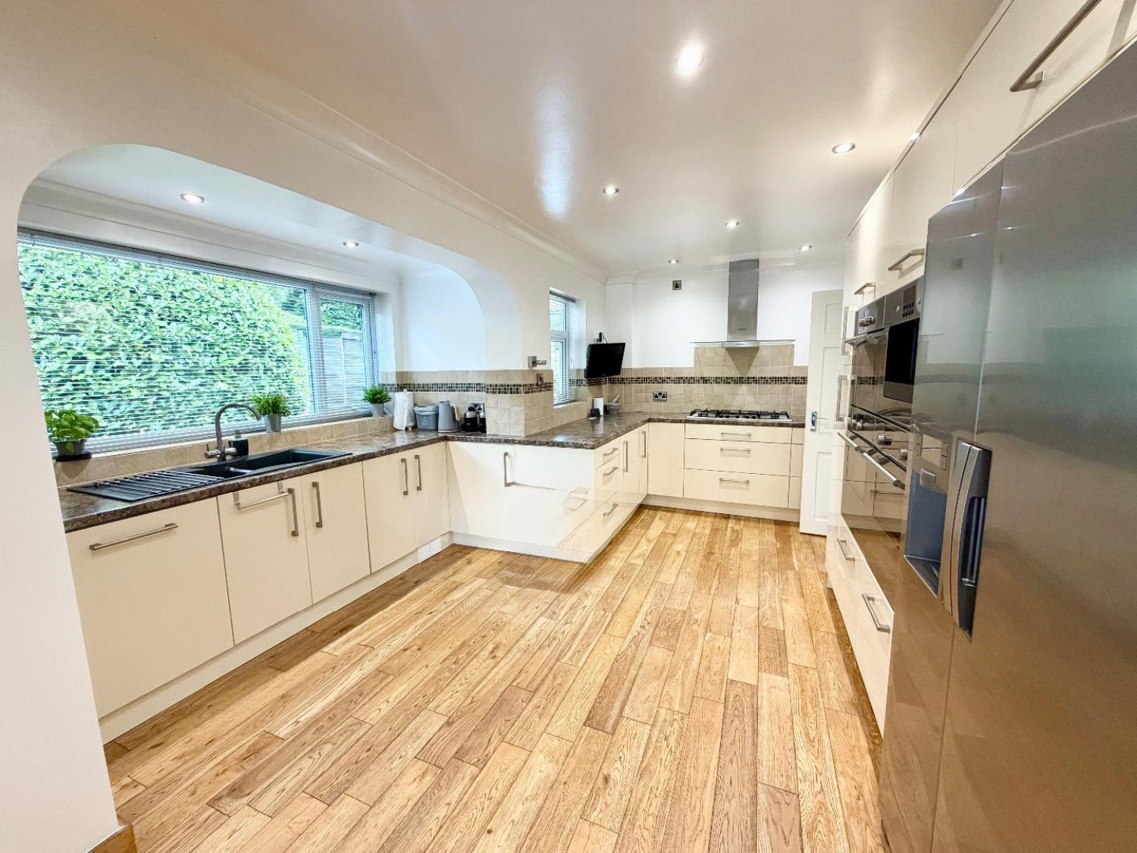
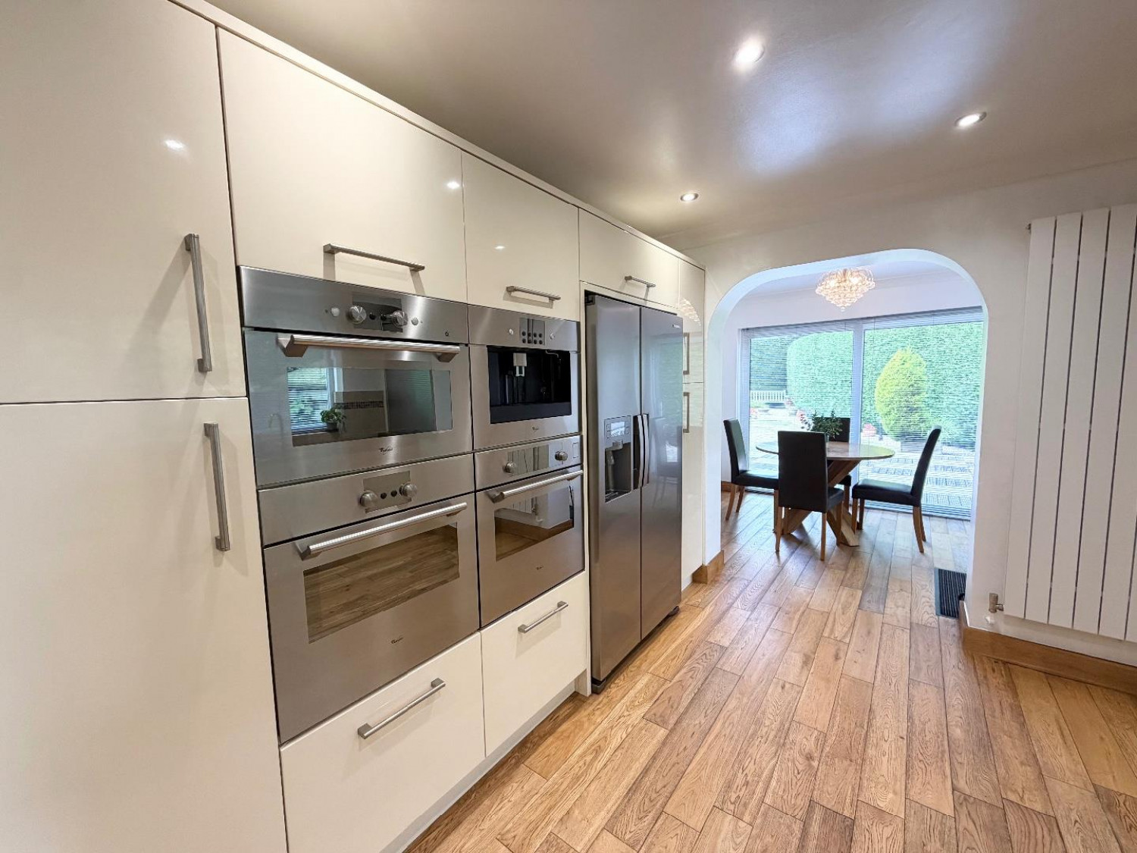
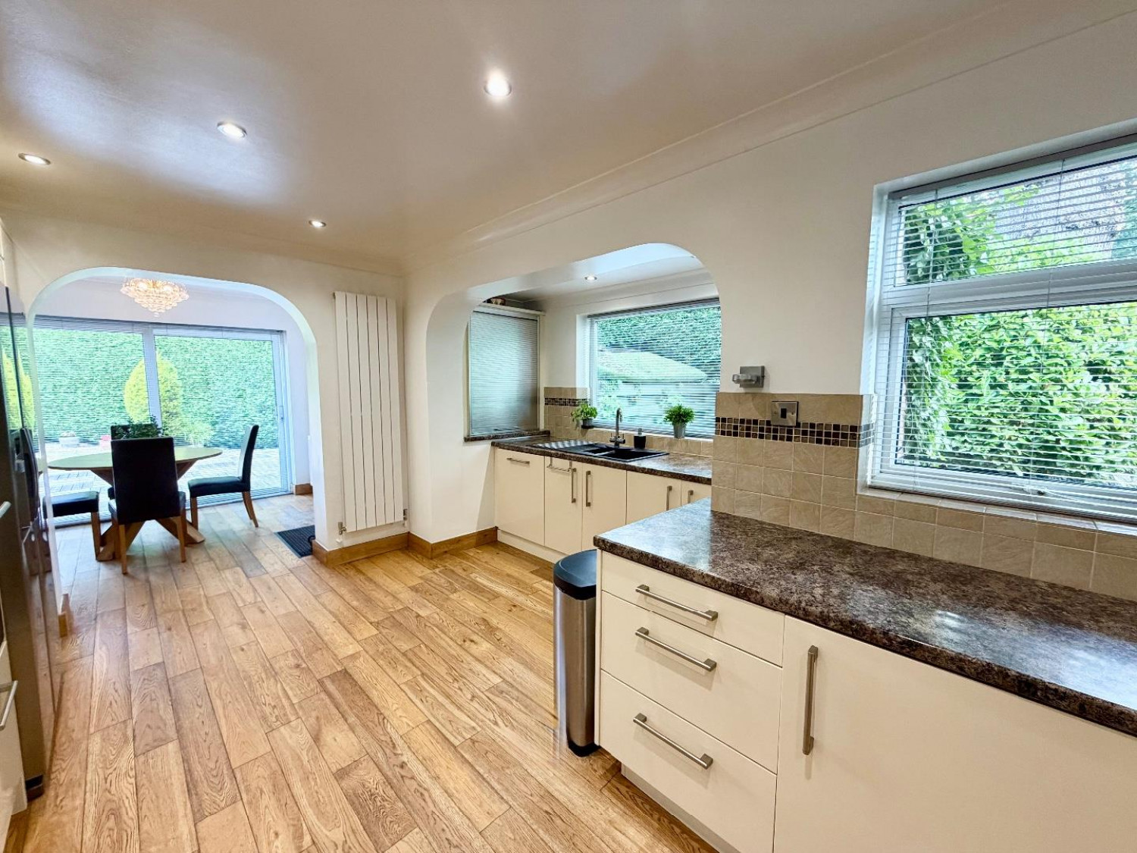
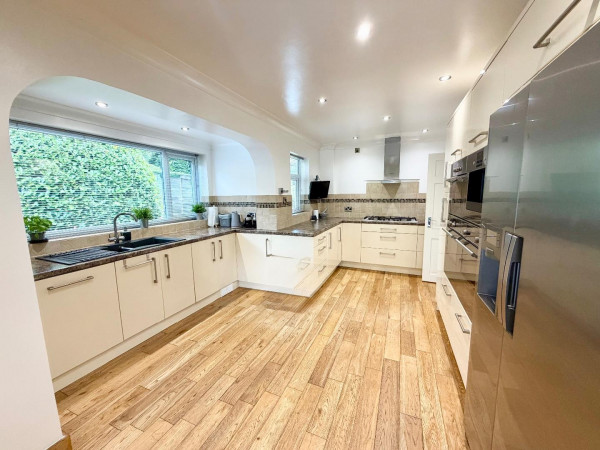
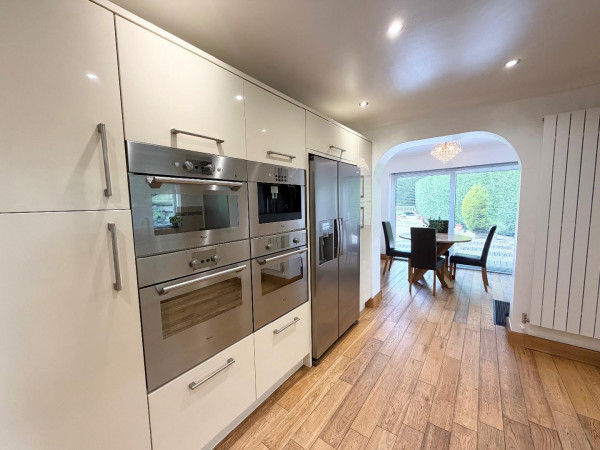
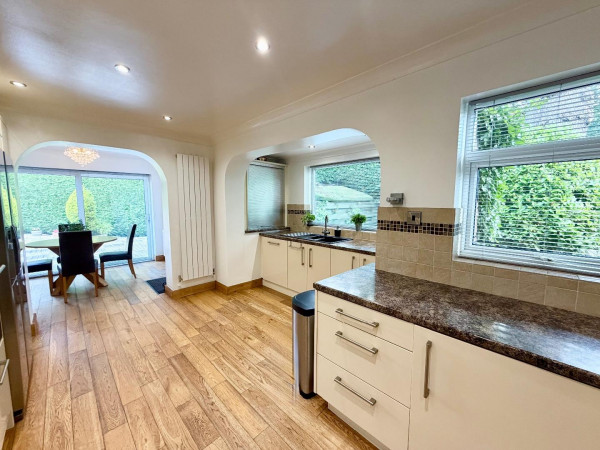
The contemporary fitted kitchen is finished to a high standard and boasts a full range of integrated appliances, including a built-in coffee machine, making it both stylish and practical.
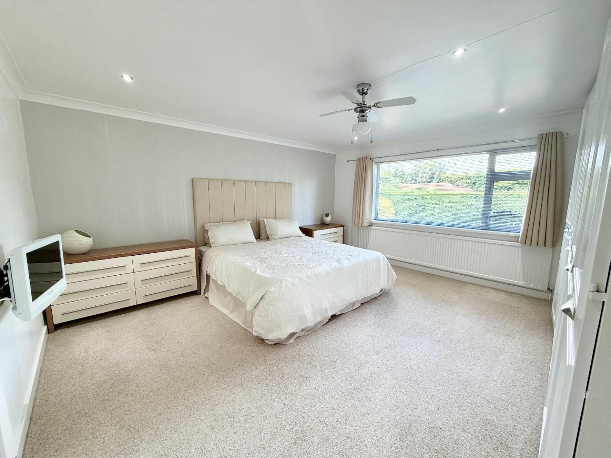
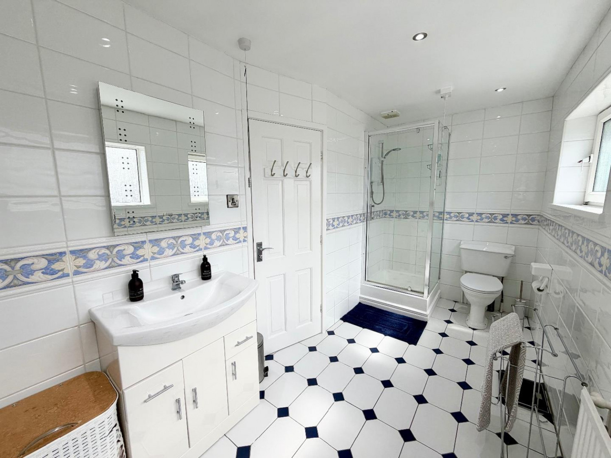
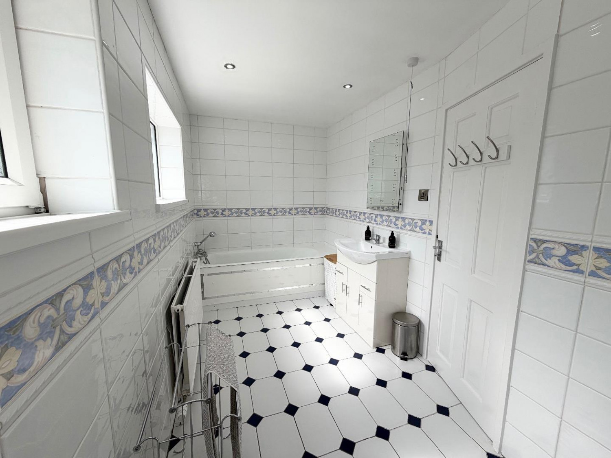
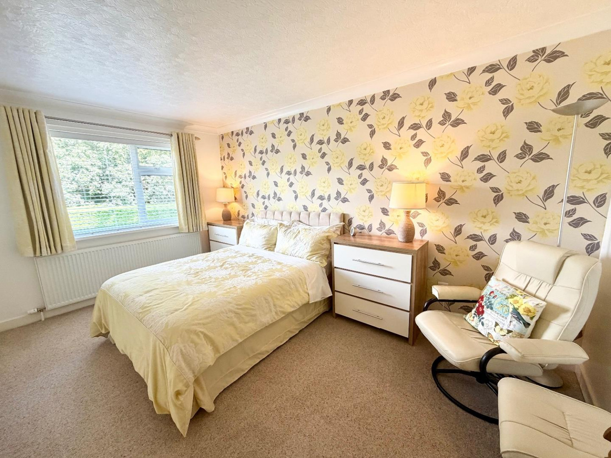
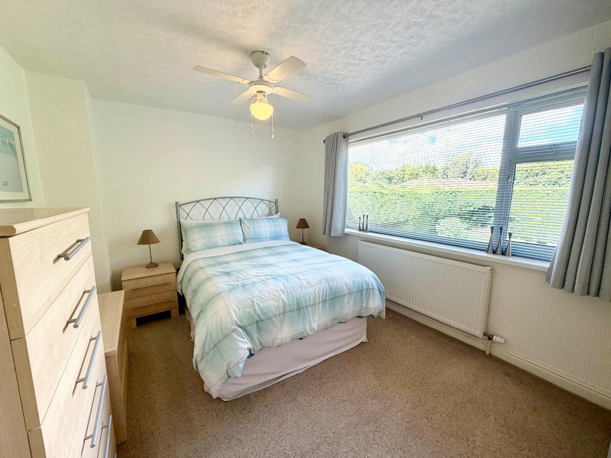
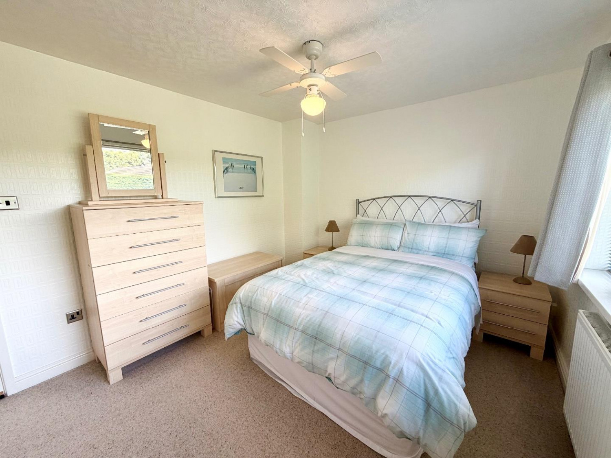
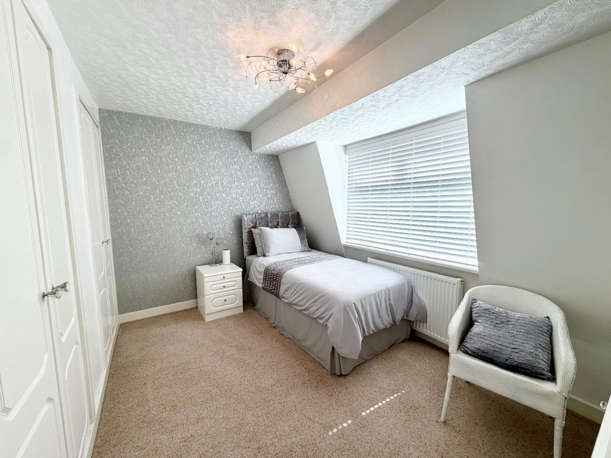
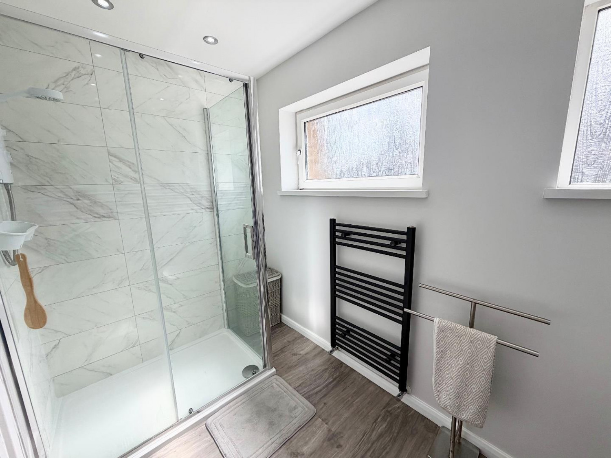
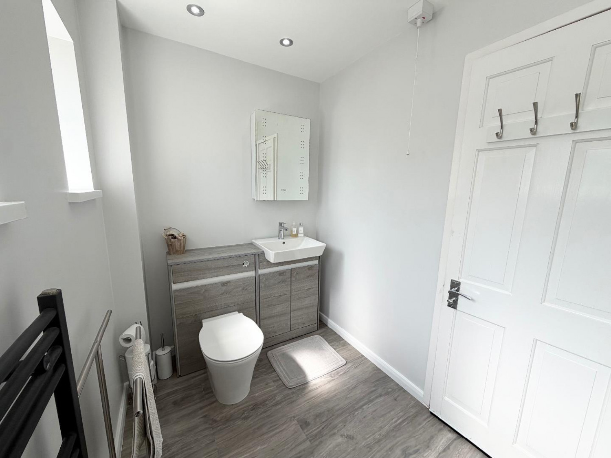
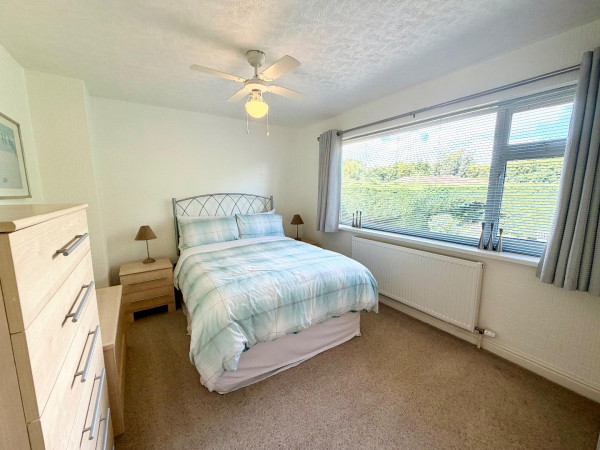
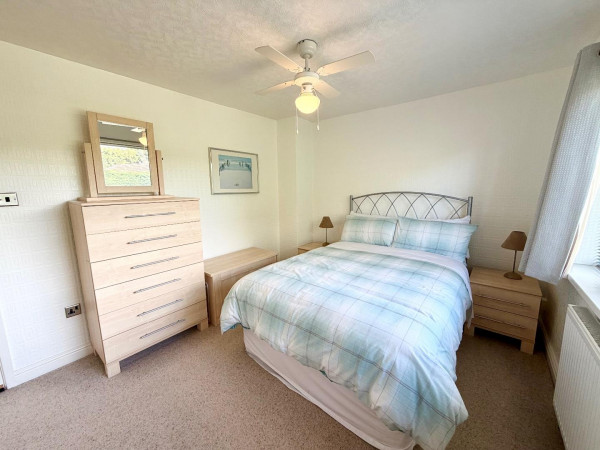
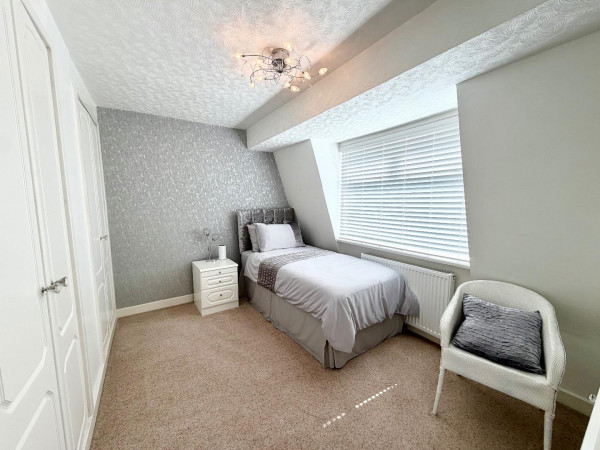
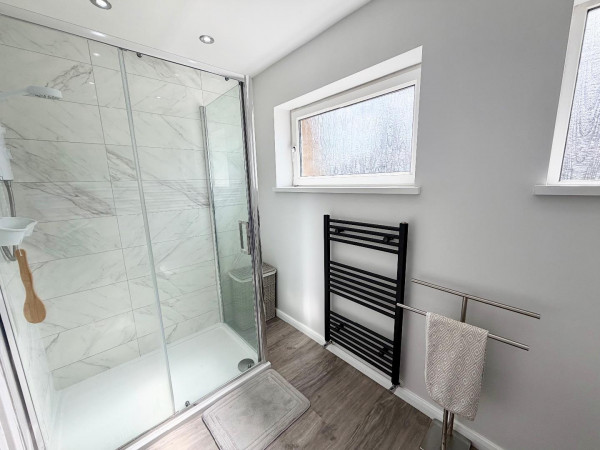
To the first floor, the property offers four well-proportioned bedrooms. The impressive principal suite benefits from fitted wardrobes and a spacious en-suite bathroom. The remaining bedrooms are served by a modern family bathroom featuring a walk-in shower.
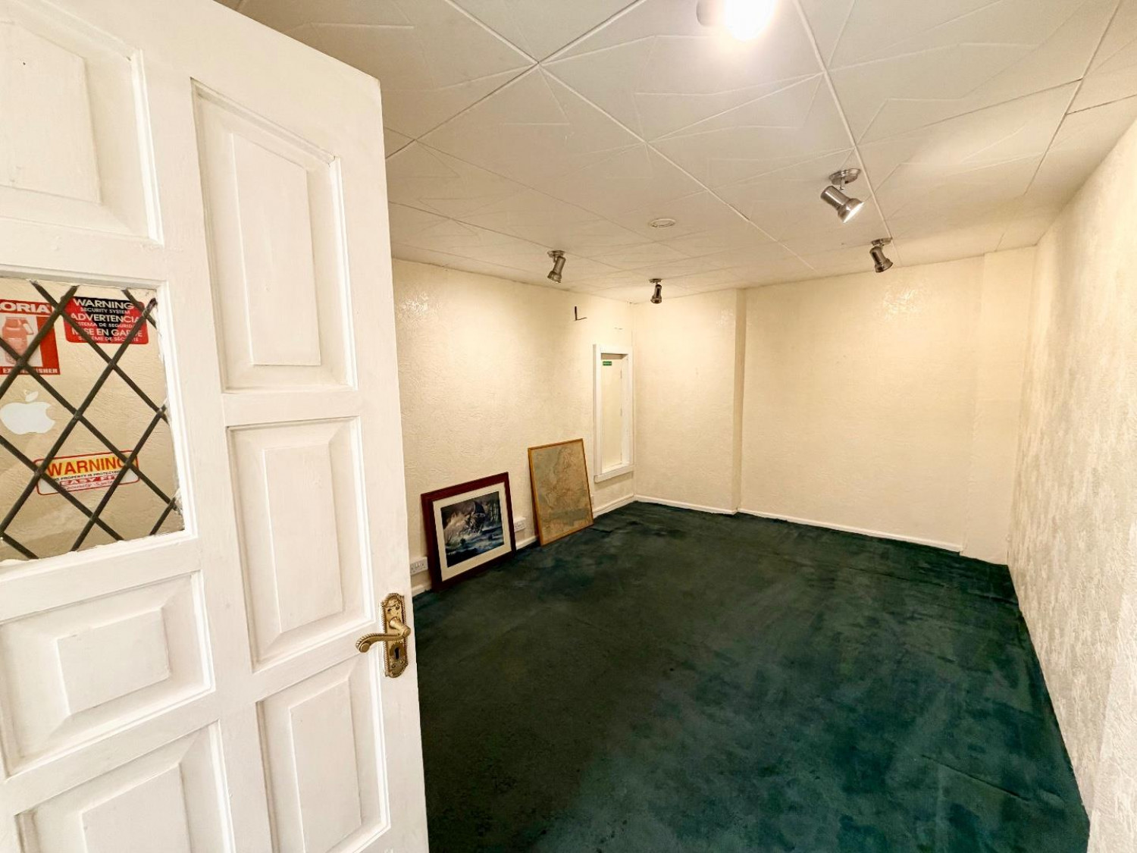
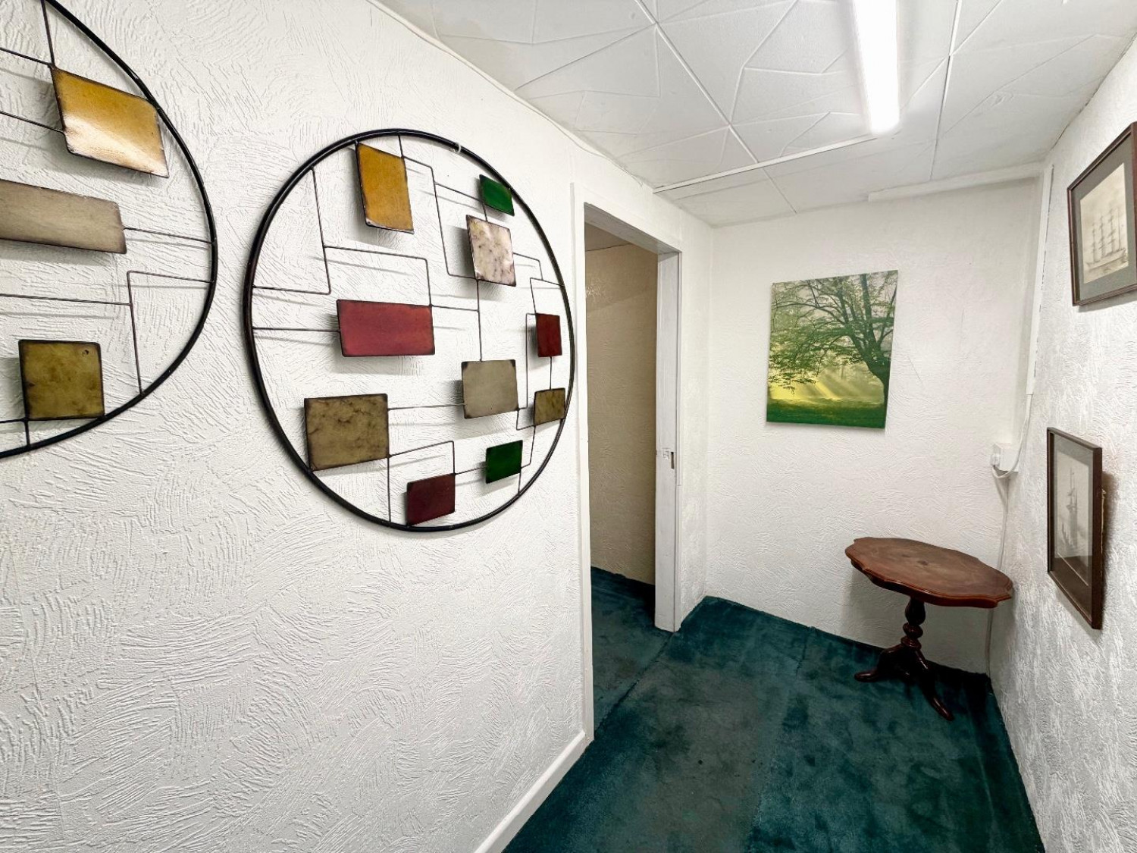
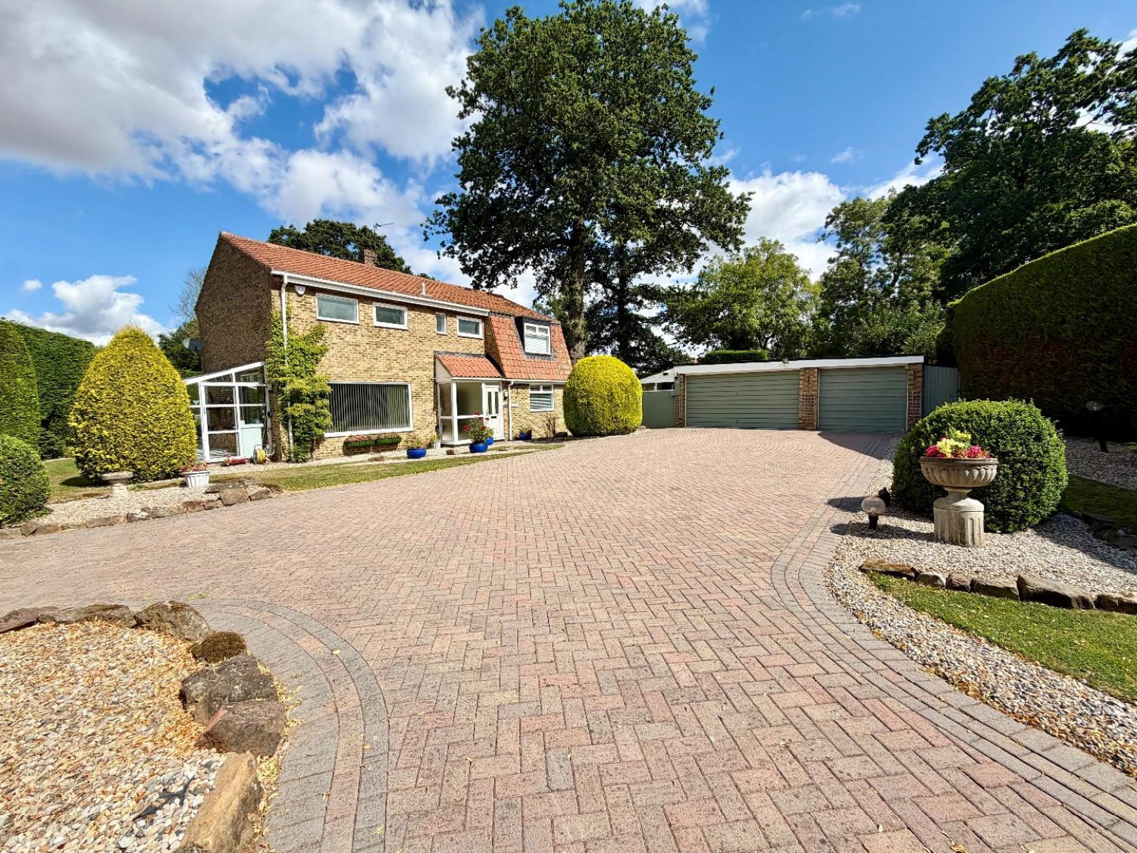
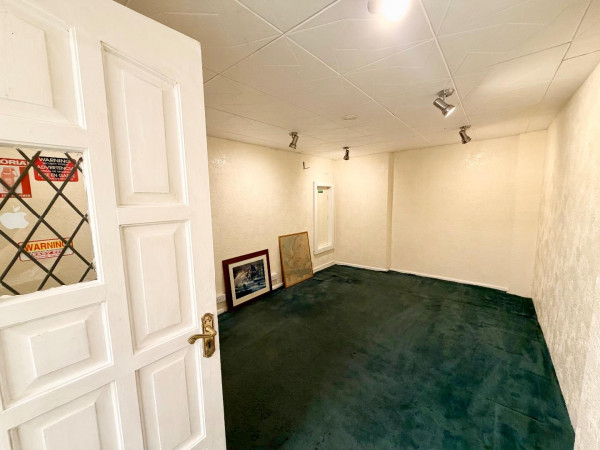
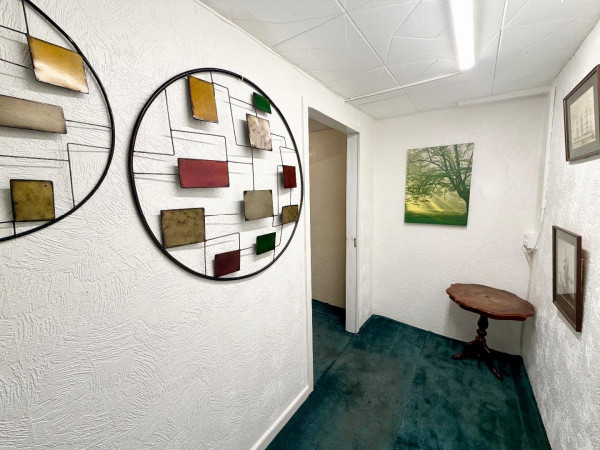
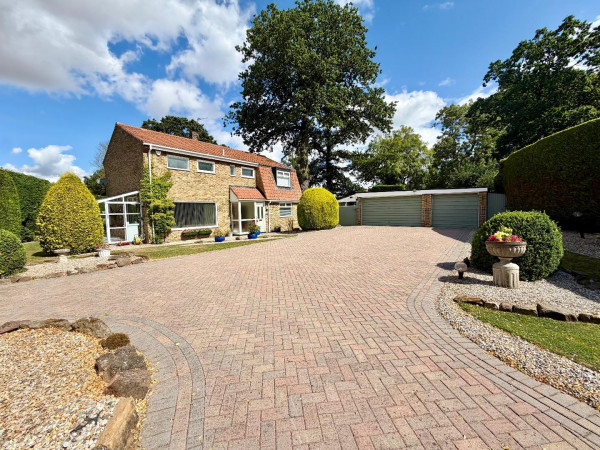
Externally, the property continues to impress with a wealth of versatile outbuildings. The triple garage has been thoughtfully adapted to include a workshop, WC, hallway, an additional multi-purpose room currently ideal as a cinema or games room, while retaining a garage space perfect for secure vehicle storage.
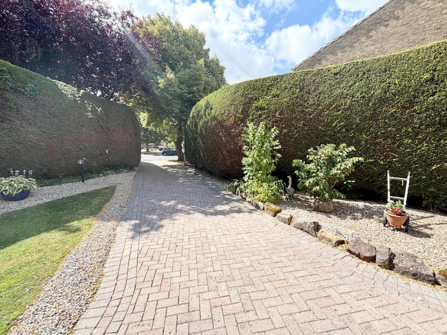
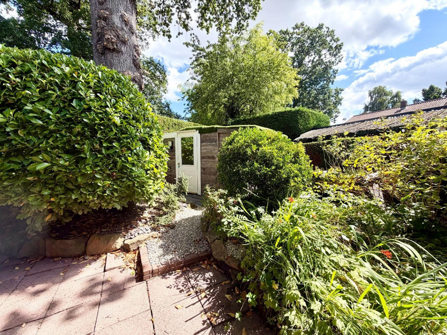
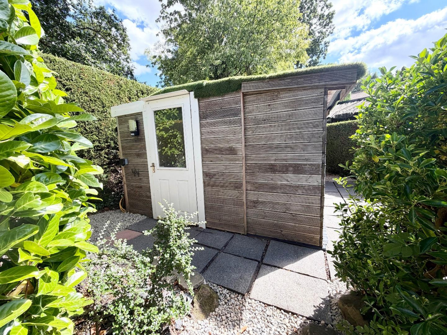
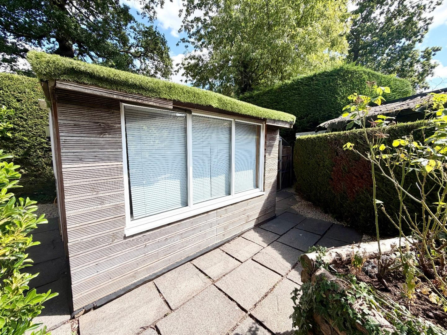
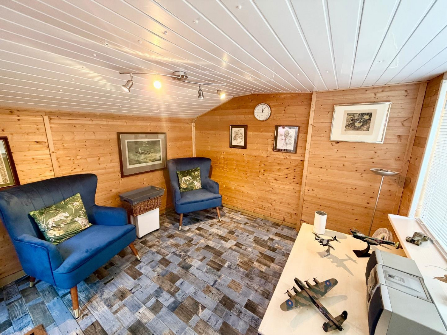
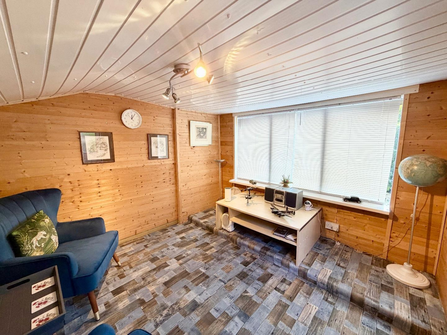
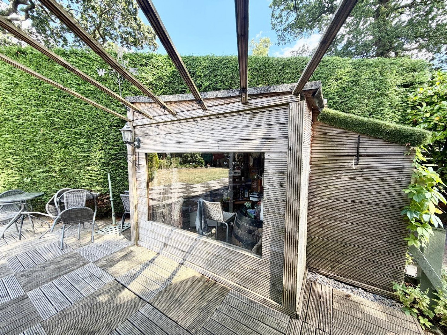
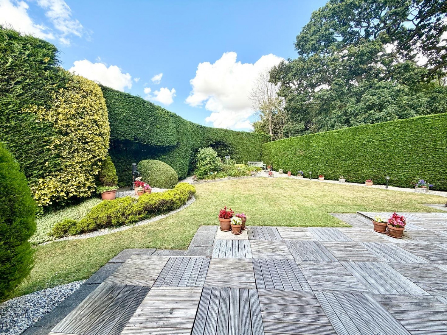
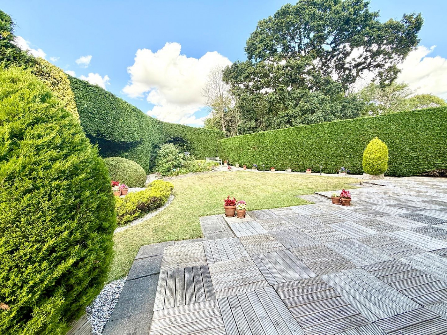
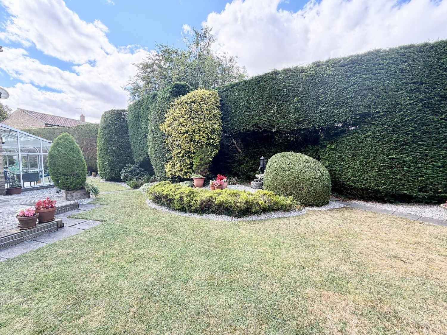
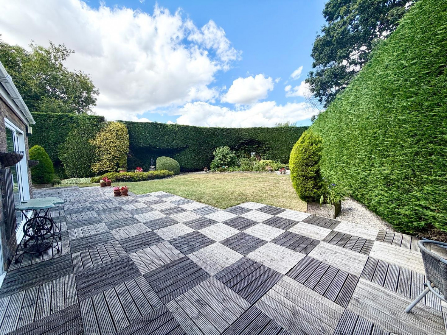
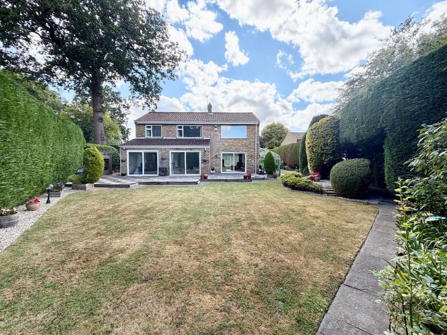
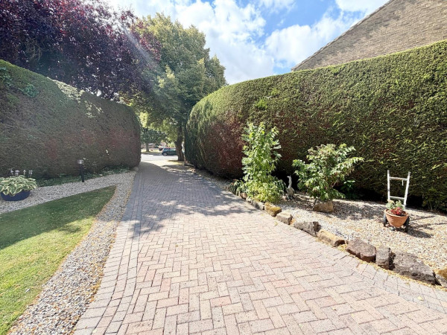
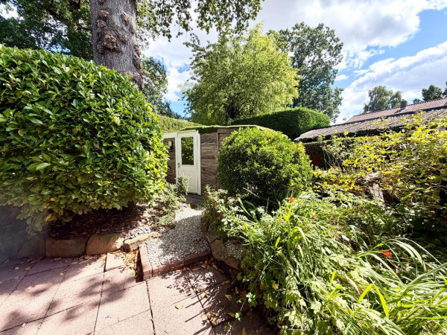
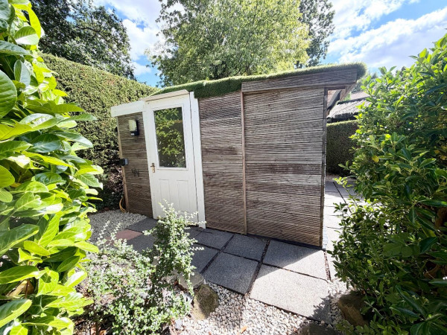
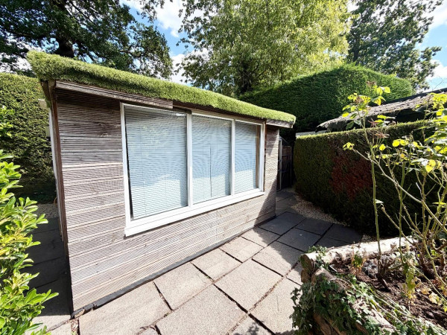
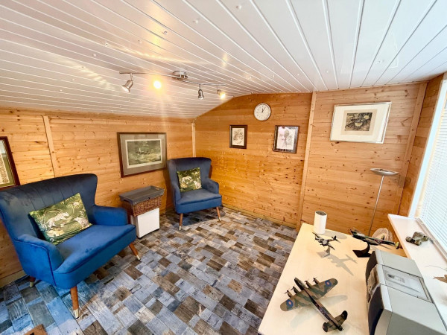
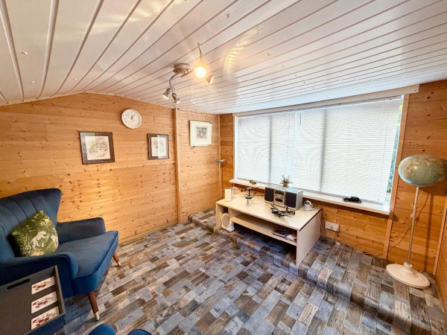
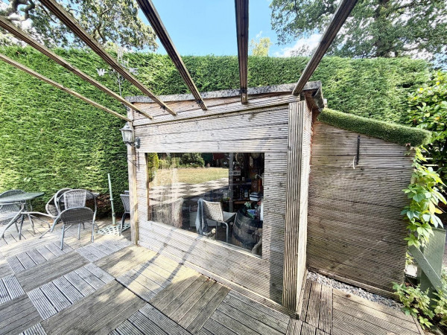
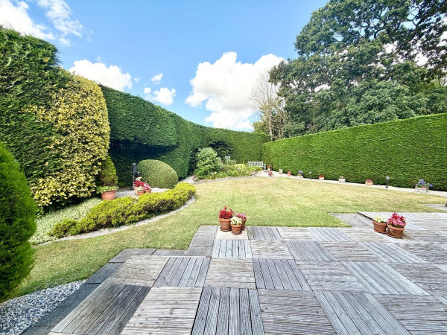
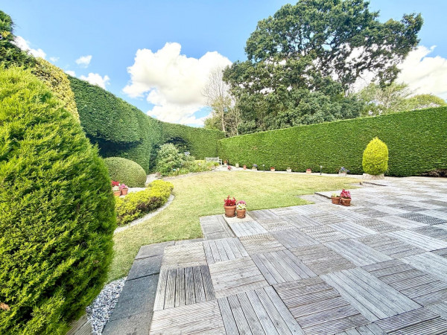
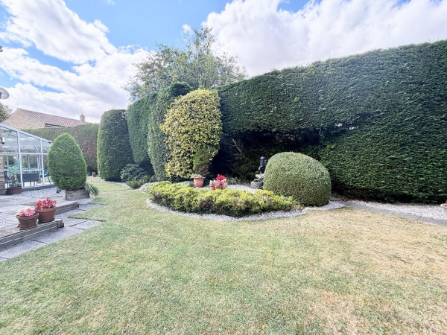
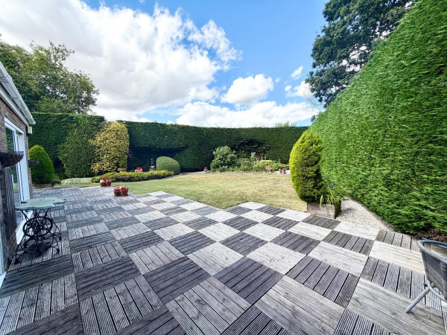
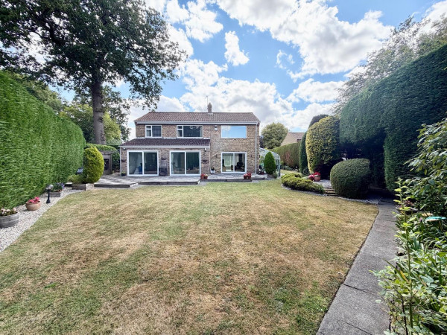
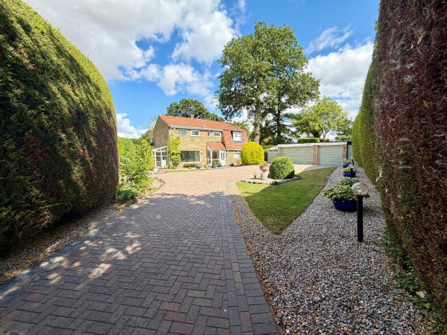
The outdoor space also includes a detached summer house, currently used as a comfortable lounge, together with a separate outbuilding that is currently as a bar —perfect for entertaining family and friends all year round. The property occupies an impressive plot with beautifully maintained, enclosed gardens to the front, side and rear, providing a high degree of privacy. A sweeping driveway offers parking for multiple vehicles, enhancing both the property's practicality and impressive kerb appe
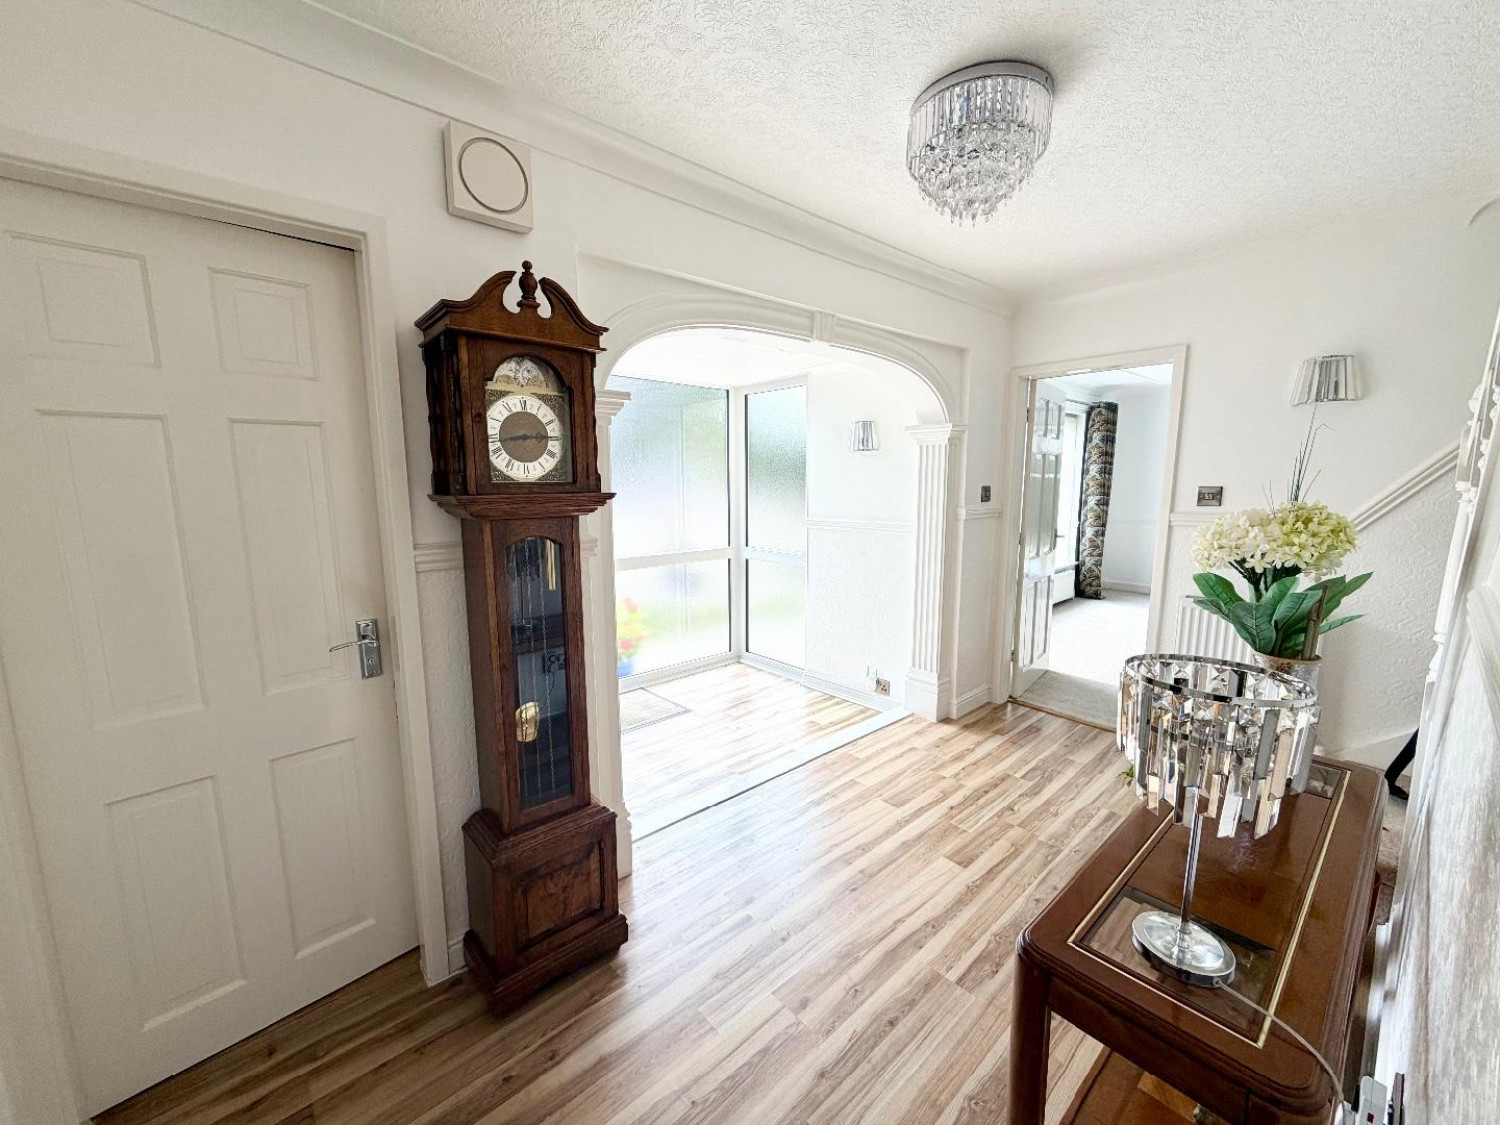
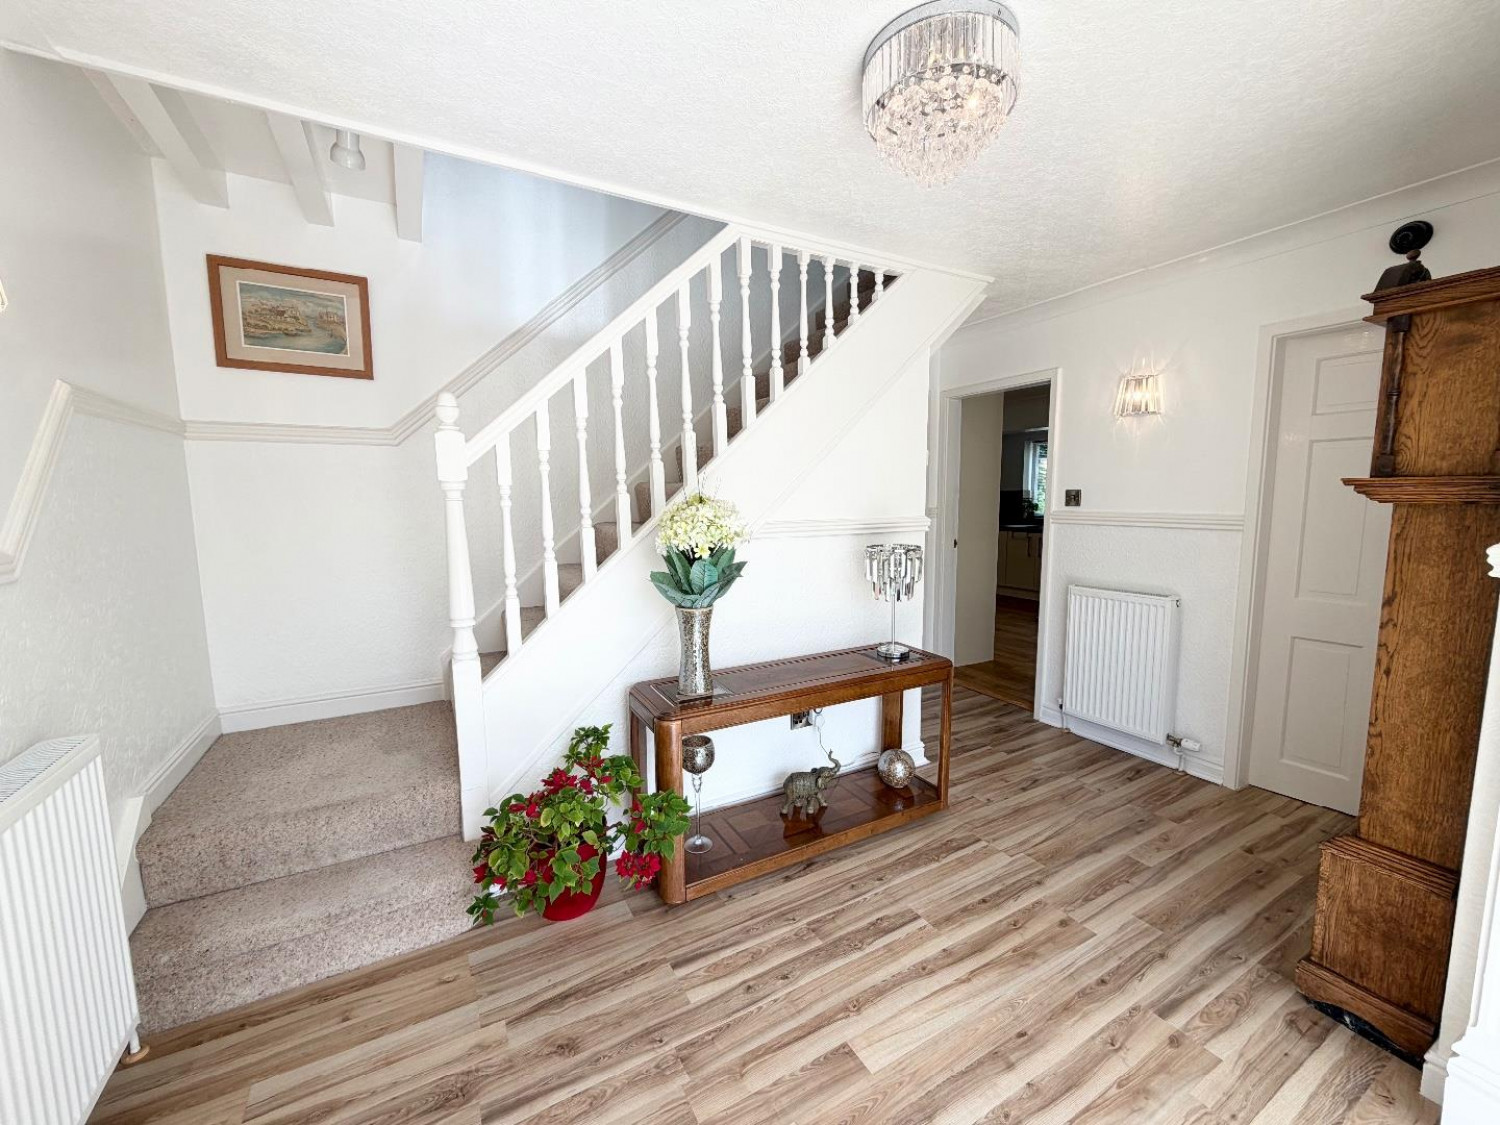
ENTRANCE HALL
Measurements: 3.89m x 2.67m (12'9 x 8'9)
Front door, window to side aspect with front window panel, flooring, archway, stairs to upper level, two radiators, coved ceiling.
LOUNGE
Measurements: 4.45m x 6.71m (14'7 x 22')
Double glazed doors to rear aspect, carpet, access into sun room, double glazed window to front aspect, radiator, wall lights, dual fuel log burner.
SUN ROOM
Measurements: 2.31m x 5.89m (7'7 x 19'4)
Patio doors to side aspect.
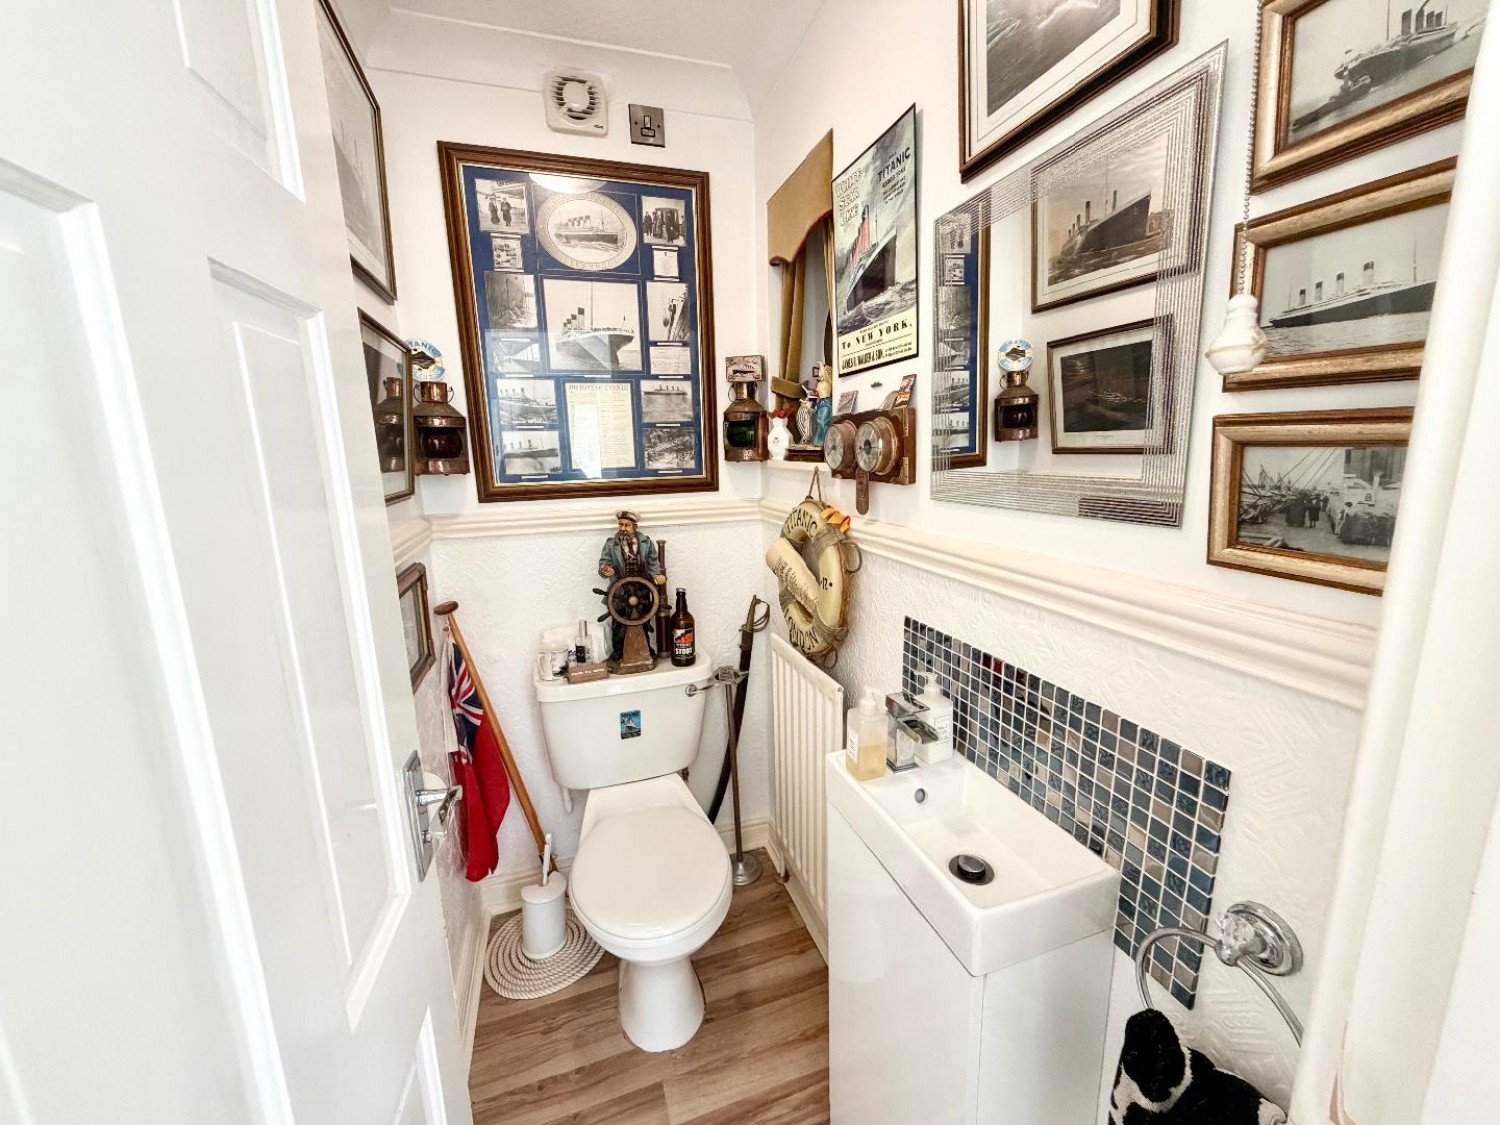
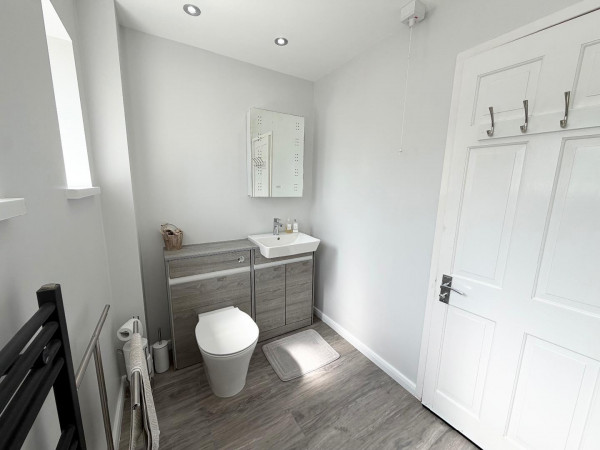
CLOAKROOM/WC
Measurements: 0.97m x 1.60m (3'2 x 5'3)
Vanity wash hand basin, WC, flooring, coved ceiling, extractor fan.
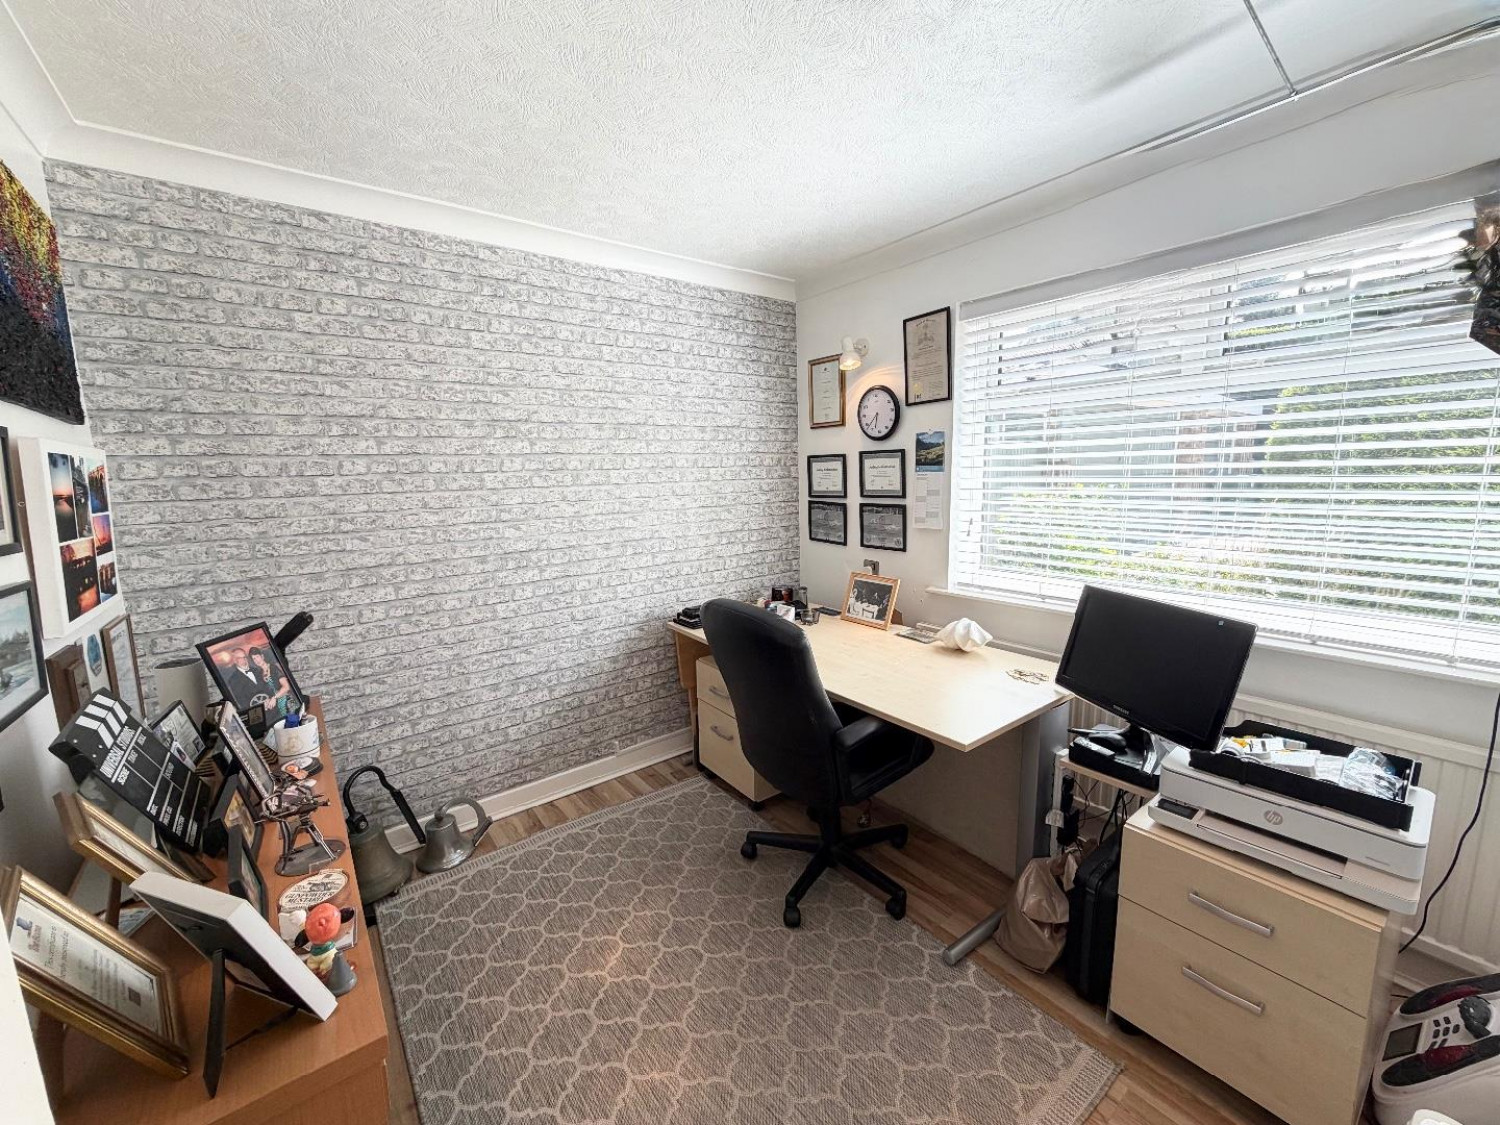
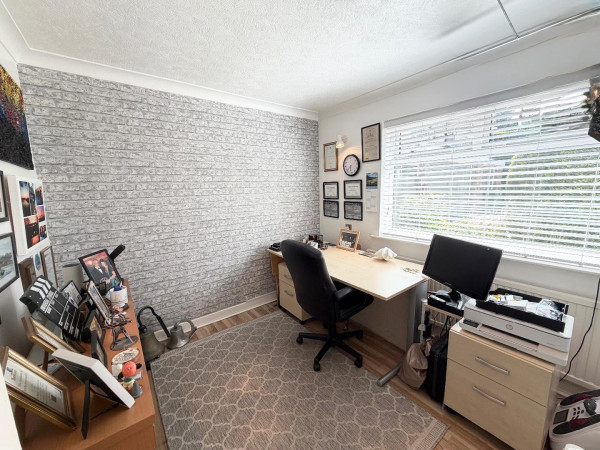
OFFICE
Measurements: 2.69m x 2.69m (8'10 x 8'10)
Double glazed window to front aspect, radiator, coved ceiling, wall light, flooring.
KITCHEN
Measurements: 3.94m x 4.78m (12'11 x 15'8)
Built-in appliances, coffee machine, flooring, spot lights, coved ceiling, partly tiled, two double glazed windows to side aspect, archway to dining area, double oven, 5 ring gas hob.
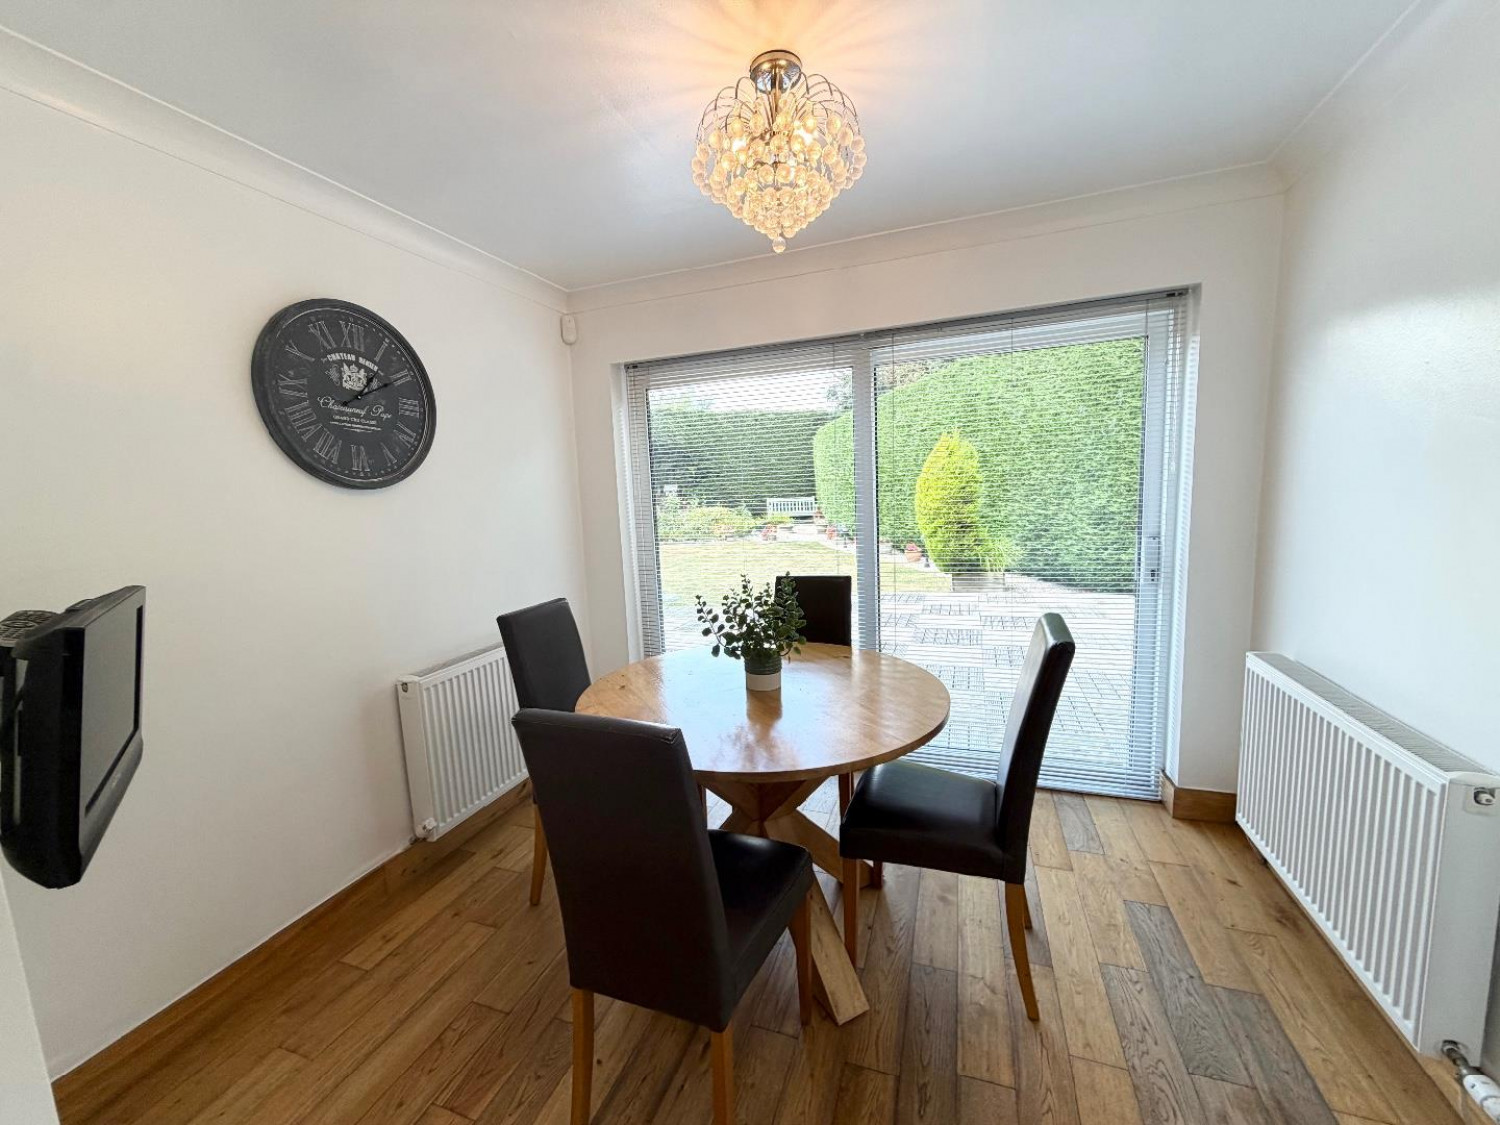
DINER
Measurements: 3.91m x 3.00m (12'10 x 9'10)
Open plan with second reception room, two radiators, carpet.
SECOND DINER
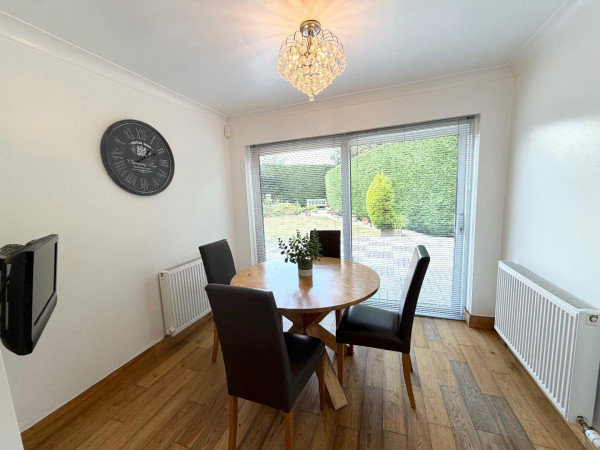
Measurements: 2.90m x 2.36m (9'6 x 7'9)
Carpet flooring open plan with second reception room, 2 x radiators, 1 x side double glazed window and rear double glazed doors.
SECOND RECEPTION ROOM
Measurements: 3.28m x 2.36m (10'9 x 7'9)
Open plan with diner as above
LANDING
Measurements: 3.91m x 1.83m (12'10 x 6')
Wall lights, radiator, carpet.
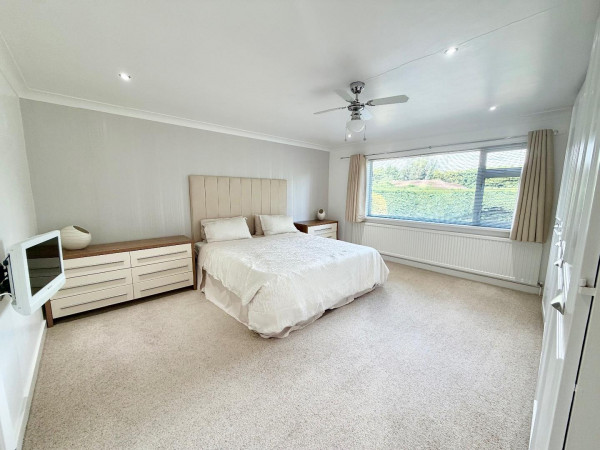
MASTER BEDROOM
Measurements: 4.39m x 4.75m (14'5 x 15'7)
Double glazed window to rear aspect, fitted wardrobes, radiator, carpet, spot lights, coved ceiling.
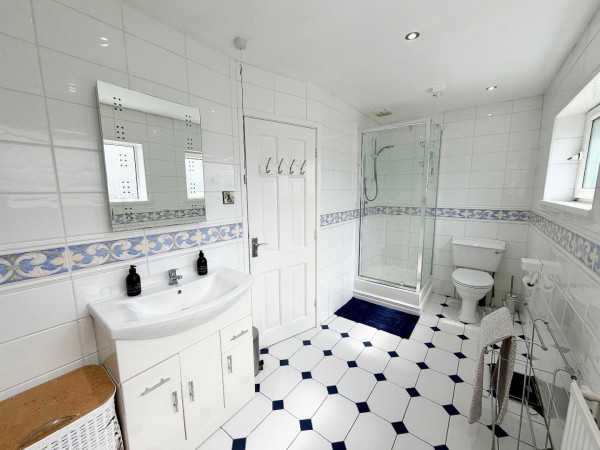
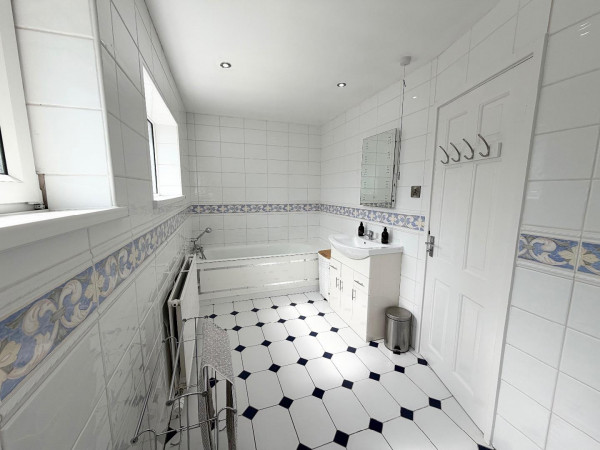
EN SUITE
Measurements: 4.42m x 1.88m (14'6 x 6'2)
Two double glazed windows to front aspect, bath, shower cubicle, vanity wash hand basin, WC, radiator, tiled flooring, spot lights.
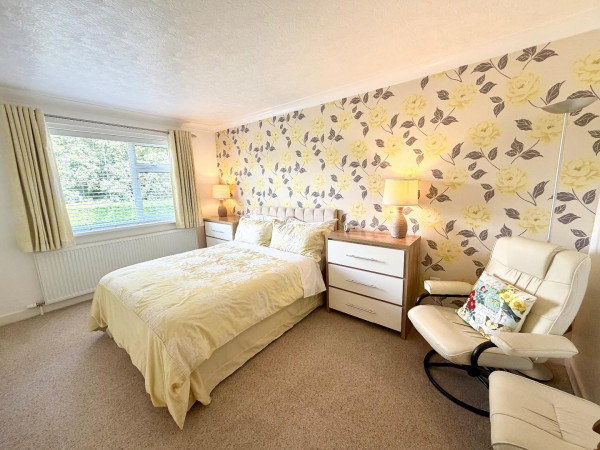
BEDROOM TWO
Measurements: 4.01m x 3.02m (13'2 x 9'11)
Double glazed window to rear aspect, radiator, carpet.
BEDROOM THREE
Measurements: 2.74m x 4.29m (9' x 14'1)
Double glazed window to rear aspect, carpet, coved ceiling, radiator.
BEDROOM FOUR
Measurements: 3.78m x 2.54m (12'5 x 8'4)
Double glazed window to front aspect, radiator, storge cupboard, fitted wardrobes.
DOUBLE GARAGE
Measurements: 4.50m x 5.99m (14'9 x 19'8)
Window to side aspect, WC.
BATHROOM
Measurements: 2.90m x 1.65m (9'6 x 5'5)
Walk-in shower, vanity wash hand basin, WC, spot lights, heated towel rail, partly tiled, two double glazed windows to rear aspect.
ROOM OFF GARAGE
Measurements: 2.95m x 4.65m (9'8 x 15'3)
Carpet, emergency exit to garage, four power sockets.
OUTBUILDING
Measurements: 2.95m x 2.26m (9'8 x 7'5)
Currently used as a lounge, double glazed window, entrance door.






