


*** IDEAL FAMILY HOME ***
*** MULTIPLE RECEPTION ROOMS ***
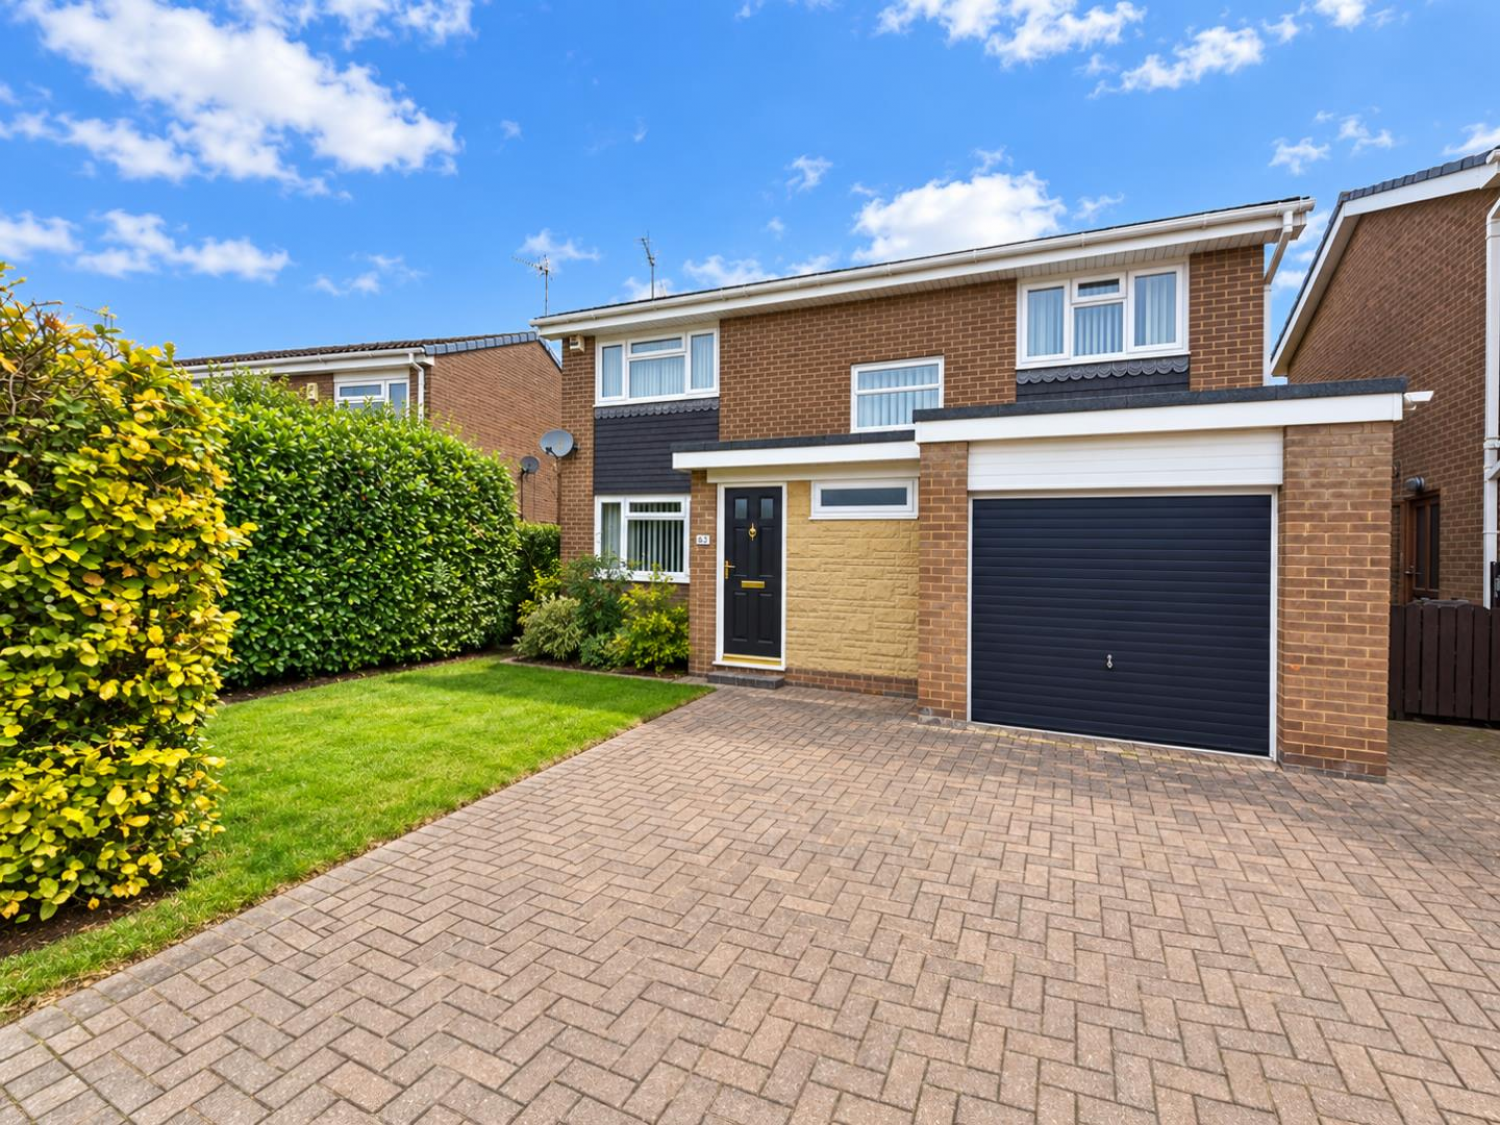
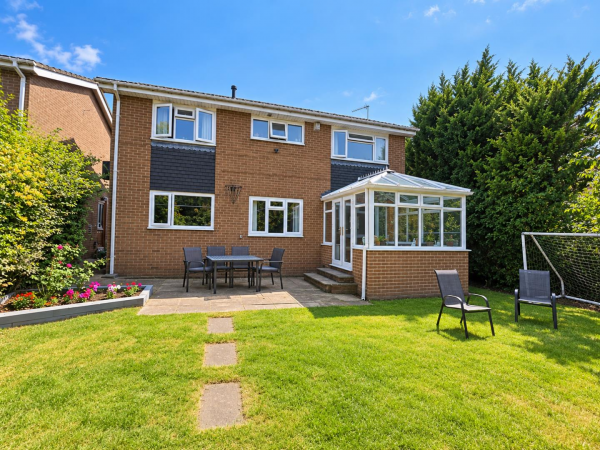
Situated within the sought after area of Haughton, Darlington, this lovely four bedroom detached family home, is an ideal family home or first time buyer home in our opinion.
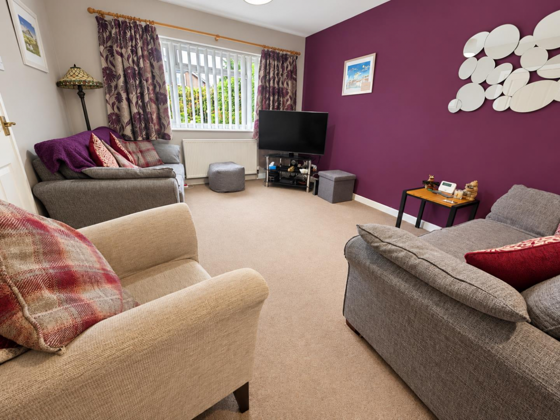
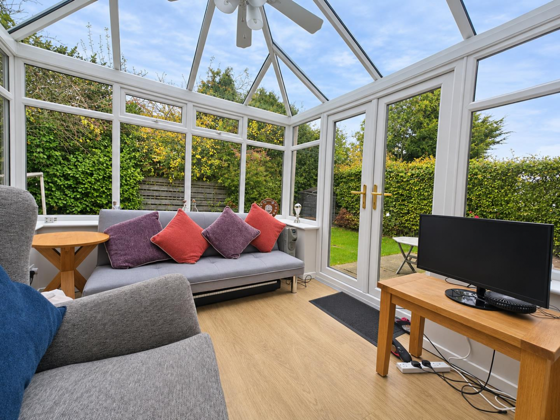
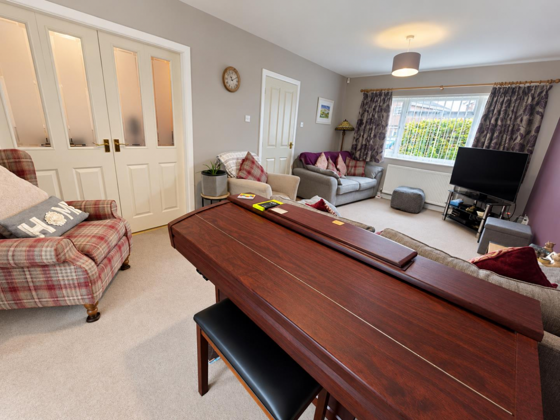
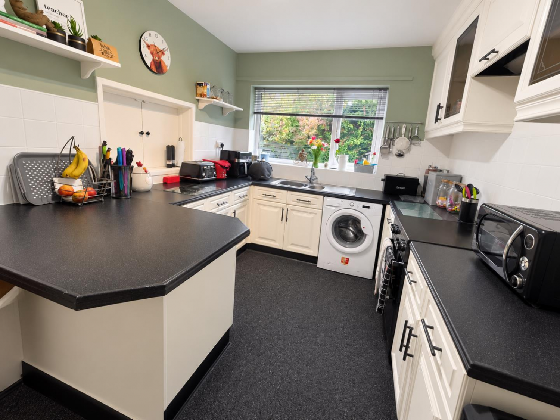
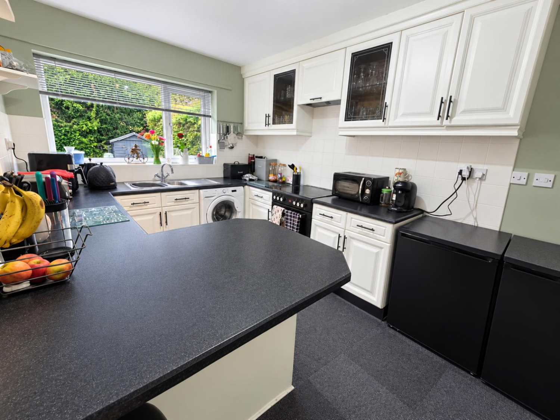
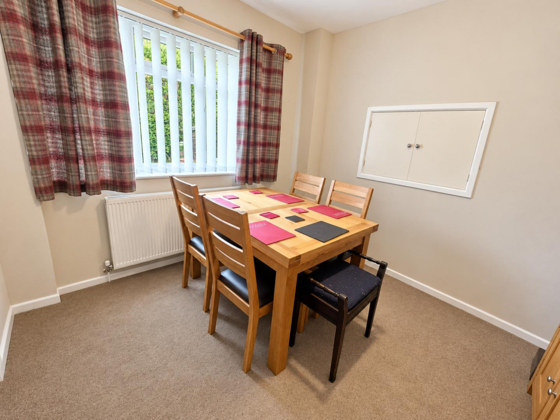
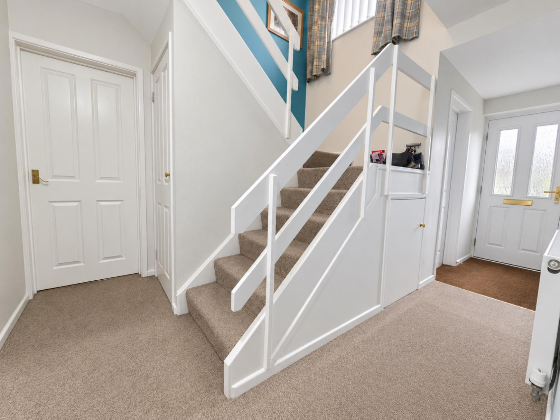
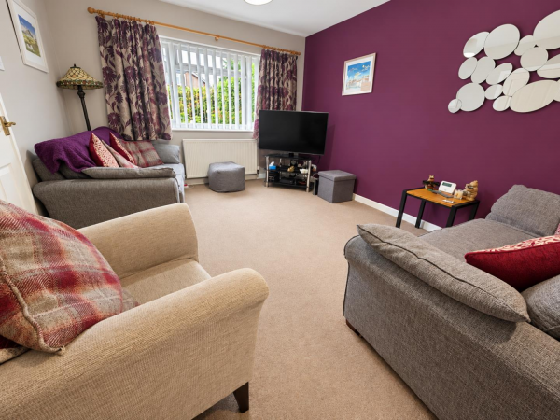
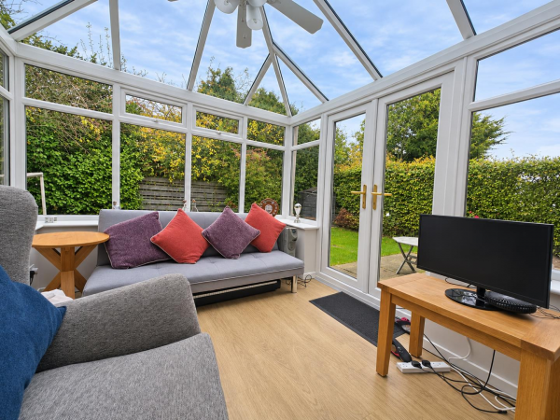
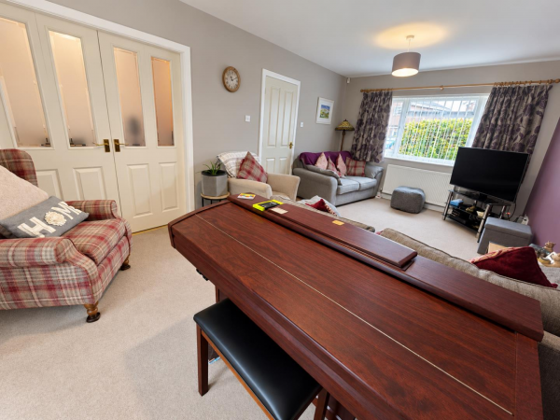
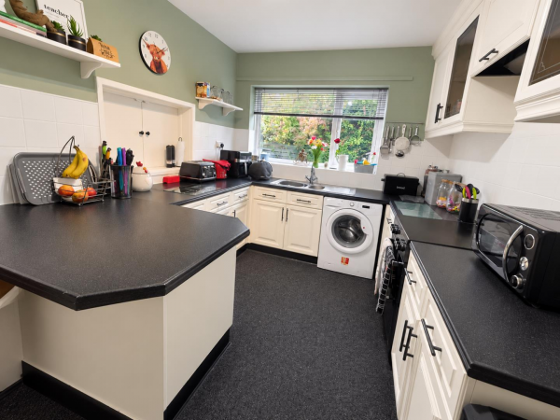
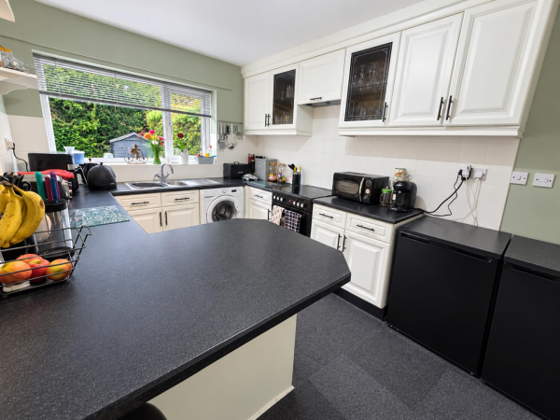
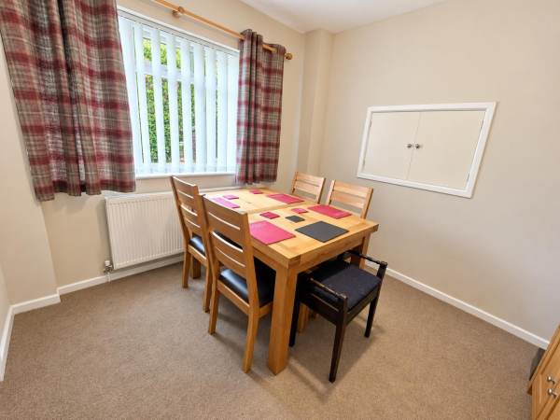
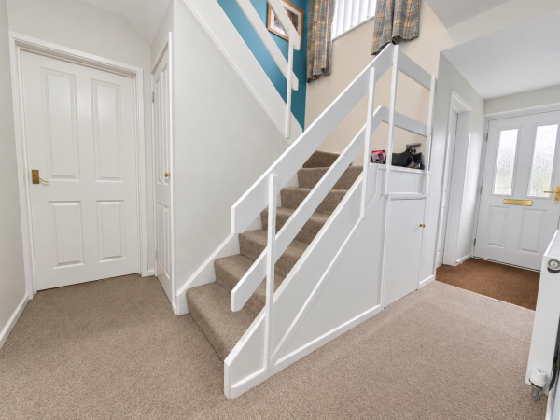
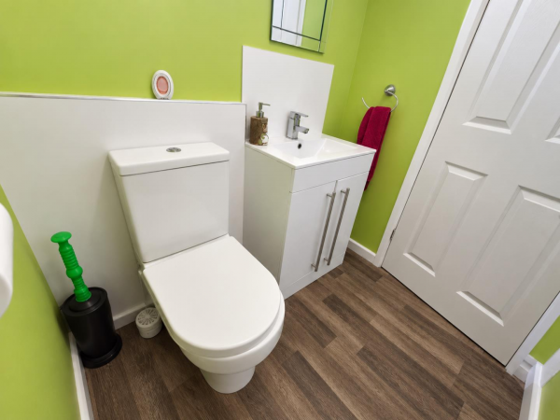
The property briefly comprises of; entrance hall, downstairs wc, good sized living room with separate dining room, conservatory and a fitted kitchen with integral access to the garage.
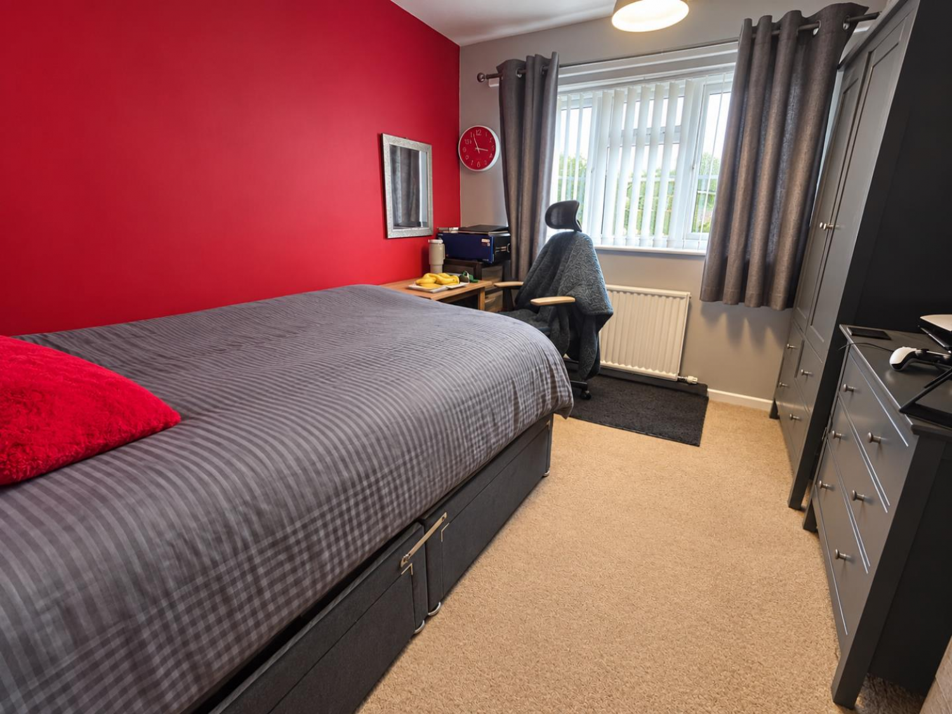
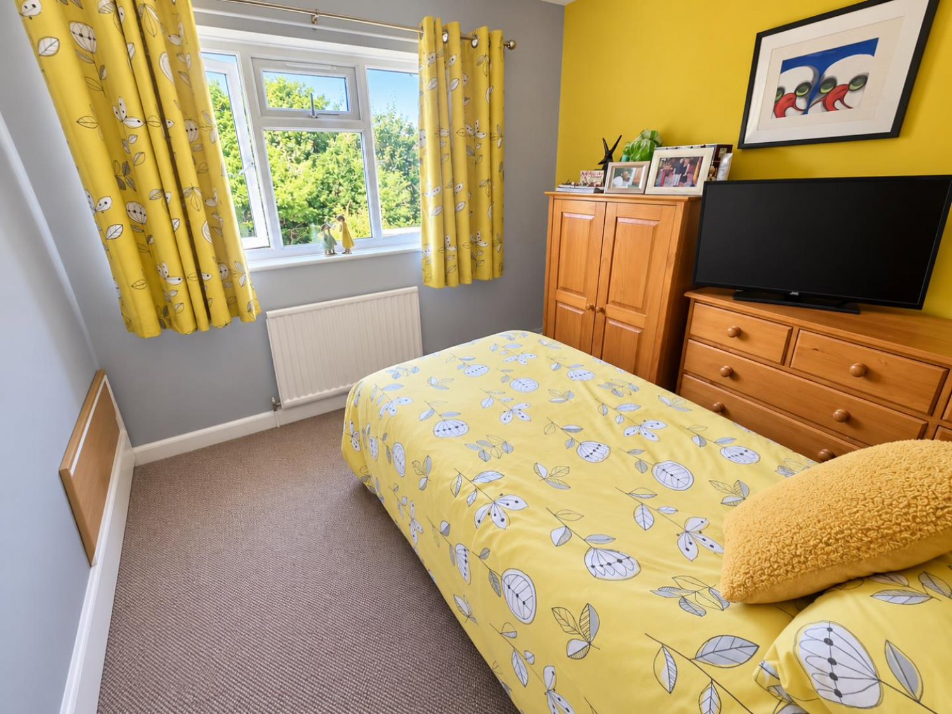
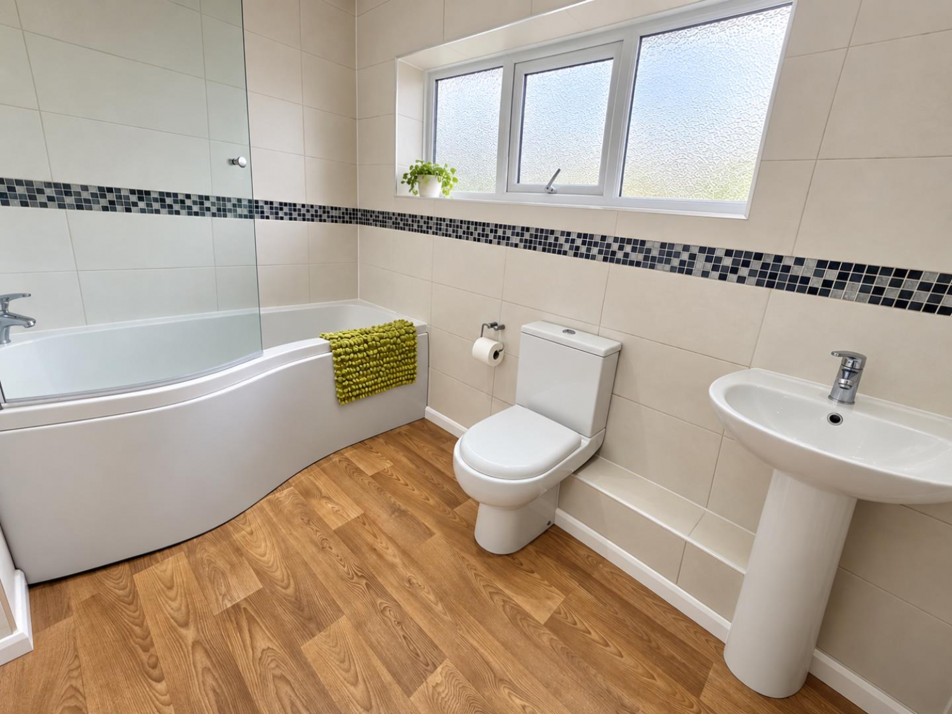
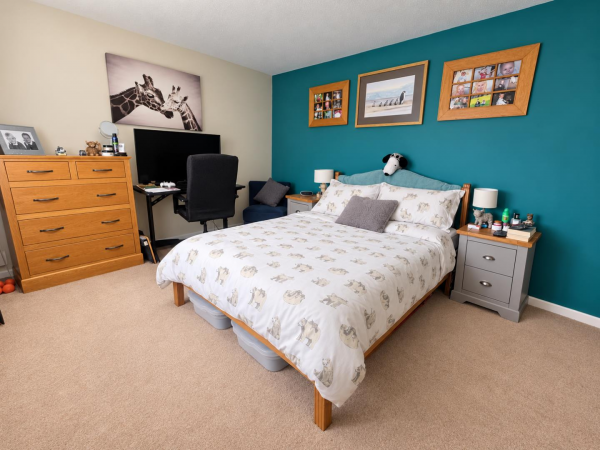
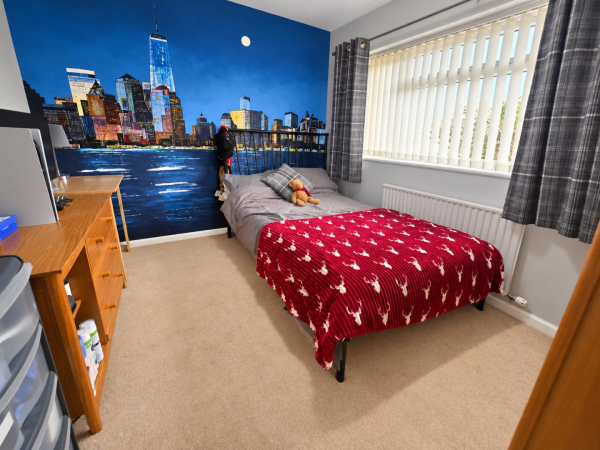
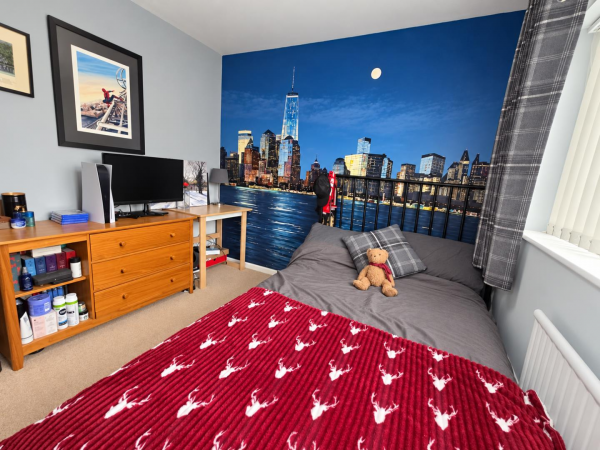
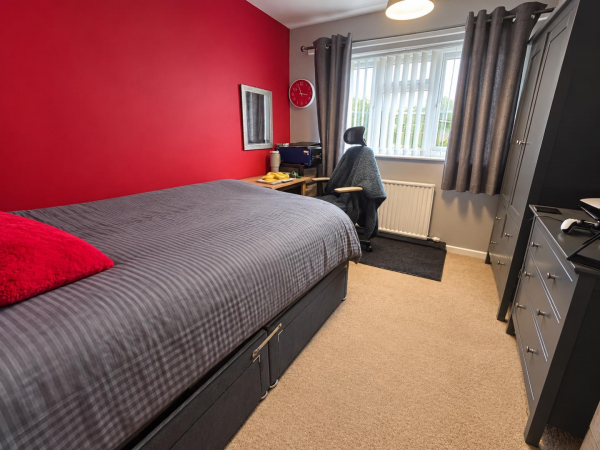
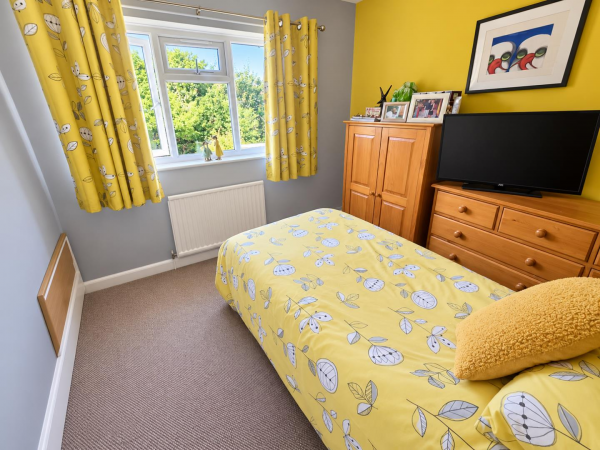
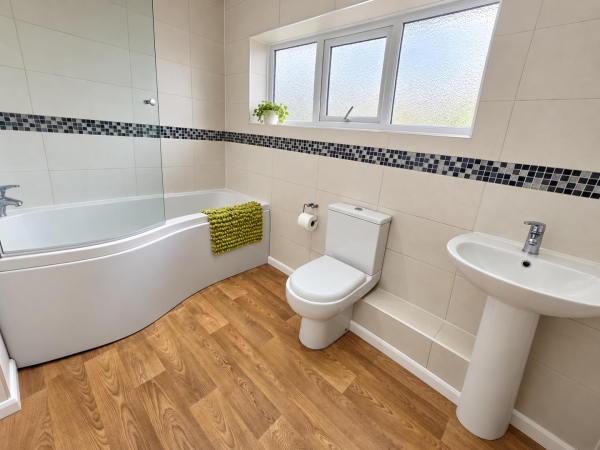
The first floor provides a spacious landing, with three double bedrooms, in addition at the rear is a single bedroom, and a three piece family bathroom.
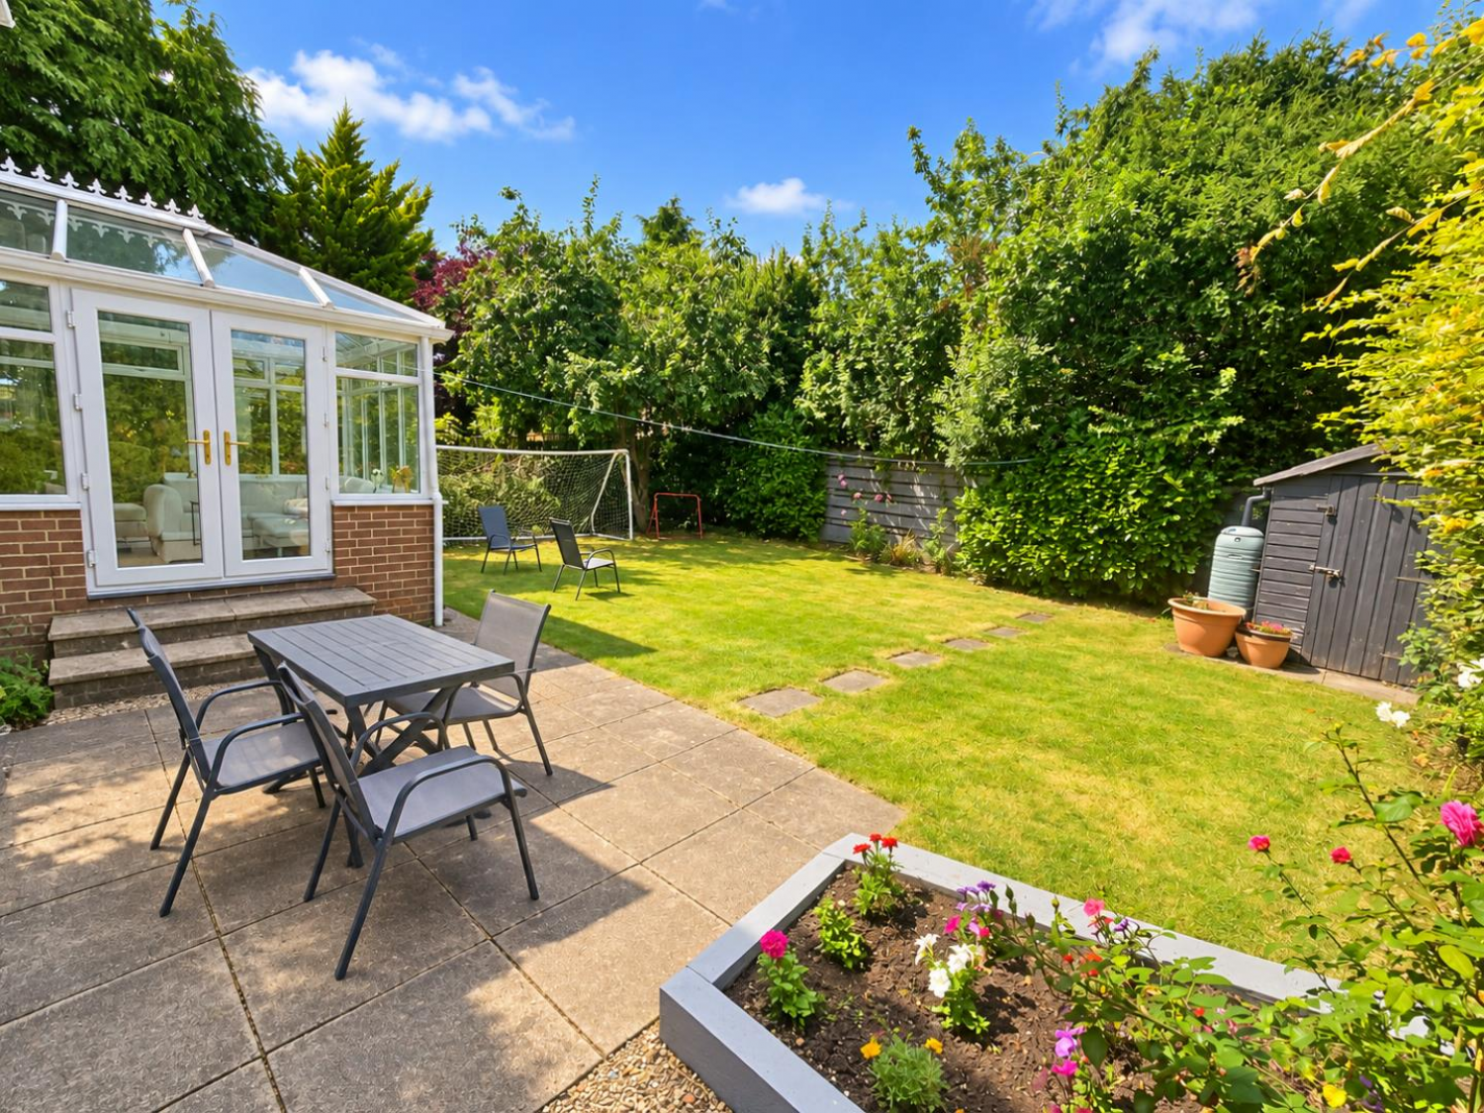
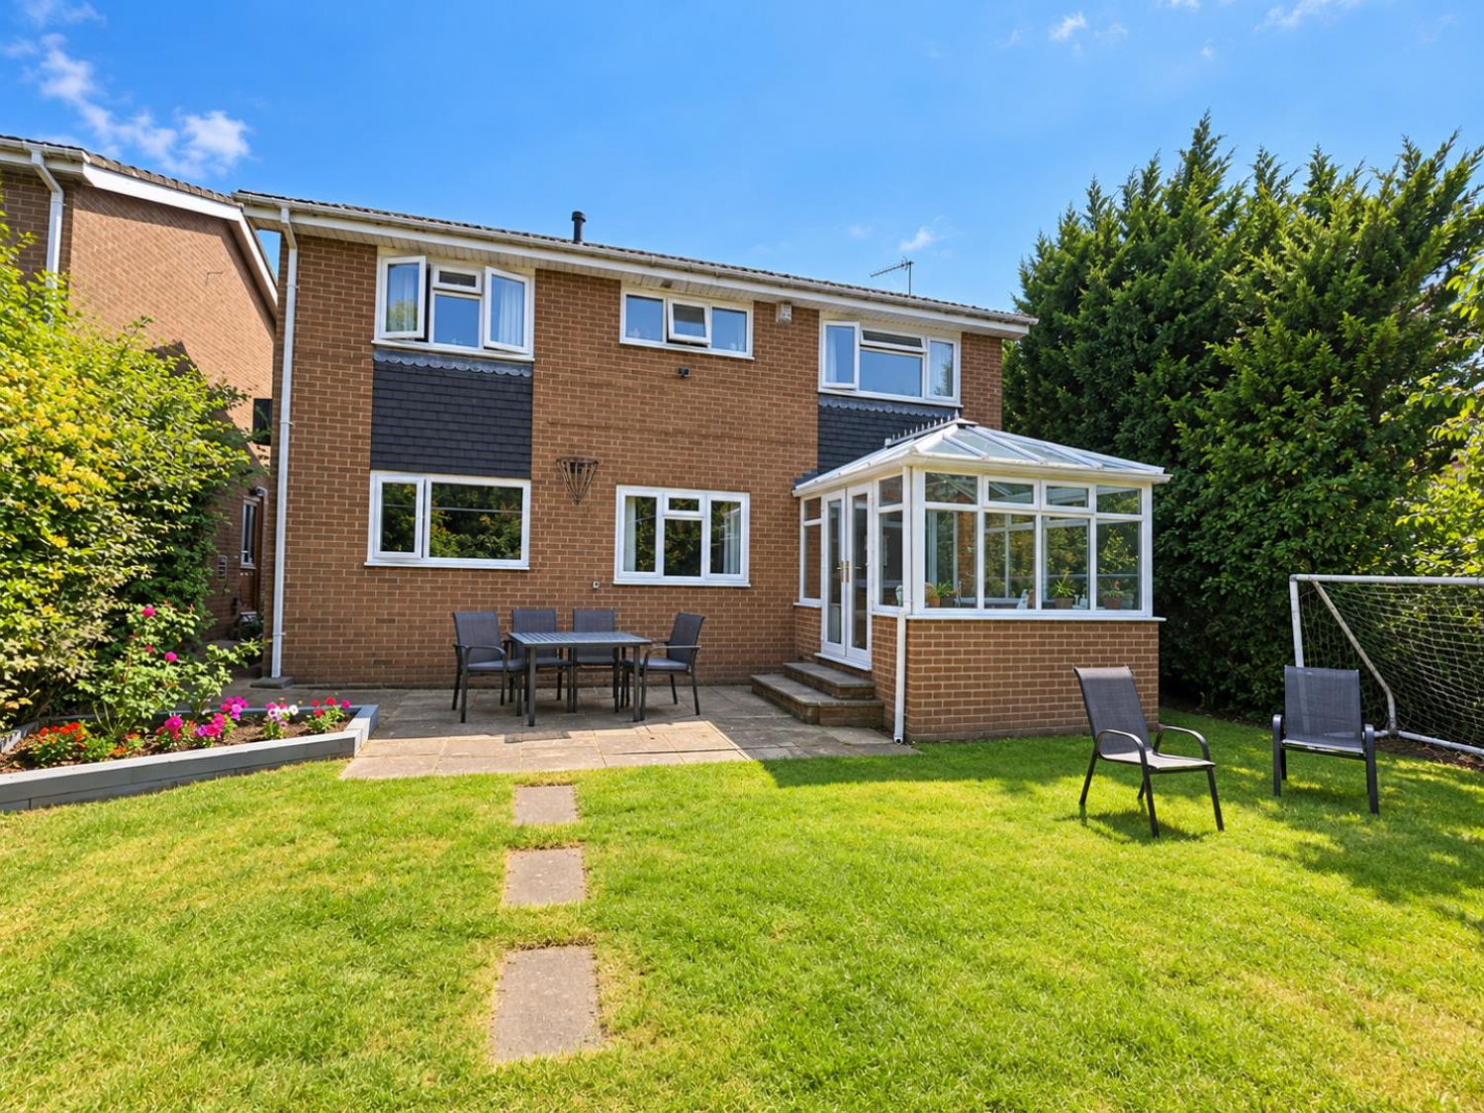
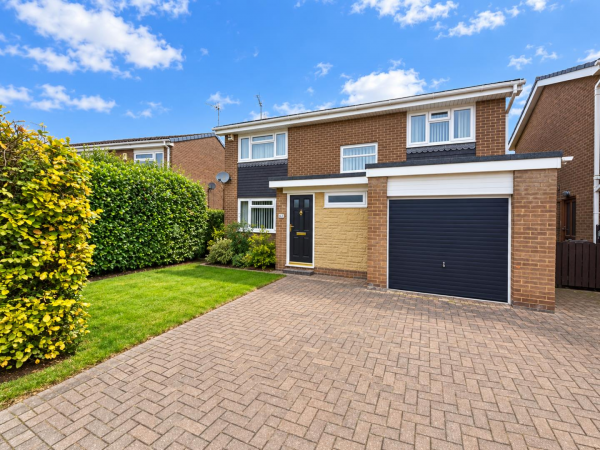
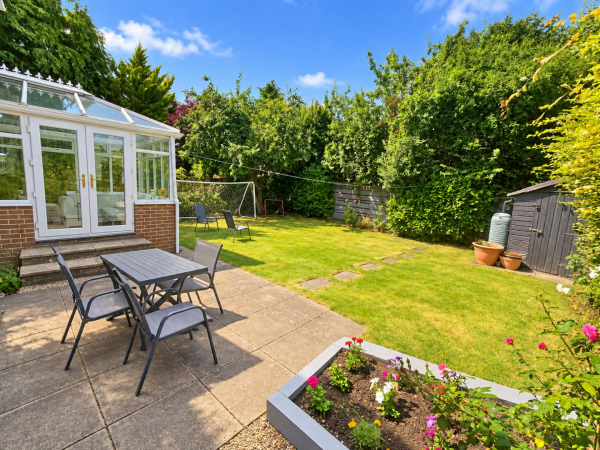
Externally, the property has a double width driveway to the front, with well maintained lawn surrounded by hedges and an single integral garage. To the rear is an enclosed garden, with patio area and lawn.
For a viewing contact SMITH & FRIENDS - Estate Agents Darlington, Early viewing is highly recommended.
GROUND FLOOR
Entrance Hall
Measurements: 2.69m x 4.68m (8'9" x 15'4")
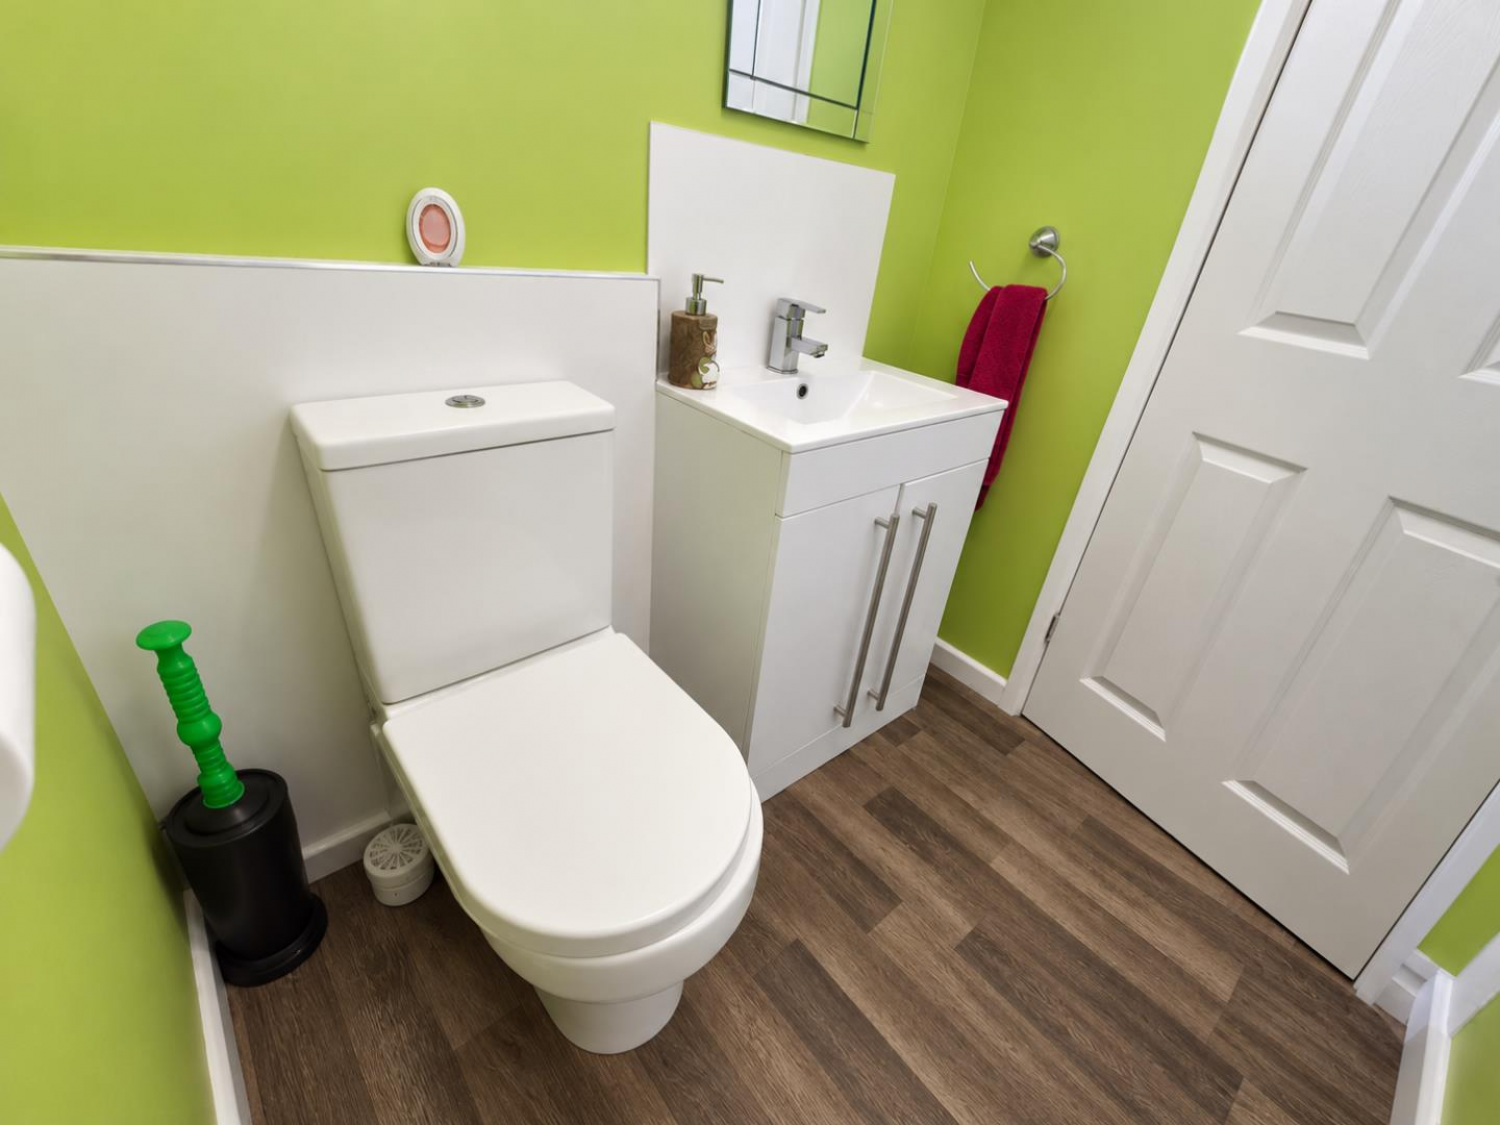
Downstairs WC
Measurements: 1.59m x 1.37m (5'2" x 4'5")
Living Room
Measurements: 3.42m x 6.02m (11'2" x 19'9")
Dining Room
Measurements: 2.79m x 2.95m (9'1" x 9'8")
Conservatory
Measurements: 2.44m x 2.79m (8'0" x 9'1")
Kitchen
Measurements: 2.66m x 3.87m (8'8" x 12'8")
FIRST FLOOR
Landing
Measurements: 1.80m x 1.92m (5'10" x 6'3")
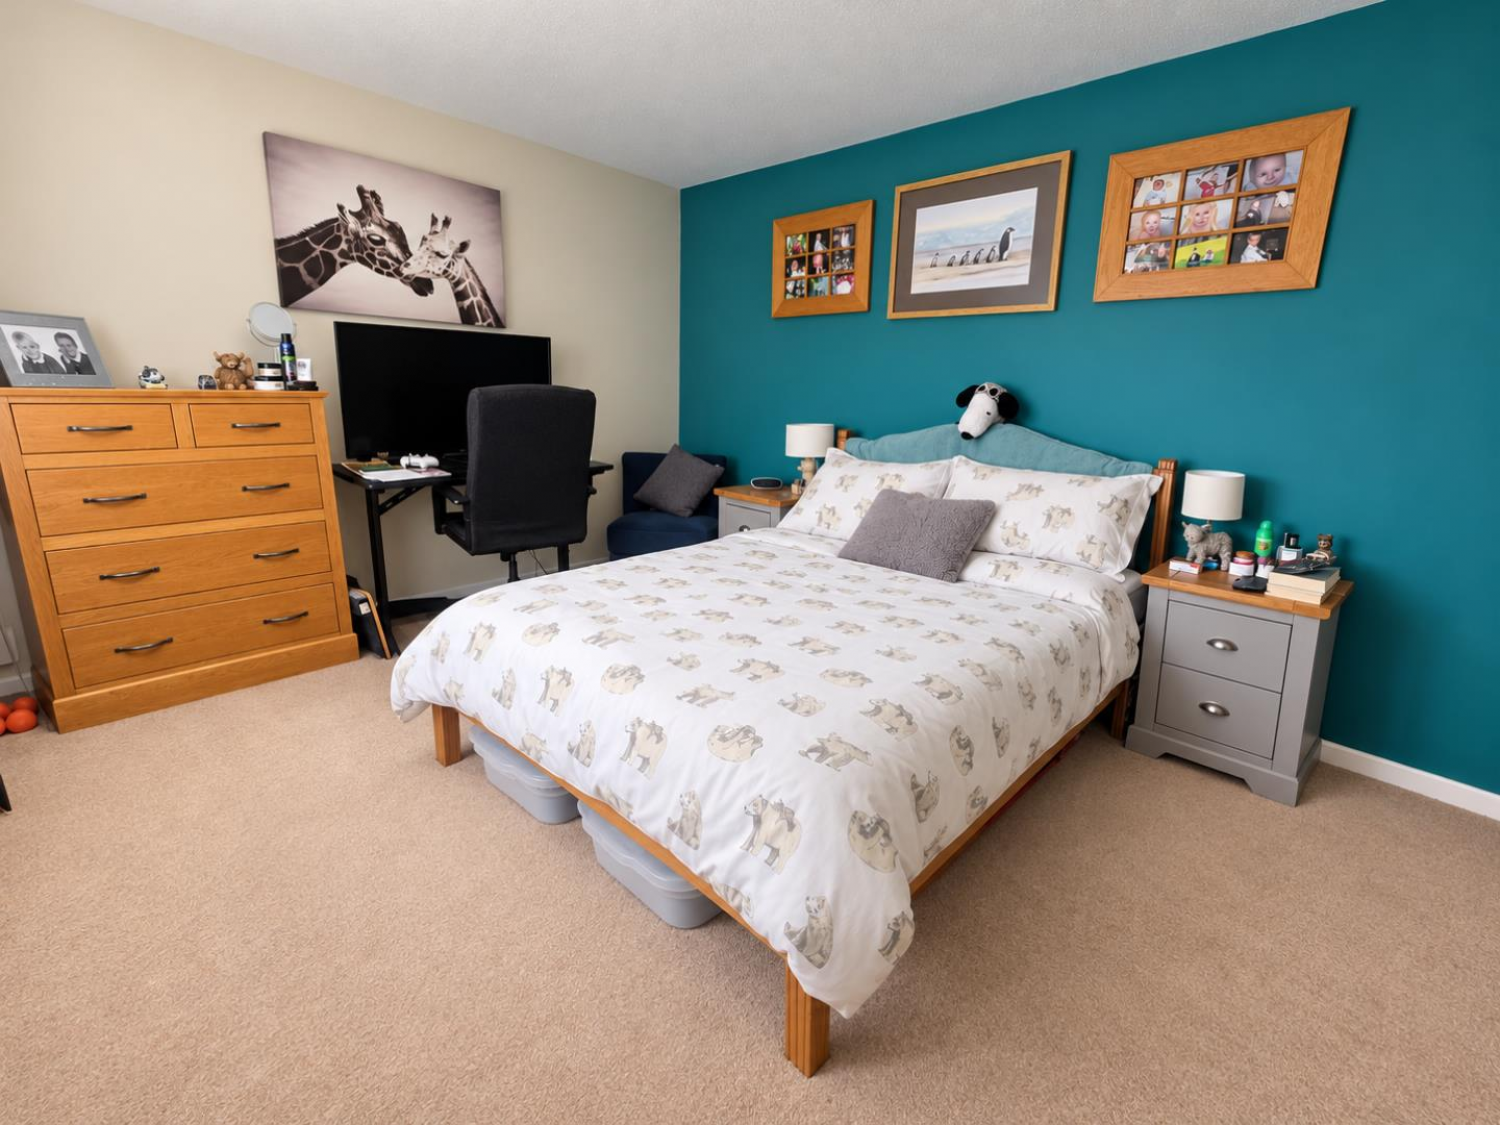
Bedroom 1
Measurements: 3.90m x 3.21m (12'9" x 10'6")
Bedroom 2
Measurements: 3.39m x 2.73m (11'1" x 8'11")
Bedroom 3
Measurements: 2.79m x 3.19m (9'1" x 10'5")
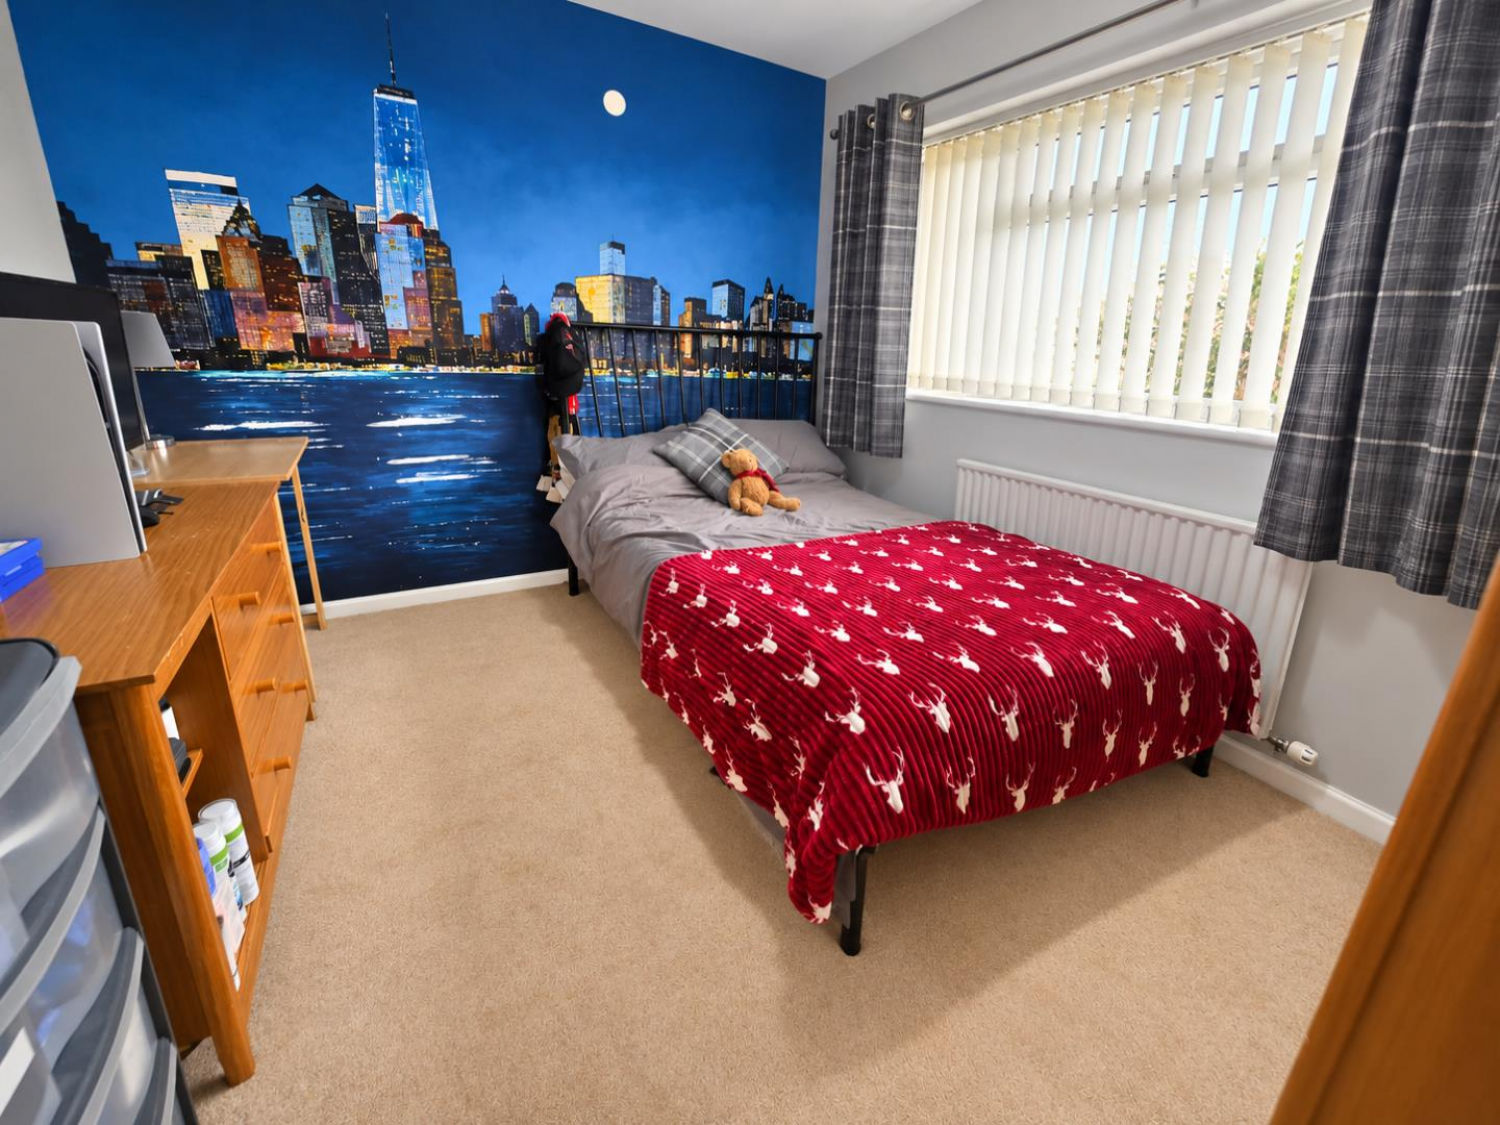
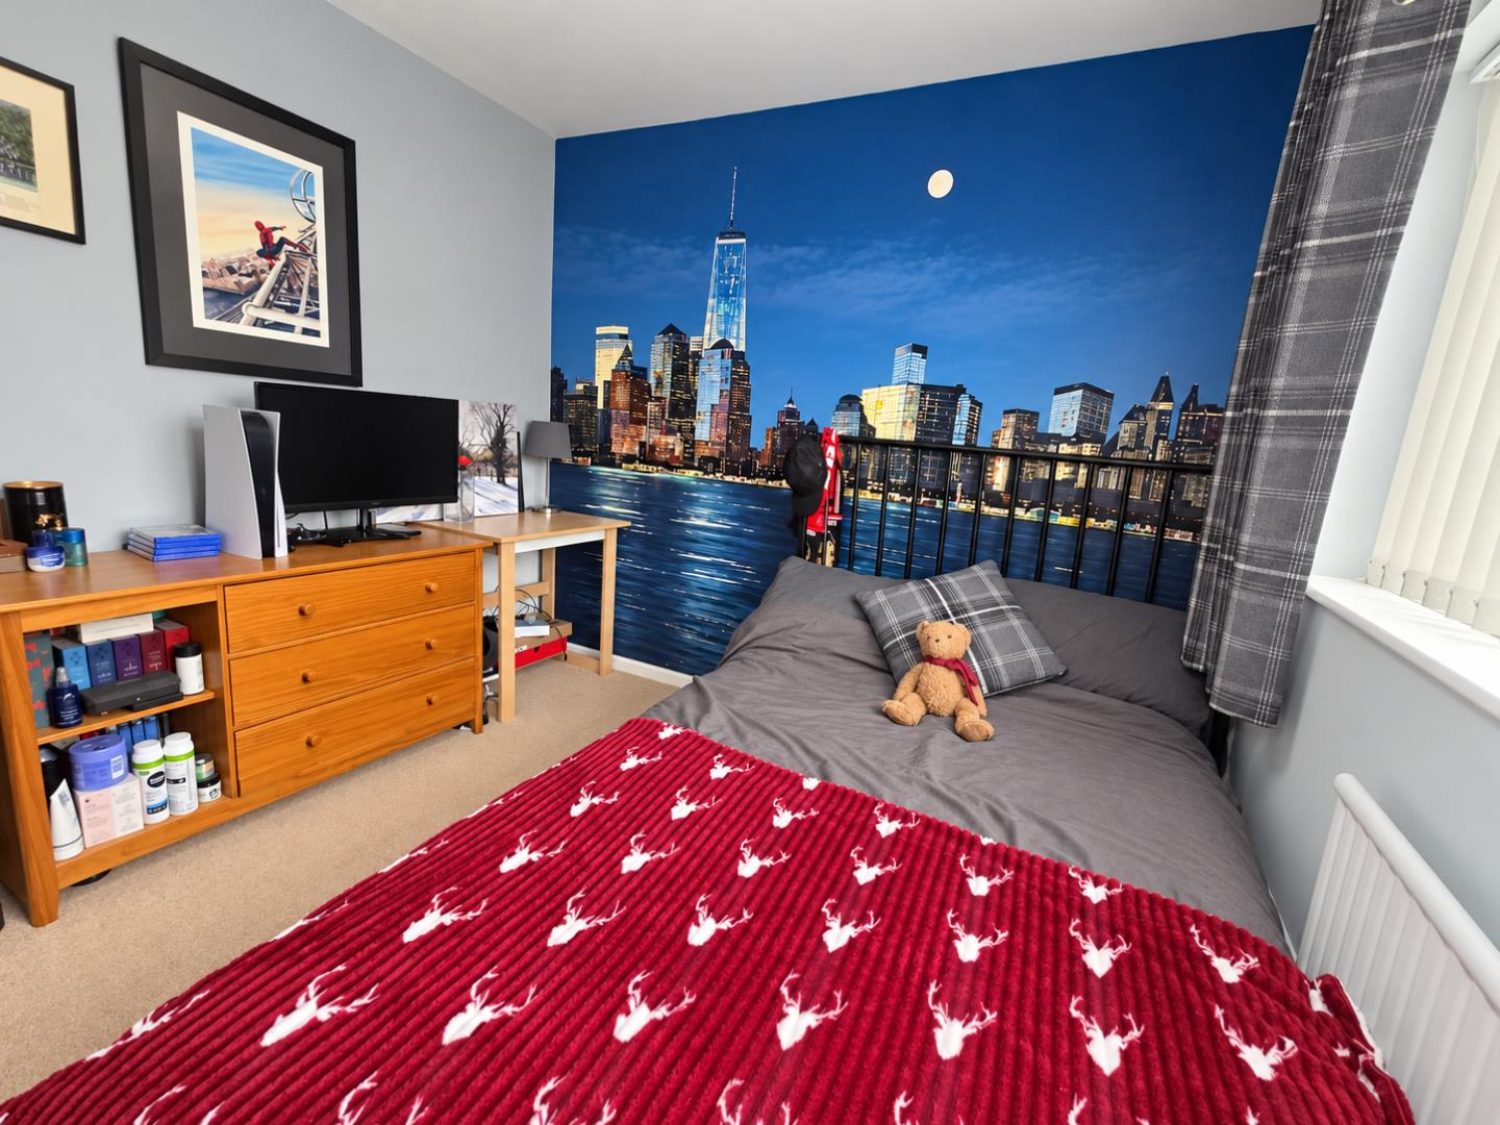
Bedroom 4
Measurements: 2.77m x 2.76m (9'1" x 9'0")
Family Bathroom
Measurements: 2.82m x 1.72m (9'3" x 5'7")
SINGLE INTEGRAL GARAGE
Measurements: 2.95m x 5.06m (9'8" x 16'7")